Refine Search
Sort by
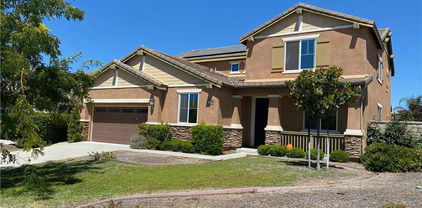
23259 Desert Lily Ct, Wildomar
$759,990
5 Beds ⋅ 3 Baths ⋅ SW25201528 MLS
NEW CONSTRUCTION and a QUICK MOVE-IN - with SOLAR INCLUDED in Wildomar! This 2,537-square foot 2-story home with a California Spanish faade lives like a single-story home located on a CUL-DE-SAC with the PRIMARY BEDROOM and ensuite bathroom DOWNSTAIRS and another downstairs bedroom and full bathroom! Upstairs you'll find a large BONUS ROOM, 3 bedrooms and a full bathroom. The island kitchen with breakfast bar includes Whirlpool stainless steel gas cooktop and oven, microwave, dishwasher, Bianco Tiza QUARTZ counter tops, a pantry closet, and the DOWNSTAIRS LAUNDRY ROOM is tucked behind the kitchen area. This home also has White shaker-style cabinetry throughout and upgraded designer vinyl flooring in bathrooms, laundry, kitchen and plush carpet in bedrooms, closets and stairwell. To top it all off, the direct access 3-car garage is pre-plumbed for an electric car! This truly modern home has all the Smart Home features you would expect and, is FULLY LANDSCAPED and IRRIGATED in the front yard. The community is situated close to neighborhood parks, shopping and just minutes to freeway access. This home is READY NOW for move-in and we can't wait to Welcome you Home! **HUGE SAVINGS!! Solar is "No additional cost to your buyer" - it is INCLUDED IN THE PRICE OF THE HOME** NEW CONSTRUCTION and a QUICK MOVE-IN - with SOLAR INCLUDED in Wildomar! This 2,537-square foot 2-story home with a California Spanish faade lives like a single-story home located on a CUL-DE-SAC with the PRIMARY BEDROOM and ensuite bathroom DOWNSTAIRS and another downstairs bedroom and full bathroom! Upstairs you'll find a large BONUS ROOM, 3 bedrooms and a full bathroom. The island kitchen with breakfast bar includes Whirlpool stainless steel gas cooktop and oven, microwave, dishwasher, Bianco Tiza QUARTZ counter tops, a pantry closet, and the DOWNSTAIRS LAUNDRY ROOM is tucked behind the kitchen area. This home also has White shaker-style cabinetry throughout and upgraded designer vinyl flooring in bathrooms, laundry, kitchen and plush carpet in bedrooms, closets and stairwell. To top it all off, the direct access 3-car garage is pre-plumbed for an electric car! This truly modern home has all the Smart Home features you would expect and, is FULLY LANDSCAPED and IRRIGATED in the front yard. The community is situated close to neighborhood parks, shopping and just minutes to freeway access. This home is READY NOW for move-in and we can't wait to Welcome you Home! **HUGE SAVINGS!! Solar is "No additional cost to your buyer" - it is INCLUDED IN THE PRICE OF THE HOME**

23259 Desert Lily Ct, Wildomar

23259 Desert Lily Court, Wildomar
$759,990
5 Beds ⋅ 3 Baths ⋅ SW25201528 MLS
NEW CONSTRUCTION and a QUICK MOVE-IN - with SOLAR INCLUDED in Wildomar! This 2,537-square foot 2-story home with a California Spanish façade lives like a single-story home located on a CUL-DE-SAC with the PRIMARY BEDROOM and ensuite bathroom DOWNSTAIRS and another downstairs bedroom and full bathroom! Upstairs you'll find a large BONUS ROOM, 3 bedrooms and a full bathroom. The island kitchen with breakfast bar includes Whirlpool stainless steel gas cooktop and oven, microwave, dishwasher, Bianco Tiza QUARTZ counter tops, a pantry closet, and the DOWNSTAIRS LAUNDRY ROOM is tucked behind the kitchen area. This home also has White shaker-style cabinetry throughout and upgraded designer vinyl flooring in bathrooms, laundry, kitchen and plush carpet in bedrooms, closets and stairwell. To top it all off, the direct access 3-car garage is pre-plumbed for an electric car! This truly modern home has all the Smart Home features you would expect and, is FULLY LANDSCAPED and IRRIGATED in the front yard. The community is situated close to neighborhood parks, shopping and just minutes to freeway access. This home is READY NOW for move-in and we can't wait to Welcome you Home! **HUGE SAVINGS!! Solar is "No additional cost to your buyer" - it is INCLUDED IN THE PRICE OF THE HOME**

23259 Desert Lily Court, Wildomar

36688 Summer Dain Ln, Wildomar
$755,000
5 Beds ⋅ 4 Baths ⋅ 260018666 MLS
Proven Rental Income!󠃳󠂠󠂀󠂠󠃢󠂁󠂢󠃢󠂁󠂣󠃢󠂁󠂣󠃍󠂏󠃍󠂏 The highly sought-after Next Gen Suite is the standout feature of this exceptional home. Designed as Lennar's innovative Home Within a Home this private suite offers its own exterior entrance and interior access, a comfortable living room, kitchenette, bedroom, full bathroom, & private laundry. Perfect for multigenerational living, extended family, long-term guests, or supplemental rental income, the current owners rented the suite for $1,900/month, making it a truly valuable & versatile addition to the home. Located on a cul-de-sac in the Briarwood community, this spacious home offers the perfect blend of flexibility, comfort, & modern style. A 2-story entry opens to the great room & chef-inspired kitchen, complete with white cabinetry, granite countertops, large center island, stainless steel appliances, double ovens, gas cooktop, walk-in pantry, and an oversized dining area. Sliding glass doors lead to the covered patio with ceiling fan and lighting, creating the perfect space for indoor-outdoor entertaining. Upstairs, the spacious primary suite offers a relaxing retreat with dual vanities, a soaking tub, separate shower, and an oversized walk-in closet. A built-in office/study nook is ideal for working from home or homework, while the generous laundry room features cabinetry, a folding counter, hanging rack, and additional storage. Three additional bedrooms, a full bathroom, and a former loft converted into a 5th bedroom complete the upper level. Additional upgrades include Daltile flooring throughout, smart thermostats, Ring video doorbell, smart garage door opener, keyless front entry, leased solar, tankless water heater, EV charging outlet, reverse osmosis drinking water system, whole-house water softener, recessed lighting, ceiling fans, energy-efficient dual-pane windows, fire sprinklers, and a 2-car garage with a tandem spot that can fit 3 vehicles. Offering a rare combination of flexible living space, modern smart-home conveniences, and proven income potential, this exceptional Briarwood home truly stands apart. Whether you're searching for a home that comfortably accommodates multiple generations or one that provides the opportunity for supplemental rental income, this floor plan offers the best of both worlds.

36688 Summer Dain Ln, Wildomar

36688 Summer Dain Ln, Wildomar
$755,000
5 Beds ⋅ 4 Baths ⋅ 260018666SD MLS
Proven Rental Income! The highly sought-after Next Gen Suite is the standout feature of this exceptional home. Designed as Lennar's innovative Home Within a Home this private suite offers its own exterior entrance and interior access, a comfortable living room, kitchenette, bedroom, full bathroom, & private laundry. Perfect for multigenerational living, extended family, long-term guests, or supplemental rental income, the current owners rented the suite for $1,900/month, making it a truly valuable & versatile addition to the home. Located on a cul-de-sac in the Briarwood community, this spacious home offers the perfect blend of flexibility, comfort, & modern style. A 2-story entry opens to the great room & chef-inspired kitchen, complete with white cabinetry, granite countertops, large center island, stainless steel appliances, double ovens, gas cooktop, walk-in pantry, and an oversized dining area. Sliding glass doors lead to the covered patio with ceiling fan and lighting, creating the perfect space for indoor-outdoor entertaining. Upstairs, the spacious primary suite offers a relaxing retreat with dual vanities, a soaking tub, separate shower, and an oversized walk-in closet. A built-in office/study nook is ideal for working from home or homework, while the generous laundry room features cabinetry, a folding counter, hanging rack, and additional storage. Three additional bedrooms, a full bathroom, and a former loft converted into a 5th bedroom complete the upper level. Additional upgrades include Daltile flooring throughout, smart thermostats, Ring video doorbell, smart garage door opener, keyless front entry, leased solar, tankless water heater, EV charging outlet, reverse osmosis drinking water system, whole-house water softener, recessed lighting, ceiling fans, energy-efficient dual-pane windows, fire sprinklers, and a 2-car garage with a tandem spot that can fit 3 vehicles. Offering a rare combination of flexible living space, modern smart-home conveniences, and proven income potential, this exceptional Briarwood home truly stands apart. Whether you're searching for a home that comfortably accommodates multiple generations or one that provides the opportunity for supplemental rental income, this floor plan offers the best of both worlds.

36688 Summer Dain Ln, Wildomar

22586 Raspberry Ln, Wildomar
$755,000
5 Beds ⋅ 3 Baths ⋅ PTP2604818 MLS
Welcome to your private resort-style retreat in the heart of Wildomar. This stunning 5-bedroom, 3-bathroom residence offers approximately 2,440 square feet of beautifully designed living space and sits on a generous lot in the sought-after Windsong Valley community. From the moment you arrive, youll appreciate the pride of ownership, spacious layout, and seamless indoor-outdoor living experience. The versatile floor plan features a desirable downstairs bedroom and full bathroom, expansive living areas, and plenty of room for entertaining family and friends. The backyard is truly the star of the show, boasting a sparkling pool, inviting outdoor spaces, and the perfect setting for summer gatherings, weekend barbecues, or peaceful evenings under the stars. Ideally located near shopping, dining, schools, and freeway access, this move-in-ready home offers the perfect combination of comfort, convenience, and California lifestyle. Opportunities like this dont come around oftenschedule your private showing today. Welcome to your private resort-style retreat in the heart of Wildomar. This stunning 5-bedroom, 3-bathroom residence offers approximately 2,440 square feet of beautifully designed living space and sits on a generous lot in the sought-after Windsong Valley community. From the moment you arrive, youll appreciate the pride of ownership, spacious layout, and seamless indoor-outdoor living experience. The versatile floor plan features a desirable downstairs bedroom and full bathroom, expansive living areas, and plenty of room for entertaining family and friends. The backyard is truly the star of the show, boasting a sparkling pool, inviting outdoor spaces, and the perfect setting for summer gatherings, weekend barbecues, or peaceful evenings under the stars. Ideally located near shopping, dining, schools, and freeway access, this move-in-ready home offers the perfect combination of comfort, convenience, and California lifestyle. Opportunities like this dont come around oftenschedule your private showing today.

22586 Raspberry Ln, Wildomar

22586 Raspberry Lane, Wildomar
$755,000
5 Beds ⋅ 3 Baths ⋅ PTP2604818 MLS
Welcome to your private resort-style retreat in the heart of Wildomar. This stunning 5-bedroom, 3-bathroom residence offers approximately 2,440 square feet of beautifully designed living space and sits on a generous lot in the sought-after Windsong Valley community. From the moment you arrive, you’ll appreciate the pride of ownership, spacious layout, and seamless indoor-outdoor living experience. The versatile floor plan features a desirable downstairs bedroom and full bathroom, expansive living areas, and plenty of room for entertaining family and friends. The backyard is truly the star of the show, boasting a sparkling pool, inviting outdoor spaces, and the perfect setting for summer gatherings, weekend barbecues, or peaceful evenings under the stars. Ideally located near shopping, dining, schools, and freeway access, this move-in-ready home offers the perfect combination of comfort, convenience, and California lifestyle. Opportunities like this don’t come around often—schedule your private showing today.

22586 Raspberry Lane, Wildomar

21658 Waite, Wildomar
$750,000
5 Beds ⋅ 3 Baths ⋅ IG26187217 MLS
Welcome to 21658 Waite St, a unique property offering space, versatility, and endless possibilities on approximately 1.28 acres of flat, usable land. The main residence offers 2,514 square feet with 3 bedrooms and 2 bathrooms, while a separate approximately 1,200-square-foot ADU features 2 bedrooms, 1 full bathroom, its own kitchen, living room, and laundry roomideal for extended family, guests, or additional living space. Inside the main home, a huge living room is anchored by a cozy stone fireplace and offers plenty of room for gathering and entertaining. The spacious kitchen features well-maintained oak cabinetry, granite countertops, and charming atrium-style windows that bring in natural light. The generously sized primary suite includes a large walk-in closet and an expansive en-suite bathroom with dual vanities, oak cabinetry, stone countertops, a soaking tub, and separate walk-in shower. Two additional bedrooms offer great space and large closets, while an oversized laundry/mud room adds even more functionality. Outside is where this property really shines. Mature trees provide shade and character throughout the grounds, while the large covered concrete patio creates a great space for outdoor living. A detached 3-car garage and large barn provide an abundance of parking, workshop, and storage possibilities. Side access leads to an expansive concrete pad extending toward the garage and barn, providing plenty of additional parking and room for vehicles, equipment, toys, or other uses. A private road runs alongside the property, with ownership extending to the centerli Welcome to 21658 Waite St, a unique property offering space, versatility, and endless possibilities on approximately 1.28 acres of flat, usable land. The main residence offers 2,514 square feet with 3 bedrooms and 2 bathrooms, while a separate approximately 1,200-square-foot ADU features 2 bedrooms, 1 full bathroom, its own kitchen, living room, and laundry roomideal for extended family, guests, or additional living space. Inside the main home, a huge living room is anchored by a cozy stone fireplace and offers plenty of room for gathering and entertaining. The spacious kitchen features well-maintained oak cabinetry, granite countertops, and charming atrium-style windows that bring in natural light. The generously sized primary suite includes a large walk-in closet and an expansive en-suite bathroom with dual vanities, oak cabinetry, stone countertops, a soaking tub, and separate walk-in shower. Two additional bedrooms offer great space and large closets, while an oversized laundry/mud room adds even more functionality. Outside is where this property really shines. Mature trees provide shade and character throughout the grounds, while the large covered concrete patio creates a great space for outdoor living. A detached 3-car garage and large barn provide an abundance of parking, workshop, and storage possibilities. Side access leads to an expansive concrete pad extending toward the garage and barn, providing plenty of additional parking and room for vehicles, equipment, toys, or other uses. A private road runs alongside the property, with ownership extending to the centerline. With 1.28 acres of flat land, a separate ADU, substantial outbuildings, and plenty of open space, this property offers a rare opportunity to create something truly special. Enjoy the best of both worldsa peaceful, country-like setting with views of the surrounding green hills while still being just minutes from shopping, dining, and freeway access. The home offers a solid foundation for its next owner, with opportunities for cosmetic updating and personalization. Bring your vision and make this incredible property your own!

21658 Waite, Wildomar

21658 Waite, Wildomar
$750,000
5 Beds ⋅ 3 Baths ⋅ IG26187217 MLS
Welcome to 21658 Waite St, a unique property offering space, versatility, and endless possibilities on approximately 1.28 acres of flat, usable land. The main residence offers 2,514 square feet with 3 bedrooms and 2 bathrooms, while a separate approximately 1,200-square-foot ADU features 2 bedrooms, 1 full bathroom, its own kitchen, living room, and laundry room—ideal for extended family, guests, or additional living space. Inside the main home, a huge living room is anchored by a cozy stone fireplace and offers plenty of room for gathering and entertaining. The spacious kitchen features well-maintained oak cabinetry, granite countertops, and charming atrium-style windows that bring in natural light. The generously sized primary suite includes a large walk-in closet and an expansive en-suite bathroom with dual vanities, oak cabinetry, stone countertops, a soaking tub, and separate walk-in shower. Two additional bedrooms offer great space and large closets, while an oversized laundry/mud room adds even more functionality. Outside is where this property really shines. Mature trees provide shade and character throughout the grounds, while the large covered concrete patio creates a great space for outdoor living. A detached 3-car garage and large barn provide an abundance of parking, workshop, and storage possibilities. Side access leads to an expansive concrete pad extending toward the garage and barn, providing plenty of additional parking and room for vehicles, equipment, toys, or other uses. A private road runs alongside the property, with ownership extending to the centerline. With 1.28 acres of flat land, a separate ADU, substantial outbuildings, and plenty of open space, this property offers a rare opportunity to create something truly special. Enjoy the best of both worlds—a peaceful, country-like setting with views of the surrounding green hills while still being just minutes from shopping, dining, and freeway access. The home offers a solid foundation for its next owner, with opportunities for cosmetic updating and personalization. Bring your vision and make this incredible property your own!

21658 Waite, Wildomar

26346 Delca Lane, Wildomar
$750,000
4 Beds ⋅ 3 Baths ⋅ SW26105551 MLS
Looking for a single-story pool and spa home? You found it! Mediterranean-style luxury awaits in this beautifully upgraded home located in the desirable community of Wildomar. From the moment you arrive, you’ll notice the impressive front yard hardscape and private enclosed patio area, creating a warm and inviting entrance. Step through the formal entry into an elegant private dining room featuring a butler’s pantry complete with a wet bar and wine fridge area — perfect for entertaining. The well-appointed eat-in kitchen is designed for both function and style, offering a large quartz island with breakfast counter, granite countertops, a built-in 5-burner cooktop, dual ovens including a convection oven, walk-in pantry, and stainless steel appliances including the refrigerator. The open-concept family room features recessed lighting and dual sliding glass doors leading to the covered patio areas, seamlessly blending indoor and outdoor living. The spacious primary suite offers recessed lighting and its own private sliding door to the backyard oasis. The luxurious primary bathroom includes dual vessel sinks, a glass-enclosed walk-in shower with built-in seating, a walk-in linen closet, and a mirrored walk-in closet. The laundry room comes complete with front-loading washer and dryer, natural light from a large window, and space for an optional sink or folding station. Additional upgrades throughout the home include wood and tile flooring, plantation shutters, and recessed lighting. Step outside to your tropical-style entertainer’s backyard featuring an inground saltwater pool and oval spa, partially enclosed patio, and an additional extended covered patio equipped with recessed lighting, ceiling fans, and built-in speakers. Enjoy evenings around the gas firepit while surrounded by low-maintenance landscaping, custom hardscape, and beautiful vinyl fencing. Additional exterior features include gated RV parking, a dog run, paid solar, and low HOA dues. This exceptional home truly has it all — schedule your private showing today!

26346 Delca Lane, Wildomar

26346 Delca Ln, Wildomar
$750,000
4 Beds ⋅ 3 Baths ⋅ SW26105551 MLS
Looking for a single-story pool and spa home? You found it! Mediterranean-style luxury awaits in this beautifully upgraded home located in the desirable community of Wildomar. From the moment you arrive, youll notice the impressive front yard hardscape and private enclosed patio area, creating a warm and inviting entrance. Step through the formal entry into an elegant private dining room featuring a butlers pantry complete with a wet bar and wine fridge area perfect for entertaining. The well-appointed eat-in kitchen is designed for both function and style, offering a large quartz island with breakfast counter, granite countertops, a built-in 5-burner cooktop, dual ovens including a convection oven, walk-in pantry, and stainless steel appliances including the refrigerator. The open-concept family room features recessed lighting and dual sliding glass doors leading to the covered patio areas, seamlessly blending indoor and outdoor living. The spacious primary suite offers recessed lighting and its own private sliding door to the backyard oasis. The luxurious primary bathroom includes dual vessel sinks, a glass-enclosed walk-in shower with built-in seating, a walk-in linen closet, and a mirrored walk-in closet. The laundry room comes complete with front-loading washer and dryer, natural light from a large window, and space for an optional sink or folding station. Additional upgrades throughout the home include wood and tile flooring, plantation shutters, and recessed lighting. Step outside to your tropical-style entertainers backyard featuring an inground saltwater pool and Looking for a single-story pool and spa home? You found it! Mediterranean-style luxury awaits in this beautifully upgraded home located in the desirable community of Wildomar. From the moment you arrive, youll notice the impressive front yard hardscape and private enclosed patio area, creating a warm and inviting entrance. Step through the formal entry into an elegant private dining room featuring a butlers pantry complete with a wet bar and wine fridge area perfect for entertaining. The well-appointed eat-in kitchen is designed for both function and style, offering a large quartz island with breakfast counter, granite countertops, a built-in 5-burner cooktop, dual ovens including a convection oven, walk-in pantry, and stainless steel appliances including the refrigerator. The open-concept family room features recessed lighting and dual sliding glass doors leading to the covered patio areas, seamlessly blending indoor and outdoor living. The spacious primary suite offers recessed lighting and its own private sliding door to the backyard oasis. The luxurious primary bathroom includes dual vessel sinks, a glass-enclosed walk-in shower with built-in seating, a walk-in linen closet, and a mirrored walk-in closet. The laundry room comes complete with front-loading washer and dryer, natural light from a large window, and space for an optional sink or folding station. Additional upgrades throughout the home include wood and tile flooring, plantation shutters, and recessed lighting. Step outside to your tropical-style entertainers backyard featuring an inground saltwater pool and oval spa, partially enclosed patio, and an additional extended covered patio equipped with recessed lighting, ceiling fans, and built-in speakers. Enjoy evenings around the gas firepit while surrounded by low-maintenance landscaping, custom hardscape, and beautiful vinyl fencing. Additional exterior features include gated RV parking, a dog run, paid solar, and low HOA dues. This exceptional home truly has it all schedule your private showing today!

26346 Delca Ln, Wildomar

24697 Teakwood Ct, Wildomar
$749,000
4 Beds ⋅ 4 Baths ⋅ PW26091209 MLS
Located on a quiet CUL-DE-SAC in the desirable BRIARWOODS COMMUNITY, this SPACIOUS RESIDENCE features an OPEN FLOORPLAN, abundant NATURAL LIGHT, and seamless INDOOR-OUTDOOR LIVING. A standout feature is the LENNAR NEXT GEN SUITE, uniquely designed as THE HOME WITHIN A HOME. This private, ADU-LIKE SUITE offers its own SEPARATE ENTRANCE and INTERIOR ACCESS, providing a fully SELF-CONTAINED LIVING SPACE complete with its own LIVING AREA, KITCHENETTE, FULL BATH, and IN-UNIT LAUNDRYthe gold standard for MULTIGENERATIONAL LIVING, private GUEST QUARTERS, or potential RENTAL INCOME. The Main levels LIVING ROOM with FIREPLACE flows effortlessly into the DINING AREA and an UPGRADED KITCHEN featuring QUARTZ COUNTERTOPS, a DESIGNER BACKSPLASH, STAINLESS STEEL APPLIANCES, a WALK-IN PANTRY, and a large ISLAND with BAR SEATING. FRENCH DOORS open to a PRIVATE BACKYARD OASIS with a COVERED PATIO, MANICURED LANDSCAPING, and serene MOUNTAIN VIEWS, making it a perfect setting for ENTERTAINING. Upstairs, you will find a versatile LOFT/FAMILY ROOM with BUILT-INS and a WINE FRIDGE, a dedicated LAUNDRY ROOM, and a spacious PRIMARY SUITE featuring a SPA-LIKE BATH with a WALK-IN SHOWER and BENCH, DUAL VANITY, BUILT-IN DISPLAY CABINETRY, and a LARGE WALK-IN CLOSET. Additional interior highlights include a HOME OFFICE/CRAFT ROOM, a FULL SECOND BATH with DUAL SINKS, and STAIR LIFTS for accessibility. Modern essentials include DUAL-ZONE A/C, ADT SMART HOME READY technology, a TANKLESS WATER HEATER, LEASED SOLAR, and a 3-CAR TANDEM GARAGE. Located on a quiet CUL-DE-SAC in the desirable BRIARWOODS COMMUNITY, this SPACIOUS RESIDENCE features an OPEN FLOORPLAN, abundant NATURAL LIGHT, and seamless INDOOR-OUTDOOR LIVING. A standout feature is the LENNAR NEXT GEN SUITE, uniquely designed as THE HOME WITHIN A HOME. This private, ADU-LIKE SUITE offers its own SEPARATE ENTRANCE and INTERIOR ACCESS, providing a fully SELF-CONTAINED LIVING SPACE complete with its own LIVING AREA, KITCHENETTE, FULL BATH, and IN-UNIT LAUNDRYthe gold standard for MULTIGENERATIONAL LIVING, private GUEST QUARTERS, or potential RENTAL INCOME. The Main levels LIVING ROOM with FIREPLACE flows effortlessly into the DINING AREA and an UPGRADED KITCHEN featuring QUARTZ COUNTERTOPS, a DESIGNER BACKSPLASH, STAINLESS STEEL APPLIANCES, a WALK-IN PANTRY, and a large ISLAND with BAR SEATING. FRENCH DOORS open to a PRIVATE BACKYARD OASIS with a COVERED PATIO, MANICURED LANDSCAPING, and serene MOUNTAIN VIEWS, making it a perfect setting for ENTERTAINING. Upstairs, you will find a versatile LOFT/FAMILY ROOM with BUILT-INS and a WINE FRIDGE, a dedicated LAUNDRY ROOM, and a spacious PRIMARY SUITE featuring a SPA-LIKE BATH with a WALK-IN SHOWER and BENCH, DUAL VANITY, BUILT-IN DISPLAY CABINETRY, and a LARGE WALK-IN CLOSET. Additional interior highlights include a HOME OFFICE/CRAFT ROOM, a FULL SECOND BATH with DUAL SINKS, and STAIR LIFTS for accessibility. Modern essentials include DUAL-ZONE A/C, ADT SMART HOME READY technology, a TANKLESS WATER HEATER, LEASED SOLAR, and a 3-CAR TANDEM GARAGE.

24697 Teakwood Ct, Wildomar

24697 Teakwood Court, Wildomar
$749,000
4 Beds ⋅ 4 Baths ⋅ PW26091209 MLS
Located on a quiet CUL-DE-SAC in the desirable BRIARWOODS COMMUNITY, this SPACIOUS RESIDENCE features an OPEN FLOORPLAN, abundant NATURAL LIGHT, and seamless INDOOR-OUTDOOR LIVING. A standout feature is the LENNAR NEXT GEN® SUITE, uniquely designed as “THE HOME WITHIN A HOME.” This private, ADU-LIKE SUITE offers its own SEPARATE ENTRANCE and INTERIOR ACCESS, providing a fully SELF-CONTAINED LIVING SPACE complete with its own LIVING AREA, KITCHENETTE, FULL BATH, and IN-UNIT LAUNDRY—the gold standard for MULTIGENERATIONAL LIVING, private GUEST QUARTERS, or potential RENTAL INCOME. The Main level’s LIVING ROOM with FIREPLACE flows effortlessly into the DINING AREA and an UPGRADED KITCHEN featuring QUARTZ COUNTERTOPS, a DESIGNER BACKSPLASH, STAINLESS STEEL APPLIANCES, a WALK-IN PANTRY, and a large ISLAND with BAR SEATING. FRENCH DOORS open to a PRIVATE BACKYARD OASIS with a COVERED PATIO, MANICURED LANDSCAPING, and serene MOUNTAIN VIEWS, making it a perfect setting for ENTERTAINING. Upstairs, you will find a versatile LOFT/FAMILY ROOM with BUILT-INS and a WINE FRIDGE, a dedicated LAUNDRY ROOM, and a spacious PRIMARY SUITE featuring a SPA-LIKE BATH with a WALK-IN SHOWER and BENCH, DUAL VANITY, BUILT-IN DISPLAY CABINETRY, and a LARGE WALK-IN CLOSET. Additional interior highlights include a HOME OFFICE/CRAFT ROOM, a FULL SECOND BATH with DUAL SINKS, and STAIR LIFTS for accessibility. Modern essentials include DUAL-ZONE A/C, ADT SMART HOME READY technology, a TANKLESS WATER HEATER, LEASED SOLAR, and a 3-CAR TANDEM GARAGE.

24697 Teakwood Court, Wildomar

22520 Raspberry Ln, Wildomar
$748,000
4 Beds ⋅ 3 Baths ⋅ IG26193066 MLS
Totally renovated home! Seller Is Motivated!!!! This 2-story home sits on a huge 9,500 sq. ft. lot with a large backyard in the desirable Windsong Valley area. Excellent location, only 2 minutes from the 15 freeway, a 2-minute walk from a well-maintained park, and ideal for indoor/outdoor living. Its only a 10-minute drive from Temecula, known for wine country, Promenade Mall, and Old Town. Clinton Keith Road in Murrieta is just one exit away, with grocery stores, restaurants, and shopping. New flooring throughout the home, new kitchen cabinets and appliances, new bathroom cabinets and fixtures, freshly painted inside and out, new 2 blinds on windows and glass doors, new programmable color LED lighting, and a newly renovated tropical-style backyard with sprinkler system. The home features high vaulted ceilings, 4 large bedrooms, and 3 bathrooms. The extra-large front bedroom provides a beautiful view of the Elsinore Mountains. The primary suite features an extra-large bathroom with dual sinks and cabinets, vaulted ceiling, and a huge walk-in closet. The other upstairs bathroom also features dual sinks and cabinets. The upstairs hallway overlooks the main living area and offers additional cabinet space. The spacious kitchen has plenty of cabinets and a conveniently placed pantry. The sweeping staircase has been renovated. The main level has a large family room with fireplace and full bathroom, providing flexible space for guests, a home office, or additional living space. The 3-car garage has a new garage door opener mechanism. Water heater and central air conditioning have Totally renovated home! Seller Is Motivated!!!! This 2-story home sits on a huge 9,500 sq. ft. lot with a large backyard in the desirable Windsong Valley area. Excellent location, only 2 minutes from the 15 freeway, a 2-minute walk from a well-maintained park, and ideal for indoor/outdoor living. Its only a 10-minute drive from Temecula, known for wine country, Promenade Mall, and Old Town. Clinton Keith Road in Murrieta is just one exit away, with grocery stores, restaurants, and shopping. New flooring throughout the home, new kitchen cabinets and appliances, new bathroom cabinets and fixtures, freshly painted inside and out, new 2 blinds on windows and glass doors, new programmable color LED lighting, and a newly renovated tropical-style backyard with sprinkler system. The home features high vaulted ceilings, 4 large bedrooms, and 3 bathrooms. The extra-large front bedroom provides a beautiful view of the Elsinore Mountains. The primary suite features an extra-large bathroom with dual sinks and cabinets, vaulted ceiling, and a huge walk-in closet. The other upstairs bathroom also features dual sinks and cabinets. The upstairs hallway overlooks the main living area and offers additional cabinet space. The spacious kitchen has plenty of cabinets and a conveniently placed pantry. The sweeping staircase has been renovated. The main level has a large family room with fireplace and full bathroom, providing flexible space for guests, a home office, or additional living space. The 3-car garage has a new garage door opener mechanism. Water heater and central air conditioning have been inspected and are in working condition. Step outside into your own private oasis, featuring lush tall fescue grass, mature greenery, flowering plants, manicured palms, a central walkway, raised garden beds, and tiered landscaping. Full privacy fencing surrounds the yard, and garden lighting enhances the outdoor space in the evening. A spacious concrete patio provides plenty of room for outdoor dining, barbecues, gatherings, or relaxing outside. The front yard also features palm trees and established greenery. This home is a must see!

22520 Raspberry Ln, Wildomar

22520 Raspberry Lane, Wildomar
$748,000
4 Beds ⋅ 3 Baths ⋅ IG26193066 MLS
Totally renovated home! Seller Is Motivated!!!! This 2-story home sits on a huge 9,500 sq. ft. lot with a large backyard in the desirable Windsong Valley area. Excellent location, only 2 minutes from the 15 freeway, a 2-minute walk from a well-maintained park, and ideal for indoor/outdoor living. It’s only a 10-minute drive from Temecula, known for wine country, Promenade Mall, and Old Town. Clinton Keith Road in Murrieta is just one exit away, with grocery stores, restaurants, and shopping. New flooring throughout the home, new kitchen cabinets and appliances, new bathroom cabinets and fixtures, freshly painted inside and out, new 2½” blinds on windows and glass doors, new programmable color LED lighting, and a newly renovated tropical-style backyard with sprinkler system. The home features high vaulted ceilings, 4 large bedrooms, and 3 bathrooms. The extra-large front bedroom provides a beautiful view of the Elsinore Mountains. The primary suite features an extra-large bathroom with dual sinks and cabinets, vaulted ceiling, and a huge walk-in closet. The other upstairs bathroom also features dual sinks and cabinets. The upstairs hallway overlooks the main living area and offers additional cabinet space. The spacious kitchen has plenty of cabinets and a conveniently placed pantry. The sweeping staircase has been renovated. The main level has a large family room with fireplace and full bathroom, providing flexible space for guests, a home office, or additional living space. The 3-car garage has a new garage door opener mechanism. Water heater and central air conditioning have been inspected and are in working condition. Step outside into your own private oasis, featuring lush tall fescue grass, mature greenery, flowering plants, manicured palms, a central walkway, raised garden beds, and tiered landscaping. Full privacy fencing surrounds the yard, and garden lighting enhances the outdoor space in the evening. A spacious concrete patio provides plenty of room for outdoor dining, barbecues, gatherings, or relaxing outside. The front yard also features palm trees and established greenery. This home is a must see!

22520 Raspberry Lane, Wildomar

36219 Sunset Ridge Ct, Wildomar
$745,000
5 Beds ⋅ 3 Baths ⋅ SW26083243 MLS
Welcome to Boulder Creek, tucked into the rolling hills of Wildomar in the Temecula Valley. This 2023 Beazer-built Star Grass floor plan delivers something rare in newer construction. It's a home that's already done. PAID OFF SOLAR keeps monthly energy costs dramatically lower year after year. Plantation shutters and luxury vinyl plank flooring run throughout, with ceiling fans in every bedroom. The open kitchen anchors the main level with quartz countertops, a Samsung smart refrigerator, and a butler's pantry made for entertaining. A main-floor study (currently used as a home office), plus a separate guest bedroom and an adjacent full bath, make this floor plan exceptional for next-gen living, visiting family, or working from home. Upstairs, a spacious loft, an oversized primary suite with a HUGE walk-in closet, and a generous dedicated laundry room complete the second story. The backyard is the destination, professionally hardscaped and beautifully designed for everyday living and entertaining alike. A covered aluminum patio extends across the back and wraps around the side, with ceiling fans, a stunning built-in gas fire pit, low-maintenance artificial turf, concrete hardscape, block-and-vinyl fencing, and unobstructed hill views. Tankless water heater, dual-pane windows, ENERGY STAR appliances, and Indoor airPLUS certification deliver comfort and efficiency built into every system. Three-car attached garage. A remarkably low $29 monthly HOA with community walking trails. Just blocks from Murrieta and minutes to Bear Creek Golf Club, Old Town Temecula, the Santa Rosa Pla Welcome to Boulder Creek, tucked into the rolling hills of Wildomar in the Temecula Valley. This 2023 Beazer-built Star Grass floor plan delivers something rare in newer construction. It's a home that's already done. PAID OFF SOLAR keeps monthly energy costs dramatically lower year after year. Plantation shutters and luxury vinyl plank flooring run throughout, with ceiling fans in every bedroom. The open kitchen anchors the main level with quartz countertops, a Samsung smart refrigerator, and a butler's pantry made for entertaining. A main-floor study (currently used as a home office), plus a separate guest bedroom and an adjacent full bath, make this floor plan exceptional for next-gen living, visiting family, or working from home. Upstairs, a spacious loft, an oversized primary suite with a HUGE walk-in closet, and a generous dedicated laundry room complete the second story. The backyard is the destination, professionally hardscaped and beautifully designed for everyday living and entertaining alike. A covered aluminum patio extends across the back and wraps around the side, with ceiling fans, a stunning built-in gas fire pit, low-maintenance artificial turf, concrete hardscape, block-and-vinyl fencing, and unobstructed hill views. Tankless water heater, dual-pane windows, ENERGY STAR appliances, and Indoor airPLUS certification deliver comfort and efficiency built into every system. Three-car attached garage. A remarkably low $29 monthly HOA with community walking trails. Just blocks from Murrieta and minutes to Bear Creek Golf Club, Old Town Temecula, the Santa Rosa Plateau, and Temecula wine country.

36219 Sunset Ridge Ct, Wildomar

36219 Sunset Ridge Court, Wildomar
$745,000
5 Beds ⋅ 3 Baths ⋅ SW26083243 MLS
Welcome to Boulder Creek, tucked into the rolling hills of Wildomar in the Temecula Valley. This 2023 Beazer-built Star Grass floor plan delivers something rare in newer construction. It's a home that's already done. PAID OFF SOLAR keeps monthly energy costs dramatically lower year after year. Plantation shutters and luxury vinyl plank flooring run throughout, with ceiling fans in every bedroom. The open kitchen anchors the main level with quartz countertops, a Samsung smart refrigerator, and a butler's pantry made for entertaining. A main-floor study (currently used as a home office), plus a separate guest bedroom and an adjacent full bath, make this floor plan exceptional for next-gen living, visiting family, or working from home. Upstairs, a spacious loft, an oversized primary suite with a HUGE walk-in closet, and a generous dedicated laundry room complete the second story. The backyard is the destination, professionally hardscaped and beautifully designed for everyday living and entertaining alike. A covered aluminum patio extends across the back and wraps around the side, with ceiling fans, a stunning built-in gas fire pit, low-maintenance artificial turf, concrete hardscape, block-and-vinyl fencing, and unobstructed hill views. Tankless water heater, dual-pane windows, ENERGY STAR appliances, and Indoor airPLUS certification deliver comfort and efficiency built into every system. Three-car attached garage. A remarkably low $29 monthly HOA with community walking trails. Just blocks from Murrieta and minutes to Bear Creek Golf Club, Old Town Temecula, the Santa Rosa Plateau, and Temecula wine country.

36219 Sunset Ridge Court, Wildomar

24000 Crab Holw, Wildomar
$745,000
3 Beds ⋅ 2 Baths ⋅ SW26022496 MLS
MAJOR PRICE REDUCTION as of 7/21. Don't miss this one! Welcome home to this stunning single-story ranch-style POOL home featuring 3 bedrooms plus an office/den (easily converted to a 4th bedroom), 2 full bathrooms, and located on an incredible 6.46 acres which are usable and secluded. This property has with LOW TAXES and NO HOA. Offering breathtaking 180-DEGREE PANORAMIC VALLEY VIEWS that provides the perfect balance of privacy, space, and convenienceideal for RVs, toys, horses, or future expansion. Inside, the home showcases gorgeous porcelain tile flooring throughout, new baseboards, all new door casings, new interior and exterior doors and a thoughtfully designed layout that includes a formal living room, formal dining area, and an impressive chefs kitchen. The kitchen features custom built-in cabinetry, granite countertops, bar seating, a cooktop with vented hood, stainless steel appliances, decorative tile backsplash, wine cooler, and a charming bay-window sitting area perfectly positioned to capture the sweeping views. The spacious family room offers vaulted ceilings, a cozy fireplace, and abundant natural light, creating an inviting space for everyday living and entertaining. Recent upgrades include newer vinyl windows and sliding doors throughout, along with a new AC system. The primary suite is large and private, featuring vaulted ceilings, a walk-in closet, sliding door access to the outdoors, and a beautifully updated bathroom with a custom walk-in shower. Two additional bedrooms are generous in size and share a remodeled hallway bathroom with dual sinks, a tub/s MAJOR PRICE REDUCTION as of 7/21. Don't miss this one! Welcome home to this stunning single-story ranch-style POOL home featuring 3 bedrooms plus an office/den (easily converted to a 4th bedroom), 2 full bathrooms, and located on an incredible 6.46 acres which are usable and secluded. This property has with LOW TAXES and NO HOA. Offering breathtaking 180-DEGREE PANORAMIC VALLEY VIEWS that provides the perfect balance of privacy, space, and convenienceideal for RVs, toys, horses, or future expansion. Inside, the home showcases gorgeous porcelain tile flooring throughout, new baseboards, all new door casings, new interior and exterior doors and a thoughtfully designed layout that includes a formal living room, formal dining area, and an impressive chefs kitchen. The kitchen features custom built-in cabinetry, granite countertops, bar seating, a cooktop with vented hood, stainless steel appliances, decorative tile backsplash, wine cooler, and a charming bay-window sitting area perfectly positioned to capture the sweeping views. The spacious family room offers vaulted ceilings, a cozy fireplace, and abundant natural light, creating an inviting space for everyday living and entertaining. Recent upgrades include newer vinyl windows and sliding doors throughout, along with a new AC system. The primary suite is large and private, featuring vaulted ceilings, a walk-in closet, sliding door access to the outdoors, and a beautifully updated bathroom with a custom walk-in shower. Two additional bedrooms are generous in size and share a remodeled hallway bathroom with dual sinks, a tub/shower combo, and ample storage. Additional highlights include a large indoor laundry room with cabinetry and potential exterior access, making it ideal as a mudroom. Outdoors, enjoy multiple patio areas, a fire pit for crisp evenings, and endless opportunities to relax while taking in the expansive valley views. The property offers miles of scenic riding trails, extensive usable land suitable for an equestrian setup or boarding facility, and most of the acreage is fenced. An additional graded pad outside the fenced area provides an excellent opportunity for a future ADU. Located close to shopping, businesses, schools, restaurants, and the 15 & 215 freeways, this property offers the rare combination of being near everything while still feeling far removed from the hustle and bustle of city life. This is truly country living at its finestdont miss this exceptional opportunity.

24000 Crab Holw, Wildomar

24000 Crab Hollow, Wildomar
$745,000
3 Beds ⋅ 2 Baths ⋅ SW26022496 MLS
MAJOR PRICE REDUCTION as of 7/21. Don't miss this one! Welcome home to this stunning single-story ranch-style POOL home featuring 3 bedrooms plus an office/den (easily converted to a 4th bedroom), 2 full bathrooms, and located on an incredible 6.46 acres which are usable and secluded. This property has with LOW TAXES and NO HOA. Offering breathtaking 180-DEGREE PANORAMIC VALLEY VIEWS that provides the perfect balance of privacy, space, and convenience—ideal for RVs, toys, horses, or future expansion. Inside, the home showcases gorgeous porcelain tile flooring throughout, new baseboards, all new door casings, new interior and exterior doors and a thoughtfully designed layout that includes a formal living room, formal dining area, and an impressive chef’s kitchen. The kitchen features custom built-in cabinetry, granite countertops, bar seating, a cooktop with vented hood, stainless steel appliances, decorative tile backsplash, wine cooler, and a charming bay-window sitting area perfectly positioned to capture the sweeping views. The spacious family room offers vaulted ceilings, a cozy fireplace, and abundant natural light, creating an inviting space for everyday living and entertaining. Recent upgrades include newer vinyl windows and sliding doors throughout, along with a new AC system. The primary suite is large and private, featuring vaulted ceilings, a walk-in closet, sliding door access to the outdoors, and a beautifully updated bathroom with a custom walk-in shower. Two additional bedrooms are generous in size and share a remodeled hallway bathroom with dual sinks, a tub/shower combo, and ample storage. Additional highlights include a large indoor laundry room with cabinetry and potential exterior access, making it ideal as a mudroom. Outdoors, enjoy multiple patio areas, a fire pit for crisp evenings, and endless opportunities to relax while taking in the expansive valley views. The property offers miles of scenic riding trails, extensive usable land suitable for an equestrian setup or boarding facility, and most of the acreage is fenced. An additional graded pad outside the fenced area provides an excellent opportunity for a future ADU. Located close to shopping, businesses, schools, restaurants, and the 15 & 215 freeways, this property offers the rare combination of being near everything while still feeling far removed from the hustle and bustle of city life. This is truly country living at its finest—don’t miss this exceptional opportunity.

24000 Crab Hollow, Wildomar

23340 Rhinestone Ct, Wildomar
$745,000
5 Beds ⋅ 3 Baths ⋅ PW24178538 MLS
Welcome to this spacious and inviting 5-bedroom, 3-bathroom home with a loft can be used as additional bedroom or office. Home is located in a quiet private cul-de-sac. This beautifully designed home offers modern features, including a stunning kitchen with granite countertops, perfect for cooking and entertaining. The open floor plan is ideal for families or those who love to entertain, with ample natural light throughout the living spaces. The large bedrooms provide comfort and flexibility, with plenty of room for a growing family or home office setup. Enjoy the peace and privacy of cul-de-sac living, all while being conveniently close to schools, shopping, and parks. Dont miss this opportunity to make this home your own! This home offers a fully paid solar system and a full house water softener. Seller's is very motivated to sell. Bring all offers. Welcome to this spacious and inviting 5-bedroom, 3-bathroom home with a loft can be used as additional bedroom or office. Home is located in a quiet private cul-de-sac. This beautifully designed home offers modern features, including a stunning kitchen with granite countertops, perfect for cooking and entertaining. The open floor plan is ideal for families or those who love to entertain, with ample natural light throughout the living spaces. The large bedrooms provide comfort and flexibility, with plenty of room for a growing family or home office setup. Enjoy the peace and privacy of cul-de-sac living, all while being conveniently close to schools, shopping, and parks. Dont miss this opportunity to make this home your own! This home offers a fully paid solar system and a full house water softener. Seller's is very motivated to sell. Bring all offers.

23340 Rhinestone Ct, Wildomar

23340 Rhinestone Court, Wildomar
$745,000
5 Beds ⋅ 3 Baths ⋅ PW24178538 MLS
Welcome to this spacious and inviting 5-bedroom, 3-bathroom home with a loft can be used as additional bedroom or office. Home is located in a quiet private cul-de-sac. This beautifully designed home offers modern features, including a stunning kitchen with granite countertops, perfect for cooking and entertaining. The open floor plan is ideal for families or those who love to entertain, with ample natural light throughout the living spaces. The large bedrooms provide comfort and flexibility, with plenty of room for a growing family or home office setup. Enjoy the peace and privacy of cul-de-sac living, all while being conveniently close to schools, shopping, and parks. Don’t miss this opportunity to make this home your own! This home offers a fully paid solar system and a full house water softener. Seller's is very motivated to sell. Bring all offers.

23340 Rhinestone Court, Wildomar

23299 Copa De Oro Ct, Wildomar
$744,830
4 Beds ⋅ 3 Baths ⋅ SW26002732 MLS
New Construction - This spacious 1,898 square foot California Spanish Hacienda exterior facade, located on a corner lot in a cul-de-sac is a single-story home with 4 bedrooms and 3 full bathrooms. The home has an open concept floor plan with vaulted ceiling in the great room and dining area. The kitchen has stainless steel appliances, Quartz counter tops, crisp white shaker styled cabinetry throughout the home and a pantry closet. There is Smart Home technology throughout, solar panels installed, and a [3]-car garage pre-plumbed for an electric car. The home is also fully irrigated and landscaped in the front yard. We anticipate the home will be ready for move in January 2026. New Construction - This spacious 1,898 square foot California Spanish Hacienda exterior facade, located on a corner lot in a cul-de-sac is a single-story home with 4 bedrooms and 3 full bathrooms. The home has an open concept floor plan with vaulted ceiling in the great room and dining area. The kitchen has stainless steel appliances, Quartz counter tops, crisp white shaker styled cabinetry throughout the home and a pantry closet. There is Smart Home technology throughout, solar panels installed, and a [3]-car garage pre-plumbed for an electric car. The home is also fully irrigated and landscaped in the front yard. We anticipate the home will be ready for move in January 2026.

23299 Copa De Oro Ct, Wildomar

34740 Jennifer, Wildomar
$740,000
3 Beds ⋅ 2 Baths ⋅ SW26158879 MLS
Discover the perfect blend of comfort, space, and endless possibilities with this beautiful 3-bedroom, 2-bath ranch-style home offering 1,492 square feet of living space on an expansive 0.43-acre lot in the heart of Wildomar. This move-in-ready property combines modern updates with incredible flexibility for today's lifestyle. Step inside to a warm and inviting living room featuring a cozy fireplace, creating the perfect space to relax or gather with family and friends. Thoughtful upgrades include a new 5-Ton HVAC system, newer windows, and elegant plantation shutters. The spacious kitchen is a chef's delight with ample counter space, abundant cabinetry, and an open layout that flows seamlessly into the dining area, making entertaining effortless. The expansive backyard offers endless possibilities to create your own outdoor oasis. Whether you're dreaming of a garden, pool, play area, or additional outdoor living space, there's plenty of room to bring your vision to life. The oversized lot also features ample RV parking and space for all your toys. Adding even more value is the detached garage/workshop, ideal for hobbies, storage, or future conversion. With excellent potential for an ADU or jr. ADU (buyer to verify with local regulations), this property offers exceptional versatility to suit a variety of needs. A spacious attached garage provides even more room for vehicles and storage. The generously sized primary suite serves as a private retreat, complete with a walk-in closet and an ensuite bathroom featuring dual sinks. Best of all, enjoy the freedom of no HOA and the Discover the perfect blend of comfort, space, and endless possibilities with this beautiful 3-bedroom, 2-bath ranch-style home offering 1,492 square feet of living space on an expansive 0.43-acre lot in the heart of Wildomar. This move-in-ready property combines modern updates with incredible flexibility for today's lifestyle. Step inside to a warm and inviting living room featuring a cozy fireplace, creating the perfect space to relax or gather with family and friends. Thoughtful upgrades include a new 5-Ton HVAC system, newer windows, and elegant plantation shutters. The spacious kitchen is a chef's delight with ample counter space, abundant cabinetry, and an open layout that flows seamlessly into the dining area, making entertaining effortless. The expansive backyard offers endless possibilities to create your own outdoor oasis. Whether you're dreaming of a garden, pool, play area, or additional outdoor living space, there's plenty of room to bring your vision to life. The oversized lot also features ample RV parking and space for all your toys. Adding even more value is the detached garage/workshop, ideal for hobbies, storage, or future conversion. With excellent potential for an ADU or jr. ADU (buyer to verify with local regulations), this property offers exceptional versatility to suit a variety of needs. A spacious attached garage provides even more room for vehicles and storage. The generously sized primary suite serves as a private retreat, complete with a walk-in closet and an ensuite bathroom featuring dual sinks. Best of all, enjoy the freedom of no HOA and the savings of low property taxes. Offering land, versatility, RV parking, and workshop space, this rare Wildomar property is ready to fit your lifestyle today while providing room to grow for tomorrow. Don't miss your opportunity to make this exceptional property your own!

34740 Jennifer, Wildomar

34740 Jennifer, Wildomar
$740,000
3 Beds ⋅ 2 Baths ⋅ SW26158879 MLS
Discover the perfect blend of comfort, space, and endless possibilities with this beautiful 3-bedroom, 2-bath ranch-style home offering 1,492 square feet of living space on an expansive 0.43-acre lot in the heart of Wildomar. This move-in-ready property combines modern updates with incredible flexibility for today's lifestyle. Step inside to a warm and inviting living room featuring a cozy fireplace, creating the perfect space to relax or gather with family and friends. Thoughtful upgrades include a new 5-Ton HVAC system, newer windows, and elegant plantation shutters. The spacious kitchen is a chef's delight with ample counter space, abundant cabinetry, and an open layout that flows seamlessly into the dining area, making entertaining effortless. The expansive backyard offers endless possibilities to create your own outdoor oasis. Whether you're dreaming of a garden, pool, play area, or additional outdoor living space, there's plenty of room to bring your vision to life. The oversized lot also features ample RV parking and space for all your toys. Adding even more value is the detached garage/workshop, ideal for hobbies, storage, or future conversion. With excellent potential for an ADU or jr. ADU (buyer to verify with local regulations), this property offers exceptional versatility to suit a variety of needs. A spacious attached garage provides even more room for vehicles and storage. The generously sized primary suite serves as a private retreat, complete with a walk-in closet and an ensuite bathroom featuring dual sinks. Best of all, enjoy the freedom of no HOA and the savings of low property taxes. Offering land, versatility, RV parking, and workshop space, this rare Wildomar property is ready to fit your lifestyle today while providing room to grow for tomorrow. Don't miss your opportunity to make this exceptional property your own!

34740 Jennifer, Wildomar

36336 Golden Poppy Ln, Wildomar
$740,000
5 Beds ⋅ 4 Baths ⋅ SW26124536 MLS
Welcome to The Ranch a rare offering where space, privacy, and modern design come together across more than 3,800 square feet. This five-bedroom, four-bath home lives large on two thoughtfully planned levels, balancing everyday comfort with true entertaining scale. The main level sets the tone: a formal dining room flows into a gourmet island kitchen and an expansive open-concept great room, creating one seamless space for gatherings large and small. A private main-floor bedroom with a full bath just steps away offers ideal accommodations for in-laws, extended family, or guests, while a dedicated study makes working from home effortless. Upstairs, the primary suite is a genuine retreat, anchored by a generous walk-in closet. Three additional oversized bedrooms give everyone room to spread out, and a spacious bonus room adapts to whatever you need most media lounge, playroom, or home gym. A conveniently placed upstairs laundry room keeps daily routines simple. Outside, a dramatic 12-foot sliding glass door opens to a private backyard with no rear neighbors a rare and coveted feature that delivers uninterrupted space and true outdoor tranquility. Drought-tolerant front landscaping keeps maintenance low while preserving standout curb appeal. Situated in Wildomar's desirable Ranch community, this Wildomar home for sale delivers the space and privacy today's Southwest Riverside County buyers are searching for. Just minutes from Interstate 15, the home offers an easy commute toward Temecula, Murrieta, Menifee, and Lake Elsinore, with shopping, dining, parks, and everyday conve Welcome to The Ranch a rare offering where space, privacy, and modern design come together across more than 3,800 square feet. This five-bedroom, four-bath home lives large on two thoughtfully planned levels, balancing everyday comfort with true entertaining scale. The main level sets the tone: a formal dining room flows into a gourmet island kitchen and an expansive open-concept great room, creating one seamless space for gatherings large and small. A private main-floor bedroom with a full bath just steps away offers ideal accommodations for in-laws, extended family, or guests, while a dedicated study makes working from home effortless. Upstairs, the primary suite is a genuine retreat, anchored by a generous walk-in closet. Three additional oversized bedrooms give everyone room to spread out, and a spacious bonus room adapts to whatever you need most media lounge, playroom, or home gym. A conveniently placed upstairs laundry room keeps daily routines simple. Outside, a dramatic 12-foot sliding glass door opens to a private backyard with no rear neighbors a rare and coveted feature that delivers uninterrupted space and true outdoor tranquility. Drought-tolerant front landscaping keeps maintenance low while preserving standout curb appeal. Situated in Wildomar's desirable Ranch community, this Wildomar home for sale delivers the space and privacy today's Southwest Riverside County buyers are searching for. Just minutes from Interstate 15, the home offers an easy commute toward Temecula, Murrieta, Menifee, and Lake Elsinore, with shopping, dining, parks, and everyday conveniences close by. Temecula Valley Wine Country is a short drive away. VA and conventional financing welcome an outstanding opportunity for military buyers and move-up buyers alike. Highlights include a five-bedroom, four-bathroom floor plan with over 3,800 square feet, a downstairs bedroom and full bath ideal for in-laws or extended family, a large upstairs bonus room, a three-car garage, an open-concept kitchen with center island, and a private backyard with no rear neighbors. Newer 2017 construction, low-maintenance landscaping, and one of the largest floor plans available in the neighborhood. Set in the sought-after community of The Ranch, this is a home for buyers who won't compromise on space, privacy, or finish. Schedule your private showing today.

36336 Golden Poppy Ln, Wildomar

36336 Golden Poppy Lane, Wildomar
$740,000
5 Beds ⋅ 4 Baths ⋅ SW26124536 MLS
Welcome to The Ranch — a rare offering where space, privacy, and modern design come together across more than 3,800 square feet. This five-bedroom, four-bath home lives large on two thoughtfully planned levels, balancing everyday comfort with true entertaining scale. The main level sets the tone: a formal dining room flows into a gourmet island kitchen and an expansive open-concept great room, creating one seamless space for gatherings large and small. A private main-floor bedroom with a full bath just steps away offers ideal accommodations for in-laws, extended family, or guests, while a dedicated study makes working from home effortless. Upstairs, the primary suite is a genuine retreat, anchored by a generous walk-in closet. Three additional oversized bedrooms give everyone room to spread out, and a spacious bonus room adapts to whatever you need most — media lounge, playroom, or home gym. A conveniently placed upstairs laundry room keeps daily routines simple. Outside, a dramatic 12-foot sliding glass door opens to a private backyard with no rear neighbors — a rare and coveted feature that delivers uninterrupted space and true outdoor tranquility. Drought-tolerant front landscaping keeps maintenance low while preserving standout curb appeal. Situated in Wildomar's desirable Ranch community, this Wildomar home for sale delivers the space and privacy today's Southwest Riverside County buyers are searching for. Just minutes from Interstate 15, the home offers an easy commute toward Temecula, Murrieta, Menifee, and Lake Elsinore, with shopping, dining, parks, and everyday conveniences close by. Temecula Valley Wine Country is a short drive away. VA and conventional financing welcome — an outstanding opportunity for military buyers and move-up buyers alike. Highlights include a five-bedroom, four-bathroom floor plan with over 3,800 square feet, a downstairs bedroom and full bath ideal for in-laws or extended family, a large upstairs bonus room, a three-car garage, an open-concept kitchen with center island, and a private backyard with no rear neighbors. Newer 2017 construction, low-maintenance landscaping, and one of the largest floor plans available in the neighborhood. Set in the sought-after community of The Ranch, this is a home for buyers who won't compromise on space, privacy, or finish. Schedule your private showing today.

36336 Golden Poppy Lane, Wildomar

36316 Beacon Light Way, Wildomar
$740,000
4 Beds ⋅ 3 Baths ⋅ SW26008546 MLS
Welcome to 36316 Beacon Light Way in Wildomar, located in the desirable Boulder Creek community, where comfort, efficiency, and modern upgrades come together in a peaceful suburban setting. This beautifully maintained home features a paid-off solar system for major energy savings, a whole-home water softener, and a reverse osmosis system providing clean, purified drinking water. The kitchen is enhanced with a stylish backsplash and opens to inviting living spaces ideal for everyday living and entertaining. Step outside to a spacious backyard perfect for hosting gatherings or concerts, offering plenty of room to relax, entertain, or customize your outdoor oasis. Situated within the Lake Elsinore Unified School District, the home is conveniently close to local elementary, middle, and high schools, as well as nearby parks, shopping, dining, and commuter access. This property offers the ideal blend of smart home features, community charm, and Southern California lifestyle living. Welcome to 36316 Beacon Light Way in Wildomar, located in the desirable Boulder Creek community, where comfort, efficiency, and modern upgrades come together in a peaceful suburban setting. This beautifully maintained home features a paid-off solar system for major energy savings, a whole-home water softener, and a reverse osmosis system providing clean, purified drinking water. The kitchen is enhanced with a stylish backsplash and opens to inviting living spaces ideal for everyday living and entertaining. Step outside to a spacious backyard perfect for hosting gatherings or concerts, offering plenty of room to relax, entertain, or customize your outdoor oasis. Situated within the Lake Elsinore Unified School District, the home is conveniently close to local elementary, middle, and high schools, as well as nearby parks, shopping, dining, and commuter access. This property offers the ideal blend of smart home features, community charm, and Southern California lifestyle living.

36316 Beacon Light Way, Wildomar

Based on information from California Regional Multiple Listing Service, Inc. as of . This information is for your personal, non-commercial use and may not be used for any purpose other than to identify prospective properties you may be interested in purchasing. Display of MLS data is usually deemed reliable but is NOT guaranteed accurate by the MLS. Buyers are responsible for verifying the accuracy of all information and should investigate the data themselves or retain appropriate professionals. Information from sources other than the Listing Agent may have been included in the MLS data. Unless otherwise specified in writing, Broker/Agent has not and will not verify any information obtained from other sources. The Broker/Agent providing the information contained herein may or may not have been the Listing and/or Selling Agent.

board logo

This information is deemed reliable but not guaranteed. You should rely on this information only to decide whether or not to further investigate a particular property. BEFORE MAKING ANY OTHER DECISION, YOU SHOULD PERSONALLY INVESTIGATE THE FACTS (e.g. square footage and lot size) with the assistance of an appropriate professional. You may use this information only to identify properties you may be interested in investigating further. All uses except for personal, non-commercial use in accordance with the foregoing purpose are prohibited. Redistribution or copying of this information, any photographs or video tours is strictly prohibited. This information is derived from the Internet Data Exchange (IDX) service provided by San Diego MLS®. Displayed property listings may be held by a brokerage firm other than the broker and/or agent responsible for this display. The information and any photographs and video tours and the compilation from which they are derived is protected by copyright. Compilation © 2026 San Diego MLS®,

How much is your home worth?

Get instant property value now!