Refine Search
Sort by
37118 Bush Sunflower Ct, Wildomar
$789,990
5 Beds ⋅ 3 Baths ⋅ SW25242948 MLS
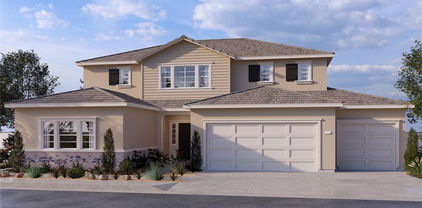
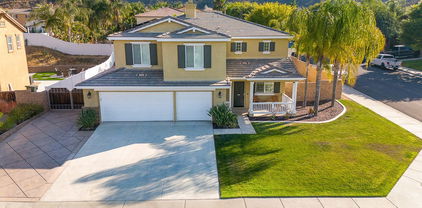
The Plan 2537-square foot 2-story home has the primary bedroom with ensuite downstairs and another downstairs bedroom and full bathroom! The island kitchen with breakfast bar includes stainless steel appliances, Quartz counter tops, a pantry closet, and the laundry room just behind the kitchen. Upstairs is a large Bonus room, 3 bedrooms and a full bathroom. There is Smart Home technology throughout, solar panels installed, and a 3-car garage pre-plumbed for an electric car. The home is also fully landscaped and irrigated in the front yard. We anticipate the home will be ready for move in mid-December 2025. The Plan 2537-square foot 2-story home has the primary bedroom with ensuite downstairs and another downstairs bedroom and full bathroom! The island kitchen with breakfast bar includes stainless steel appliances, Quartz counter tops, a pantry closet, and the laundry room just behind the kitchen. Upstairs is a large Bonus room, 3 bedrooms and a full bathroom. There is Smart Home technology throughout, solar panels installed, and a 3-car garage pre-plumbed for an electric car. The home is also fully landscaped and irrigated in the front yard. We anticipate the home will be ready for move in mid-December 2025.

37118 Bush Sunflower Ct, Wildomar

37106 Bush Sunflower Ct, Wildomar
$789,990
5 Beds ⋅ 4 Baths ⋅ SW25180958 MLS
NEW CONSTRUCTION and QUICK MOVE-IN MultiGEN suite home with SOLAR INLCUDED in Wildomar!! The Plan 2929 square foot floor has a Traditional facade and a separate private entry off the front side of the home and passage doors from the bedroom to the back yard and to the main house. Inside the suite is a lounging area with kitchenette, a stackable laundry closet and bedroom with full bathroom. The main house downstairs has a Great room, Dining area, island kitchen with breakfast bar, Bianco Tiza QUARTZ counter tops, stainless steel appliances, pantry closet and a single guest bedroom with full bathroom. Upstairs is the primary bedroom with ensuite that has a separate shower and a large walk-in closet, LARGE loft, and laundry room with folding counter, two additional bedrooms and full bathroom. The home has White shaker-style cabinetry throughout and carpet in bedrooms, closets, stairs and loft area, vinyl in remaining main living areas! There is Smart Home technology throughout this home including a direct-access 3-car garage pre-plumbed for an electric car! The home is also fully irrigated and landscaped in the front yard. Homeowners will enjoy easy access to nearby public parks, shopping, dining, and entertainment. This home is ready NOW for move-in and we can't wait to Welcome you Home!! NEW CONSTRUCTION and QUICK MOVE-IN MultiGEN suite home with SOLAR INLCUDED in Wildomar!! The Plan 2929 square foot floor has a Traditional facade and a separate private entry off the front side of the home and passage doors from the bedroom to the back yard and to the main house. Inside the suite is a lounging area with kitchenette, a stackable laundry closet and bedroom with full bathroom. The main house downstairs has a Great room, Dining area, island kitchen with breakfast bar, Bianco Tiza QUARTZ counter tops, stainless steel appliances, pantry closet and a single guest bedroom with full bathroom. Upstairs is the primary bedroom with ensuite that has a separate shower and a large walk-in closet, LARGE loft, and laundry room with folding counter, two additional bedrooms and full bathroom. The home has White shaker-style cabinetry throughout and carpet in bedrooms, closets, stairs and loft area, vinyl in remaining main living areas! There is Smart Home technology throughout this home including a direct-access 3-car garage pre-plumbed for an electric car! The home is also fully irrigated and landscaped in the front yard. Homeowners will enjoy easy access to nearby public parks, shopping, dining, and entertainment. This home is ready NOW for move-in and we can't wait to Welcome you Home!!

37106 Bush Sunflower Ct, Wildomar

37106 Bush Sunflower Court, Wildomar
$789,990
5 Beds ⋅ 4 Baths ⋅ SW25180958 MLS
NEW CONSTRUCTION and QUICK MOVE-IN MultiGEN suite home with SOLAR INLCUDED in Wildomar!! The Plan 2929 square foot floor has a Traditional facade and a separate private entry off the front side of the home and passage doors from the bedroom to the back yard and to the main house. Inside the suite is a lounging area with kitchenette, a stackable laundry closet and bedroom with full bathroom. The main house downstairs has a Great room, Dining area, island kitchen with breakfast bar, Bianco Tiza QUARTZ counter tops, stainless steel appliances, pantry closet and a single guest bedroom with full bathroom. Upstairs is the primary bedroom with ensuite that has a separate shower and a large walk-in closet, LARGE loft, and laundry room with folding counter, two additional bedrooms and full bathroom. The home has White shaker-style cabinetry throughout and carpet in bedrooms, closets, stairs and loft area, vinyl in remaining main living areas! There is Smart Home technology throughout this home including a direct-access 3-car garage pre-plumbed for an electric car! The home is also fully irrigated and landscaped in the front yard. Homeowners will enjoy easy access to nearby public parks, shopping, dining, and entertainment. This home is ready NOW for move-in and we can't wait to Welcome you Home!!

37106 Bush Sunflower Court, Wildomar

23311 Copa De Oro Ct, Wildomar
$786,305
5 Beds ⋅ 3 Baths ⋅ SW26001182 MLS
The Plan 2537-square foot 2-story home has the primary bedroom with ensuite downstairs and another downstairs bedroom and full bathroom! The island kitchen with breakfast bar includes stainless steel appliances, Quartz counter tops, a pantry closet, and the laundry room just behind the kitchen. Upstairs is a large Bonus room, 3 bedrooms and a full bathroom. There is Smart Home technology throughout, solar panels installed, and a 3-car garage pre-plumbed for an electric car. The home is also fully landscaped and irrigated in the front yard. We anticipate the home will be ready for move in March 2026. The Plan 2537-square foot 2-story home has the primary bedroom with ensuite downstairs and another downstairs bedroom and full bathroom! The island kitchen with breakfast bar includes stainless steel appliances, Quartz counter tops, a pantry closet, and the laundry room just behind the kitchen. Upstairs is a large Bonus room, 3 bedrooms and a full bathroom. There is Smart Home technology throughout, solar panels installed, and a 3-car garage pre-plumbed for an electric car. The home is also fully landscaped and irrigated in the front yard. We anticipate the home will be ready for move in March 2026.

23311 Copa De Oro Ct, Wildomar

21735 Amaryllis Ct, Wildomar
$785,000
6 Beds ⋅ 4 Baths ⋅ PT26012729 MLS
This stunning 6-bedroom, 4-bath, 3,200 sqft home offers space, flexibility, and comfort in all the right ways. The main home features an open floor plan filled with natural light from abundant windows, creating a bright and welcoming atmosphere. Downstairs includes a bedroom with a full bathperfect for guests or multigenerational living large bonus room that could be 2nd bedroom down stairs--along with beautiful large travertine tile flooring. The kitchen is the heart of the home, complete with a large island and bar seating, ideal for entertaining and everyday living. Upstairs youll find three additional bedrooms, laminate flooring throughout, and a massive loft that can easily serve as a game room, pool table area, third family room, or creative space. The spacious primary suite offers a huge walk-in closet big enough for even the largest wardrobe. Adding even more value is the detached casita with its own private entrance and private bathroomperfect for guests, rental income, or a home office. Dual-pane windows throughout the home provide energy efficiency, and the whole-house fan in the attic cools the home quickly and efficiently. Step outside to a nice-size backyard thats fully landscaped with concretegreat for entertaining, low-maintenance living, and outdoor gatherings. Theres also potential RV parking, adding even more convenience and flexibility. This home truly offers room to grow, entertain, and live comfortablyall in one incredible package. This home will qualify for all types of financing including FHA, CONV, VA. Come see it today! Professional photos being do This stunning 6-bedroom, 4-bath, 3,200 sqft home offers space, flexibility, and comfort in all the right ways. The main home features an open floor plan filled with natural light from abundant windows, creating a bright and welcoming atmosphere. Downstairs includes a bedroom with a full bathperfect for guests or multigenerational living large bonus room that could be 2nd bedroom down stairs--along with beautiful large travertine tile flooring. The kitchen is the heart of the home, complete with a large island and bar seating, ideal for entertaining and everyday living. Upstairs youll find three additional bedrooms, laminate flooring throughout, and a massive loft that can easily serve as a game room, pool table area, third family room, or creative space. The spacious primary suite offers a huge walk-in closet big enough for even the largest wardrobe. Adding even more value is the detached casita with its own private entrance and private bathroomperfect for guests, rental income, or a home office. Dual-pane windows throughout the home provide energy efficiency, and the whole-house fan in the attic cools the home quickly and efficiently. Step outside to a nice-size backyard thats fully landscaped with concretegreat for entertaining, low-maintenance living, and outdoor gatherings. Theres also potential RV parking, adding even more convenience and flexibility. This home truly offers room to grow, entertain, and live comfortablyall in one incredible package. This home will qualify for all types of financing including FHA, CONV, VA. Come see it today! Professional photos being done 1/20/2026.

21735 Amaryllis Ct, Wildomar

21735 Amaryllis Court, Wildomar
$785,000
6 Beds ⋅ 4 Baths ⋅ PT26012729 MLS
This stunning 6-bedroom, 4-bath, 3,200 sqft home offers space, flexibility, and comfort in all the right ways. The main home features an open floor plan filled with natural light from abundant windows, creating a bright and welcoming atmosphere. Downstairs includes a bedroom with a full bath—perfect for guests or multigenerational living— large bonus room that could be 2nd bedroom down stairs--along with beautiful large travertine tile flooring. The kitchen is the heart of the home, complete with a large island and bar seating, ideal for entertaining and everyday living. Upstairs you’ll find three additional bedrooms, laminate flooring throughout, and a massive loft that can easily serve as a game room, pool table area, third family room, or creative space. The spacious primary suite offers a huge walk-in closet big enough for even the largest wardrobe. Adding even more value is the detached casita with its own private entrance and private bathroom—perfect for guests, rental income, or a home office. Dual-pane windows throughout the home provide energy efficiency, and the whole-house fan in the attic cools the home quickly and efficiently. Step outside to a nice-size backyard that’s fully landscaped with concrete—great for entertaining, low-maintenance living, and outdoor gatherings. There’s also potential RV parking, adding even more convenience and flexibility. This home truly offers room to grow, entertain, and live comfortably—all in one incredible package. This home will qualify for all types of financing including FHA, CONV, VA. Come see it today! Professional photos being done 1/20/2026.

21735 Amaryllis Court, Wildomar

36275 Firelight, Wildomar
$780,000
5 Beds ⋅ 3 Baths ⋅ SW26026842 MLS
Welcome to 36275 Firelight Circle, a highly upgraded 5-bedroom, 3-bathroom home in the desirable Boulder Creek community of Southwest Wildomar. This thoughtfully designed residence includes a downstairs bedroom with a full bath, ideal for guests or multi-generational living, plus a spacious loft and excellent indoor-outdoor living. The home features over $250,000 in premium upgrades, starting with a chefs kitchen offering a custom granite 8-foot eating bar, designer backsplash, upgraded single-basin sink and faucet, gas oven, under-cabinet lighting, and stainless steel appliances. The living area is highlighted by a stunning custom entertainment wall with built-in shelving, a 75-inch TV, and a sleek 72-inch linear fireplace with a black granite hearth. The primary suite is a true retreat, showcasing a custom walk-in shower with porcelain wall panels, rain shower head, handheld wand, built-in benches, and a dedicated dry-off area. A custom walk-in closet system with shoe racks, shelving, and upgraded chrome hanging rods completes the space. Additional upgrades include an upstairs ensuite bedroom, upgraded flooring, custom window coverings, solid brass Baldwin door hardware, and upgraded cabinet hardware throughout. Outdoor living truly shines with a professionally designed backyard featuring mature privacy ficus trees, rose and fruit gardens, an 8 x 8 gazebo with concrete foundation, gas hookups for an outdoor kitchen, and a regulation-size sports court for pickleball, basketball, or badminton. The expansive side yard offers RV access with reinforced concrete, sewer-connecte Welcome to 36275 Firelight Circle, a highly upgraded 5-bedroom, 3-bathroom home in the desirable Boulder Creek community of Southwest Wildomar. This thoughtfully designed residence includes a downstairs bedroom with a full bath, ideal for guests or multi-generational living, plus a spacious loft and excellent indoor-outdoor living. The home features over $250,000 in premium upgrades, starting with a chefs kitchen offering a custom granite 8-foot eating bar, designer backsplash, upgraded single-basin sink and faucet, gas oven, under-cabinet lighting, and stainless steel appliances. The living area is highlighted by a stunning custom entertainment wall with built-in shelving, a 75-inch TV, and a sleek 72-inch linear fireplace with a black granite hearth. The primary suite is a true retreat, showcasing a custom walk-in shower with porcelain wall panels, rain shower head, handheld wand, built-in benches, and a dedicated dry-off area. A custom walk-in closet system with shoe racks, shelving, and upgraded chrome hanging rods completes the space. Additional upgrades include an upstairs ensuite bedroom, upgraded flooring, custom window coverings, solid brass Baldwin door hardware, and upgraded cabinet hardware throughout. Outdoor living truly shines with a professionally designed backyard featuring mature privacy ficus trees, rose and fruit gardens, an 8 x 8 gazebo with concrete foundation, gas hookups for an outdoor kitchen, and a regulation-size sports court for pickleball, basketball, or badminton. The expansive side yard offers RV access with reinforced concrete, sewer-connected waste disposal, and prepped hookups. The yard includes automated sprinklers, drip systems, underground conduits for future lighting, and electrical prep for an above-ground spa. The front yard offers Marathon sod, palm trees, custom block seating, a gated side yard with storage shed, and enhanced walkways. Additional features include a finished garage with epoxy floors, built-in cabinetry, utility sink, and a sealed driveway. Located near Bear Creek Golf Club, the Santa Rosa Plateau, and a new neighborhood park with walking paths, this home offers an exceptional blend of luxury, function, and lifestyle.

36275 Firelight, Wildomar

36275 Firelight, Wildomar
$780,000
5 Beds ⋅ 3 Baths ⋅ SW26026842 MLS
Welcome to 36275 Firelight Circle, a highly upgraded 5-bedroom, 3-bathroom home in the desirable Boulder Creek community of Southwest Wildomar. This thoughtfully designed residence includes a downstairs bedroom with a full bath, ideal for guests or multi-generational living, plus a spacious loft and excellent indoor-outdoor living. The home features over $250,000 in premium upgrades, starting with a chef’s kitchen offering a custom granite 8-foot eating bar, designer backsplash, upgraded single-basin sink and faucet, gas oven, under-cabinet lighting, and stainless steel appliances. The living area is highlighted by a stunning custom entertainment wall with built-in shelving, a 75-inch TV, and a sleek 72-inch linear fireplace with a black granite hearth. The primary suite is a true retreat, showcasing a custom walk-in shower with porcelain wall panels, rain shower head, handheld wand, built-in benches, and a dedicated dry-off area. A custom walk-in closet system with shoe racks, shelving, and upgraded chrome hanging rods completes the space. Additional upgrades include an upstairs ensuite bedroom, upgraded flooring, custom window coverings, solid brass Baldwin door hardware, and upgraded cabinet hardware throughout. Outdoor living truly shines with a professionally designed backyard featuring mature privacy ficus trees, rose and fruit gardens, an 8’ x 8’ gazebo with concrete foundation, gas hookups for an outdoor kitchen, and a regulation-size sports court for pickleball, basketball, or badminton. The expansive side yard offers RV access with reinforced concrete, sewer-connected waste disposal, and prepped hookups. The yard includes automated sprinklers, drip systems, underground conduits for future lighting, and electrical prep for an above-ground spa. The front yard offers Marathon sod, palm trees, custom block seating, a gated side yard with storage shed, and enhanced walkways. Additional features include a finished garage with epoxy floors, built-in cabinetry, utility sink, and a sealed driveway. Located near Bear Creek Golf Club, the Santa Rosa Plateau, and a new neighborhood park with walking paths, this home offers an exceptional blend of luxury, function, and lifestyle.

36275 Firelight, Wildomar

22287 Black Beauty, Wildomar
$780,000
4 Beds ⋅ 2 Baths ⋅ SW25278405 MLS
Experience the best of country-style living in this inviting single-level home, set on a quiet cul-de-sac in Wildomar on nearly half an acre. The open-concept layout is filled with abundant natural light and features a beautifully remodeled kitchen equipped with WiFi-enabled appliances, blending modern convenience with timeless style. The updated bathroom has been thoughtfully remodeled, adding a fresh, contemporary touch. This expansive property offers private patio, a hot tub, storage shed, full RV hookups (including 50 amp hookup and sewer), all while still allowing plenty of space for horses and outdoor entertaining. Enjoy peaceful views of the surrounding rural landscape and nearby mountains while still having easy access to shopping, dining, and major highways for a smooth commute. This retreat offers space, comfort, and flexibility! Experience the best of country-style living in this inviting single-level home, set on a quiet cul-de-sac in Wildomar on nearly half an acre. The open-concept layout is filled with abundant natural light and features a beautifully remodeled kitchen equipped with WiFi-enabled appliances, blending modern convenience with timeless style. The updated bathroom has been thoughtfully remodeled, adding a fresh, contemporary touch. This expansive property offers private patio, a hot tub, storage shed, full RV hookups (including 50 amp hookup and sewer), all while still allowing plenty of space for horses and outdoor entertaining. Enjoy peaceful views of the surrounding rural landscape and nearby mountains while still having easy access to shopping, dining, and major highways for a smooth commute. This retreat offers space, comfort, and flexibility!

22287 Black Beauty, Wildomar

22287 Black Beauty, Wildomar
$780,000
4 Beds ⋅ 2 Baths ⋅ SW25278405 MLS
Experience the best of country-style living in this inviting single-level home, set on a quiet cul-de-sac in Wildomar on nearly half an acre. The open-concept layout is filled with abundant natural light and features a beautifully remodeled kitchen equipped with WiFi-enabled appliances, blending modern convenience with timeless style. The updated bathroom has been thoughtfully remodeled, adding a fresh, contemporary touch. This expansive property offers private patio, a hot tub, storage shed, full RV hookups (including 50 amp hookup and sewer), all while still allowing plenty of space for horses and outdoor entertaining. Enjoy peaceful views of the surrounding rural landscape and nearby mountains while still having easy access to shopping, dining, and major highways for a smooth commute. This retreat offers space, comfort, and flexibility!

22287 Black Beauty, Wildomar

23057 Seattle Rdg, Wildomar
$775,000
4 Beds ⋅ 3 Baths ⋅ SW26055226 MLS
*Back on the market at no fault of the home, here is your second chance to make it yours!!* Welcome to this pristine maintained single-story 4 bedroom, 3 bathroom home with an attached **NEXT GEN SUITE+RV PARKING+PAID SOLAR** on a desirable corner lot! This immaculate property offers 4 spacious bedrooms and 3 bathrooms, plus an attached casita with its own private entrance with washer/dryer hookups, kitchen and private suite making it perfect for guests, extended family, rental potential, or a private office space. Inside, youll find neutral tones, floor throughout (no carpet!), elegant shutters and a bright, open layout that create a warm and inviting atmosphere. The home also features a versatile bonus room, ideal as a home office, playroom or additional bedroom. The ample kitchen is designed for both everyday living and entertaining, featuring stainless steel appliances, generous counter space, an oversized island and abundant cabinetry. The living room features a cozy fireplace making it perfect place to relax or gather with family. The primary suite offers a relaxing retreat with a well-appointed bathroom and comfortable space to unwind. Step outside to enjoy the alumawood patio complete with an outdoor kitchenette and swimming spa, creating the perfect setting for entertaining or relaxing year-round. Additional highlights include RV parking, a 2-car garage with plenty of storage cabinetry, and fully paid solar, offering both convenience and energy efficiency. This home truly combines comfort, versatility, and pride of ownership in a fantastic location minutes away fro *Back on the market at no fault of the home, here is your second chance to make it yours!!* Welcome to this pristine maintained single-story 4 bedroom, 3 bathroom home with an attached **NEXT GEN SUITE+RV PARKING+PAID SOLAR** on a desirable corner lot! This immaculate property offers 4 spacious bedrooms and 3 bathrooms, plus an attached casita with its own private entrance with washer/dryer hookups, kitchen and private suite making it perfect for guests, extended family, rental potential, or a private office space. Inside, youll find neutral tones, floor throughout (no carpet!), elegant shutters and a bright, open layout that create a warm and inviting atmosphere. The home also features a versatile bonus room, ideal as a home office, playroom or additional bedroom. The ample kitchen is designed for both everyday living and entertaining, featuring stainless steel appliances, generous counter space, an oversized island and abundant cabinetry. The living room features a cozy fireplace making it perfect place to relax or gather with family. The primary suite offers a relaxing retreat with a well-appointed bathroom and comfortable space to unwind. Step outside to enjoy the alumawood patio complete with an outdoor kitchenette and swimming spa, creating the perfect setting for entertaining or relaxing year-round. Additional highlights include RV parking, a 2-car garage with plenty of storage cabinetry, and fully paid solar, offering both convenience and energy efficiency. This home truly combines comfort, versatility, and pride of ownership in a fantastic location minutes away from the 15 freeway and shopping! Make your appointment today!

23057 Seattle Rdg, Wildomar

23057 Seattle Ridge, Wildomar
$775,000
4 Beds ⋅ 3 Baths ⋅ SW26055226 MLS
*Back on the market at no fault of the home, here is your second chance to make it yours!!* Welcome to this pristine maintained single-story 4 bedroom, 3 bathroom home with an attached **NEXT GEN SUITE+RV PARKING+PAID SOLAR** on a desirable corner lot! This immaculate property offers 4 spacious bedrooms and 3 bathrooms, plus an attached casita with its own private entrance with washer/dryer hookups, kitchen and private suite making it perfect for guests, extended family, rental potential, or a private office space. Inside, you’ll find neutral tones, floor throughout (no carpet!), elegant shutters and a bright, open layout that create a warm and inviting atmosphere. The home also features a versatile bonus room, ideal as a home office, playroom or additional bedroom. The ample kitchen is designed for both everyday living and entertaining, featuring stainless steel appliances, generous counter space, an oversized island and abundant cabinetry. The living room features a cozy fireplace making it perfect place to relax or gather with family. The primary suite offers a relaxing retreat with a well-appointed bathroom and comfortable space to unwind. Step outside to enjoy the alumawood patio complete with an outdoor kitchenette and swimming spa, creating the perfect setting for entertaining or relaxing year-round. Additional highlights include RV parking, a 2-car garage with plenty of storage cabinetry, and fully paid solar, offering both convenience and energy efficiency. This home truly combines comfort, versatility, and pride of ownership in a fantastic location minutes away from the 15 freeway and shopping! Make your appointment today!

23057 Seattle Ridge, Wildomar

21475 Terrazzo Ln, Wildomar
$775,000
5 Beds ⋅ 3 Baths ⋅ IG25177963 MLS
Welcome to 21475 Terrazzo Ln The Ultimate in Upgraded Living! Every inch of this 5-bedroom, 3-bathroom stunner has been thoughtfully remodeled and upgraded to perfection with over $300K IN UPGRADES. With over 2,800 sq. ft. of luxury, this home sits on a corner lot in a family-friendly neighborhood thats perfect for holiday decorating and trick-or-treating. Step inside to find wood-look tile floors, crown molding, extended baseboards, and custom shutters throughout. The showstopper chefs kitchen features: A JennAir custom oven and range Built-in, cabinet-depth JennAir fridge Granite countertops A massive extended island Gorgeous gray cabinets with luxury pinstriping Custom hood and walk-in pantry The living room boasts a custom brick fireplace with a stylish mantle, and the back patio now has upgraded access through newly added French doorsperfect for entertaining. Upstairs, the primary suite is oversized with two custom barn doors, a fully remodeled spa-like bathroom, and a closet so big it could be a bedroom. An additional barn door is cleverly placed at the bottom of the stairsideal for pets or little ones. The yard is just as dialed in, featuring: Two steel RV gates Vinyl fencing + block walls for privacy 220V RV hookup PAID OFF SOLAR no true-up bill! Every detail in this home has been elevatedcustom cabinetry throughout, high-end finishes, and a layout that blends luxury with everyday comfort. This is more than a home. Its a lifestyle upgrade. Book your showing today before this beauty is gone! Welcome to 21475 Terrazzo Ln The Ultimate in Upgraded Living! Every inch of this 5-bedroom, 3-bathroom stunner has been thoughtfully remodeled and upgraded to perfection with over $300K IN UPGRADES. With over 2,800 sq. ft. of luxury, this home sits on a corner lot in a family-friendly neighborhood thats perfect for holiday decorating and trick-or-treating. Step inside to find wood-look tile floors, crown molding, extended baseboards, and custom shutters throughout. The showstopper chefs kitchen features: A JennAir custom oven and range Built-in, cabinet-depth JennAir fridge Granite countertops A massive extended island Gorgeous gray cabinets with luxury pinstriping Custom hood and walk-in pantry The living room boasts a custom brick fireplace with a stylish mantle, and the back patio now has upgraded access through newly added French doorsperfect for entertaining. Upstairs, the primary suite is oversized with two custom barn doors, a fully remodeled spa-like bathroom, and a closet so big it could be a bedroom. An additional barn door is cleverly placed at the bottom of the stairsideal for pets or little ones. The yard is just as dialed in, featuring: Two steel RV gates Vinyl fencing + block walls for privacy 220V RV hookup PAID OFF SOLAR no true-up bill! Every detail in this home has been elevatedcustom cabinetry throughout, high-end finishes, and a layout that blends luxury with everyday comfort. This is more than a home. Its a lifestyle upgrade. Book your showing today before this beauty is gone!

21475 Terrazzo Ln, Wildomar

21475 Terrazzo Lane, Wildomar
$775,000
5 Beds ⋅ 3 Baths ⋅ IG25177963 MLS
Welcome to 21475 Terrazzo Ln – The Ultimate in Upgraded Living! Every inch of this 5-bedroom, 3-bathroom stunner has been thoughtfully remodeled and upgraded to perfection with over $300K IN UPGRADES. With over 2,800 sq. ft. of luxury, this home sits on a corner lot in a family-friendly neighborhood that’s perfect for holiday decorating and trick-or-treating. Step inside to find wood-look tile floors, crown molding, extended baseboards, and custom shutters throughout. The showstopper chef’s kitchen features: • A JennAir custom oven and range • Built-in, cabinet-depth JennAir fridge • Granite countertops • A massive extended island • Gorgeous gray cabinets with luxury pinstriping • Custom hood and walk-in pantry The living room boasts a custom brick fireplace with a stylish mantle, and the back patio now has upgraded access through newly added French doors—perfect for entertaining. Upstairs, the primary suite is oversized with two custom barn doors, a fully remodeled spa-like bathroom, and a closet so big it could be a bedroom. An additional barn door is cleverly placed at the bottom of the stairs—ideal for pets or little ones. The yard is just as dialed in, featuring: • Two steel RV gates • Vinyl fencing + block walls for privacy • 220V RV hookup • PAID OFF SOLAR – no true-up bill! Every detail in this home has been elevated—custom cabinetry throughout, high-end finishes, and a layout that blends luxury with everyday comfort. This is more than a home. It’s a lifestyle upgrade. Book your showing today before this beauty is gone!

21475 Terrazzo Lane, Wildomar

21565 Pumice, Wildomar
$770,000
5 Beds ⋅ 3 Baths ⋅ OC26076125 MLS
Welcome to this beautifully remodeled, move-in-ready home that perfectly blends modern style, comfort, and functionality. This spacious residence offers 4 bedrooms, each with its own walk-in closet and 3 full bathrooms featuring new vanities and toilets. The formal living room, enhanced with updated lighting, and the separate dining room with elegant chandeliers create the perfect setting for entertaining. The gourmet kitchen features quartz countertops, refinished cabinetry, a center island, a wine cooler, stainless steel appliances, and recessed lighting, and seamlessly opens into a spacious family room with a cozy fireplace. Upstairs, a convenient laundry room, walk-in linen closet, and built-in study area provide both comfort and functionality for modern living. The luxurious primary suite, connected to the fifth bedroom/retreat, features a beautifully remodeled bathroom with a soaking tub, separate shower, upgraded dual vanities, and a spacious walk-in closet. Recent upgrades include fresh interior and exterior paint, new vinyl flooring throughout, energy-efficient LED lighting, and new front-facing windows that enhance both curb appeal and efficiency. The home also includes leased solar panels for added energy savings. Step outside to an entertainers backyard featuring a newly installed vinyl-covered patio with ceiling fans and recessed lighting, a firepit, and a kid-friendly play area. Additional highlights include a 3-car tandem garage. Enjoy walking access to the Tot Lot and scenic equestrian trails. Located in a quiet neighborhood with convenient access to schools Welcome to this beautifully remodeled, move-in-ready home that perfectly blends modern style, comfort, and functionality. This spacious residence offers 4 bedrooms, each with its own walk-in closet and 3 full bathrooms featuring new vanities and toilets. The formal living room, enhanced with updated lighting, and the separate dining room with elegant chandeliers create the perfect setting for entertaining. The gourmet kitchen features quartz countertops, refinished cabinetry, a center island, a wine cooler, stainless steel appliances, and recessed lighting, and seamlessly opens into a spacious family room with a cozy fireplace. Upstairs, a convenient laundry room, walk-in linen closet, and built-in study area provide both comfort and functionality for modern living. The luxurious primary suite, connected to the fifth bedroom/retreat, features a beautifully remodeled bathroom with a soaking tub, separate shower, upgraded dual vanities, and a spacious walk-in closet. Recent upgrades include fresh interior and exterior paint, new vinyl flooring throughout, energy-efficient LED lighting, and new front-facing windows that enhance both curb appeal and efficiency. The home also includes leased solar panels for added energy savings. Step outside to an entertainers backyard featuring a newly installed vinyl-covered patio with ceiling fans and recessed lighting, a firepit, and a kid-friendly play area. Additional highlights include a 3-car tandem garage. Enjoy walking access to the Tot Lot and scenic equestrian trails. Located in a quiet neighborhood with convenient access to schools, parks, shopping, dining, and the I-15 and 215 freeways, this home offers an exceptional blend of style, comfort, and location. This is a must-see home, schedule your showing today.

21565 Pumice, Wildomar

21565 Pumice, Wildomar
$770,000
5 Beds ⋅ 3 Baths ⋅ OC26076125 MLS
Welcome to this beautifully remodeled, move-in-ready home that perfectly blends modern style, comfort, and functionality. This spacious residence offers 4 bedrooms, each with its own walk-in closet and 3 full bathrooms featuring new vanities and toilets. The formal living room, enhanced with updated lighting, and the separate dining room with elegant chandeliers create the perfect setting for entertaining. The gourmet kitchen features quartz countertops, refinished cabinetry, a center island, a wine cooler, stainless steel appliances, and recessed lighting, and seamlessly opens into a spacious family room with a cozy fireplace. Upstairs, a convenient laundry room, walk-in linen closet, and built-in study area provide both comfort and functionality for modern living. The luxurious primary suite, connected to the fifth bedroom/retreat, features a beautifully remodeled bathroom with a soaking tub, separate shower, upgraded dual vanities, and a spacious walk-in closet. Recent upgrades include fresh interior and exterior paint, new vinyl flooring throughout, energy-efficient LED lighting, and new front-facing windows that enhance both curb appeal and efficiency. The home also includes leased solar panels for added energy savings. Step outside to an entertainer’s backyard featuring a newly installed vinyl-covered patio with ceiling fans and recessed lighting, a firepit, and a kid-friendly play area. Additional highlights include a 3-car tandem garage. Enjoy walking access to the Tot Lot and scenic equestrian trails. Located in a quiet neighborhood with convenient access to schools, parks, shopping, dining, and the I-15 and 215 freeways, this home offers an exceptional blend of style, comfort, and location. This is a must-see home, schedule your showing today.

21565 Pumice, Wildomar

21649 Pumice, Wildomar
$765,000
5 Beds ⋅ 3 Baths ⋅ SW26092619 MLS
Tucked away at the end of a quiet cul-de-sac in Wildomars sought-after Windstone Ranch community, this stunning 5-bedroom, 3-bathroom home sits on a generously sized lot offering the kind of privacy and tranquility that is increasingly hard to find. The cul-de-sac positioning means no through traffic, minimal noise, and neighbors who feel just far enough away. It is the kind of peaceful setting where you actually hear the birds in the morning instead of the street. A charming covered entrance sets the tone from the moment you arrive, featuring a cozy front porch. Inside, the thoughtful two-story floor plan offers flexibility for families, guests, or work from home needs. The flooring has been beautifully done, with tile covering the entire downstairs, newly installed carpet on the stairs, and laminate flowing throughout the upper level. Plantation shutters throughout give every room a clean, polished look with perfect control over light and privacy. The family room is anchored by a gorgeous, stacked rock fireplace that brings warmth and character to the space and is wired for surround sound, so movie nights and game days hit differently. The kitchen is equally impressive, featuring stainless steel appliances and a double oven that makes holiday cooking and everyday meal prep equally enjoyable. Downstairs you will find a bedroom and full bathroom, perfect for your guests or home office. The primary suite is a true retreat, complete with a private balcony where you can start your morning with a cup of coffee and a view, or wind down in the evening with the kind of quiet you d Tucked away at the end of a quiet cul-de-sac in Wildomars sought-after Windstone Ranch community, this stunning 5-bedroom, 3-bathroom home sits on a generously sized lot offering the kind of privacy and tranquility that is increasingly hard to find. The cul-de-sac positioning means no through traffic, minimal noise, and neighbors who feel just far enough away. It is the kind of peaceful setting where you actually hear the birds in the morning instead of the street. A charming covered entrance sets the tone from the moment you arrive, featuring a cozy front porch. Inside, the thoughtful two-story floor plan offers flexibility for families, guests, or work from home needs. The flooring has been beautifully done, with tile covering the entire downstairs, newly installed carpet on the stairs, and laminate flowing throughout the upper level. Plantation shutters throughout give every room a clean, polished look with perfect control over light and privacy. The family room is anchored by a gorgeous, stacked rock fireplace that brings warmth and character to the space and is wired for surround sound, so movie nights and game days hit differently. The kitchen is equally impressive, featuring stainless steel appliances and a double oven that makes holiday cooking and everyday meal prep equally enjoyable. Downstairs you will find a bedroom and full bathroom, perfect for your guests or home office. The primary suite is a true retreat, complete with a private balcony where you can start your morning with a cup of coffee and a view, or wind down in the evening with the kind of quiet you desire. Step outside and the backyard becomes your private resort. The stunning pool and spa with beach entry and pebble tech finishing, are as welcoming for little ones as it is luxurious for everyone else. A poolside gazebo gives you a shaded spot to lounge, dine, and entertain no matter the time of day. This backyard has tons of space, a grassy area, chicken coop and room to live your best California life! A back gate opens directly to horse trails, a rare bonus for equestrian lovers or anyone who loves stepping outside onto a scenic trail. The 3-car garage provides ample storage, and solar lets you enjoy those sun drenched Wildomar days without the electric bill to match. Homes this private, peaceful, and complete rarely come around, this one is worth seeing.

21649 Pumice, Wildomar

21649 Pumice, Wildomar
$765,000
5 Beds ⋅ 3 Baths ⋅ SW26092619 MLS
Tucked away at the end of a quiet cul-de-sac in Wildomar’s sought-after Windstone Ranch community, this stunning 5-bedroom, 3-bathroom home sits on a generously sized lot offering the kind of privacy and tranquility that is increasingly hard to find. The cul-de-sac positioning means no through traffic, minimal noise, and neighbors who feel just far enough away. It is the kind of peaceful setting where you actually hear the birds in the morning instead of the street. A charming covered entrance sets the tone from the moment you arrive, featuring a cozy front porch. Inside, the thoughtful two-story floor plan offers flexibility for families, guests, or work from home needs. The flooring has been beautifully done, with tile covering the entire downstairs, newly installed carpet on the stairs, and laminate flowing throughout the upper level. Plantation shutters throughout give every room a clean, polished look with perfect control over light and privacy. The family room is anchored by a gorgeous, stacked rock fireplace that brings warmth and character to the space and is wired for surround sound, so movie nights and game days hit differently. The kitchen is equally impressive, featuring stainless steel appliances and a double oven that makes holiday cooking and everyday meal prep equally enjoyable. Downstairs you will find a bedroom and full bathroom, perfect for your guests or home office. The primary suite is a true retreat, complete with a private balcony where you can start your morning with a cup of coffee and a view, or wind down in the evening with the kind of quiet you desire. Step outside and the backyard becomes your private resort. The stunning pool and spa with beach entry and pebble tech finishing, are as welcoming for little ones as it is luxurious for everyone else. A poolside gazebo gives you a shaded spot to lounge, dine, and entertain no matter the time of day. This backyard has tons of space, a grassy area, chicken coop and room to live your best California life! A back gate opens directly to horse trails, a rare bonus for equestrian lovers or anyone who loves stepping outside onto a scenic trail. The 3-car garage provides ample storage, and solar lets you enjoy those sun drenched Wildomar days without the electric bill to match. Homes this private, peaceful, and complete rarely come around, this one is worth seeing.

21649 Pumice, Wildomar

35686 Rosedown, Wildomar
$760,000
4 Beds ⋅ 3 Baths ⋅ IV26151347 MLS
Welcome to this beautifully upgraded single-story home, ideally situated on a quiet cul-de-sac with convenient access to nearby schools and the freeway. From the moment you arrive, you'll appreciate the exceptional curb appeal featuring custom hardscape and professionally designed landscaping in the front yard. Step inside to discover an inviting floor plan with elegant tile flooring throughout, timeless wainscoting, and an abundance of natural light provided by skylights in the primary bedroom, kitchen, and laundry room. The spacious kitchen is designed for both everyday living and entertaining, offering granite countertops, ample cabinetry, and a built-in desk for added functionality. The luxurious primary suite features a custom walk-in closet, creating a private retreat with thoughtful upgrades throughout. Two secondary bedrooms include custom built-in desks and dressers, making them ideal for home offices, students, or organized living. The backyard is an entertainer's dream, showcasing custom landscaping, a sparkling pool and spa, an outdoor shower and urinal for added convenience, a putting green, and a charming palapa. Enjoy year-round outdoor living under the covered patio with ceiling fans, or host unforgettable gatherings in the fully equipped outdoor kitchen complete with a BBQ and cozy fire pit. Additional upgrades include a whole-house fan, tankless water heater, and numerous custom touches that make this home truly one of a kind. Combining comfort, style, and an unbeatable location, this exceptional property offers the perfect blend of luxury and convenience. Welcome to this beautifully upgraded single-story home, ideally situated on a quiet cul-de-sac with convenient access to nearby schools and the freeway. From the moment you arrive, you'll appreciate the exceptional curb appeal featuring custom hardscape and professionally designed landscaping in the front yard. Step inside to discover an inviting floor plan with elegant tile flooring throughout, timeless wainscoting, and an abundance of natural light provided by skylights in the primary bedroom, kitchen, and laundry room. The spacious kitchen is designed for both everyday living and entertaining, offering granite countertops, ample cabinetry, and a built-in desk for added functionality. The luxurious primary suite features a custom walk-in closet, creating a private retreat with thoughtful upgrades throughout. Two secondary bedrooms include custom built-in desks and dressers, making them ideal for home offices, students, or organized living. The backyard is an entertainer's dream, showcasing custom landscaping, a sparkling pool and spa, an outdoor shower and urinal for added convenience, a putting green, and a charming palapa. Enjoy year-round outdoor living under the covered patio with ceiling fans, or host unforgettable gatherings in the fully equipped outdoor kitchen complete with a BBQ and cozy fire pit. Additional upgrades include a whole-house fan, tankless water heater, and numerous custom touches that make this home truly one of a kind. Combining comfort, style, and an unbeatable location, this exceptional property offers the perfect blend of luxury and convenience.

35686 Rosedown, Wildomar

35686 Rosedown, Wildomar
$760,000
4 Beds ⋅ 3 Baths ⋅ IV26151347 MLS
Welcome to this beautifully upgraded single-story home, ideally situated on a quiet cul-de-sac with convenient access to nearby schools and the freeway. From the moment you arrive, you'll appreciate the exceptional curb appeal featuring custom hardscape and professionally designed landscaping in the front yard. Step inside to discover an inviting floor plan with elegant tile flooring throughout, timeless wainscoting, and an abundance of natural light provided by skylights in the primary bedroom, kitchen, and laundry room. The spacious kitchen is designed for both everyday living and entertaining, offering granite countertops, ample cabinetry, and a built-in desk for added functionality. The luxurious primary suite features a custom walk-in closet, creating a private retreat with thoughtful upgrades throughout. Two secondary bedrooms include custom built-in desks and dressers, making them ideal for home offices, students, or organized living. The backyard is an entertainer's dream, showcasing custom landscaping, a sparkling pool and spa, an outdoor shower and urinal for added convenience, a putting green, and a charming palapa. Enjoy year-round outdoor living under the covered patio with ceiling fans, or host unforgettable gatherings in the fully equipped outdoor kitchen complete with a BBQ and cozy fire pit. Additional upgrades include a whole-house fan, tankless water heater, and numerous custom touches that make this home truly one of a kind. Combining comfort, style, and an unbeatable location, this exceptional property offers the perfect blend of luxury and convenience.

35686 Rosedown, Wildomar

34668 Orchard St, Wildomar
$760,000
3 Beds ⋅ 3 Baths ⋅ CV26113015 MLS
Are you looking for a quiet, rural home that is close to amenities? This almost 1/2 acre 3 bedroom/3 full bath private home offers the space & flexibility everyone is looking for! It is close to Lake Elsinore & new developing shopping centers while also offering you beautiful views of the Cleveland National Forest from your front porch & the primary suite. It is a perfect blend of small town charm yet close to everything you need. You can even visit the family-owned dairy farm just down the street to grab a fresh gallon of milk. It is the perfect blend of privacy yet has the connivence of so many amenities. Inside, you will find the layout to be super functional. A large family room & dining room upon entry with a walk-through kitchen. Next to the kitchen you will find a flex space that can be used as a kitchenette/office/library. From the garage you have a very large mud room/laundry area with a walk-in pantry under the staircase, & a full bathroom in the hallway. Upstairs you will find all three bedrooms. The very large, primary suite with a spectacular view and a walk-in closet and private bathroom. Plus two additional rooms with very large closets and a shared hallway bathroom (full). This amazing retreat/home sits on a very large, flat lot which is just over 20,000 sq ft (approximately .46 acres). A beautiful, private pebble stone, salt-water in-ground pool with waterfall feature awaits you for outside enjoyment as well as recently installed drought tolerant grass area big enough for your own family soccer games. The back yard has new GOVEE permanent lighting throughou Are you looking for a quiet, rural home that is close to amenities? This almost 1/2 acre 3 bedroom/3 full bath private home offers the space & flexibility everyone is looking for! It is close to Lake Elsinore & new developing shopping centers while also offering you beautiful views of the Cleveland National Forest from your front porch & the primary suite. It is a perfect blend of small town charm yet close to everything you need. You can even visit the family-owned dairy farm just down the street to grab a fresh gallon of milk. It is the perfect blend of privacy yet has the connivence of so many amenities. Inside, you will find the layout to be super functional. A large family room & dining room upon entry with a walk-through kitchen. Next to the kitchen you will find a flex space that can be used as a kitchenette/office/library. From the garage you have a very large mud room/laundry area with a walk-in pantry under the staircase, & a full bathroom in the hallway. Upstairs you will find all three bedrooms. The very large, primary suite with a spectacular view and a walk-in closet and private bathroom. Plus two additional rooms with very large closets and a shared hallway bathroom (full). This amazing retreat/home sits on a very large, flat lot which is just over 20,000 sq ft (approximately .46 acres). A beautiful, private pebble stone, salt-water in-ground pool with waterfall feature awaits you for outside enjoyment as well as recently installed drought tolerant grass area big enough for your own family soccer games. The back yard has new GOVEE permanent lighting throughout creating the perfect ambiance for all backyard activities. Thats not all...You will also find a pool storage shed plus a very large storage shed toward the back garden. The yard is full of perennials like lemongrass, strawberries, contained mint, and herbs, mandarin trees, Meyer lemon, fig, pomegranate, blood orange trees and more. The city has already approved and permitted plans for a 550 sq ft ADU giving you a head start on rental income if thats something you desire. Whether you are looking for a multigenerational option or added resale value this home offers you many options. Best of all there is NO HOA, NO Mello-Roos, has a 5 year old PAID OFF solar, EV ready charging, a 3 year old A/C and furnace, and newly upgraded electrically panel plus RV capabilities! This home has so much to offer and is a must see! Click the "360" picture icon to watch video tour.

34668 Orchard St, Wildomar

34668 Orchard Street, Wildomar
$760,000
3 Beds ⋅ 3 Baths ⋅ CV26113015 MLS
Are you looking for a quiet, rural home that is close to amenities? This almost 1/2 acre 3 bedroom/3 full bath private home offers the space & flexibility everyone is looking for! It is close to Lake Elsinore & new developing shopping centers while also offering you beautiful views of the Cleveland National Forest from your front porch & the primary suite. It is a perfect blend of small town charm yet close to everything you need. You can even visit the family-owned dairy farm just down the street to grab a fresh gallon of milk. It is the perfect blend of privacy yet has the connivence of so many amenities. Inside, you will find the layout to be super functional. A large family room & dining room upon entry with a walk-through kitchen. Next to the kitchen you will find a flex space that can be used as a kitchenette/office/library. From the garage you have a very large mud room/laundry area with a walk-in pantry under the staircase, & a full bathroom in the hallway. Upstairs you will find all three bedrooms. The very large, primary suite with a spectacular view and a walk-in closet and private bathroom. Plus two additional rooms with very large closets and a shared hallway bathroom (full). This amazing retreat/home sits on a very large, flat lot which is just over 20,000 sq ft (approximately .46 acres). A beautiful, private pebble stone, salt-water in-ground pool with waterfall feature awaits you for outside enjoyment as well as recently installed drought tolerant grass area big enough for your own family soccer games. The back yard has new GOVEE permanent lighting throughout creating the perfect ambiance for all backyard activities. Thats not all...You will also find a pool storage shed plus a very large storage shed toward the back garden. The yard is full of perennials like lemongrass, strawberries, contained mint, and herbs, mandarin trees, Meyer lemon, fig, pomegranate, blood orange trees and more. The city has already approved and permitted plans for a 550 sq ft ADU giving you a head start on rental income if thats something you desire. Whether you are looking for a multigenerational option or added resale value this home offers you many options. Best of all there is NO HOA, NO Mello-Roos, has a 5 year old PAID OFF solar, EV ready charging, a 3 year old A/C and furnace, and newly upgraded electrically panel plus RV capabilities! This home has so much to offer and is a must see! Click the "360" picture icon to watch video tour.

34668 Orchard Street, Wildomar

21890 Victorian, Wildomar
$760,000
5 Beds ⋅ 3 Baths ⋅ OC26063121 MLS
AMAZING VALUE PAID SOLAR + NEARLY HALF AN ACRE + NO HOA. Beautifully upgraded 2,862 sq ft home on an expansive .48-acre lot with fully paid solar. This light-filled home offers 5 bedrooms and 3 bathrooms, a formal living room with fireplace and dining area. The oversized, expanded kitchen is a standoutfeaturing abundant cabinetry, a striking copper hood, and a large walk-in pantry. The kitchen opens to the spacious family room with fireplace and slider access to the backyard. Main floor bedroom with private slider and bathideal for guests or multi-gen living. Upstairs includes the primary suite with private balcony, two additional bedrooms with Jack-and-Jill bath, bonus room, and flex space. Recent upgrades include new flooring, updated vanities, baseboards and exterior paint. Bright and open layout with skylights throughout. Exterior features include RV parking with dedicated entrance and dump, decorative iron double gate, herringbone paver patio, burnished block walls with natural stone caps, and mature ficus trees for privacy. Endless potential on this oversized lot. No HOA. Low taxes. AMAZING VALUE PAID SOLAR + NEARLY HALF AN ACRE + NO HOA. Beautifully upgraded 2,862 sq ft home on an expansive .48-acre lot with fully paid solar. This light-filled home offers 5 bedrooms and 3 bathrooms, a formal living room with fireplace and dining area. The oversized, expanded kitchen is a standoutfeaturing abundant cabinetry, a striking copper hood, and a large walk-in pantry. The kitchen opens to the spacious family room with fireplace and slider access to the backyard. Main floor bedroom with private slider and bathideal for guests or multi-gen living. Upstairs includes the primary suite with private balcony, two additional bedrooms with Jack-and-Jill bath, bonus room, and flex space. Recent upgrades include new flooring, updated vanities, baseboards and exterior paint. Bright and open layout with skylights throughout. Exterior features include RV parking with dedicated entrance and dump, decorative iron double gate, herringbone paver patio, burnished block walls with natural stone caps, and mature ficus trees for privacy. Endless potential on this oversized lot. No HOA. Low taxes.

21890 Victorian, Wildomar

21890 Victorian, Wildomar
$760,000
5 Beds ⋅ 3 Baths ⋅ OC26063121 MLS
AMAZING VALUE – PAID SOLAR + NEARLY HALF AN ACRE + NO HOA. Beautifully upgraded 2,862 sq ft home on an expansive .48-acre lot with fully paid solar. This light-filled home offers 5 bedrooms and 3 bathrooms, a formal living room with fireplace and dining area. The oversized, expanded kitchen is a standout—featuring abundant cabinetry, a striking copper hood, and a large walk-in pantry. The kitchen opens to the spacious family room with fireplace and slider access to the backyard. Main floor bedroom with private slider and bath—ideal for guests or multi-gen living. Upstairs includes the primary suite with private balcony, two additional bedrooms with Jack-and-Jill bath, bonus room, and flex space. Recent upgrades include new flooring, updated vanities, baseboards and exterior paint. Bright and open layout with skylights throughout. Exterior features include RV parking with dedicated entrance and dump, decorative iron double gate, herringbone paver patio, burnished block walls with natural stone caps, and mature ficus trees for privacy. Endless potential on this oversized lot. No HOA. Low taxes.

21890 Victorian, Wildomar

23346 Platinum, Wildomar
$760,000
5 Beds ⋅ 4 Baths ⋅ SW25237394 MLS
Welcome to your Dream Home! This spacious and beautifully maintained 5-bedroom, 4-bath single story residence offers the perfect blend of comfort, elegance, and outdoor serenity. Situated on an over half an acre corner lot, on a cul-de-sac, with gated courtyard, the property boasts a lush, park-like backyard that is ideal for entertaining, relaxing, or enjoying nature right at home. Inside, you'll find a thoughtfully designed layout that offers an open floor plan, spacious living areas, and gourmet kitchen with walk in pantry, ample storage and large center island, perfect for family gatherings. The primary double door suite features a luxurious en-suite bath and walk-in closet, while additional bedrooms offer flexibility for guests, or hobbies. One room is currently an office with large built in desk and more. Perfect for the remote worker, personal office or homework/gaming station. Step outside to discover mature low maintenance landscaping, shaded sitting areas, and plenty of room for outdoor activities. Whether you're hosting summer barbecues or enjoying a quiet morning coffee in the Gazebo, this backyard is your private oasis. Side yard is complete with potting/gardening station and a large closed in storage shed with rolling barn door to store your gardening supplies and more. Don't miss the opportunity to own this exceptional property that truly has it all. Space, style, and a setting that feels like your own private park. Shopping, Restaurant and Freeway Convenient!

23346 Platinum, Wildomar

23346 Platinum, Wildomar
$760,000
5 Beds ⋅ 4 Baths ⋅ SW25237394 MLS
Welcome to your Dream Home! This spacious and beautifully maintained 5-bedroom, 4-bath single story residence offers the perfect blend of comfort, elegance, and outdoor serenity. Situated on an over half an acre corner lot, on a cul-de-sac, with gated courtyard, the property boasts a lush, park-like backyard that is ideal for entertaining, relaxing, or enjoying nature right at home. Inside, you'll find a thoughtfully designed layout that offers an open floor plan, spacious living areas, and gourmet kitchen with walk in pantry, ample storage and large center island, perfect for family gatherings. The primary double door suite features a luxurious en-suite bath and walk-in closet, while additional bedrooms offer flexibility for guests, or hobbies. One room is currently an office with large built in desk and more. Perfect for the remote worker, personal office or homework/gaming station. Step outside to discover mature low maintenance landscaping, shaded sitting areas, and plenty of room for outdoor activities. Whether you're hosting summer barbecues or enjoying a quiet morning coffee in the Gazebo, this backyard is your private oasis. Side yard is complete with potting/gardening station and a large closed in storage shed with rolling barn door to store your gardening supplies and more. Don't miss the opportunity to own this exceptional property that truly has it all. Space, style, and a setting that feels like your own private park. Shopping, Restaurant and Freeway Convenient! Welcome to your Dream Home! This spacious and beautifully maintained 5-bedroom, 4-bath single story residence offers the perfect blend of comfort, elegance, and outdoor serenity. Situated on an over half an acre corner lot, on a cul-de-sac, with gated courtyard, the property boasts a lush, park-like backyard that is ideal for entertaining, relaxing, or enjoying nature right at home. Inside, you'll find a thoughtfully designed layout that offers an open floor plan, spacious living areas, and gourmet kitchen with walk in pantry, ample storage and large center island, perfect for family gatherings. The primary double door suite features a luxurious en-suite bath and walk-in closet, while additional bedrooms offer flexibility for guests, or hobbies. One room is currently an office with large built in desk and more. Perfect for the remote worker, personal office or homework/gaming station. Step outside to discover mature low maintenance landscaping, shaded sitting areas, and plenty of room for outdoor activities. Whether you're hosting summer barbecues or enjoying a quiet morning coffee in the Gazebo, this backyard is your private oasis. Side yard is complete with potting/gardening station and a large closed in storage shed with rolling barn door to store your gardening supplies and more. Don't miss the opportunity to own this exceptional property that truly has it all. Space, style, and a setting that feels like your own private park. Shopping, Restaurant and Freeway Convenient!

23346 Platinum, Wildomar

Based on information from California Regional Multiple Listing Service, Inc. as of . This information is for your personal, non-commercial use and may not be used for any purpose other than to identify prospective properties you may be interested in purchasing. Display of MLS data is usually deemed reliable but is NOT guaranteed accurate by the MLS. Buyers are responsible for verifying the accuracy of all information and should investigate the data themselves or retain appropriate professionals. Information from sources other than the Listing Agent may have been included in the MLS data. Unless otherwise specified in writing, Broker/Agent has not and will not verify any information obtained from other sources. The Broker/Agent providing the information contained herein may or may not have been the Listing and/or Selling Agent.

board logo

This information is deemed reliable but not guaranteed. You should rely on this information only to decide whether or not to further investigate a particular property. BEFORE MAKING ANY OTHER DECISION, YOU SHOULD PERSONALLY INVESTIGATE THE FACTS (e.g. square footage and lot size) with the assistance of an appropriate professional. You may use this information only to identify properties you may be interested in investigating further. All uses except for personal, non-commercial use in accordance with the foregoing purpose are prohibited. Redistribution or copying of this information, any photographs or video tours is strictly prohibited. This information is derived from the Internet Data Exchange (IDX) service provided by San Diego MLS®. Displayed property listings may be held by a brokerage firm other than the broker and/or agent responsible for this display. The information and any photographs and video tours and the compilation from which they are derived is protected by copyright. Compilation © 2026 San Diego MLS®,

How much is your home worth?

Get instant property value now!