Refine Search
Sort by
10801 N Oakdale, Chatsworth
$10,000,000
SR26100351 MLS
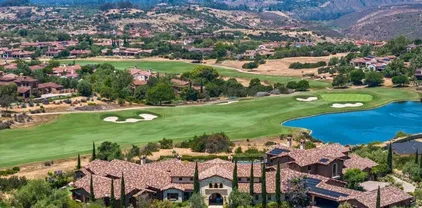
Presenting an exceptional󠃳󠂠󠂀󠂠󠃢󠂁󠂢󠃢󠂁󠂣󠃢󠂁󠂣󠃍󠂏󠃍󠂏 offering of four premier parcels totaling approximately 12 acres that can be sold as individual parcels or as an entire assemblage within the exclusive double-gated enclave of Monteria Estates. Positioned among Southern Californias most distinguished custom estates, this rare assemblage offers expansive mostly flat topography, equestrian zoning, privacy, panoramic views, and extraordinary flexibility for a visionary developer, investor, or end user seeking to create an unparalleled signature residential compound or a unique opportunity for the development of multiple luxury residences. Opportunities of this caliber within a secure, prestigious gated setting are exceedingly limited. Private residents-only access to Porter Ranch Drive offers seamless connectivity to world class dining and shopping at The Vineyards at Porter Ranch. Conveniently located near award-winning private schools including Sierra Canyon School and Chaminade College Preparatory. Presenting an exceptional offering of four premier parcels totaling approximately 12 acres that can be sold as individual parcels or as an entire assemblage within the exclusive double-gated enclave of Monteria Estates. Positioned among Southern Californias most distinguished custom estates, this rare assemblage offers expansive mostly flat topography, equestrian zoning, privacy, panoramic views, and extraordinary flexibility for a visionary developer, investor, or end user seeking to create an unparalleled signature residential compound or a unique opportunity for the development of multiple luxury residences. Opportunities of this caliber within a secure, prestigious gated setting are exceedingly limited. Private residents-only access to Porter Ranch Drive offers seamless connectivity to world class dining and shopping at The Vineyards at Porter Ranch. Conveniently located near award-winning private schools including Sierra Canyon School and Chaminade College Preparatory.

10801 N Oakdale, Chatsworth

10801 N Oakdale, Chatsworth
$10,000,000
SR26100351 MLS
Presenting an exceptional offering of four premier parcels totaling approximately 12 acres that can be sold as individual parcels or as an entire assemblage within the exclusive double-gated enclave of Monteria Estates. Positioned among Southern California’s most distinguished custom estates, this rare assemblage offers expansive mostly flat topography, equestrian zoning, privacy, panoramic views, and extraordinary flexibility for a visionary developer, investor, or end user seeking to create an unparalleled signature residential compound or a unique opportunity for the development of multiple luxury residences. Opportunities of this caliber within a secure, prestigious gated setting are exceedingly limited. Private residents-only access to Porter Ranch Drive offers seamless connectivity to world class dining and shopping at The Vineyards at Porter Ranch. Conveniently located near award-winning private schools including Sierra Canyon School and Chaminade College Preparatory.

10801 N Oakdale, Chatsworth

15454 S Mountain Road, Santa Paula
$10,000,000
5 Beds ⋅ 3 Baths ⋅ 25548499 MLS
The Converse Ranch was purchased and built out in 1908 by U.S. Steel and banking heir Edmond C. Converse Jr., known as the Millionaire Cowboy. Originally a sprawling 6,000-acre cattle ranch, it's now a 174+ acre legacy estate that's accessed via a dramatic, mile long driveway along the beautiful Santa Clara River Preserve. The original main house and all the historic structures are enveloped by citrus and avocado groves and equestrian facilities.... all with a magnificent mountain backdrop. Just West of the Ranch the 1,000-acre preserve continues, ensuring this spectacular setting will remain for generations to come. Rarely in Southern California can one ride horseback amidst such varied terrain; along the river, meadows and mountains... At the heart of the ranch is the grand 6,635 sq ft. main home that has been carefully restored and updated while maintaining all its original detail and charm. The second owners, one a member of the Doheny family, built the spectacular 40,000-gallon stone swimming pool. The carriage house and three additional guest/staff residences have also undergone thoughtful renovations. Horse lovers will find unlimited potential to expand on the existing facilities that include pastures, arena, 1908 barn structure and a contemporary 5,000 sq. ft. steel barn. Split into two parcels, each with city water supplies. The Eastern parcel features Rose Cottage that overlooks the river valley and out to the Channel Islands. Lastly, but most incredibly, the ranch comes with pre-1914 riparian water rights. This allows owners to pump river water to irrigate all the agriculture on the ranch. A rare opportunity to acquire a property of such historic and natural beauty just 90 minutes from Los Angeles.

15454 S Mountain Road, Santa Paula

no property photo
$9,999,999
PW26103335 MLS
Rare opportunity to acquire 123 acres of patented lode gold mining claims in the historic Old Dale Mining District, 20 miles SE of 29 Palms. The former Supply-Nightingale Mine largest gold producer in the Dale Mining District operated from the 1890s until forced closure in 1942, still in ore at 1,250-foot depth. Gold grades 0.44-0.68 oz/ton. Nine mineral veins identified. Gold now trading near $5,000/oz vs $400/oz when last explored. Geothermal potential, Joshua Tree NP views, seller financing available, call for details. Geological report package available under NDA. All development uses considered. Rare opportunity to acquire 123 acres of patented lode gold mining claims in the historic Old Dale Mining District, 20 miles SE of 29 Palms. The former Supply-Nightingale Mine largest gold producer in the Dale Mining District operated from the 1890s until forced closure in 1942, still in ore at 1,250-foot depth. Gold grades 0.44-0.68 oz/ton. Nine mineral veins identified. Gold now trading near $5,000/oz vs $400/oz when last explored. Geothermal potential, Joshua Tree NP views, seller financing available, call for details. Geological report package available under NDA. All development uses considered.

10297 Gold Crown, 29, 29 Palms

641 La Loma Avenue, Somis
$9,999,999
9 Beds ⋅ 7 Baths ⋅ 226002201 MLS
641 W La Loma Ave presents an extraordinarily rare opportunity to own approximately 433 acres across four separate APNs in the heart of Somis. Combining income-producing agriculture, multiple residential dwellings, and extensive infrastructure, this expansive ranch property offers a unique blend of lifestyle, investment potential, and long-term value in one of Ventura County's most sought-after rural communities.The property features approximately 55 acres of planted avocados and 18 acres of planted lemons, creating an established agricultural operation surrounded by rolling countryside, mountain views, and the peaceful setting Somis is known for. Supported by a private well, 20,000-gallon holding tank, and substantial ranch infrastructure, the property is well-equipped for continued agricultural use and future expansion opportunities.At the center of the ranch are four separate private residential dwellings, all currently tenant occupied, offering immediate income-producing potential. Residences consist of a 3 bedroom, 2 bathroom manufactured home, an additional 3 bedroom, 2 bathroom residence, a charming 1 bedroom, 1 bathroom cottage, and a 2 bedroom, 2 bathroom office/loft space. The flexibility of the residential setup creates endless possibilities for multigenerational living, ranch staff housing, rental income, or private guest accommodations.Additional improvements include an approximately 2,500 square foot workshop, ideal for equipment storage, agricultural operations, hobbies, or business use. The scale and versatility of this property make it well suited for investors, ranchers, equestrian users, agricultural operators, or buyers seeking a private legacy property with substantial usable acreage.Located within close proximity to Camarillo, Moorpark, and the California coastline, 641 W La Loma Ave offers the rare combination of rural privacy and accessibility. Properties of this size, with established agriculture, multiple residences, and income-producing potential, are seldom available in Somis.A truly exceptional Ventura County ranch opportunity where land, lifestyle, agriculture, and investment potential come together across 433 remarkable acres.

641 La Loma Avenue, Somis

2114 The Strand, Manhattan Beach
$9,999,999
17 Beds ⋅ 15 Baths ⋅ SB26098250 MLS
An exceptionally rare chance to build a custom Strand residence in one of Manhattan Beachs most sought-after locations. Final Coastal Development Permit approval is in place and plans have also been submitted to the City for the proposed duplex with two detached ADUs. 2114/2116 The Strand presents a compelling opportunity to avoid the uncertainty and extended timelines often associated with coastal developmentoffering a smoother path toward construction of a brand-new luxury Strand property. Conceptualized by acclaimed local architect Michael Lee, the proposed Warm Contemporary design emphasizes privacy, natural light, and refined coastal living. Unlike anything currently available, the interior parcel is centered around a serene private courtyard, creating an intimate indoor-outdoor experience rarely found on The Strand. The proposed submitted plans contemplate approximately 4,783 square feet (BTV), including 8 beds, 8.5 baths, and a private courtyard with expansive living areas tailored for both everyday living and entertaining. An extraordinary opportunity for a buyer to secure a future trophy property with architectural pedigree and significant development momentum already underway. See remarks for proposed plans and additional information; buyer to verify all development details. An exceptionally rare chance to build a custom Strand residence in one of Manhattan Beachs most sought-after locations. Final Coastal Development Permit approval is in place and plans have also been submitted to the City for the proposed duplex with two detached ADUs. 2114/2116 The Strand presents a compelling opportunity to avoid the uncertainty and extended timelines often associated with coastal developmentoffering a smoother path toward construction of a brand-new luxury Strand property. Conceptualized by acclaimed local architect Michael Lee, the proposed Warm Contemporary design emphasizes privacy, natural light, and refined coastal living. Unlike anything currently available, the interior parcel is centered around a serene private courtyard, creating an intimate indoor-outdoor experience rarely found on The Strand. The proposed submitted plans contemplate approximately 4,783 square feet (BTV), including 8 beds, 8.5 baths, and a private courtyard with expansive living areas tailored for both everyday living and entertaining. An extraordinary opportunity for a buyer to secure a future trophy property with architectural pedigree and significant development momentum already underway. See remarks for proposed plans and additional information; buyer to verify all development details.

2114 The Strand, Manhattan Beach

2114 The Strand, Manhattan Beach
$9,999,999
SB26098252 MLS
An exceptionally rare chance to build a custom Strand residence in one of Manhattan Beachs most sought-after locations. Final Coastal Development Permit approval is in place and plans have also been submitted to the City for the proposed duplex with two detached ADUs. 2114/2116 The Strand presents a compelling opportunity to avoid the uncertainty and extended timelines often associated with coastal developmentoffering a smoother path toward construction of a brand-new luxury Strand property. Conceptualized by acclaimed local architect Michael Lee, the proposed Warm Contemporary design emphasizes privacy, natural light, and refined coastal living. Unlike anything currently available, the interior parcel is centered around a serene private courtyard, creating an intimate indoor-outdoor experience rarely found on The Strand. The proposed submitted plans contemplate approximately 4,783 square feet (BTV), including 8 beds, 8.5 baths, and a private courtyard with expansive living areas tailored for both everyday living and entertaining. An extraordinary opportunity for a buyer to secure a future trophy property with architectural pedigree and significant development momentum already underway. See remarks for proposed plans and additional information; buyer to verify all development details. An exceptionally rare chance to build a custom Strand residence in one of Manhattan Beachs most sought-after locations. Final Coastal Development Permit approval is in place and plans have also been submitted to the City for the proposed duplex with two detached ADUs. 2114/2116 The Strand presents a compelling opportunity to avoid the uncertainty and extended timelines often associated with coastal developmentoffering a smoother path toward construction of a brand-new luxury Strand property. Conceptualized by acclaimed local architect Michael Lee, the proposed Warm Contemporary design emphasizes privacy, natural light, and refined coastal living. Unlike anything currently available, the interior parcel is centered around a serene private courtyard, creating an intimate indoor-outdoor experience rarely found on The Strand. The proposed submitted plans contemplate approximately 4,783 square feet (BTV), including 8 beds, 8.5 baths, and a private courtyard with expansive living areas tailored for both everyday living and entertaining. An extraordinary opportunity for a buyer to secure a future trophy property with architectural pedigree and significant development momentum already underway. See remarks for proposed plans and additional information; buyer to verify all development details.

2114 The Strand, Manhattan Beach

2114 The Strand, Manhattan Beach
$9,999,999
17 Beds ⋅ 15 Baths ⋅ SB26098250 MLS
An exceptionally rare chance to build a custom Strand residence in one of Manhattan Beach’s most sought-after locations. Final Coastal Development Permit approval is in place and plans have also been submitted to the City for the proposed duplex with two detached ADUs. 2114/2116 The Strand presents a compelling opportunity to avoid the uncertainty and extended timelines often associated with coastal development—offering a smoother path toward construction of a brand-new luxury Strand property. Conceptualized by acclaimed local architect Michael Lee, the proposed Warm Contemporary design emphasizes privacy, natural light, and refined coastal living. Unlike anything currently available, the interior parcel is centered around a serene private courtyard, creating an intimate indoor-outdoor experience rarely found on The Strand. The proposed submitted plans contemplate approximately 4,783 square feet (BTV), including 8 beds, 8.5 baths, and a private courtyard with expansive living areas tailored for both everyday living and entertaining. An extraordinary opportunity for a buyer to secure a future trophy property with architectural pedigree and significant development momentum already underway. See remarks for proposed plans and additional information; buyer to verify all development details.

2114 The Strand, Manhattan Beach

2114 The Strand, Manhattan Beach
$9,999,999
SB26098252 MLS
An exceptionally rare chance to build a custom Strand residence in one of Manhattan Beach’s most sought-after locations. Final Coastal Development Permit approval is in place and plans have also been submitted to the City for the proposed duplex with two detached ADUs. 2114/2116 The Strand presents a compelling opportunity to avoid the uncertainty and extended timelines often associated with coastal development—offering a smoother path toward construction of a brand-new luxury Strand property. Conceptualized by acclaimed local architect Michael Lee, the proposed Warm Contemporary design emphasizes privacy, natural light, and refined coastal living. Unlike anything currently available, the interior parcel is centered around a serene private courtyard, creating an intimate indoor-outdoor experience rarely found on The Strand. The proposed submitted plans contemplate approximately 4,783 square feet (BTV), including 8 beds, 8.5 baths, and a private courtyard with expansive living areas tailored for both everyday living and entertaining. An extraordinary opportunity for a buyer to secure a future trophy property with architectural pedigree and significant development momentum already underway. See remarks for proposed plans and additional information; buyer to verify all development details.

2114 The Strand, Manhattan Beach

11273 Alder Ave, Bloomington
$9,999,999
3 Beds ⋅ 3 Baths ⋅ CV23120013 MLS
EXCELLENT DEVELOPMENT OPPORTUNITY󠃳󠂠󠂀󠂠󠃢󠂁󠂢󠃢󠂁󠂣󠃢󠂁󠂣󠃍󠂏󠃍󠂏 KNOCK YOUR DOOR TO OWN 4.1 ACRES OF LAND WITH A HOUSE SITUATED IN A PRIME LOCATION OF BLOOMINGTON. CALLING DEVELOPERS, BUILDERS, INVESTORS, ETCETERA, ETCETERA. THE SALE INCLUDES A 3 BEDROOMS, 2 BATHROOMS HOUSE. THE HOUSE HAS APPROXIMATELY, 2, 275 SQFT. NEW OWNER/S IS/ARE ADVISE TO INDEPENDENTLY DO ALL THE INVESTIGATION WITH THE CITY, OR COUNTY OF SAN BERNARDINO FOR THE USE OF THE LAND, SQUARE FOOTAGE AND ZONING. EXCELLENT DEVELOPMENT OPPORTUNITY KNOCK YOUR DOOR TO OWN 4.1 ACRES OF LAND WITH A HOUSE SITUATED IN A PRIME LOCATION OF BLOOMINGTON. CALLING DEVELOPERS, BUILDERS, INVESTORS, ETCETERA, ETCETERA. THE SALE INCLUDES A 3 BEDROOMS, 2 BATHROOMS HOUSE. THE HOUSE HAS APPROXIMATELY, 2, 275 SQFT. NEW OWNER/S IS/ARE ADVISE TO INDEPENDENTLY DO ALL THE INVESTIGATION WITH THE CITY, OR COUNTY OF SAN BERNARDINO FOR THE USE OF THE LAND, SQUARE FOOTAGE AND ZONING.

11273 Alder Ave, Bloomington

1355 Beverly Estates Drive, Beverly Hills
$9,999,900
6 Beds ⋅ 9 Baths ⋅ 25622315 MLS
A rare development opportunity in one of the most prestigious pockets of Beverly Hills. This private compound site spans three APNs (4356-011-020, 4356-011-028, 4356-011-029) and offers an expansive canvas for a world-class estate. The property currently includes an existing two-story home with a garage and is quietly positioned at the end of a serene canyon cul-de-sac. Included in the sale are Ready-To-Issue architectural plans for an approximately 13,657 sq ft contemporary residence, thoughtfully designed across two stories plus a basement and roof deck. The proposed layout features 6 bedrooms, including 2 full primary suites, 6 full bathrooms and 3 half bathrooms, a cinema, gym, office, spa, wine room, service/maid's quarters, and an 8-car garage. Plans also incorporate extensive indoor-outdoor living, a pool and spa, generous terraces, and a full roof level retreat embracing sweeping canyon views. A truly exceptional opportunity to build a refined architectural estate moments from Beverly Hills, the Sunset Strip, and world-class amenities. *All property specifications including square footage, bedroom/bath count, layout, and amenities are based solely on the proposed RTI architectural plans. The new residence is not constructed. Buyer is advised to independently verify all measurements, design specifications, zoning, and permits with the City of Beverly Hills and relevant professionals. The sale includes the RTI plans for a 13,657 sq ft residence consisting of 2 stories + basement + roof deck, 6 bedrooms, 6 full baths, 3 half baths, service quarters, and an 8-car garage. Existing structures are sold as-is.*

1355 Beverly Estates Drive, Beverly Hills

1267 Villa Woods Drive, Pacific Palisades
$9,999,500
3 Beds ⋅ 5 Baths ⋅ 26830781 MLS
Opportunities like this are extraordinarily rare in the Pacific Palisades.1267 Villa Woods is one of the Palisades' most exceptional and irreplaceable properties, offering sweeping ocean views across protected horse trails, creating an unmatched sense of openness, privacy, and scale. Set at the end of a quiet cul-de-sac on a private peninsula adjacent to Will Rogers State Historic Park, the property enjoys extraordinary privacy, protected view corridors, and a level of security and separation that is increasingly difficult to find in Los Angeles. The combination of size, ocean views, equestrian surroundings, and natural buffers makes this property truly distinct. The site also benefits from substantial existing investment in structural caissons and infrastructure, significantly simplifying future construction.Unlike anything around it, the setting feels expansive, serene, and entirely its own.A guest house remains on the property, providing an immediate foothold while designing and creating the next chapter.Properties of this caliber with this scale, privacy, ocean exposure, and direct connection to the Palisades' horse trails rarely become available, presenting a unique opportunity to create a true generational estate.

1267 Villa Woods Drive, Pacific Palisades

1267 Villa Woods Drive, Pacific Palisades
$9,999,500
26830743 MLS
Opportunities like this are extraordinarily rare in the Pacific Palisades.1267 Villa Woods is one of the Palisades' most exceptional and irreplaceable properties, offering sweeping ocean views across protected horse trails, creating an unmatched sense of openness, privacy, and scale. Set at the end of a quiet cul-de-sac on a private peninsula adjacent to Will Rogers State Historic Park, the property enjoys extraordinary privacy, protected view corridors, and a level of security and separation that is increasingly difficult to find in Los Angeles. The combination of size, ocean views, equestrian surroundings, and natural buffers makes this property truly distinct. The site also benefits from substantial existing investment in structural caissons and infrastructure, significantly simplifying future construction.Unlike anything around it, the setting feels expansive, serene, and entirely its own.A guest house remains on the property, providing an immediate foothold while designing and creating the next chapter.Properties of this caliber with this scale, privacy, ocean exposure, and direct connection to the Palisades' horse trails rarely become available, presenting a unique opportunity to create a true generational estate.

1267 Villa Woods Drive, Pacific Palisades

16630 Oldham Pl, Encino
$9,999,500
6 Beds ⋅ 10 Baths ⋅ SR25171165 MLS
Tucked away in󠃳󠂠󠂀󠂠󠃢󠂁󠂢󠃢󠂁󠂣󠃢󠂁󠂣󠃍󠂏󠃍󠂏 the hills of Encino on a peaceful cul-de-sac, this architectural tour de force effortlessly combines timeless elegance with modern luxury and sweeping panoramic views. Behind grand double doors, an impressive foyer welcomes you with soaring ceilings and a dramatic spiral staircase, setting the tone for the home's sophistication and scale. The expansive open-concept main level is designed for both lavish entertaining and comfortable daily living, featuring a seamless formal living and dining area, a stylish family room with a sleek bar, a temperature-controlled wine cellar and dual pocket glass doors that open at the touch of a button offering a true indoor-outdoor lifestyle. At the heart of the home is a gourmet chefs kitchen, outfitted with top-of-the-line appliances, double islands, a sunlit breakfast nook and a well-appointed butlers pantry. Upstairs, youll find three ensuite bedrooms and an opulent primary suite complete with dual spa-like bathrooms, a custom walk-in wardrobe and a pocket glass door opening to a large private balcony overlooking the backyard oasis. The lower level is designed for pure indulgence, featuring a glass-enclosed office, billiards lounge, plush home theater, serene massage room with a sauna and an additional patio with direct access to the backyard. Surrounded by mature hedges for added privacy, the resort-style backyard offers a sparkling infinity-edge pool with a large spa and baja shelf, a 600 sq ft cabana, an outdoor kitchen with bar seating and a sports court. Crowning the estate is a showstopping 1,000+ sf rooftop deck wit Tucked away in the hills of Encino on a peaceful cul-de-sac, this architectural tour de force effortlessly combines timeless elegance with modern luxury and sweeping panoramic views. Behind grand double doors, an impressive foyer welcomes you with soaring ceilings and a dramatic spiral staircase, setting the tone for the home's sophistication and scale. The expansive open-concept main level is designed for both lavish entertaining and comfortable daily living, featuring a seamless formal living and dining area, a stylish family room with a sleek bar, a temperature-controlled wine cellar and dual pocket glass doors that open at the touch of a button offering a true indoor-outdoor lifestyle. At the heart of the home is a gourmet chefs kitchen, outfitted with top-of-the-line appliances, double islands, a sunlit breakfast nook and a well-appointed butlers pantry. Upstairs, youll find three ensuite bedrooms and an opulent primary suite complete with dual spa-like bathrooms, a custom walk-in wardrobe and a pocket glass door opening to a large private balcony overlooking the backyard oasis. The lower level is designed for pure indulgence, featuring a glass-enclosed office, billiards lounge, plush home theater, serene massage room with a sauna and an additional patio with direct access to the backyard. Surrounded by mature hedges for added privacy, the resort-style backyard offers a sparkling infinity-edge pool with a large spa and baja shelf, a 600 sq ft cabana, an outdoor kitchen with bar seating and a sports court. Crowning the estate is a showstopping 1,000+ sf rooftop deck with commanding views of the Valley perfect for sunset cocktails or stargazing. Additional features include two main-level ensuite bedrooms, dual laundry rooms, mudroom, elevator, soaring ceilings, Control4 smart home automation, a gated driveway and a three-car garage. Ideally located south of the Boulevard within the coveted Lanai Road School District and just minutes from the Westside, the Valley and world-class amenities.

16630 Oldham Pl, Encino

16630 Oldham Place, Encino
$9,999,500
6 Beds ⋅ 10 Baths ⋅ SR25171165 MLS
Tucked away in the hills of Encino on a peaceful cul-de-sac, this architectural tour de force effortlessly combines timeless elegance with modern luxury and sweeping panoramic views. Behind grand double doors, an impressive foyer welcomes you with soaring ceilings and a dramatic spiral staircase, setting the tone for the home's sophistication and scale. The expansive open-concept main level is designed for both lavish entertaining and comfortable daily living, featuring a seamless formal living and dining area, a stylish family room with a sleek bar, a temperature-controlled wine cellar and dual pocket glass doors that open at the touch of a button offering a true indoor-outdoor lifestyle. At the heart of the home is a gourmet chef’s kitchen, outfitted with top-of-the-line appliances, double islands, a sunlit breakfast nook and a well-appointed butler’s pantry. Upstairs, you’ll find three ensuite bedrooms and an opulent primary suite complete with dual spa-like bathrooms, a custom walk-in wardrobe and a pocket glass door opening to a large private balcony overlooking the backyard oasis. The lower level is designed for pure indulgence, featuring a glass-enclosed office, billiards lounge, plush home theater, serene massage room with a sauna and an additional patio with direct access to the backyard. Surrounded by mature hedges for added privacy, the resort-style backyard offers a sparkling infinity-edge pool with a large spa and baja shelf, a 600 sq ft cabana, an outdoor kitchen with bar seating and a sports court. Crowning the estate is a showstopping 1,000+ sf rooftop deck with commanding views of the Valley perfect for sunset cocktails or stargazing. Additional features include two main-level ensuite bedrooms, dual laundry rooms, mudroom, elevator, soaring ceilings, Control4 smart home automation, a gated driveway and a three-car garage. Ideally located south of the Boulevard within the coveted Lanai Road School District and just minutes from the Westside, the Valley and world-class amenities.

16630 Oldham Place, Encino

1550 Casale Road, Pacific Palisades
$9,999,000
5 Beds ⋅ 7 Baths ⋅ 26932023 MLS
Perched on a promontory in the Riviera, one of Pacific Palisades' most coveted enclaves, this newer architectural residence captures the true character of its European namesake: light, air, and a horizon that never stops moving. The hillside setting delivers what the neighborhood is famous for and what few homes actually achieve, with nearly every room fronting the rolling Santa Monica Mountains as they spill into the Pacific. The house was designed around a single idea, that a home should feel like a permanent vacation. Nowhere is that clearer than on the main living level, where living room, dining area, and kitchen flow together beneath soaring ceilings and open through a disappearing wall of glass to a level grassy yard and an infinity pool that reads as though it pours straight into the ocean. Indoors and out become one room, and the yard becomes an extension of the living space rather than something to look at from behind a window. Evenings here are the reason people buy in the Riviera. The kitchen is built for both quiet mornings and large gatherings, anchored by an oversized island that keeps the cook in the conversation and the view in full frame. The primary suite occupies its own wing and lives like a residence unto itself, with a private office area, an oversized walk-in closet, a dedicated gym, and a spa bath positioned so the freestanding tub looks out to open water. It is a rare arrangement, one where a morning routine is measured in coastline rather than square footage. Secondary bedrooms are generously scaled, each with a walk-in closet and en-suite bath, accommodating family, guests, and staff without compromise. A commercial-grade elevator serves every level, so the full house lives as easily as a single floor, an uncommon and genuinely valuable feature on a hillside of this pitch. Materials are restrained and modern, polished concrete floors, stone, and expanses of glass chosen to frame the view rather than compete with it, and the level of finish reflects a build far more recent than most of what trades in the neighborhood. Beyond the gates, a world-class hiking and biking trailhead sits directly adjacent to the property, and the Riviera Country Club is just down the hill. The recently reopened Palisades Village, the bluffs, and the beach are a short drive, with Brentwood, Santa Monica, Beverly Hills, and the 405 all easily reached via Sunset Boulevard, an address that keeps the Westside within reach while feeling a world removed from it. The Riviera came through the January 2025 fire largely untouched, and the neighborhood remains almost fully intact.

1550 Casale Road, Pacific Palisades

6102 Avenida Alteras, Rancho Santa Fe
$9,999,000
7 Beds ⋅ 8 Baths ⋅ 260017138SD MLS
Perched on 3.5 private acres behind the prestigious North Gate of Fairbanks Ranch, this extraordinary view estate blends timeless European elegance with exceptional craftsmanship and modern luxury. From the moment you enter, you're welcomed by an awe-inspiring foyer featuring an oversized crystal chandelier, dramatic floor-to-ceiling windows, and soaring 21-foot ceilings that create an unforgettable sense of grandeur. Designed for seamless indoor-outdoor living, the expansive great room features disappearing glass doors that open to spectacular outdoor entertaining spaces and panoramic views. The gourmet chef's kitchen is equipped with premium Viking appliances, offering the perfect setting for both intimate gatherings and large-scale entertaining. A climate-controlled wine cellar accommodates over 1,000 bottles, making it a true collector's showcase. The upper level features a luxurious secondary primary suite, an additional en-suite bedroom, and a wraparound view terrace overlooking the scenic hills of Rancho Santa Fe. Separate guest and staff quarters provide exceptional privacy and comfort with their own dedicated living spaces. Spanning more than 9,000 square feet, this remarkable residence offers six bedrooms and seven bathrooms, thoughtfully designed for both elegant living and everyday comfort. Located within one of Rancho Santa Fe's most exclusive guard-gated communities, this exceptional estate presents a rare opportunity to own a timeless masterpiece that will captivate the most discerning buyers.

6102 Avenida Alteras, Rancho Santa Fe

6102 Avenida Alteras, Rancho Santa Fe
$9,999,000
7 Beds ⋅ 8 Baths ⋅ 260017138 MLS
Perched on 3.5 private acres behind the prestigious North Gate of Fairbanks Ranch, this extraordinary view estate blends timeless European elegance with exceptional craftsmanship and modern luxury. From the moment you enter, you're welcomed by an awe-inspiring foyer featuring an oversized crystal chandelier, dramatic floor-to-ceiling windows, and soaring 21-foot ceilings that create an unforgettable sense of grandeur. Designed for seamless indoor-outdoor living, the expansive great room features disappearing glass doors that open to spectacular outdoor entertaining spaces and panoramic views. The gourmet chef's kitchen is equipped with premium Viking appliances, offering the perfect setting for both intimate gatherings and large-scale entertaining. A climate-controlled wine cellar accommodates over 1,000 bottles, making it a true collector's showcase. The upper level features a luxurious secondary primary suite, an additional en-suite bedroom, and a wraparound view terrace overlooking the scenic hills of Rancho Santa Fe. Separate guest and staff quarters provide exceptional privacy and comfort with their own dedicated living spaces. Spanning more than 9,000 square feet, this remarkable residence offers six bedrooms and seven bathrooms, thoughtfully designed for both elegant living and everyday comfort. Located within one of Rancho Santa Fe's most exclusive guard-gated communities, this exceptional estate presents a rare opportunity to own a timeless masterpiece that will captivate the most discerning buyers.

6102 Avenida Alteras, Rancho Santa Fe

660 Kings Rd, Newport Beach
$9,999,000
5 Beds ⋅ 7 Baths ⋅ LG26057879 MLS
Commanding a premier corner position in Newport Beachs exclusive Cliffhaven enclave, this residence represents the pinnacle of contemporary coastal architecture with a coveted address. Built in 2017 and spanning a rare 75-foot view-oriented frontage, 660 Kings Way offers sharp, trademark lines with an effortless yet large footprint. The experience begins in a formal foyer where 25-foot ceilings set a tone of understated grandeur. In the voluminous great room with living, dining, and kitchen areas, spectacular walls of moving glass vanish to unite the indoors with a sprawling, private exterior space. This outdoor retreat is anchored by an oversized loggia complete with a fireplace, full outdoor kitchen, and dining lounge for an outdoor entertaining experience that checks all of the boxes. Mature landscaping framing the pristine pool and spa only add to the backyards appeal. Designed for both grand-scale hosting and a high-caliber lifestyle, the home offers five comprehensive bedroom suites and seven baths. The third-level penthouse suite is a rarity and features a viewing deck, a wet bar, and wine refrigeration to complement taking in panoramic views of the Pacific, the Channel, and Newport Harbor. Technology is interwoven with style: a comprehensive Control4 system managing lighting, multi-zone audio, climate, and Luma security cameras make managing this large home a breeze. From the custom-curated interiors to the meticulously maintained exterior spaces, this residence is a rare turn-key opportunity within minutes to the world-class dining and shopping of Newport Beach. Commanding a premier corner position in Newport Beachs exclusive Cliffhaven enclave, this residence represents the pinnacle of contemporary coastal architecture with a coveted address. Built in 2017 and spanning a rare 75-foot view-oriented frontage, 660 Kings Way offers sharp, trademark lines with an effortless yet large footprint. The experience begins in a formal foyer where 25-foot ceilings set a tone of understated grandeur. In the voluminous great room with living, dining, and kitchen areas, spectacular walls of moving glass vanish to unite the indoors with a sprawling, private exterior space. This outdoor retreat is anchored by an oversized loggia complete with a fireplace, full outdoor kitchen, and dining lounge for an outdoor entertaining experience that checks all of the boxes. Mature landscaping framing the pristine pool and spa only add to the backyards appeal. Designed for both grand-scale hosting and a high-caliber lifestyle, the home offers five comprehensive bedroom suites and seven baths. The third-level penthouse suite is a rarity and features a viewing deck, a wet bar, and wine refrigeration to complement taking in panoramic views of the Pacific, the Channel, and Newport Harbor. Technology is interwoven with style: a comprehensive Control4 system managing lighting, multi-zone audio, climate, and Luma security cameras make managing this large home a breeze. From the custom-curated interiors to the meticulously maintained exterior spaces, this residence is a rare turn-key opportunity within minutes to the world-class dining and shopping of Newport Beach.

660 Kings Rd, Newport Beach

660 Kings Road, Newport Beach
$9,999,000
5 Beds ⋅ 7 Baths ⋅ LG26057879 MLS
Commanding a premier corner position in Newport Beach’s exclusive Cliffhaven enclave, this residence represents the pinnacle of contemporary coastal architecture with a coveted address. Built in 2017 and spanning a rare 75-foot view-oriented frontage, 660 Kings Way offers sharp, trademark lines with an effortless yet large footprint. The experience begins in a formal foyer where 25-foot ceilings set a tone of understated grandeur. In the voluminous great room with living, dining, and kitchen areas, spectacular walls of moving glass vanish to unite the indoors with a sprawling, private exterior space. This outdoor retreat is anchored by an oversized loggia complete with a fireplace, full outdoor kitchen, and dining lounge for an outdoor entertaining experience that checks all of the boxes. Mature landscaping framing the pristine pool and spa only add to the backyard’s appeal. Designed for both grand-scale hosting and a high-caliber lifestyle, the home offers five comprehensive bedroom suites and seven baths. The third-level penthouse suite is a rarity and features a viewing deck, a wet bar, and wine refrigeration to complement taking in panoramic views of the Pacific, the Channel, and Newport Harbor. Technology is interwoven with style: a comprehensive Control4 system managing lighting, multi-zone audio, climate, and Luma security cameras make managing this large home a breeze. From the custom-curated interiors to the meticulously maintained exterior spaces, this residence is a rare turn-key opportunity within minutes to the world-class dining and shopping of Newport Beach.

660 Kings Road, Newport Beach

8287 Run Of The Knls, Rancho Bernardo/4S Ranch/Santaluz/Crosby Estates
$9,999,000
7 Beds ⋅ 10 Baths ⋅ NDP2601563 MLS
Welcome to the pinnacle of luxury living in Santaluz, nestled on nearly 3 acres of resort-style grounds. This magnificent estate encompasses 12,826 square feet of elegance and sophistication. As you approach the gated entrance, you're welcomed by impeccably landscaped grounds and breathtaking west-facing panoramic views of the Santaluz golf course, mountains, and ocean. Step inside, and the interior unfolds seamlessly with classic and contemporary design elements. High ceilings, large windows, and open-concept spaces create an airy, light-filled environment. The heart of the home is a gourmet kitchen equipped with top-of-the-line appliances, a large center island, custom cabinetry, and a large butler's pantry. Adjacent to the kitchen is an elegant dining room and great room that opens to the outdoor living spaces, allowing for effortless indoor-outdoor entertaining. Step outside to a backyard oasis. The home backs to the prestigious Santaluz golf course and sits majestically on Hole 1. You will also find a vanishing edge swimming pool that seemingly merges with the horizon, offering breathtaking sunset views. The expansive patios and covered loggias provide multiple settings for relaxation or hosting large gatherings. A BBQ area with a smoker, EVO, pizza oven, and fully equipped outdoor kitchen invites you to enjoy alfresco dining. There's a putting green for golf enthusiasts, a batting cage for sports lovers, and multiple lounging areas to soak in the serene ambiance. The main residence lives like a single-story home, featuring seven large bedrooms, each with an ensuite ba Welcome to the pinnacle of luxury living in Santaluz, nestled on nearly 3 acres of resort-style grounds. This magnificent estate encompasses 12,826 square feet of elegance and sophistication. As you approach the gated entrance, you're welcomed by impeccably landscaped grounds and breathtaking west-facing panoramic views of the Santaluz golf course, mountains, and ocean. Step inside, and the interior unfolds seamlessly with classic and contemporary design elements. High ceilings, large windows, and open-concept spaces create an airy, light-filled environment. The heart of the home is a gourmet kitchen equipped with top-of-the-line appliances, a large center island, custom cabinetry, and a large butler's pantry. Adjacent to the kitchen is an elegant dining room and great room that opens to the outdoor living spaces, allowing for effortless indoor-outdoor entertaining. Step outside to a backyard oasis. The home backs to the prestigious Santaluz golf course and sits majestically on Hole 1. You will also find a vanishing edge swimming pool that seemingly merges with the horizon, offering breathtaking sunset views. The expansive patios and covered loggias provide multiple settings for relaxation or hosting large gatherings. A BBQ area with a smoker, EVO, pizza oven, and fully equipped outdoor kitchen invites you to enjoy alfresco dining. There's a putting green for golf enthusiasts, a batting cage for sports lovers, and multiple lounging areas to soak in the serene ambiance. The main residence lives like a single-story home, featuring seven large bedrooms, each with an ensuite bathroom, offering comfort and privacy for family and guests. The primary suite boasts a spacious bedroom with a sitting area, a spa-like bathroom with a soaking tub, a walk-in shower, dual vanities, and a custom walk-in closet. The downstairs bonus room offers additional flexible space, with four secondary bedrooms set off this main room. It is perfect for a playroom, art studio, or game room. Also downstairs is a large office with built-ins and a fireplace, wine cellar, two laundry rooms, and a music room. A 7-car garage is ideal for car enthusiasts! The home's upper level opens to a large bonus room, an entertainer's dream, featuring a full bar and a state-of-the-art movie theatre room designed by Digital Concierge. This theatre provides an immersive cinematic experience with plush seating, lounge chaises, and cutting-edge audio-visual technology, ideal for movie nights or hosting the ultimate watch party. For fitness enthusiasts, a dedicated gym allows for daily workouts without leaving the comfort of home. The property also includes a one-bedroom, one-bathroom casita (the 7th bedroom), ideal for extended stays for family, guests, or live-in staff. This private guest house is thoughtfully designed with its own living area, ensuring comfort and independence. This estate is more than just a home; it's a lifestyle destination, offering unparalleled luxury, privacy, and convenience. The energy-efficient home has owned solar. With its prime location on the Santaluz golf course, resort-style amenities, and exquisite design, this property truly represents the pinnacle of Southern California living.

8287 Run Of The Knls, Rancho Bernardo/4S Ranch/Santaluz/Crosby Estates

8287 Run of the Knolls, San Diego
$9,999,000
7 Beds ⋅ 10 Baths ⋅ NDP2601563 MLS
Welcome to the pinnacle of luxury living in Santaluz, nestled on nearly 3 acres of resort-style grounds. This magnificent estate encompasses 12,826 square feet of elegance and sophistication. As you approach the gated entrance, you're welcomed by impeccably landscaped grounds and breathtaking west-facing panoramic views of the Santaluz golf course, mountains, and ocean. Step inside, and the interior unfolds seamlessly with classic and contemporary design elements. High ceilings, large windows, and open-concept spaces create an airy, light-filled environment. The heart of the home is a gourmet kitchen equipped with top-of-the-line appliances, a large center island, custom cabinetry, and a large butler's pantry. Adjacent to the kitchen is an elegant dining room and great room that opens to the outdoor living spaces, allowing for effortless indoor-outdoor entertaining. Step outside to a backyard oasis. The home backs to the prestigious Santaluz golf course and sits majestically on Hole 1. You will also find a vanishing edge swimming pool that seemingly merges with the horizon, offering breathtaking sunset views. The expansive patios and covered loggias provide multiple settings for relaxation or hosting large gatherings. A BBQ area with a smoker, EVO, pizza oven, and fully equipped outdoor kitchen invites you to enjoy alfresco dining. There's a putting green for golf enthusiasts, a batting cage for sports lovers, and multiple lounging areas to soak in the serene ambiance. The main residence lives like a single-story home, featuring seven large bedrooms, each with an ensuite bathroom, offering comfort and privacy for family and guests. The primary suite boasts a spacious bedroom with a sitting area, a spa-like bathroom with a soaking tub, a walk-in shower, dual vanities, and a custom walk-in closet. The downstairs bonus room offers additional flexible space, with four secondary bedrooms set off this main room. It is perfect for a playroom, art studio, or game room. Also downstairs is a large office with built-ins and a fireplace, wine cellar, two laundry rooms, and a music room. A 7-car garage is ideal for car enthusiasts! The home's upper level opens to a large bonus room, an entertainer's dream, featuring a full bar and a state-of-the-art movie theatre room designed by Digital Concierge. This theatre provides an immersive cinematic experience with plush seating, lounge chaises, and cutting-edge audio-visual technology, ideal for movie nights or hosting the ultimate watch party. For fitness enthusiasts, a dedicated gym allows for daily workouts without leaving the comfort of home. The property also includes a one-bedroom, one-bathroom casita (the 7th bedroom), ideal for extended stays for family, guests, or live-in staff. This private guest house is thoughtfully designed with its own living area, ensuring comfort and independence. This estate is more than just a home; it's a lifestyle destination, offering unparalleled luxury, privacy, and convenience. The energy-efficient home has owned solar. With its prime location on the Santaluz golf course, resort-style amenities, and exquisite design, this property truly represents the pinnacle of Southern California living.

8287 Run of the Knolls, San Diego

116 E 16th Street, Costa Mesa
$9,999,000
OC24093070 MLS
Three highly desirable industrial buildings in a rare "Opportunity Zone" in the heart of Newport Beach and Costa Mesa are now available! The properties consist of 110, 116 and 118 E 16th Street. 110 E 16th Street currently serves as the headquarters for a top tier vintage Ferrari dealer (which can be made available for an owner-user) and the 116 and 118 E 16th Street buildings are occupied by automotive repair shop tenants. The buildings feature a quality blend of functional office space, spacious warehouses and 14+ foot ceiling heights. The 116 building also contains two professional grade paint booths. As part of Costa Mesa’s 19 West Urban Plan, this site is suitable for mixed use development. The city’s specific plan allows for up to 4-stories with a density of 1.0-1.25 FAR, which could allow for development of 30,000 - 40,000 buildable square feet. According to one city site analysis, it appears that 18-36 units could potentially be developed. This prime location sits near Newport Blvd, Superior Ave, 17th Street, the 55 Freeway and Pacific Coast Hwy with easy access to everything. In addition, there is potential for significant tax advantages by investing in a designated "Opportunity Zone" (see https://economicdevelopment.business.ca.gov/place-based-strategies/opportunity-zones/ for further information). All of this combined with the fact that this area is growing in popularity with trendy restaurants, retail stores, residential neighborhoods and its close proximity to the best beaches, entertainment and hospitals in Orange County make this an amazing property for investment or owner-user. This property is perfect for auto collectors, restaurant concepts, redevelopment, investors or owner-users.

116 E 16th Street, Costa Mesa

Based on information from California Regional Multiple Listing Service, Inc. as of . This information is for your personal, non-commercial use and may not be used for any purpose other than to identify prospective properties you may be interested in purchasing. Display of MLS data is usually deemed reliable but is NOT guaranteed accurate by the MLS. Buyers are responsible for verifying the accuracy of all information and should investigate the data themselves or retain appropriate professionals. Information from sources other than the Listing Agent may have been included in the MLS data. Unless otherwise specified in writing, Broker/Agent has not and will not verify any information obtained from other sources. The Broker/Agent providing the information contained herein may or may not have been the Listing and/or Selling Agent.

board logo

This information is deemed reliable but not guaranteed. You should rely on this information only to decide whether or not to further investigate a particular property. BEFORE MAKING ANY OTHER DECISION, YOU SHOULD PERSONALLY INVESTIGATE THE FACTS (e.g. square footage and lot size) with the assistance of an appropriate professional. You may use this information only to identify properties you may be interested in investigating further. All uses except for personal, non-commercial use in accordance with the foregoing purpose are prohibited. Redistribution or copying of this information, any photographs or video tours is strictly prohibited. This information is derived from the Internet Data Exchange (IDX) service provided by San Diego MLS®. Displayed property listings may be held by a brokerage firm other than the broker and/or agent responsible for this display. The information and any photographs and video tours and the compilation from which they are derived is protected by copyright. Compilation © 2026 San Diego MLS®,

How much is your home worth?

Get instant property value now!