Refine Search
Sort by
301 Trousdale Place, Beverly Hills
$11,495,000
5 Beds ⋅ 5 Baths ⋅ 26101947 MLS
Set on over half an acre in one of Beverly Hills' most sought-after enclaves, this single-story contemporary residence showcases breathtaking panoramic city and city-light views. Originally built in the mid-century era, the Trousdale Estates home blends timeless architecture with expansive, light-filled living spaces designed for both comfort and style. Ideal for entertaining and everyday living, the residence offers a generous great room, formal living and dining areas, a breakfast area, and a spacious primary retreat with walk-in closet. Wood and tile floors run throughout, complemented by central heating and air conditioning and multiple fireplaces. The kitchen is well appointed with quality appliances and ample workspace. Outdoor living is a true highlight, featuring an in-ground pool and spa overlooking the view, open patio areas, and sweeping vistas that extend across the city skyline. The expansive lot provides exceptional privacy, while a garage and additional parking accommodate guests with ease. This Beverly Hills home presents a rare opportunity to own a private view property with remarkable scale, tranquility, and potential in a premier location.

301 Trousdale Place, Beverly Hills

143 Marguerita Avenue, Santa Monica
$11,495,000
6 Beds ⋅ 6 Baths ⋅ 26987995 MLS
Set along one of Santa Monica's most coveted palm tree-lined streets, just steps from Ocean Avenue, 143 Marguerita Avenue presents an exceptional opportunity for a traditional estate with ocean views, generous proportions, and remarkable versatility. The six-bedroom, six-bathroom residence spans 5,898 square feet on an expansive 14,727 square-foot lot, with a gated motor court creating a private sense of arrival. Inside, a dramatic foyer with a staircase opens through grand archways to formal living and dining spaces, where oversized windows fill the interiors with natural light and hardwood floors lend warmth throughout. A secondary living room opens through glass French doors to the backyard and flows seamlessly into the breakfast area and spacious kitchen, appointed with marble countertops, custom cabinetry, and top-of-the-line Sub-Zero and La Cornue appliances. Upstairs, the expansive primary suite captures ocean views through a bay window and features a walk-in closet and dedicated dressing area, while the additional guest rooms are well appointed. Outside, the lush, private grounds are framed by soaring hedges and mature fruit trees, creating a secluded setting for both entertaining and everyday living. A lap pool and hot tub are complemented by a separate pool house with a sauna and shower, while a pergola-covered patio provides an inviting setting for al fresco dining. At the rear of the property, a detached guest house with its own entrance and garage offers added flexibility for guests, work, or extended stays, while the main residence includes a three car subterranean garage with ample storage. Moments from the beach, Palisades Park, and Santa Monica's renowned shopping and dining, this distinctive property is ready for its next chapter, offering an extraordinary canvas to reimagine and make entirely your own.

143 Marguerita Avenue, Santa Monica

4 Clearview, Newport Coast
$11,495,000
5 Beds ⋅ 6 Baths ⋅ OC26119548 MLS
Set within one of Newport Coast’s most coveted gated communities, this stately Palladian-style custom villa commands a premier front-row position in Pelican Ridge, capturing sweeping canyon vistas that extend to the Pacific Ocean beyond. Prominently positioned, three feet above grade, on an approximately 13,591-square-foot homesite, the residence blends timeless architecture, eye-pleasing symmetry, and exceptional privacy in one of Orange County’s most sought-after settings. A dramatic double-height entry introduces approximately 6,461 sq. ft. of thoughtfully designed interiors defined by soaring ceilings. gracious proportions, while no level changes on each floor provides an effortless flow between formal and casual living spaces. The home offers 5 bedrooms and 6 baths, including a desirable main-level junior suite ideal for guests or multigenerational living. Expansive living and entertaining areas are framed by large-scale windows that showcase canyon and ocean views, creating a connection to the surrounding landscape. The gourmet kitchen is complemented by a butler’s pantry, breakfast nook, and informal sitting room. An office, or optional bedroom suite, further enhances the flexibility and functionality of the main level. Occupying a privileged position at the rear of the upper level, the primary suite serves as a sanctuary, offering tranquil canyon and ocean views, luxurious finishes, a spa-inspired atmosphere, and private balcony with sweeping ocean and canyon views. A recently added bedroom suite and adjoining sitting room complete the upper floor, providing additional comfort and versatility with ocean and canyon views. Equally impressive is the rare four-car subterranean garage, finished with epoxy floors and fresh paint and accessed via a subtle-grade entry. Designed to accommodate automotive enthusiasts while offering exceptional storage and practicality, this distinctive space elevates the home’s appeal. Outside, the property’s front-row setting showcases the natural beauty of Newport Coast, where rolling canyons meet the Pacific horizon. Residents enjoy access to amenities at the Newport Coast Community Center including pools, sport courts, and a clubhouse, as well as proximity to world-class shopping and dining, championship golf, renowned beaches, and nearby John Wayne Airport. Representing a rare combination of scale, setting, architectural distinction, and lifestyle, this exceptional estate embodies the very best of Newport Coast living.

4 Clearview, Newport Coast

4 Clearview, Newport Coast
$11,495,000
5 Beds ⋅ 6 Baths ⋅ OC26119548 MLS
Set within one of Newport Coasts most coveted gated communities, this stately Palladian-style custom villa commands a premier front-row position in Pelican Ridge, capturing sweeping canyon vistas that extend to the Pacific Ocean beyond. Prominently positioned, three feet above grade, on an approximately 13,591-square-foot homesite, the residence blends timeless architecture, eye-pleasing symmetry, and exceptional privacy in one of Orange Countys most sought-after settings. A dramatic double-height entry introduces approximately 6,461 sq. ft. of thoughtfully designed interiors defined by soaring ceilings. gracious proportions, while no level changes on each floor provides an effortless flow between formal and casual living spaces. The home offers 5 bedrooms and 6 baths, including a desirable main-level junior suite ideal for guests or multigenerational living. Expansive living and entertaining areas are framed by large-scale windows that showcase canyon and ocean views, creating a connection to the surrounding landscape. The gourmet kitchen is complemented by a butlers pantry, breakfast nook, and informal sitting room. An office, or optional bedroom suite, further enhances the flexibility and functionality of the main level. Occupying a privileged position at the rear of the upper level, the primary suite serves as a sanctuary, offering tranquil canyon and ocean views, luxurious finishes, a spa-inspired atmosphere, and private balcony with sweeping ocean and canyon views. A recently added bedroom suite and adjoining sitting room complete the upper floor, providing additional Set within one of Newport Coasts most coveted gated communities, this stately Palladian-style custom villa commands a premier front-row position in Pelican Ridge, capturing sweeping canyon vistas that extend to the Pacific Ocean beyond. Prominently positioned, three feet above grade, on an approximately 13,591-square-foot homesite, the residence blends timeless architecture, eye-pleasing symmetry, and exceptional privacy in one of Orange Countys most sought-after settings. A dramatic double-height entry introduces approximately 6,461 sq. ft. of thoughtfully designed interiors defined by soaring ceilings. gracious proportions, while no level changes on each floor provides an effortless flow between formal and casual living spaces. The home offers 5 bedrooms and 6 baths, including a desirable main-level junior suite ideal for guests or multigenerational living. Expansive living and entertaining areas are framed by large-scale windows that showcase canyon and ocean views, creating a connection to the surrounding landscape. The gourmet kitchen is complemented by a butlers pantry, breakfast nook, and informal sitting room. An office, or optional bedroom suite, further enhances the flexibility and functionality of the main level. Occupying a privileged position at the rear of the upper level, the primary suite serves as a sanctuary, offering tranquil canyon and ocean views, luxurious finishes, a spa-inspired atmosphere, and private balcony with sweeping ocean and canyon views. A recently added bedroom suite and adjoining sitting room complete the upper floor, providing additional comfort and versatility with ocean and canyon views. Equally impressive is the rare four-car subterranean garage, finished with epoxy floors and fresh paint and accessed via a subtle-grade entry. Designed to accommodate automotive enthusiasts while offering exceptional storage and practicality, this distinctive space elevates the homes appeal. Outside, the propertys front-row setting showcases the natural beauty of Newport Coast, where rolling canyons meet the Pacific horizon. Residents enjoy access to amenities at the Newport Coast Community Center including pools, sport courts, and a clubhouse, as well as proximity to world-class shopping and dining, championship golf, renowned beaches, and nearby John Wayne Airport. Representing a rare combination of scale, setting, architectural distinction, and lifestyle, this exceptional estate embodies the very best of Newport Coast living.

4 Clearview, Newport Coast

4346 Avenida De La Encinal, Malibu
$11,495,000
4 Beds ⋅ 6 Baths ⋅ 26846205 MLS
Perched on a private 1.5-acre promontory with a long gated driveway offering complete privacy, this stunning newly completed residence by renowned Shubin + Donaldson Architects delivers some of the most dramatic sweeping ocean and whitewater views in Malibu. The interiors are by Tanya Stone, a Los Angeles designer published in Architectural Digest, LUXE, Casa Vogue, Homes & Gardens, and Sunset, known for layering custom, vintage, and contemporary work into rooms that feel collected rather than decorated. Her palette gives the house a warmth equal to its scale. Spanning over 6,000 square feet of impeccable design with fireproof aluminum siding, exotic stone slabs, and Italian plaster walls, the home features soaring 14-foot ceilings and walls of glass that seamlessly connect the expansive living spaces to a generous limestone terrace with infinity pool and spa. The chef's kitchen is outfitted with top-of-the-line Miele appliances and opens directly to an outdoor kitchen and bar, while additional main-level highlights include an ocean-view dining area and a dramatic two-story family room with fireplace and bar. The primary suite is a true retreat boasting breathtaking coastline views, a large private terrace, dual walk-in closets, and a luxurious bath with custom imported stone soaking tub, dual vanities, and sauna. Three additional bedroom suites, two offices, a gym, and a convenient double elevator complete the thoughtfully designed layout, along with a large motor court, oversized three-car garage, full home automation, and drip irrigation landscaping. Located just one mile from PCH and La Piedra Beach, and minutes to Trancas Canyon shops and restaurants.

4346 Avenida De La Encinal, Malibu

10934 Bellagio Road, Los Angeles
$11,495,000
11 Beds ⋅ 16 Baths ⋅ 26712731 MLS
Legendary, 1.88 acre, prime lower Bel-Air Hollywood Regency tennis court estate and compound. "Glamorous" doesn't begin to describe it. 75 years ago D.D. "Tex" Feldman and his wife Jayne Poindexter Copp Feldman, came West to Los Angeles after making a fortune in oil in Texas. They settled in prime lower Bel-Air purchasing a roughly 2-acre estate from the Queen of Jordan's family. The Feldmans had a joie de vivre as big as their fortune and a social calendar as tall as Tex's 6'4" frame, and instantly became part of the old Hollywood Beverly Hills/Bel-Air set hosting glamorous parties at their vast spread with the likes of Clark Gable, Cary Grant, Gary Cooper and Audrey Hepburn to name just a few. Either for weekend tennis on the north-south court, with between set refreshments in the tennis house, first run movies in their stylish Hollywood Regency "Copper Room" pool/theatre/party house, post Oscar parties in the otherworldly "lounge and terrace in the sky" overlooking the Bel-Air Country Club golf course or Texas styled Barbeque and dances at the western themed "corral," the social whirl never stopped. Dinner parties would find Henry Fonda and Richard Burton flanking Lucille Ball in the 30 foot dining room while Anthony Quinn and Glen Ford were deep in conversation at another table and Ronald Reagan practiced his political speeches on a very young Clint Eastwood while Burt Bacharach entertained on the piano in the adjacent circular salon. The estate was featured in architectural Digest in 1951 and potential buyers will recognize much of the timeless elegance still preserved in the home. Jayne passed away in 2024 after 107 full and vibrant years and the family has decided it's time for a new owner to enjoy the estate and all its incredible heritage and memories. The new custodians of "Casa Contenta" will enjoy a roughly 2-acre Hollywood Regency compound encompassing 7 structures, gardens, playgrounds, rolling lawns and meadows, a tennis complex, the western hoedown and BBQ terrace, parking for twenty cars and garages for 5, all in total seclusion up a long wide gated drive. The main residence features 9 bedrooms, sumptuous public rooms, several libraries, a restaurant kitchen, staff wing, wine cellar, the lounge in the sky, offices, patios, balconies and terraces with sweeping views over the Bel Air Country Club golf course 15th and 16th holes and the city beyond. The 2700-square-foot pool/guest house encompasses three guest suites above the Copper Room entertaining center which has two professional bars, dance floor, and the original 35 millimeter projection booth. Separate changing rooms/baths are adjacent to the old Hollywood style swimming pool and spa. The tennis house has the original gymnasium, a bar (of course) changing rooms and the covered observation terrace for inter-set refreshments and for watching or judging matches. The two story staff house is discretely tucked away at the rear of the estate as is a greenhouse and the equipment and groundskeeper structure. A free standing garage has a second story now used for mechanical equipment that could easily be converted into living space. This gracious estate is ready to be restored, reimagined or rebuilt. With 1.88 useable acres the possibilities are endless. The 1.88 acres is 3 legal lots totaling 81,817 square feet and the zoning is RE20-1-H-HCR per Crest Land Use allowing for the possibility of division. Crest land use and development advisory has prepared a feasibility study and a survey is available but as always consult with the city of Los Angeles to verify possibilities. These large, original, prime lower Bel-Air estates are becoming rarer and rarer so don't miss your opportunity to continue the legacy of this storied property.

10934 Bellagio Road, Los Angeles

489 Latigo Row, Encinitas
$11,475,000
6 Beds ⋅ 12 Baths ⋅ NDP2607845 MLS
Perched on 5.4 scenic acres, Villa Latigo e Cavalli is a masterfully crafted EQUESTRIAN ESTATE OR A CAR ENTHUSIASTS' DREAM, where Old World European charm meets California coastal beauty. A winding stone-lined drive leads to a grand main residence and two guest houses, capturing SWEEPING OCEAN VIEWS & offering abundant space for multi-generational living or private hosting. Enjoy resort-style amenities including a sparkling pool, jacuzzi, sauna, and open-air yoga pavilionplus the assurance of two dedicated generators (house & barn) and a 5,000-gallon emergency water tank for total peace of mind. For the equestrian professional or passionate rider, the estate showcases an Olympic-size dressage arena and a round arena, both with premium waterless footing. The luxury barn includes 10 oversized in-and-out stalls, each with its own fan, stainless-steel automatic waterers, horse-mattress flooring, and metal hoses for effortless cleaning. Supporting facilities include an office, kitchenette, luxing room, feed room, laundry, and bathroom. Completing the grounds are six grass pastures, six dirt turnouts, seven cross-tie stations, and a dedicated hay barn. Combining elegant architecture, panoramic coastal scenery, and world-class equestrian amenities. The 8 car garage is ideal for car collectors as well. The bar can be converted to accommodate many more. Villa Latigo e Cavalli offers a rare opportunity to own a private sanctuary of beauty, sophistication, and refined country living. Perched on 5.4 scenic acres, Villa Latigo e Cavalli is a masterfully crafted EQUESTRIAN ESTATE OR A CAR ENTHUSIASTS' DREAM, where Old World European charm meets California coastal beauty. A winding stone-lined drive leads to a grand main residence and two guest houses, capturing SWEEPING OCEAN VIEWS & offering abundant space for multi-generational living or private hosting. Enjoy resort-style amenities including a sparkling pool, jacuzzi, sauna, and open-air yoga pavilionplus the assurance of two dedicated generators (house & barn) and a 5,000-gallon emergency water tank for total peace of mind. For the equestrian professional or passionate rider, the estate showcases an Olympic-size dressage arena and a round arena, both with premium waterless footing. The luxury barn includes 10 oversized in-and-out stalls, each with its own fan, stainless-steel automatic waterers, horse-mattress flooring, and metal hoses for effortless cleaning. Supporting facilities include an office, kitchenette, luxing room, feed room, laundry, and bathroom. Completing the grounds are six grass pastures, six dirt turnouts, seven cross-tie stations, and a dedicated hay barn. Combining elegant architecture, panoramic coastal scenery, and world-class equestrian amenities. The 8 car garage is ideal for car collectors as well. The bar can be converted to accommodate many more. Villa Latigo e Cavalli offers a rare opportunity to own a private sanctuary of beauty, sophistication, and refined country living.

489 Latigo Row, Encinitas

Encinitas
$11,475,000
6 Beds ⋅ 12 Baths ⋅ NDP2607845 MLS
Perched on 5.4 scenic acres, Villa Latigo e Cavalli is a masterfully crafted EQUESTRIAN ESTATE OR A CAR ENTHUSIASTS' DREAM, where Old World European charm meets California coastal beauty. A winding stone-lined drive leads to a grand main residence and two guest houses, capturing SWEEPING OCEAN VIEWS & offering abundant space for multi-generational living or private hosting. Enjoy resort-style amenities including a sparkling pool, jacuzzi, sauna, and open-air yoga pavilion—plus the assurance of two dedicated generators (house & barn) and a 5,000-gallon emergency water tank for total peace of mind. For the equestrian professional or passionate rider, the estate showcases an Olympic-size dressage arena and a round arena, both with premium waterless footing. The luxury barn includes 10 oversized in-and-out stalls, each with its own fan, stainless-steel automatic waterers, horse-mattress flooring, and metal hoses for effortless cleaning. Supporting facilities include an office, kitchenette, luxing room, feed room, laundry, and bathroom. Completing the grounds are six grass pastures, six dirt turnouts, seven cross-tie stations, and a dedicated hay barn. Combining elegant architecture, panoramic coastal scenery, and world-class equestrian amenities. The 8 car garage is ideal for car collectors as well. The bar can be converted to accommodate many more. Villa Latigo e Cavalli offers a rare opportunity to own a private sanctuary of beauty, sophistication, and refined country living.

Encinitas

10442 Lampson, Garden Grove
$11,450,000
4 Beds ⋅ 2 Baths ⋅ OC26165842 MLS
10442 Lampson Avenue󠃳󠂠󠂀󠂠󠃢󠂁󠂢󠃢󠂁󠂣󠃢󠂁󠂣󠃍󠂏󠃍󠂏 is a 33-unit apartment community in Garden Grove, California, offering an all two-bedroom, one-bathroom unit mix. The property underwent extensive recent capital improvements in 2022. This includes full renovations of all original 900-square-foot units, and the addition of six newly constructed ADUs. Ownership has invested heavily in improving the property with interior upgrades consisting of shaker cabinets, quartz countertops, vinyl plank flooring, recessed lighting, stainless steel ranges with vent hoods, updated bathroom vanities, dual-pane windows, mini-split air conditioning, and modern fixtures. The result is a cohesive community with updated interiors across all 33 units. This combination of desirable floor plans, premium interior upgrades, and consistent unit mix attracts a broad tenant base seeking quality housing in a central Orange County location. The property also features controlled access with a call box, on-site laundry facilities, and a mix of garage, carport, and surface parking. Well-maintained landscaping and open courtyard areas provide an attractive environment for residents while offering future ownership the opportunity to further enhance the common areas. Combining spacious floor plans, recent significant capital improvements, and a desirable Garden Grove location, 10442 Lampson Avenue presents a strong long-term multifamily investment with stable tenant demand. 10442 Lampson Avenue is a 33-unit apartment community in Garden Grove, California, offering an all two-bedroom, one-bathroom unit mix. The property underwent extensive recent capital improvements in 2022. This includes full renovations of all original 900-square-foot units, and the addition of six newly constructed ADUs. Ownership has invested heavily in improving the property with interior upgrades consisting of shaker cabinets, quartz countertops, vinyl plank flooring, recessed lighting, stainless steel ranges with vent hoods, updated bathroom vanities, dual-pane windows, mini-split air conditioning, and modern fixtures. The result is a cohesive community with updated interiors across all 33 units. This combination of desirable floor plans, premium interior upgrades, and consistent unit mix attracts a broad tenant base seeking quality housing in a central Orange County location. The property also features controlled access with a call box, on-site laundry facilities, and a mix of garage, carport, and surface parking. Well-maintained landscaping and open courtyard areas provide an attractive environment for residents while offering future ownership the opportunity to further enhance the common areas. Combining spacious floor plans, recent significant capital improvements, and a desirable Garden Grove location, 10442 Lampson Avenue presents a strong long-term multifamily investment with stable tenant demand.

10442 Lampson, Garden Grove

10442 Lampson, Garden Grove
$11,450,000
OC26165842 MLS
10442 Lampson Avenue is a 33-unit apartment community in Garden Grove, California, offering an all two-bedroom, one-bathroom unit mix. The property underwent extensive recent capital improvements in 2022. This includes full renovations of all original 900-square-foot units, and the addition of six newly constructed ADUs. Ownership has invested heavily in improving the property with interior upgrades consisting of shaker cabinets, quartz countertops, vinyl plank flooring, recessed lighting, stainless steel ranges with vent hoods, updated bathroom vanities, dual-pane windows, mini-split air conditioning, and modern fixtures. The result is a cohesive community with updated interiors across all 33 units. This combination of desirable floor plans, premium interior upgrades, and consistent unit mix attracts a broad tenant base seeking quality housing in a central Orange County location. The property also features controlled access with a call box, on-site laundry facilities, and a mix of garage, carport, and surface parking. Well-maintained landscaping and open courtyard areas provide an attractive environment for residents while offering future ownership the opportunity to further enhance the common areas. Combining spacious floor plans, recent significant capital improvements, and a desirable Garden Grove location, 10442 Lampson Avenue presents a strong long-term multifamily investment with stable tenant demand.

10442 Lampson, Garden Grove

4 Breakers, Dana Point
$11,450,000
5 Beds ⋅ 4 Baths ⋅ LG26164854 MLS
This spectacular oceanfront setting, situated in the 24-hour gated oceanfront community of Niguel Shores, on separately gated street with direct beach access highlights the breathtaking ocean and whitewater views and the Catalina Island views to Palos Verdes. This classic custom "Beach House" boasts a spacious design complete with a formal entry, large living room with conversation alcove, walk-in bar, fireplace, vaulted ceilings, a formal dining room, family room with fireplace, breakfast area and kitchen with granite counter tops. Rounding out the main floor, this property includes a main floor guest suite (5th Bedroom) with private bath, a powder room, huge laundry room, elevator and attached 2-car garage. The upper level features a large primary suite with fireplace, vaulted ceilings, deck, walk-in finished closet, luxurious bath with large dual vanity sinks and separate tub and shower. There are 3 additional bedrooms on the upper level and a large secondary bath. The home totals 5 bedrooms and 3.5 baths. All main rooms include amazing ocean views. Homes on this oceanfront street are rarely available providing the opportunity to craft your ideal coastal dream house. The back patio and yard include a deck and large entertaining areas perfect for capturing the stunning Catalina Island sunset views. The community of Niguel Shores is located next to the Ritz Carlton Hotel and is minutes close to the Links Golf Course and the Waldorf Astoria Monarch Beach Resort, the Marina at Dana Point and the revitalized historic downtown section of Dana Point and the Art Colony of Laguna This spectacular oceanfront setting, situated in the 24-hour gated oceanfront community of Niguel Shores, on separately gated street with direct beach access highlights the breathtaking ocean and whitewater views and the Catalina Island views to Palos Verdes. This classic custom "Beach House" boasts a spacious design complete with a formal entry, large living room with conversation alcove, walk-in bar, fireplace, vaulted ceilings, a formal dining room, family room with fireplace, breakfast area and kitchen with granite counter tops. Rounding out the main floor, this property includes a main floor guest suite (5th Bedroom) with private bath, a powder room, huge laundry room, elevator and attached 2-car garage. The upper level features a large primary suite with fireplace, vaulted ceilings, deck, walk-in finished closet, luxurious bath with large dual vanity sinks and separate tub and shower. There are 3 additional bedrooms on the upper level and a large secondary bath. The home totals 5 bedrooms and 3.5 baths. All main rooms include amazing ocean views. Homes on this oceanfront street are rarely available providing the opportunity to craft your ideal coastal dream house. The back patio and yard include a deck and large entertaining areas perfect for capturing the stunning Catalina Island sunset views. The community of Niguel Shores is located next to the Ritz Carlton Hotel and is minutes close to the Links Golf Course and the Waldorf Astoria Monarch Beach Resort, the Marina at Dana Point and the revitalized historic downtown section of Dana Point and the Art Colony of Laguna Beach. Enjoy the ultimate beach lifestyle with steps to the beach and breathtaking unobstructed views, the sound of the waves and the salty ocean air living on the California coast in Niguel Shores...The "Best-Kept" Secret Along The Coast!

4 Breakers, Dana Point

4 Breakers, Dana Point
$11,450,000
5 Beds ⋅ 4 Baths ⋅ LG26164854 MLS
This spectacular oceanfront setting, situated in the 24-hour gated oceanfront community of Niguel Shores, on separately gated street with direct beach access highlights the breathtaking ocean and whitewater views and the Catalina Island views to Palos Verdes. This classic custom "Beach House" boasts a spacious design complete with a formal entry, large living room with conversation alcove, walk-in bar, fireplace, vaulted ceilings, a formal dining room, family room with fireplace, breakfast area and kitchen with granite counter tops. Rounding out the main floor, this property includes a main floor guest suite (5th Bedroom) with private bath, a powder room, huge laundry room, elevator and attached 2-car garage. The upper level features a large primary suite with fireplace, vaulted ceilings, deck, walk-in finished closet, luxurious bath with large dual vanity sinks and separate tub and shower. There are 3 additional bedrooms on the upper level and a large secondary bath. The home totals 5 bedrooms and 3.5 baths. All main rooms include amazing ocean views. Homes on this oceanfront street are rarely available providing the opportunity to craft your ideal coastal dream house. The back patio and yard include a deck and large entertaining areas perfect for capturing the stunning Catalina Island sunset views. The community of Niguel Shores is located next to the Ritz Carlton Hotel and is minutes close to the Links Golf Course and the Waldorf Astoria Monarch Beach Resort, the Marina at Dana Point and the revitalized historic downtown section of Dana Point and the Art Colony of Laguna Beach. Enjoy the ultimate beach lifestyle with steps to the beach and breathtaking unobstructed views, the sound of the waves and the salty ocean air living on the California coast in Niguel Shores...The "Best-Kept" Secret Along The Coast!

4 Breakers, Dana Point

27445 Winding Way, Malibu
$11,450,000
6 Beds ⋅ 8 Baths ⋅ 26865021 MLS
With sweeping views from nearly every room, soaring ceilings, walls of glass, and exquisite architectural detailing throughout, this exceptionally private contemporary estate offers the ideal setting for both grand-scale entertaining and peaceful retreat. Set behind gates on more than two acres at the end of a cul-de-sac, the property is surrounded by beautifully terraced and landscaped grounds featuring expansive lawns, flagstone pathways, pomegranate, guava, grapefruit, and orange trees, as well as scenic vista points.The home's refined contemporary interior preserves timeless architectural details, including graceful arched openings and a dramatic double-height foyer anchored by an elegant curved staircase with scrolled railings leading to a columned mezzanine on the upper level. The living and dining room is framed by expansive windows showcasing panoramic views of verdant hillsides, Little Dume, the coastline, the Pacific Ocean, and Catalina Island, while glass doors open to a spacious view terrace ideal for al fresco dining and entertaining. The updated chef's kitchen features a tray ceiling, granite-topped center island, walk-in pantry, breakfast area with wraparound views, and a breakfast bar overlooking the inviting sunroom and family room with a fireplace and automated window coverings. A media room and two guest bedrooms complete the main level. Upstairs, four en suite bedrooms each enjoy private balconies, including the exceptional primary suite with a sitting room, meditation room or office, fireplace, private balcony, dual walk-in closets, dual spa-inspired bathrooms, and breathtaking ocean views. Additional highlights include three fireplaces, a newly resurfaced ocean-view pool and spa, expansive lawns, multiple outdoor patios, a four-car garage, parking for approximately ten additional vehicles in the motor court, and numerous smart home features.

27445 Winding Way, Malibu

29 Via Del Cielo, Rancho Palos Verdes
$11,400,000
7 Beds ⋅ 8 Baths ⋅ PV26184028 MLS
Experience the epitome of luxury oceanfront living at 29 Via Del Cielo, an extraordinary estate located in the prestigious Oceanfront Estates of Palos Verdes. Positioned on the front row with spectacular Pacific Ocean views, this exceptional property combines high-end construction, sophisticated style, and an unparalleled coastal setting. Enter through the impressive living room, where walls of glass and approximately 30-foot Fleetwood disappearing doors seamlessly open to the outdoors and reveal breathtaking ocean vistas. Gaze across the Pacific to Catalina Island and enjoy spectacular winter sunsets sinking behind Santa Barbara Island. Set on a massive 24,790-square-foot lot, the grounds provide an exceptional indoor-outdoor lifestyle with expansive grassy areas, a pool, and dramatic ocean views. Inside, wide-plank European light oak flooring complements the home's refined design. The remodeled gourmet kitchen features premium finishes and a spacious butler's pantry, creating an ideal setting for both entertaining and everyday living. The thoughtfully designed floor plan includes six bedrooms, all with en-suite bathrooms. The upper level features two bedrooms and a stunning glass-walled office overlooking the ocean. The lower level offers a second living room adjacent to an elegant bar and dedicated wine closet. The luxurious primary suite is complemented by a private nursery room, creating a sophisticated and functional retreat. Every detail reflects quality, craftsmanship, and timeless coastal luxury. Located within the exclusive Oceanfront Estates, the property offers Experience the epitome of luxury oceanfront living at 29 Via Del Cielo, an extraordinary estate located in the prestigious Oceanfront Estates of Palos Verdes. Positioned on the front row with spectacular Pacific Ocean views, this exceptional property combines high-end construction, sophisticated style, and an unparalleled coastal setting. Enter through the impressive living room, where walls of glass and approximately 30-foot Fleetwood disappearing doors seamlessly open to the outdoors and reveal breathtaking ocean vistas. Gaze across the Pacific to Catalina Island and enjoy spectacular winter sunsets sinking behind Santa Barbara Island. Set on a massive 24,790-square-foot lot, the grounds provide an exceptional indoor-outdoor lifestyle with expansive grassy areas, a pool, and dramatic ocean views. Inside, wide-plank European light oak flooring complements the home's refined design. The remodeled gourmet kitchen features premium finishes and a spacious butler's pantry, creating an ideal setting for both entertaining and everyday living. The thoughtfully designed floor plan includes six bedrooms, all with en-suite bathrooms. The upper level features two bedrooms and a stunning glass-walled office overlooking the ocean. The lower level offers a second living room adjacent to an elegant bar and dedicated wine closet. The luxurious primary suite is complemented by a private nursery room, creating a sophisticated and functional retreat. Every detail reflects quality, craftsmanship, and timeless coastal luxury. Located within the exclusive Oceanfront Estates, the property offers immediate access to scenic Palos Verdes walking trails and some of the Peninsula's most spectacular oceanfront scenery. Enjoy a short walk to Terranea Resort or Golden Cove, featuring Trader Joe's, Starbucks, restaurants, and neighborhood shops. The iconic Point Vicente Lighthouse is right next door. A truly exceptional Palos Verdes oceanfront estate, offering luxury, privacy, extraordinary views, resort-style amenities, and one of the most coveted locations on the Palos Verdes Peninsula.

29 Via Del Cielo, Rancho Palos Verdes

29 Via Del Cielo, Rancho Palos Verdes
$11,400,000
7 Beds ⋅ 8 Baths ⋅ PV26184028 MLS
Experience the epitome of luxury oceanfront living at 29 Via Del Cielo, an extraordinary estate located in the prestigious Oceanfront Estates of Palos Verdes. Positioned on the front row with spectacular Pacific Ocean views, this exceptional property combines high-end construction, sophisticated style, and an unparalleled coastal setting. Enter through the impressive living room, where walls of glass and approximately 30-foot Fleetwood disappearing doors seamlessly open to the outdoors and reveal breathtaking ocean vistas. Gaze across the Pacific to Catalina Island and enjoy spectacular winter sunsets sinking behind Santa Barbara Island. Set on a massive 24,790-square-foot lot, the grounds provide an exceptional indoor-outdoor lifestyle with expansive grassy areas, a pool, and dramatic ocean views. Inside, wide-plank European light oak flooring complements the home's refined design. The remodeled gourmet kitchen features premium finishes and a spacious butler's pantry, creating an ideal setting for both entertaining and everyday living. The thoughtfully designed floor plan includes six bedrooms, all with en-suite bathrooms. The upper level features two bedrooms and a stunning glass-walled office overlooking the ocean. The lower level offers a second living room adjacent to an elegant bar and dedicated wine closet. The luxurious primary suite is complemented by a private nursery room, creating a sophisticated and functional retreat. Every detail reflects quality, craftsmanship, and timeless coastal luxury. Located within the exclusive Oceanfront Estates, the property offers immediate access to scenic Palos Verdes walking trails and some of the Peninsula's most spectacular oceanfront scenery. Enjoy a short walk to Terranea Resort or Golden Cove, featuring Trader Joe's, Starbucks, restaurants, and neighborhood shops. The iconic Point Vicente Lighthouse is right next door. A truly exceptional Palos Verdes oceanfront estate, offering luxury, privacy, extraordinary views, resort-style amenities, and one of the most coveted locations on the Palos Verdes Peninsula.

29 Via Del Cielo, Rancho Palos Verdes

2801 12th St., Los Angeles
$11,347,380
CV26055253 MLS
2801 E. 12th St., Los Angeles, CA 90023 is a rare, well-situated 68,772 SF warehouse in the Boyle Heights neighborhood in close proximity to Downtown LA and the Arts District. A logistical dream, the property is located near arterial roads Soto St., Washington Blvd., Olympic Blvd. and major freeways, namely the I-10, I-110, I-5 and I-101. The bow truss-lined building features 16’-26’ clearance heights and includes convenient parking along the front of the building. The property's large yard comes equipped with dock-high loading and ramp accessibility, streamlining multiple truck and container deliveries. The functional exterior is complemented with a spacious interior showroom, beautiful exposed brick and flexible office configurations throughout.

2801 12th St., Los Angeles

25115 Eldorado Meadow Road, Hidden Hills
$11,250,000
6 Beds ⋅ 8 Baths ⋅ 26991667 MLS
Set behind the gates of Hidden Hills, this legendary Mediterranean estate is one of the community's most recognizable properties, commanding an expansive 1.5-acre setting with more than 8,800 square feet of beautifully appointed interiors. A grand two-story foyer with striking black-and-white checkered floors and a sweeping double staircase creates an unforgettable arrival, introducing a home defined by impressive scale, timeless architecture, and effortless indoor-outdoor living. Designed for both grand entertaining and everyday comfort, the home features six spacious en-suite bedrooms, a private office, and light-filled living spaces framed by oversized picture windows overlooking the grounds. The primary suite is a retreat unto itself, featuring a fireplace, wet bar, spa-like bath with steam shower, private gym, and a balcony opening to serene views of the property. Outside, the estate unfolds into a private resort setting surrounded by mature landscaping and expansive lawns. A pool and spa, tennis court, and dedicated BBQ and entertaining center create multiple destinations for recreation, dining, and gatherings. Celebrated for its distinctive presence and storied identity, this one-of-a-kind Hidden Hills estate offers an extraordinary combination of privacy, scale, and timeless California luxury. Own a piece of famous and iconic television history.

25115 Eldorado Meadow Road, Hidden Hills

2965 La Carlita Pl, Hermosa Beach
$11,250,000
7 Beds ⋅ 9 Baths ⋅ SB26108174 MLS
Before you even step inside, this one feels different. In the Hermosa Hills, buyers are often forced to chooseviews or a yard, pool or garage, newer construction or a walkable coastal lifestyle. Here, you dont have to. Completed in 2024 and set on a large, flat corner lot, this 7 bedroom, 8.5 bathroom immaculate estate brings together the pieces that rarely exist under one roof. Clean lines and a modern sugar-white facade accented by warm wood and textured limestone create a striking first impression, while more than 7,800 sq ft unfolds across three levels with soaring ceilings, wide-plank white oak floors, and walls of glass that blur the line between indoors and out. At the heart of it all, the chefs kitchen was built for everyday life and unforgettable gatherings. Anchored by an oversized waterfall Quartzite island, Thermador appliances, wine fridge, and a walk-in pantry, it flows effortlessly into the living room and through a dramatic seven-panel glass door system that transforms the home into one incredible entertaining space. Outside, resort living takes center stage with a pool and spa, outdoor kitchen and bar, fire pit, and covered pavilion complete with heaters, speakers, TV, custom lighting, and outdoor bathroom. A dramatic glass-encased vacuum elevator adds both convenience and a conversation piece in its own right. Hidden surprises are sprinkled throughout, including a tucked-away office or guest suite concealed behind a custom panel door and a lower level that lives like its own private club, complete with theater, fitness room, recreation space and flexible b Before you even step inside, this one feels different. In the Hermosa Hills, buyers are often forced to chooseviews or a yard, pool or garage, newer construction or a walkable coastal lifestyle. Here, you dont have to. Completed in 2024 and set on a large, flat corner lot, this 7 bedroom, 8.5 bathroom immaculate estate brings together the pieces that rarely exist under one roof. Clean lines and a modern sugar-white facade accented by warm wood and textured limestone create a striking first impression, while more than 7,800 sq ft unfolds across three levels with soaring ceilings, wide-plank white oak floors, and walls of glass that blur the line between indoors and out. At the heart of it all, the chefs kitchen was built for everyday life and unforgettable gatherings. Anchored by an oversized waterfall Quartzite island, Thermador appliances, wine fridge, and a walk-in pantry, it flows effortlessly into the living room and through a dramatic seven-panel glass door system that transforms the home into one incredible entertaining space. Outside, resort living takes center stage with a pool and spa, outdoor kitchen and bar, fire pit, and covered pavilion complete with heaters, speakers, TV, custom lighting, and outdoor bathroom. A dramatic glass-encased vacuum elevator adds both convenience and a conversation piece in its own right. Hidden surprises are sprinkled throughout, including a tucked-away office or guest suite concealed behind a custom panel door and a lower level that lives like its own private club, complete with theater, fitness room, recreation space and flexible bonus rooms. Upstairs, the primary suite delivers a boutique hotel experience you'll never want to check out of. Dual walk-in closets, a spa-inspired bath, soaking tub, and a private balcony create a peaceful retreat where evenings are spent watching the sunset over the Pacific. An adjoining flex room offers endless possibilities, while another private deck leads to a rooftop perch where ocean views stretch toward Palos Verdes. Four additional upstairs en-suite bedrooms, double laundry facilities, extensive smart-home automation, and an oversized 4-car garage only add to the home's remarkable completeness. Homes like this are exceptionally rareoffering space, views, privacy, a backyard, a pool, newer construction, modern technology, and an unbeatable South Bay location. Everyone who visits agrees: it feels less like a house and more like a private resort that just happens to be home.

2965 La Carlita Pl, Hermosa Beach

2965 La Carlita Place, Hermosa Beach
$11,250,000
7 Beds ⋅ 9 Baths ⋅ SB26108174 MLS
Before you even step inside, this one feels different. In the Hermosa Hills, buyers are often forced to choose—views or a yard, pool or garage, newer construction or a walkable coastal lifestyle. Here, you don’t have to. Completed in 2024 and set on a large, flat corner lot, this 7 bedroom, 8.5 bathroom immaculate estate brings together the pieces that rarely exist under one roof. Clean lines and a modern sugar-white facade accented by warm wood and textured limestone create a striking first impression, while more than 7,800 sq ft unfolds across three levels with soaring ceilings, wide-plank white oak floors, and walls of glass that blur the line between indoors and out. At the heart of it all, the chef’s kitchen was built for everyday life and unforgettable gatherings. Anchored by an oversized waterfall Quartzite island, Thermador appliances, wine fridge, and a walk-in pantry, it flows effortlessly into the living room and through a dramatic seven-panel glass door system that transforms the home into one incredible entertaining space. Outside, resort living takes center stage with a pool and spa, outdoor kitchen and bar, fire pit, and covered pavilion complete with heaters, speakers, TV, custom lighting, and outdoor bathroom. A dramatic glass-encased vacuum elevator adds both convenience and a conversation piece in its own right. Hidden surprises are sprinkled throughout, including a tucked-away office or guest suite concealed behind a custom panel door and a lower level that lives like its own private club, complete with theater, fitness room, recreation space and flexible bonus rooms. Upstairs, the primary suite delivers a boutique hotel experience you'll never want to check out of. Dual walk-in closets, a spa-inspired bath, soaking tub, and a private balcony create a peaceful retreat where evenings are spent watching the sunset over the Pacific. An adjoining flex room offers endless possibilities, while another private deck leads to a rooftop perch where ocean views stretch toward Palos Verdes. Four additional upstairs en-suite bedrooms, double laundry facilities, extensive smart-home automation, and an oversized 4-car garage only add to the home's remarkable completeness. Homes like this are exceptionally rare—offering space, views, privacy, a backyard, a pool, newer construction, modern technology, and an unbeatable South Bay location. Everyone who visits agrees: it feels less like a house and more like a private resort that just happens to be home.

2965 La Carlita Place, Hermosa Beach

13511 Mulholland Drive, Beverly Hills
$11,250,000
4 Beds ⋅ 5 Baths ⋅ 26838737 MLS
NEW PRICE 31.22 acres. Eight contiguous parcels. A legacy opportunity unlike anything currently available in Los Angeles. Spanning nearly 32 acres across eight contiguous parcels, 13511 Mulholland Drive represents one of the largest remaining land assemblages along this iconic ridgeline, offering a scale and flexibility rarely available in Los Angeles. Set on a private, tree-covered plateau with direct access to city utilities, the property combines expansive width, five points of ingress, multiple street-facing addresses, and sweeping canyon-to-Valley views, creating a compelling canvas for a world-class private estate, multi-residence compound, or strategic long-term land investment (Buyer to verify all development potential). In a corridor where most properties are measured in fractions of an acre, opportunities approaching this scale are exceptionally rare. Positioned moments from Bel-Air, Holmby Hills, Beverly Hills, Century City, Studio City, and Burbank, the property offers seamless access to both the Westside and the Valley while maintaining remarkable privacy. Surrounded by luxury estates valued at $20 million and above, this exceptional assemblage presents a compelling opportunity for discerning end-users, developers, and investors seeking one of Los Angeles' last great legacy land holdings. Sale includes APNs: 2386-003-004, 2386-002-005, 2386-010-008, 2386-010-009, 2386-003-003, 2386-011-002, 2386-006-002, and 2386-006-001

13511 Mulholland Drive, Beverly Hills

13511 Mulholland Drive, Beverly Hills
$11,250,000
26838735 MLS
NEW PRICE 31.22 acres. Eight contiguous parcels. A legacy opportunity unlike anything currently available in Los Angeles. Spanning nearly 32 acres across eight contiguous parcels, 13511 Mulholland Drive represents one of the largest remaining land assemblages along this iconic ridgeline, offering a scale and flexibility rarely available in Los Angeles. Set on a private, tree-covered plateau with direct access to city utilities, the property combines expansive width, five points of ingress, multiple street-facing addresses, and sweeping canyon-to-Valley views, creating a compelling canvas for a world-class private estate, multi-residence compound, or strategic long-term land investment (Buyer to verify all development potential). In a corridor where most properties are measured in fractions of an acre, opportunities approaching this scale are exceptionally rare. Positioned moments from Bel-Air, Holmby Hills, Beverly Hills, Century City, Studio City, and Burbank, the property offers seamless access to both the Westside and the Valley while maintaining remarkable privacy. Surrounded by luxury estates valued at $20 million and above, this exceptional assemblage presents a compelling opportunity for discerning end-users, developers, and investors seeking one of Los Angeles' last great legacy land holdings. Sale includes APNs: 2386-003-004, 2386-002-005, 2386-010-008, 2386-010-009, 2386-003-003, 2386-011-002, 2386-006-002, and 2386-006-001

13511 Mulholland Drive, Beverly Hills

770 S La Mirada Road, Palm Springs
$11,230,000
5 Beds ⋅ 7 Baths ⋅ 219154996DA MLS
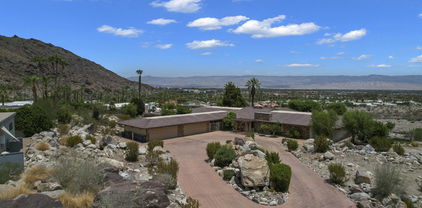
LA MIRADA | A Private Estate. A World of Possibilities. At the base of the San Jacinto Mountains, in the storied Historic Palm Springs Tennis Club neighborhood, **LA MIRADA presents the rare opportunity to create a private residential compound of exceptional scale, seclusion, and distinction--just moments from downtown Palm Springs.** Encompassing approximately 22.15 acres in total, including an established residential estate and approximately 18.25 acres of undeveloped land, this remarkable offering combines the intimacy of a private retreat with the potential to shape an entirely new residential vision.Beyond a gated entrance and sweeping circular drive, the existing five-bedroom residence spans approximately 6,183 square feet, framed by dramatic mountain vistas and the natural beauty of the desert landscape. Soaring ceilings, expansive walls of glass, and a striking floor to ceiling stone fireplace, establish an architectural presence that invites both quiet contemplation and gracious entertaining. Separate primary and guest wings provide a natural sense of privacy, while the grand, magnificent expansive swimming pool, dedicated pool/guest house, and north-south tennis court reinforce the character of a self-contained desert sanctuary. Despite its extraordinary sense of separation, LA MIRADA remains within walking distance of downtown Palm Springs, placing acclaimed restaurants, art galleries, boutiques, and the city's vibrant cultural scene within easy reach. This uncommon balance of privacy and proximity allows the property to function as a secluded world of its own without sacrificing the conveniences and attractions of an established resort destination.

770 S La Mirada Road, Palm Springs

5207 Saddle Creek Rd, Hidden Hills
$11,200,000
5 Beds ⋅ 5 Baths ⋅ SR26190561 MLS
Price improvement! Sited at the very end of a private drive, and nestled on a quiet knoll, this beautiful modern farmhouse is highlighted by the lushly landscaped and serene 3-acre lot that features sweeping pastoral and city lights views. Model sharp throughout, amenities include a chef's gourmet kitchen, a spacious family room with huge picture windows that showcase the stunning grounds, a casual living room with volume ceilings & lounge area with wet bar, a custom office, and five, sunlight filled bedrooms, including the generous primary suite with all stone bath, oversize closet, and a big view balcony overlooking the scenic vistas. The lush, verdant grounds are highlighted by a sparkling pool & spa nestled against a backdrop of mature trees, a covered patio with an adjoining barbecue center, and gentle walking paths to your own, farm to table garden area, plus a chicken coop, bocce ball court, and various destination areas to simply relax, take in the scenic natural beauty, and soak up the views. This home truly offers the seamless, indoor-outdoor living experience that is so sought after today. With it's prime location within Hidden Hills, and close to nearby shopping and the highly rated area schools, this one-of-a-kind home and property has much to offer. (See the floor plan included with the photos as provided by CubiCasa). Price improvement! Sited at the very end of a private drive, and nestled on a quiet knoll, this beautiful modern farmhouse is highlighted by the lushly landscaped and serene 3-acre lot that features sweeping pastoral and city lights views. Model sharp throughout, amenities include a chef's gourmet kitchen, a spacious family room with huge picture windows that showcase the stunning grounds, a casual living room with volume ceilings & lounge area with wet bar, a custom office, and five, sunlight filled bedrooms, including the generous primary suite with all stone bath, oversize closet, and a big view balcony overlooking the scenic vistas. The lush, verdant grounds are highlighted by a sparkling pool & spa nestled against a backdrop of mature trees, a covered patio with an adjoining barbecue center, and gentle walking paths to your own, farm to table garden area, plus a chicken coop, bocce ball court, and various destination areas to simply relax, take in the scenic natural beauty, and soak up the views. This home truly offers the seamless, indoor-outdoor living experience that is so sought after today. With it's prime location within Hidden Hills, and close to nearby shopping and the highly rated area schools, this one-of-a-kind home and property has much to offer. (See the floor plan included with the photos as provided by CubiCasa).

5207 Saddle Creek Rd, Hidden Hills

5207 SADDLE CREEK Road, Hidden Hills
$11,200,000
5 Beds ⋅ 5 Baths ⋅ SR26190561 MLS
Price improvement! Sited at the very end of a private drive, and nestled on a quiet knoll, this beautiful modern farmhouse is highlighted by the lushly landscaped and serene 3-acre lot that features sweeping pastoral and city lights views. Model sharp throughout, amenities include a chef's gourmet kitchen, a spacious family room with huge picture windows that showcase the stunning grounds, a casual living room with volume ceilings & lounge area with wet bar, a custom office, and five, sunlight filled bedrooms, including the generous primary suite with all stone bath, oversize closet, and a big view balcony overlooking the scenic vistas. The lush, verdant grounds are highlighted by a sparkling pool & spa nestled against a backdrop of mature trees, a covered patio with an adjoining barbecue center, and gentle walking paths to your own, farm to table garden area, plus a chicken coop, bocce ball court, and various destination areas to simply relax, take in the scenic natural beauty, and soak up the views. This home truly offers the seamless, indoor-outdoor living experience that is so sought after today. With it's prime location within Hidden Hills, and close to nearby shopping and the highly rated area schools, this one-of-a-kind home and property has much to offer. (See the floor plan included with the photos as provided by CubiCasa).

5207 SADDLE CREEK Road, Hidden Hills

2912 W 141st Place, Gardena
$11,200,000
80 Beds ⋅ 61 Baths ⋅ 26873205 MLS
Desirable Gardena Location: Approximately 1 mile from SpaceX and 3 miles from SoFi Stadium and Intuit Dome. 32 Units Across 5 Separate Parcels: Each parcel has its own APN, providing a unique multifamily investment opportunity. Strong In-Place Financials & Rental Upside: 6.61% current cap rate and 9.90 current GRM, with upside to a 7.32% pro-forma cap rate and 9.19 pro-forma GRM. Outstanding Unit Mix: Comprised of (22) 3-bedroom/2-bathroom units, (7) 2-bedroom/2-bathroom units, and (3) studio/1-bathroom units. Over $1.5 Million in Recent Capital Expenditures: More than $1,500,000 invested over the past 5 years, including approximately $774,000 in interior and in-unit renovations. Extensively Renovated Asset: Majority of units feature renovated kitchens, bathrooms, and flooring, along with extensive electrical upgrades and updated interior subpanels. Major System Upgrades: Five of six roofs are new, along with new main sewer lines, new hot water heaters, and upgraded plumbing. Large Multifamily Asset & Property Amenities: 38,590 SF of rentable building area on a combined 38,990-SF lot, featuring on-site laundry facilities, 32 parking spaces, and no local rent control (AB 1482 only).

2912 W 141st Place, Gardena

141 Cherry Ave, Carlsbad
$11,050,000
230009615SD MLS
Cherry Apartments is located in the desirable beach community of Carlsbad, California. This 13 unit apartment investment was built in 1959 and consists of 11 one bedroom/one bath units, 1 two bedroom/one bath house, and 1 non-conforming studio. 00 These units are located on two adjoining parcels, APN 204-232-15-00 and APN 204-232-16-00. The property amenities include off-street parking, lush tropical landscaping, and small yards/patios in select units, balconies, and on-site laundry. The interiors feature gas appliances and dual pane windows. There are storage closets in the carport area, and ocean views from some of the units.  The property has been well maintained and professionally managed and shows a true pride of ownership. The property’s proximity to the ocean is a great draw for potential renters and results in premium rental rates for each unit. The location of the property is less than 1/2 a block from one of the most desirable beaches in Southern California. It is also a short distance to restaurants, premier shopping malls, and major employers. The Cherry Apartments is a rare investment asset that will provide future appreciation opportunity and steady cash ?ow for years to come. There are several opportunities for an investor looking to add value: * Remodel and update the interiors of the units and raise rents by $300/$400 per unit. * Remodel the units in rent some or all as short-term vacation rentals. * Scrape the existing structures and build 4-8 multi-million dollar townhomes * Leave as is and enjoy future appreciation due to proximity to the

141 Cherry Ave, Carlsbad

141-145 Cherry Ave, Carlsbad
$11,050,000
230009615 MLS
Cherry Apartments is󠃳󠂠󠂀󠂠󠃢󠂁󠂢󠃢󠂁󠂣󠃢󠂁󠂣󠃍󠂏󠃍󠂏 located in the desirable beach community of Carlsbad, California. This 13 unit apartment investment was built in 1959 and consists of 11 one bedroom/one bath units, 1 two bedroom/one bath house, and 1 non-conforming studio. 00 These units are located on two adjoining parcels, APN 204-232-15-00 and APN 204-232-16-00. The property amenities include off-street parking, lush tropical landscaping, and small yards/patios in select units, balconies, and on-site laundry. The interiors feature gas appliances and dual pane windows. There are storage closets in the carport area, and ocean views from some of the units.  The property has been well maintained and professionally managed and shows a true pride of ownership. The property’s proximity to the ocean is a great draw for potential renters and results in premium rental rates for each unit. The location of the property is less than 1/2 a block from one of the most desirable beaches in Southern California. It is also a short distance to restaurants, premier shopping malls, and major employers. The Cherry Apartments is a rare investment asset that will provide future appreciation opportunity and steady cash ?ow for years to come. There are several opportunities for an investor looking to add value: * Remodel and update the interiors of the units and raise rents by $300/$400 per unit. * Remodel the units in rent some or all as short-term vacation rentals. * Scrape the existing structures and build 4-8 multi-million dollar townhomes * Leave as is and enjoy future appreciation due to proximity to the

141-145 Cherry Ave, Carlsbad

Based on information from California Regional Multiple Listing Service, Inc. as of . This information is for your personal, non-commercial use and may not be used for any purpose other than to identify prospective properties you may be interested in purchasing. Display of MLS data is usually deemed reliable but is NOT guaranteed accurate by the MLS. Buyers are responsible for verifying the accuracy of all information and should investigate the data themselves or retain appropriate professionals. Information from sources other than the Listing Agent may have been included in the MLS data. Unless otherwise specified in writing, Broker/Agent has not and will not verify any information obtained from other sources. The Broker/Agent providing the information contained herein may or may not have been the Listing and/or Selling Agent.

board logo

This information is deemed reliable but not guaranteed. You should rely on this information only to decide whether or not to further investigate a particular property. BEFORE MAKING ANY OTHER DECISION, YOU SHOULD PERSONALLY INVESTIGATE THE FACTS (e.g. square footage and lot size) with the assistance of an appropriate professional. You may use this information only to identify properties you may be interested in investigating further. All uses except for personal, non-commercial use in accordance with the foregoing purpose are prohibited. Redistribution or copying of this information, any photographs or video tours is strictly prohibited. This information is derived from the Internet Data Exchange (IDX) service provided by San Diego MLS®. Displayed property listings may be held by a brokerage firm other than the broker and/or agent responsible for this display. The information and any photographs and video tours and the compilation from which they are derived is protected by copyright. Compilation © 2026 San Diego MLS®,

How much is your home worth?

Get instant property value now!