Refine Search
Sort by
37775 Via Baya, Murrieta
$1,749,000
5 Beds ⋅ 4 Baths ⋅ SW25267114 MLS
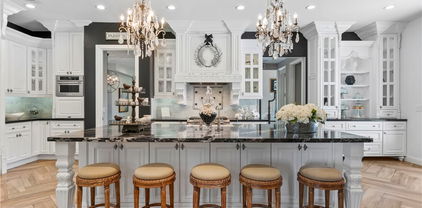
Welcome home to your own private, picturesque retreat! If you’ve been searching for the ultimate indoor–outdoor getaway—complete with a fully handicapped-accessible suite featuring its own entrance, bedroom, bathroom, and living area—this property has it all. Set on 4.96 serene acres, the grounds offer mature trees, stunning boulders, scenic hiking trails, a seasonal stream, and unobstructed views that stretch for miles. The 3,615 sq ft residence features a formal living room, dining room, and a spacious family room with a fireplace, built-in cabinetry, and an integrated sound system. The kitchen is ideal for both cooking and gathering, showcasing a large eat-at island with cooktop, stainless steel appliances, and beautiful Canac maple cabinetry. An attached oversized three-car garage provides epoxy flooring, built-in storage, and an additional laundry area. Upstairs, you'll find a generous game room with a private balcony, three secondary bedrooms, and an expansive primary suite—complete with its own balcony overlooking the infinity pool and capturing those breathtaking forever views. Notable interior features include exposed distressed beams, whole-house fan, newer energy-efficient windows, and solar. Outdoor living is truly exceptional here. Enjoy a covered dining area, cozy sitting with wood-burning fireplace and built in heaters, outdoor kitchen, hammock retreat, infinity pool with water loungers, spa, sports court, and private hiking trails—all framed by panoramic vistas. This secluded paradise is truly a must-see!

37775 Via Baya, Murrieta

Los Alamos Rd, Murrieta
$1,745,000
IV22250982 MLS
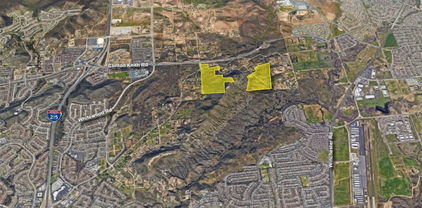
PROPERTY OVERVIEW: The property consists of five parcels that make up approximately 104.5 acres of raw land in Murrieta, CA. Three of the five parcels (APNs: 900-020-021,023,026) are adjoined starting at the intersection of Clinton Keith Rd and Menifee Rd, extending about a half-of a-mile to the south. This portion of the property makes up nearly 59 acres while the other two parcels to the east (APNs: 900-020-014,015) make up the remaining +/- 45 acres of the property. In terms of the propertys location, it sits about 1.2 miles from the I-215 interchange at Clinton Keith Road where there is large retail presence, approximately 2 miles from Highway 79 access, and has multiple schools in a 2-mile radius. Per the Eastern Municipal Water District, the nearest water and sewer access to the site is at the corner of Whitewood Rd and Clinton Keith Road to the west of the property. PROPERTY FACTS: The five parcels that make up the property are all zoned Rural Residential with a general plan designation for Large Lot Residential (LLR). The Rural Residential zoning is intended for singlefamily residential use with a density range of 0.1-0.4 dwelling units per acre, or rather minimum lot sizes of 2.5 acres. LOCATION: Murrieta - Riverside County, CA TOTAL SITE AREA: 104.50 Acres APN: 900-020-014, 015, 021, 023, 026 PURCHASE PRICE: $2,900,000 PRICE PER SF: $0.64 ZONING: Rural Residential GENERAL PLAN: Large Lot Residential ZONING: The five parcels that make up the property are all zoned Rural Residential with a general plan designation for Large Lot Residential (LLR). The Rural Re PROPERTY OVERVIEW: The property consists of five parcels that make up approximately 104.5 acres of raw land in Murrieta, CA. Three of the five parcels (APNs: 900-020-021,023,026) are adjoined starting at the intersection of Clinton Keith Rd and Menifee Rd, extending about a half-of a-mile to the south. This portion of the property makes up nearly 59 acres while the other two parcels to the east (APNs: 900-020-014,015) make up the remaining +/- 45 acres of the property. In terms of the propertys location, it sits about 1.2 miles from the I-215 interchange at Clinton Keith Road where there is large retail presence, approximately 2 miles from Highway 79 access, and has multiple schools in a 2-mile radius. Per the Eastern Municipal Water District, the nearest water and sewer access to the site is at the corner of Whitewood Rd and Clinton Keith Road to the west of the property. PROPERTY FACTS: The five parcels that make up the property are all zoned Rural Residential with a general plan designation for Large Lot Residential (LLR). The Rural Residential zoning is intended for singlefamily residential use with a density range of 0.1-0.4 dwelling units per acre, or rather minimum lot sizes of 2.5 acres. LOCATION: Murrieta - Riverside County, CA TOTAL SITE AREA: 104.50 Acres APN: 900-020-014, 015, 021, 023, 026 PURCHASE PRICE: $2,900,000 PRICE PER SF: $0.64 ZONING: Rural Residential GENERAL PLAN: Large Lot Residential ZONING: The five parcels that make up the property are all zoned Rural Residential with a general plan designation for Large Lot Residential (LLR). The Rural Residential zoning is intended for single-family residential use with a density range of 0.1-0.4 dwelling units per acre, or rather minimum lot sizes of 2.5 acres.

Los Alamos Rd, Murrieta

Los Alamos Road, Murrieta
$1,745,000
IV22250982 MLS
PROPERTY OVERVIEW: The property consists of five parcels that make up approximately 104.5 acres of raw land in Murrieta, CA. Three of the five parcels (APN’s: 900-020-021,023,026) are adjoined starting at the intersection of Clinton Keith Rd and Menifee Rd, extending about a half-of a-mile to the south. This portion of the property makes up nearly 59 acres while the other two parcels to the east (APN’s: 900-020-014,015) make up the remaining +/- 45 acres of the property. In terms of the property’s location, it sits about 1.2 miles from the I-215 interchange at Clinton Keith Road where there is large retail presence, approximately 2 miles from Highway 79 access, and has multiple schools in a 2-mile radius. Per the Eastern Municipal Water District, the nearest water and sewer access to the site is at the corner of Whitewood Rd and Clinton Keith Road to the west of the property. PROPERTY FACTS: The five parcels that make up the property are all zoned Rural Residential with a general plan designation for Large Lot Residential (LLR). The Rural Residential zoning is intended for singlefamily residential use with a density range of 0.1-0.4 dwelling units per acre, or rather minimum lot sizes of 2.5 acres. • LOCATION: Murrieta - Riverside County, CA • TOTAL SITE AREA: ±104.50 Acres • APN: 900-020-014, 015, 021, 023, 026 • PURCHASE PRICE: $2,900,000 • PRICE PER SF: $0.64 • ZONING: Rural Residential • GENERAL PLAN: Large Lot Residential ZONING: The five parcels that make up the property are all zoned Rural Residential with a general plan designation for Large Lot Residential (LLR). The Rural Residential zoning is intended for single-family residential use with a density range of 0.1-0.4 dwelling units per acre, or rather minimum lot sizes of 2.5 acres.

Los Alamos Road, Murrieta

38500 Calle Pimienta, Murrieta
$1,715,000
4 Beds ⋅ 4 Baths ⋅ SW26070852 MLS
HORSE LOVERS LA CRESTA DREAM ESTATE! This spectacular, recently renovated home on 5 acres comes with all the bells & whistles! Tons of usable land, 150x75 arena, 40 round pen, direct trail access, barn with massive turnouts, pool & spa, giant mature trees, parklike grounds with grassy lawns and a very private location within the renown ranch community of La Cresta on the Santa Rosa Plateau. This estate even comes with a generous insurance discount for its proximity to the local fire station! The current owners spared no expense on the home renovations, including new flooring & paint throughout, remodeled kitchen, leveling of the previous sunken living room, designer lighting, custom front door and more! Most of the living space is single level with no steps, spacious rooms, guest wing (great for in-laws, kids), lots of natural light, beamed ceilings, direct garage access, windows & doors to the beautiful backyard and pool. The Primary Suite and Jr. Primary Suite are both upstairs separated by a dramatic catwalk, providing an abundance of privacy. This remodeled estate in the heart of La Cresta with its usable land, fantastic horse facilities, paid-for solar and easy location is a real gem. And it is PRICED TO SELL! *****LA CRESTA & THE SANTA ROSA PLATEAU: 5-ac minimum parcels, minutes to schools, restaurants, hospitals, shopping, 15 Fwy & Temecula Wine Country. Enjoy this peaceful ranch community w/no commercial businesses, robust social activities, miles of private community trails & 1000s of acres of Ecological ReserveAll less than 1.5 hours from LA, SD, OC, Palm Springs HORSE LOVERS LA CRESTA DREAM ESTATE! This spectacular, recently renovated home on 5 acres comes with all the bells & whistles! Tons of usable land, 150x75 arena, 40 round pen, direct trail access, barn with massive turnouts, pool & spa, giant mature trees, parklike grounds with grassy lawns and a very private location within the renown ranch community of La Cresta on the Santa Rosa Plateau. This estate even comes with a generous insurance discount for its proximity to the local fire station! The current owners spared no expense on the home renovations, including new flooring & paint throughout, remodeled kitchen, leveling of the previous sunken living room, designer lighting, custom front door and more! Most of the living space is single level with no steps, spacious rooms, guest wing (great for in-laws, kids), lots of natural light, beamed ceilings, direct garage access, windows & doors to the beautiful backyard and pool. The Primary Suite and Jr. Primary Suite are both upstairs separated by a dramatic catwalk, providing an abundance of privacy. This remodeled estate in the heart of La Cresta with its usable land, fantastic horse facilities, paid-for solar and easy location is a real gem. And it is PRICED TO SELL! *****LA CRESTA & THE SANTA ROSA PLATEAU: 5-ac minimum parcels, minutes to schools, restaurants, hospitals, shopping, 15 Fwy & Temecula Wine Country. Enjoy this peaceful ranch community w/no commercial businesses, robust social activities, miles of private community trails & 1000s of acres of Ecological ReserveAll less than 1.5 hours from LA, SD, OC, Palm Springs & Big Bear. Discover the country, yet convenient, lifestyle of La Cresta, Tenaja & the Communities of the Santa Rosa Plateau!

38500 Calle Pimienta, Murrieta

38500 Calle Pimienta, Murrieta
$1,715,000
4 Beds ⋅ 4 Baths ⋅ SW26070852 MLS
HORSE LOVERS’ LA CRESTA DREAM ESTATE! This spectacular, recently renovated home on 5 acres comes with all the bells & whistles! Tons of usable land, 150x75’ arena, 40’ round pen, direct trail access, barn with massive turnouts, pool & spa, giant mature trees, parklike grounds with grassy lawns and a very private location within the renown ranch community of La Cresta on the Santa Rosa Plateau. This estate even comes with a generous insurance discount for its proximity to the local fire station! The current owners spared no expense on the home renovations, including new flooring & paint throughout, remodeled kitchen, leveling of the previous sunken living room, designer lighting, custom front door and more! Most of the living space is single level with no steps, spacious rooms, guest wing (great for in-laws, kids…), lots of natural light, beamed ceilings, direct garage access, windows & doors to the beautiful backyard and pool. The Primary Suite and Jr. Primary Suite are both upstairs separated by a dramatic catwalk, providing an abundance of privacy. This remodeled estate in the heart of La Cresta with its usable land, fantastic horse facilities, paid-for solar and easy location is a real gem. And it is PRICED TO SELL! *****LA CRESTA & THE SANTA ROSA PLATEAU: 5-ac minimum parcels, minutes to schools, restaurants, hospitals, shopping, 15 Fwy & Temecula Wine Country. Enjoy this peaceful ranch community w/no commercial businesses, robust social activities, miles of private community trails & 1000s of acres of Ecological Reserve…All less than 1.5 hours from LA, SD, OC, Palm Springs & Big Bear. Discover the country, yet convenient, lifestyle of La Cresta, Tenaja & the Communities of the Santa Rosa Plateau!

38500 Calle Pimienta, Murrieta

24966 Tyler Pl, Murrieta
$1,700,000
6 Beds ⋅ 4 Baths ⋅ SW26063876 MLS
Stunning 6-bedroom, 3.5-bath residence located in the exclusive gated Olive Hill Ranch community, offering an exceptional combination of space, privacy, and resort-style outdoor living. The thoughtfully designed open floor plan is filled with natural light, creating a bright and welcoming atmosphere throughout the main living areas. Generously sized bedrooms provide comfort and flexibility for a variety of living needs. The open kitchen flows seamlessly into the main living space, creating an ideal setting for both everyday living and entertaining. The living room is centered around a cozy fireplace and overlooks the expansive backyard, while modern French doors provide effortless indoor-outdoor flow. The spacious primary suite offers a private retreat, featuring two walk-in closet and a beautifully remodeled primary bathroom complete with a soaking tub, separate walk-in shower, and views overlooking the backyard and surrounding property. Step outside to a true backyard oasis, highlighted by a waterfall feature, PebbleTec saltwater pool and spa, and expansive outdoor space designed for both relaxation and recreation. The property also includes double RV and boat parking along with excellent equestrian amenities, including a horse facility with two stalls and one corral and a tack barn. With its rare combination of luxury features, equestrian space, and gated community setting, this property offers a truly exceptional opportunity. Stunning 6-bedroom, 3.5-bath residence located in the exclusive gated Olive Hill Ranch community, offering an exceptional combination of space, privacy, and resort-style outdoor living. The thoughtfully designed open floor plan is filled with natural light, creating a bright and welcoming atmosphere throughout the main living areas. Generously sized bedrooms provide comfort and flexibility for a variety of living needs. The open kitchen flows seamlessly into the main living space, creating an ideal setting for both everyday living and entertaining. The living room is centered around a cozy fireplace and overlooks the expansive backyard, while modern French doors provide effortless indoor-outdoor flow. The spacious primary suite offers a private retreat, featuring two walk-in closet and a beautifully remodeled primary bathroom complete with a soaking tub, separate walk-in shower, and views overlooking the backyard and surrounding property. Step outside to a true backyard oasis, highlighted by a waterfall feature, PebbleTec saltwater pool and spa, and expansive outdoor space designed for both relaxation and recreation. The property also includes double RV and boat parking along with excellent equestrian amenities, including a horse facility with two stalls and one corral and a tack barn. With its rare combination of luxury features, equestrian space, and gated community setting, this property offers a truly exceptional opportunity.

24966 Tyler Pl, Murrieta

24966 Tyler Place, Murrieta
$1,700,000
6 Beds ⋅ 4 Baths ⋅ SW26063876 MLS
Stunning 6-bedroom, 3.5-bath residence located in the exclusive gated Olive Hill Ranch community, offering an exceptional combination of space, privacy, and resort-style outdoor living. The thoughtfully designed open floor plan is filled with natural light, creating a bright and welcoming atmosphere throughout the main living areas. Generously sized bedrooms provide comfort and flexibility for a variety of living needs. The open kitchen flows seamlessly into the main living space, creating an ideal setting for both everyday living and entertaining. The living room is centered around a cozy fireplace and overlooks the expansive backyard, while modern French doors provide effortless indoor-outdoor flow. The spacious primary suite offers a private retreat, featuring two walk-in closet and a beautifully remodeled primary bathroom complete with a soaking tub, separate walk-in shower, and views overlooking the backyard and surrounding property. Step outside to a true backyard oasis, highlighted by a waterfall feature, PebbleTec saltwater pool and spa, and expansive outdoor space designed for both relaxation and recreation. The property also includes double RV and boat parking along with excellent equestrian amenities, including a horse facility with two stalls and one corral and a tack barn. With its rare combination of luxury features, equestrian space, and gated community setting, this property offers a truly exceptional opportunity.

24966 Tyler Place, Murrieta

10525 Verdugo Road, Murrieta
$1,700,000
4 Beds ⋅ 3 Baths ⋅ OC26024588 MLS
Nestled within the highly sought after Rancho Carrillo, sits this fabulous SINGLE LEVEL ranch style home. Refinished wood floors sweep through the living spaces, perfectly anchoring the soaring ceilings delightfully accentuated with Dormer Windows. Light drenches the home, making it feel light and welcoming at every moment. Stunning, upgraded kitchen features dual color cabinets, quartz counters, smithed iron lighting, and large center island with butcher block counter. The perfect space for preparing wonderful family meals, or grab a quick bite before the day begins! A generous dry wine and beverage bar has its own wine fridge and bountiful amounts of space for drinkware and bottle storage. Gather together in the dining room, or take the party outside to your huge covered front or back porches! Sweeping neighborhood, hill & forest views surround you, where breezes frequently refresh the evening hours. If the night gets chilly, your classic wood stove will keep you cozy, or flip the switch for central heat. Sweet living & family rooms give wonderful gathering spaces for conversation or your favorite movie. At the end of the day, your beautifully spacious principal bedroom and bathroom awaits, with privacy areas and large walk-in closet. Three more bedrooms and a hall Plus half bath, means everyone is perfectly cared for! This is the one to call HOME!

10525 Verdugo Road, Murrieta

10525 Verdugo Rd, Murrieta
$1,700,000
4 Beds ⋅ 3 Baths ⋅ OC26024588 MLS
Nestled within the highly sought after Rancho Carrillo, sits this fabulous SINGLE LEVEL ranch style home. Refinished wood floors sweep through the living spaces, perfectly anchoring the soaring ceilings delightfully accentuated with Dormer Windows. Light drenches the home, making it feel light and welcoming at every moment. Stunning, upgraded kitchen features dual color cabinets, quartz counters, smithed iron lighting, and large center island with butcher block counter. The perfect space for preparing wonderful family meals, or grab a quick bite before the day begins! A generous dry wine and beverage bar has its own wine fridge and bountiful amounts of space for drinkware and bottle storage. Gather together in the dining room, or take the party outside to your huge covered front or back porches! Sweeping neighborhood, hill & forest views surround you, where breezes frequently refresh the evening hours. If the night gets chilly, your classic wood stove will keep you cozy, or flip the switch for central heat. Sweet living & family rooms give wonderful gathering spaces for conversation or your favorite movie. At the end of the day, your beautifully spacious principal bedroom and bathroom awaits, with privacy areas and large walk-in closet. Three more bedrooms and a hall Plus half bath, means everyone is perfectly cared for! This is the one to call HOME! Nestled within the highly sought after Rancho Carrillo, sits this fabulous SINGLE LEVEL ranch style home. Refinished wood floors sweep through the living spaces, perfectly anchoring the soaring ceilings delightfully accentuated with Dormer Windows. Light drenches the home, making it feel light and welcoming at every moment. Stunning, upgraded kitchen features dual color cabinets, quartz counters, smithed iron lighting, and large center island with butcher block counter. The perfect space for preparing wonderful family meals, or grab a quick bite before the day begins! A generous dry wine and beverage bar has its own wine fridge and bountiful amounts of space for drinkware and bottle storage. Gather together in the dining room, or take the party outside to your huge covered front or back porches! Sweeping neighborhood, hill & forest views surround you, where breezes frequently refresh the evening hours. If the night gets chilly, your classic wood stove will keep you cozy, or flip the switch for central heat. Sweet living & family rooms give wonderful gathering spaces for conversation or your favorite movie. At the end of the day, your beautifully spacious principal bedroom and bathroom awaits, with privacy areas and large walk-in closet. Three more bedrooms and a hall Plus half bath, means everyone is perfectly cared for! This is the one to call HOME!

10525 Verdugo Rd, Murrieta

18378 Avenida Bosque, Murrieta
$1,700,000
4 Beds ⋅ 4 Baths ⋅ SW25258528 MLS
Experience Elevated Living in La Cresta Highlands! Nestled along the scenic horse trails of Santa Rosa Highlands, this extraordinary estate offers a rare blend of timeless elegance and limitless potential. Set on park-like acreage adorned with majestic oaks and natural boulders, the property boasts soaring 360-degree views of the Santa Ana Mountains, tranquil meadows, and the serene beauty of one of Murrietas most coveted equestrian communities. Spanning approximately 5,200 sq. ft., the residence showcases ornate, impeccable finishes throughout. Step inside to discover a home that feels brand new, where craftsmanship meets sophistication: venetian plaster walls, custom-painted ceiling medallions, and iron scrollwork accent a 23-ft great room with old-world charm. Polished travertine, rustic chiseled stone, and hardwood floors complement wood-beamed ceilings and custom doors. A gourmet kitchen with exotic granite, premium appliances, and a custom hutch is wired for expansion with space for a third oven and warming drawer. The owners suite on the main level offers a spa-inspired bath with heated floors, dual water closets, bidet, jetted tub, and an artist-designed shower framed by curved leaded glass windows. Beyond the home, the possibilities are endless. The expansive backyard is a blank canvas for your vision design a resort-style pool and cabana, plant a fruit grove, or create equestrian facilities for horses to roam. A graded upper lot is ready for a guest house, ADU, workshop, or additional garages. If you can dream it, this property can accommodate it. Additional highl Experience Elevated Living in La Cresta Highlands! Nestled along the scenic horse trails of Santa Rosa Highlands, this extraordinary estate offers a rare blend of timeless elegance and limitless potential. Set on park-like acreage adorned with majestic oaks and natural boulders, the property boasts soaring 360-degree views of the Santa Ana Mountains, tranquil meadows, and the serene beauty of one of Murrietas most coveted equestrian communities. Spanning approximately 5,200 sq. ft., the residence showcases ornate, impeccable finishes throughout. Step inside to discover a home that feels brand new, where craftsmanship meets sophistication: venetian plaster walls, custom-painted ceiling medallions, and iron scrollwork accent a 23-ft great room with old-world charm. Polished travertine, rustic chiseled stone, and hardwood floors complement wood-beamed ceilings and custom doors. A gourmet kitchen with exotic granite, premium appliances, and a custom hutch is wired for expansion with space for a third oven and warming drawer. The owners suite on the main level offers a spa-inspired bath with heated floors, dual water closets, bidet, jetted tub, and an artist-designed shower framed by curved leaded glass windows. Beyond the home, the possibilities are endless. The expansive backyard is a blank canvas for your vision design a resort-style pool and cabana, plant a fruit grove, or create equestrian facilities for horses to roam. A graded upper lot is ready for a guest house, ADU, workshop, or additional garages. If you can dream it, this property can accommodate it. Additional highlights include a hearth room with wood-burning fireplace, a sprawling stamped-concrete patio, and a 3.5-car garage with pass-through for ATVs or golf carts. Privacy and natural beauty define this estate, offering a lifestyle of luxury, recreation, and tranquility. If this property doesnt have it yet, theres room to build it. Discover the unmatched charm and potential of the highlandsyour private sanctuary awaits.

18378 Avenida Bosque, Murrieta

18378 Avenida Bosque, Murrieta
$1,700,000
4 Beds ⋅ 4 Baths ⋅ SW25258528 MLS
Experience Elevated Living in La Cresta Highlands! Nestled along the scenic horse trails of Santa Rosa Highlands, this extraordinary estate offers a rare blend of timeless elegance and limitless potential. Set on park-like acreage adorned with majestic oaks and natural boulders, the property boasts soaring 360-degree views of the Santa Ana Mountains, tranquil meadows, and the serene beauty of one of Murrieta’s most coveted equestrian communities. Spanning approximately 5,200 sq. ft., the residence showcases ornate, impeccable finishes throughout. Step inside to discover a home that feels brand new, where craftsmanship meets sophistication: venetian plaster walls, custom-painted ceiling medallions, and iron scrollwork accent a 23-ft great room with old-world charm. Polished travertine, rustic chiseled stone, and hardwood floors complement wood-beamed ceilings and custom doors. A gourmet kitchen with exotic granite, premium appliances, and a custom hutch is wired for expansion with space for a third oven and warming drawer. The owner’s suite on the main level offers a spa-inspired bath with heated floors, dual water closets, bidet, jetted tub, and an artist-designed shower framed by curved leaded glass windows. Beyond the home, the possibilities are endless. The expansive backyard is a blank canvas for your vision —design a resort-style pool and cabana, plant a fruit grove, or create equestrian facilities for horses to roam. A graded upper lot is ready for a guest house, ADU, workshop, or additional garages. If you can dream it, this property can accommodate it. Additional highlights include a hearth room with wood-burning fireplace, a sprawling stamped-concrete patio, and a 3.5-car garage with pass-through for ATVs or golf carts. Privacy and natural beauty define this estate, offering a lifestyle of luxury, recreation, and tranquility. If this property doesn’t have it yet, there’s room to build it. Discover the unmatched charm and potential of the highlands—your private sanctuary awaits.

18378 Avenida Bosque, Murrieta

22174 Lynx Ct, Murrieta
$1,700,000
4 Beds ⋅ 4 Baths ⋅ SW25087541 MLS
HUGE PRICE REDUCTION!!!!Welcome to this Gorgeous Luxury Estate nestled in the Prestigious Bear Creek Community and the award-winning Jack Nicklaus Bear Creek County Club. Enter through the guarded gates and 1.3 miles inside the community on a private cul-de-sac is your Dream Home. This Stunning Masterpiece has over 4575 square feet of Pure Luxury with 4 bedrooms and 3.5 baths. Located on .67 acres with a quiet location and extra privacy. Enter through the Stunning Double Leaded Glass Doors into the the Marble Foyer to a amazing Living Room and Dining Room with views of the Garden. A Breathtaking Remodeled Chefs Kitchen that would make "Martha" envious with custom cabinetry and the amazing details. The Kitchen offers professional High-end appliances with oversized 10x5 granite island all this seamlessly flows into the Expansive Main Living room and Dining Room. Here you will find a floor to ceiling Marble Fireplace made for Kings and a Grand Oversized Chandelier. The Posh Master Suite with it's Luxurious En-Suite bath has an oversized walk-in shower, separate soaking tub and beautiful Ceder-lined closets with Built-ins. Overlooking the lush green gardens is a quiet retreat with a Fireplace to read your favorite novel on a quiet evening. Upstairs are 2 large bedrooms with Cedar-lined closets and built-ins both with a Jack & Jill bath, making this perfect for guests and hosts. Off the Main Level Marble Entry is an upstairs study/loft with Custom Bookshelves and a gorgeous Marble fireplace all overlooking the Grand Fireplace,Living and Dining Room areas. The home also features, HUGE PRICE REDUCTION!!!!Welcome to this Gorgeous Luxury Estate nestled in the Prestigious Bear Creek Community and the award-winning Jack Nicklaus Bear Creek County Club. Enter through the guarded gates and 1.3 miles inside the community on a private cul-de-sac is your Dream Home. This Stunning Masterpiece has over 4575 square feet of Pure Luxury with 4 bedrooms and 3.5 baths. Located on .67 acres with a quiet location and extra privacy. Enter through the Stunning Double Leaded Glass Doors into the the Marble Foyer to a amazing Living Room and Dining Room with views of the Garden. A Breathtaking Remodeled Chefs Kitchen that would make "Martha" envious with custom cabinetry and the amazing details. The Kitchen offers professional High-end appliances with oversized 10x5 granite island all this seamlessly flows into the Expansive Main Living room and Dining Room. Here you will find a floor to ceiling Marble Fireplace made for Kings and a Grand Oversized Chandelier. The Posh Master Suite with it's Luxurious En-Suite bath has an oversized walk-in shower, separate soaking tub and beautiful Ceder-lined closets with Built-ins. Overlooking the lush green gardens is a quiet retreat with a Fireplace to read your favorite novel on a quiet evening. Upstairs are 2 large bedrooms with Cedar-lined closets and built-ins both with a Jack & Jill bath, making this perfect for guests and hosts. Off the Main Level Marble Entry is an upstairs study/loft with Custom Bookshelves and a gorgeous Marble fireplace all overlooking the Grand Fireplace,Living and Dining Room areas. The home also features, Custom Molding and Window Treatments plus two whole house fans that keeps the property very cool through out the summer months. Outside are the Meticulously Manicured Gardens and Large Entertainment Area for BBQ's on the Fourth of July or Anytime. Drive through the Porte-Cochere laced with fragrant Wisteria and into your main 4 car garage area with it's own Golf Cart Garage. Hurry to this Amazing Castle of your Dreams.

22174 Lynx Ct, Murrieta

22174 Lynx Court, Murrieta
$1,700,000
4 Beds ⋅ 4 Baths ⋅ SW25087541 MLS
HUGE PRICE REDUCTION!!!!Welcome to this Gorgeous Luxury Estate nestled in the Prestigious Bear Creek Community and the award-winning Jack Nicklaus Bear Creek County Club. Enter through the guarded gates and 1.3 miles inside the community on a private cul-de-sac is your Dream Home. This Stunning Masterpiece has over 4575 square feet of Pure Luxury with 4 bedrooms and 3.5 baths. Located on .67 acres with a quiet location and extra privacy. Enter through the Stunning Double Leaded Glass Doors into the the Marble Foyer to a amazing Living Room and Dining Room with views of the Garden. A Breathtaking Remodeled Chefs Kitchen that would make "Martha" envious with custom cabinetry and the amazing details. The Kitchen offers professional High-end appliances with oversized 10x5 granite island all this seamlessly flows into the Expansive Main Living room and Dining Room. Here you will find a floor to ceiling Marble Fireplace made for Kings and a Grand Oversized Chandelier. The Posh Master Suite with it's Luxurious En-Suite bath has an oversized walk-in shower, separate soaking tub and beautiful Ceder-lined closets with Built-ins. Overlooking the lush green gardens is a quiet retreat with a Fireplace to read your favorite novel on a quiet evening. Upstairs are 2 large bedrooms with Cedar-lined closets and built-ins both with a Jack & Jill bath, making this perfect for guests and hosts. Off the Main Level Marble Entry is an upstairs study/loft with Custom Bookshelves and a gorgeous Marble fireplace all overlooking the Grand Fireplace,Living and Dining Room areas. The home also features, Custom Molding and Window Treatments plus two whole house fans that keeps the property very cool through out the summer months. Outside are the Meticulously Manicured Gardens and Large Entertainment Area for BBQ's on the Fourth of July or Anytime. Drive through the Porte-Cochere laced with fragrant Wisteria and into your main 4 car garage area with it's own Golf Cart Garage. Hurry to this Amazing Castle of your Dreams.

22174 Lynx Court, Murrieta

25737 Bay Mdws, Murrieta
$1,689,000
5 Beds ⋅ 5 Baths ⋅ SW26006768 MLS
Welcome to this expansive estate nestled within the exclusive gated community of Wynfield Estates in Murrieta. Set on 2.3 acres of private, usable land, this impressive two-story residence offers a rare blend of space, comfort, and resort-style living surrounded by rolling hills, scenic views, and the peaceful ambiance Wynfield Estates is known for. Ideally located near top-rated Murrieta schools, shopping, dining, and Temecula wine country, this home delivers both privacy and convenience. A charming wraparound porch and grand entry invite you inside, where tall ceilings, real wood floors, and abundant natural light create an immediate sense of scale and warmth. The thoughtfully designed floor plan opens seamlessly upon entry, featuring a formal dining room perfect for gatherings, expansive living areas, and an inviting flow throughout the main level. A spacious downstairs office offers views of the backyard and the gorgeous mountain backdrop beyond, creating an inspiring work-from-home setting. A full bedroom and full bathroom on the main level provide flexibility for guests or multigenerational living. Additional highlights include a half bath, storage closet, and a large laundry room with sink and wash-off area. Upstairs, a dramatic stairway window fills the home with natural light and leads to generously sized bedrooms, each with direct bathroom access. The primary suite is a true retreat, showcasing a fireplace, an enormous private deck ideal for taking in the sweeping views, a spacious bathroom with soaking tub and separate shower, and dual walk-in closets. Secondary Welcome to this expansive estate nestled within the exclusive gated community of Wynfield Estates in Murrieta. Set on 2.3 acres of private, usable land, this impressive two-story residence offers a rare blend of space, comfort, and resort-style living surrounded by rolling hills, scenic views, and the peaceful ambiance Wynfield Estates is known for. Ideally located near top-rated Murrieta schools, shopping, dining, and Temecula wine country, this home delivers both privacy and convenience. A charming wraparound porch and grand entry invite you inside, where tall ceilings, real wood floors, and abundant natural light create an immediate sense of scale and warmth. The thoughtfully designed floor plan opens seamlessly upon entry, featuring a formal dining room perfect for gatherings, expansive living areas, and an inviting flow throughout the main level. A spacious downstairs office offers views of the backyard and the gorgeous mountain backdrop beyond, creating an inspiring work-from-home setting. A full bedroom and full bathroom on the main level provide flexibility for guests or multigenerational living. Additional highlights include a half bath, storage closet, and a large laundry room with sink and wash-off area. Upstairs, a dramatic stairway window fills the home with natural light and leads to generously sized bedrooms, each with direct bathroom access. The primary suite is a true retreat, showcasing a fireplace, an enormous private deck ideal for taking in the sweeping views, a spacious bathroom with soaking tub and separate shower, and dual walk-in closets. Secondary bedrooms include a Jack-and-Jill configuration and oversized walk-in closets, offering comfort and functionality throughout. Designed for entertaining and outdoor enjoyment, the backyard is a private oasis featuring lush grass, stone pathways, garden beds, a childrens play area, fire pit, and a sparkling pool and spa with spill over into the pool. An Alumawood deck supported by reinforced concrete pillars creates the perfect space for outdoor living, while a prepped outdoor kitchen area awaits completion. Beyond the pool lies over an acre of additional usable land, offering endless possibilities for recreation, expansion, or future amenities. Additional features include a 4-car attached garage with epoxy flooring and paid-off solar. This exceptional estate offers space, privacy, and an elevated lifestyle in one of Murrietas most desirable gated communities.

25737 Bay Mdws, Murrieta

25737 Bay Meadows, Murrieta
$1,689,000
5 Beds ⋅ 5 Baths ⋅ SW26006768 MLS
Welcome to this expansive estate nestled within the exclusive gated community of Wynfield Estates in Murrieta. Set on 2.3 acres of private, usable land, this impressive two-story residence offers a rare blend of space, comfort, and resort-style living surrounded by rolling hills, scenic views, and the peaceful ambiance Wynfield Estates is known for. Ideally located near top-rated Murrieta schools, shopping, dining, and Temecula wine country, this home delivers both privacy and convenience. A charming wraparound porch and grand entry invite you inside, where tall ceilings, real wood floors, and abundant natural light create an immediate sense of scale and warmth. The thoughtfully designed floor plan opens seamlessly upon entry, featuring a formal dining room perfect for gatherings, expansive living areas, and an inviting flow throughout the main level. A spacious downstairs office offers views of the backyard and the gorgeous mountain backdrop beyond, creating an inspiring work-from-home setting. A full bedroom and full bathroom on the main level provide flexibility for guests or multigenerational living. Additional highlights include a half bath, storage closet, and a large laundry room with sink and wash-off area. Upstairs, a dramatic stairway window fills the home with natural light and leads to generously sized bedrooms, each with direct bathroom access. The primary suite is a true retreat, showcasing a fireplace, an enormous private deck ideal for taking in the sweeping views, a spacious bathroom with soaking tub and separate shower, and dual walk-in closets. Secondary bedrooms include a Jack-and-Jill configuration and oversized walk-in closets, offering comfort and functionality throughout. Designed for entertaining and outdoor enjoyment, the backyard is a private oasis featuring lush grass, stone pathways, garden beds, a children’s play area, fire pit, and a sparkling pool and spa with spill over into the pool. An Alumawood deck supported by reinforced concrete pillars creates the perfect space for outdoor living, while a prepped outdoor kitchen area awaits completion. Beyond the pool lies over an acre of additional usable land, offering endless possibilities for recreation, expansion, or future amenities. Additional features include a 4-car attached garage with epoxy flooring and paid-off solar. This exceptional estate offers space, privacy, and an elevated lifestyle in one of Murrieta’s most desirable gated communities.

25737 Bay Meadows, Murrieta

22151 Serenade Rdg, Murrieta
$1,675,000
4 Beds ⋅ 3 Baths ⋅ SW26075459 MLS
Welcome to this beautifully maintained estate nestled within the prestigious gated community of Bear Creek in Murrieta. Situated on a rare and highly desirable 0.63 acre lot in a quiet cul de sac, this property offers exceptional privacy, space, and usability perfect for both relaxing and entertaining. Spanning approximately 3,512 square feet, this thoughtfully designed home features 4 bedrooms and 3 full bathrooms with an ideal layout. Three secondary bedrooms are situated on one wing of the home, while the oversized primary suite is privately tucked away on the opposite side. The recently remodeled primary retreat is a true sanctuary, complete with a cozy fireplace, a spacious sitting area, and a luxurious bathroom featuring a standalone soaking tub, a walk in shower, dual vanities, and two large walk in closets. Inside, youll find soaring ceilings, plantation shutters, and brand new luxury vinyl plank flooring throughout. The home offers multiple living spaces including an oversized formal living room, a formal dining room, a welcoming family room, and a large gourmet kitchen with an island that seamlessly opens to both the family room and backyard. A casual kitchen dining area adds to the homes functionality and charm. Step outside to your own private resort-style backyard. Designed for year-round enjoyment, it features a sparkling pool and spa with a tranquil waterfall, a putting green, a spacious grass area, and an outdoor kitchen with BBQ ideal for hosting gatherings. A covered patio provides shade and comfort, while two large side yards offer additional versatility. Welcome to this beautifully maintained estate nestled within the prestigious gated community of Bear Creek in Murrieta. Situated on a rare and highly desirable 0.63 acre lot in a quiet cul de sac, this property offers exceptional privacy, space, and usability perfect for both relaxing and entertaining. Spanning approximately 3,512 square feet, this thoughtfully designed home features 4 bedrooms and 3 full bathrooms with an ideal layout. Three secondary bedrooms are situated on one wing of the home, while the oversized primary suite is privately tucked away on the opposite side. The recently remodeled primary retreat is a true sanctuary, complete with a cozy fireplace, a spacious sitting area, and a luxurious bathroom featuring a standalone soaking tub, a walk in shower, dual vanities, and two large walk in closets. Inside, youll find soaring ceilings, plantation shutters, and brand new luxury vinyl plank flooring throughout. The home offers multiple living spaces including an oversized formal living room, a formal dining room, a welcoming family room, and a large gourmet kitchen with an island that seamlessly opens to both the family room and backyard. A casual kitchen dining area adds to the homes functionality and charm. Step outside to your own private resort-style backyard. Designed for year-round enjoyment, it features a sparkling pool and spa with a tranquil waterfall, a putting green, a spacious grass area, and an outdoor kitchen with BBQ ideal for hosting gatherings. A covered patio provides shade and comfort, while two large side yards offer additional versatility. Theres also an outdoor shed with ample potential to be transformed into a home office, gym, or creative space. Adding to the homes value and efficiency, the property is equipped with solar, helping to reduce energy costs while enhancing sustainability. Completing the property is an oversized 3 car garage and a lot that truly maximizes privacy and usability an uncommon find in this community. This is a rare opportunity to own a turn key home in one of Murrietas most sought after neighborhoods, offering space, privacy, and luxury all in one.

22151 Serenade Rdg, Murrieta

22151 Serenade Ridge, Murrieta
$1,675,000
4 Beds ⋅ 3 Baths ⋅ SW26075459 MLS
Welcome to this beautifully maintained estate nestled within the prestigious gated community of Bear Creek in Murrieta. Situated on a rare and highly desirable 0.63 acre lot in a quiet cul de sac, this property offers exceptional privacy, space, and usability perfect for both relaxing and entertaining. Spanning approximately 3,512 square feet, this thoughtfully designed home features 4 bedrooms and 3 full bathrooms with an ideal layout. Three secondary bedrooms are situated on one wing of the home, while the oversized primary suite is privately tucked away on the opposite side. The recently remodeled primary retreat is a true sanctuary, complete with a cozy fireplace, a spacious sitting area, and a luxurious bathroom featuring a standalone soaking tub, a walk in shower, dual vanities, and two large walk in closets. Inside, you’ll find soaring ceilings, plantation shutters, and brand new luxury vinyl plank flooring throughout. The home offers multiple living spaces including an oversized formal living room, a formal dining room, a welcoming family room, and a large gourmet kitchen with an island that seamlessly opens to both the family room and backyard. A casual kitchen dining area adds to the home’s functionality and charm. Step outside to your own private resort-style backyard. Designed for year-round enjoyment, it features a sparkling pool and spa with a tranquil waterfall, a putting green, a spacious grass area, and an outdoor kitchen with BBQ ideal for hosting gatherings. A covered patio provides shade and comfort, while two large side yards offer additional versatility. There’s also an outdoor shed with ample potential to be transformed into a home office, gym, or creative space. Adding to the home’s value and efficiency, the property is equipped with solar, helping to reduce energy costs while enhancing sustainability. Completing the property is an oversized 3 car garage and a lot that truly maximizes privacy and usability an uncommon find in this community. This is a rare opportunity to own a turn key home in one of Murrieta’s most sought after neighborhoods, offering space, privacy, and luxury all in one.

22151 Serenade Ridge, Murrieta

22158 Serenade Rdg, Murrieta
$1,650,000
4 Beds ⋅ 3 Baths ⋅ SW26103671 MLS
Set within the prestigious guard gated community of Bear Creek, this extensively remodeled custom estate offers luxury living on a rare nearly one acre parcel surrounded by mature trees, lush landscaping, and a seasonal stream with charming bridge. Tucked away on a quiet cul de sac, the property blends timeless Mediterranean architecture with over $300,000 in upgrades completed in 2023. A private courtyard entry with fireplace and fountain welcomes you through custom wood and wrought iron doors into a warm yet elevated interior designed for both everyday living and entertaining. The fully remodeled gourmet kitchen features custom cabinetry, Taj Mahal natural stone countertops, oversized island, Thermador built in refrigerator, 48 inch Thermador range, dishwasher, and microwave. Adjacent living and dining spaces are filled with natural light and include a beautiful vaulted pickle pine ceiling. The upstairs primary suite offers a private retreat with sitting area and office space, along with a spa inspired bathroom featuring full marble flooring and walls, new vanities, designer lighting, upgraded shower hardware, and walk in closet. Downstairs includes three additional bedrooms and beautifully updated bathrooms with custom showers and natural stone finishes. Additional upgrades include all new flooring and baseboards, full interior and exterior paint, recessed LED lighting, designer chandeliers and fixtures, and two new high efficiency 21 SEER Bosch HVAC systems with new furnaces and thermostats. The grounds have been completely reimagined with new pavers, retaining walls, C Set within the prestigious guard gated community of Bear Creek, this extensively remodeled custom estate offers luxury living on a rare nearly one acre parcel surrounded by mature trees, lush landscaping, and a seasonal stream with charming bridge. Tucked away on a quiet cul de sac, the property blends timeless Mediterranean architecture with over $300,000 in upgrades completed in 2023. A private courtyard entry with fireplace and fountain welcomes you through custom wood and wrought iron doors into a warm yet elevated interior designed for both everyday living and entertaining. The fully remodeled gourmet kitchen features custom cabinetry, Taj Mahal natural stone countertops, oversized island, Thermador built in refrigerator, 48 inch Thermador range, dishwasher, and microwave. Adjacent living and dining spaces are filled with natural light and include a beautiful vaulted pickle pine ceiling. The upstairs primary suite offers a private retreat with sitting area and office space, along with a spa inspired bathroom featuring full marble flooring and walls, new vanities, designer lighting, upgraded shower hardware, and walk in closet. Downstairs includes three additional bedrooms and beautifully updated bathrooms with custom showers and natural stone finishes. Additional upgrades include all new flooring and baseboards, full interior and exterior paint, recessed LED lighting, designer chandeliers and fixtures, and two new high efficiency 21 SEER Bosch HVAC systems with new furnaces and thermostats. The grounds have been completely reimagined with new pavers, retaining walls, California Gold gravel walkways, mature olive trees, synthetic turf, and extensive LED landscape lighting. The expansive lot offers exceptional privacy and is ideal for entertaining, large gatherings, or simply enjoying the peaceful park like setting. A rare turnkey opportunity in one of Murrietas most sought after private communities.

22158 Serenade Rdg, Murrieta

22158 Serenade Ridge, Murrieta
$1,650,000
4 Beds ⋅ 3 Baths ⋅ SW26103671 MLS
Set within the prestigious guard gated community of Bear Creek, this extensively remodeled custom estate offers luxury living on a rare nearly one acre parcel surrounded by mature trees, lush landscaping, and a seasonal stream with charming bridge. Tucked away on a quiet cul de sac, the property blends timeless Mediterranean architecture with over $300,000 in upgrades completed in 2023. A private courtyard entry with fireplace and fountain welcomes you through custom wood and wrought iron doors into a warm yet elevated interior designed for both everyday living and entertaining. The fully remodeled gourmet kitchen features custom cabinetry, Taj Mahal natural stone countertops, oversized island, Thermador built in refrigerator, 48 inch Thermador range, dishwasher, and microwave. Adjacent living and dining spaces are filled with natural light and include a beautiful vaulted pickle pine ceiling. The upstairs primary suite offers a private retreat with sitting area and office space, along with a spa inspired bathroom featuring full marble flooring and walls, new vanities, designer lighting, upgraded shower hardware, and walk in closet. Downstairs includes three additional bedrooms and beautifully updated bathrooms with custom showers and natural stone finishes. Additional upgrades include all new flooring and baseboards, full interior and exterior paint, recessed LED lighting, designer chandeliers and fixtures, and two new high efficiency 21 SEER Bosch HVAC systems with new furnaces and thermostats. The grounds have been completely reimagined with new pavers, retaining walls, California Gold gravel walkways, mature olive trees, synthetic turf, and extensive LED landscape lighting. The expansive lot offers exceptional privacy and is ideal for entertaining, large gatherings, or simply enjoying the peaceful park like setting. A rare turnkey opportunity in one of Murrieta’s most sought after private communities.

22158 Serenade Ridge, Murrieta

42900 Ivy St, Murrieta
$1,600,000
4 Beds ⋅ 4 Baths ⋅ SW25197177 MLS
**Back on the market no fault of the sellers** The most epic and amazing views to date in West Murrieta's most coveted neighborhood. Boasting 180-degree views overlooking the city lights and mountains, this spectacular 2.75-acre property has everything you could imagine. The custom pool/spa is tranquil and provides a serene space to unwind after a busy day. The interior is grand with vaulted ceilings upon entering, looking straight through to the vast backyard. Not only does the primary suite have a giant soaking tub and walk-in shower, it also has his and hers closets. One of the secondary bedrooms is a mother-in-law suite with its own living room, dining, bathroom, and bedroom. This home was a custom build with high-end finishes throughout. Don't miss this opportunity to own a piece of paradise in one of the best neighborhoods Murrieta has to offer. Solar powered home! Sellers possibly will pay off $27k with the right offer! **Back on the market no fault of the sellers** The most epic and amazing views to date in West Murrieta's most coveted neighborhood. Boasting 180-degree views overlooking the city lights and mountains, this spectacular 2.75-acre property has everything you could imagine. The custom pool/spa is tranquil and provides a serene space to unwind after a busy day. The interior is grand with vaulted ceilings upon entering, looking straight through to the vast backyard. Not only does the primary suite have a giant soaking tub and walk-in shower, it also has his and hers closets. One of the secondary bedrooms is a mother-in-law suite with its own living room, dining, bathroom, and bedroom. This home was a custom build with high-end finishes throughout. Don't miss this opportunity to own a piece of paradise in one of the best neighborhoods Murrieta has to offer. Solar powered home! Sellers possibly will pay off $27k with the right offer!

42900 Ivy St, Murrieta

42900 Ivy Street, Murrieta
$1,600,000
4 Beds ⋅ 4 Baths ⋅ SW25197177 MLS
**Back on the market no fault of the sellers** The most epic and amazing views to date in West Murrieta's most coveted neighborhood. Boasting 180-degree views overlooking the city lights and mountains, this spectacular 2.75-acre property has everything you could imagine. The custom pool/spa is tranquil and provides a serene space to unwind after a busy day. The interior is grand with vaulted ceilings upon entering, looking straight through to the vast backyard. Not only does the primary suite have a giant soaking tub and walk-in shower, it also has his and hers closets. One of the secondary bedrooms is a mother-in-law suite with its own living room, dining, bathroom, and bedroom. This home was a custom build with high-end finishes throughout. Don't miss this opportunity to own a piece of paradise in one of the best neighborhoods Murrieta has to offer. Solar powered home! Sellers possibly will pay off $27k with the right offer!

42900 Ivy Street, Murrieta

24435 Adams Ave, Murrieta
$1,599,000
4 Beds ⋅ 5 Baths ⋅ SW25203301 MLS
**Experience the Essence of Tuscan Elegance in Murrieta** Welcome to this exceptional single-level, custom-built Tuscan estate offering 4 bedrooms, 3 full baths and 2 .5 bathrooms, and an entertainers dream backyard. Perfectly situated on a fully usable .91-acre lot, this residence blends timeless European charm with modern luxury. A private, gated courtyard with an outdoor fireplace and fountain creates a warm and inviting entry. Just off the courtyard, a separate guest suite offers complete privacy and comfortideal for extended stays. Inside, sophisticated living spaces include a formal dining room and a gracious living room, both with French doors that open to the expansive covered patio. The heart of the home is the gourmet chefs kitchen, featuring newer stainless-steel appliances, an oversized refrigerator, walk-in pantry, and a seamless flow into the spacious great room. The primary suite is a private retreat, complete with a sitting area, spa-inspired bath, walk-in closet, and direct access to a secluded outdoor space. Every detail has been thoughtfully curated, from designer finishes and custom painting to the authentic Tuscan-inspired architecture. Outdoors, the resort-style setting includes a custom saltwater pool and spa, fire pit, and a fully equipped covered entertainment pavilion with BBQ islandperfect for hosting unforgettable gatherings. A detached pool house further enhances the lifestyle. Practicality meets luxury with dual garages, a large U-shaped driveway, paid solar with 36 panels, and three recently installed AC units. The property is fully fenced wit **Experience the Essence of Tuscan Elegance in Murrieta** Welcome to this exceptional single-level, custom-built Tuscan estate offering 4 bedrooms, 3 full baths and 2 .5 bathrooms, and an entertainers dream backyard. Perfectly situated on a fully usable .91-acre lot, this residence blends timeless European charm with modern luxury. A private, gated courtyard with an outdoor fireplace and fountain creates a warm and inviting entry. Just off the courtyard, a separate guest suite offers complete privacy and comfortideal for extended stays. Inside, sophisticated living spaces include a formal dining room and a gracious living room, both with French doors that open to the expansive covered patio. The heart of the home is the gourmet chefs kitchen, featuring newer stainless-steel appliances, an oversized refrigerator, walk-in pantry, and a seamless flow into the spacious great room. The primary suite is a private retreat, complete with a sitting area, spa-inspired bath, walk-in closet, and direct access to a secluded outdoor space. Every detail has been thoughtfully curated, from designer finishes and custom painting to the authentic Tuscan-inspired architecture. Outdoors, the resort-style setting includes a custom saltwater pool and spa, fire pit, and a fully equipped covered entertainment pavilion with BBQ islandperfect for hosting unforgettable gatherings. A detached pool house further enhances the lifestyle. Practicality meets luxury with dual garages, a large U-shaped driveway, paid solar with 36 panels, and three recently installed AC units. The property is fully fenced with a security gate and offers ample space for RV parking, horses, or additional structures. All of this is set in a coveted west side Murrieta location, within walking distance to schools and the charming shops and restaurants of Old Town. With low taxes and no HOA, this estate is as smart as it is stunning.

24435 Adams Ave, Murrieta

24435 Adams Ave., Murrieta
$1,599,000
4 Beds ⋅ 5 Baths ⋅ SW25203301 MLS
**Experience the Essence of Tuscan Elegance in Murrieta** Welcome to this exceptional single-level, custom-built Tuscan estate offering 4 bedrooms, 3 full baths and 2 .5 bathrooms, and an entertainer’s dream backyard. Perfectly situated on a fully usable .91-acre lot, this residence blends timeless European charm with modern luxury. A private, gated courtyard with an outdoor fireplace and fountain creates a warm and inviting entry. Just off the courtyard, a separate guest suite offers complete privacy and comfort—ideal for extended stays. Inside, sophisticated living spaces include a formal dining room and a gracious living room, both with French doors that open to the expansive covered patio. The heart of the home is the gourmet chef’s kitchen, featuring newer stainless-steel appliances, an oversized refrigerator, walk-in pantry, and a seamless flow into the spacious great room. The primary suite is a private retreat, complete with a sitting area, spa-inspired bath, walk-in closet, and direct access to a secluded outdoor space. Every detail has been thoughtfully curated, from designer finishes and custom painting to the authentic Tuscan-inspired architecture. Outdoors, the resort-style setting includes a custom saltwater pool and spa, fire pit, and a fully equipped covered entertainment pavilion with BBQ island—perfect for hosting unforgettable gatherings. A detached pool house further enhances the lifestyle. Practicality meets luxury with dual garages, a large U-shaped driveway, paid solar with 36 panels, and three recently installed AC units. The property is fully fenced with a security gate and offers ample space for RV parking, horses, or additional structures. All of this is set in a coveted west side Murrieta location, within walking distance to schools and the charming shops and restaurants of Old Town. With low taxes and no HOA, this estate is as smart as it is stunning.

24435 Adams Ave., Murrieta

19750 Avenida Rosella, Murrieta
$1,598,000
5 Beds ⋅ 4 Baths ⋅ SW25179639 MLS
SINGLE-STORY LA CRESTA ESTATE WITH POOL, VIEWS, 1-BEDROOM APARTMENT AND ROOM FOR EQUESTRIAN FACILITIES, DIRT TRACK, AGRICULTURE, ADU This updated home, located on a lovely, central La Cresta cul de sac checks so many boxes: Easy location; Big views; Single-level; Income-producing guest apartment; Private water well; Saltwater pool/spa; Large lawn; Paid-for solar, Mature trees; Massive cleared acreage - large enough for Barn, Pasture, Arena or use the land for vineyard/orchard, kids playground or future ADU/guest house. The single-level 3011 square foot 4 bedroom/3 bathroom main house has a wonderful layout, including a big family kitchen in the heart of the home with gorgeous brick detail, 60-inch professional Wolf range and a kitchen-sink view of the grassy lawn, outdoor kitchen, pool & spa, natural rock detail and sunsets over the Cleveland National Forest. The spacious rooms, especially the primary suite with vaulted ceiling, fireplace & large ensuite bathroom, provide an expansive feeling throughout the home. Your friends and family will love the private freshly painted guest apartment over the garage with its own living room, kitchen with newer appliances, bedroom, full bathroom, HVAC, laundry and dedicated entrance. Explore the option of rental income, as historically, it has generated an average of $2000 per month! The main house, with its charming covered patio, has recent upgrades, including 2 new HVAC units, new pool equipment, garage doors, carpet and paint. Outside, you will find that the grounds are manicured, versatile and stunning! As the house sits at a gen SINGLE-STORY LA CRESTA ESTATE WITH POOL, VIEWS, 1-BEDROOM APARTMENT AND ROOM FOR EQUESTRIAN FACILITIES, DIRT TRACK, AGRICULTURE, ADU This updated home, located on a lovely, central La Cresta cul de sac checks so many boxes: Easy location; Big views; Single-level; Income-producing guest apartment; Private water well; Saltwater pool/spa; Large lawn; Paid-for solar, Mature trees; Massive cleared acreage - large enough for Barn, Pasture, Arena or use the land for vineyard/orchard, kids playground or future ADU/guest house. The single-level 3011 square foot 4 bedroom/3 bathroom main house has a wonderful layout, including a big family kitchen in the heart of the home with gorgeous brick detail, 60-inch professional Wolf range and a kitchen-sink view of the grassy lawn, outdoor kitchen, pool & spa, natural rock detail and sunsets over the Cleveland National Forest. The spacious rooms, especially the primary suite with vaulted ceiling, fireplace & large ensuite bathroom, provide an expansive feeling throughout the home. Your friends and family will love the private freshly painted guest apartment over the garage with its own living room, kitchen with newer appliances, bedroom, full bathroom, HVAC, laundry and dedicated entrance. Explore the option of rental income, as historically, it has generated an average of $2000 per month! The main house, with its charming covered patio, has recent upgrades, including 2 new HVAC units, new pool equipment, garage doors, carpet and paint. Outside, you will find that the grounds are manicured, versatile and stunning! As the house sits at a gentle elevation, it offers gorgeous views, a 500-sf garden area, a prolific fruit orchard (apples, plums, lemons), walk paths, massive trees and the cleared, terraced usable (and valuable!) land, which can be developed in many ways and is accessible from the street (Ave Bonita). This magical La Cresta estate is a must-see! *****Discover the Santa Rosa Plateau Lifestyle5-acre minimum parcels (10-acre minimum. in SR West), just minutes to schools, restaurants, hospitals, grocery stores, 15 Fwy & Temecula Wine Country. Enjoy this peaceful ranch community w/no commercial businesses, robust social activities, miles of private community trails & 1000s of acres of Ecological ReserveAll less than 1.5 hours from LA, SD, OC, Palm Springs & Big Bear. Discover the country, yet convenient, lifestyle of La Cresta, Tenaja & the Communities of the Santa Rosa Plateau!

19750 Avenida Rosella, Murrieta

19750 Avenida Rosella, Murrieta
$1,598,000
5 Beds ⋅ 4 Baths ⋅ SW25179639 MLS
SINGLE-STORY LA CRESTA ESTATE WITH POOL, VIEWS, 1-BEDROOM APARTMENT AND ROOM FOR EQUESTRIAN FACILITIES, DIRT TRACK, AGRICULTURE, ADU… This updated home, located on a lovely, central La Cresta cul de sac checks so many boxes: Easy location; Big views; Single-level; Income-producing guest apartment; Private water well; Saltwater pool/spa; Large lawn; Paid-for solar, Mature trees; Massive cleared acreage - large enough for Barn, Pasture, Arena – or use the land for vineyard/orchard, kids’ playground or future ADU/guest house. The single-level 3011 square foot 4 bedroom/3 bathroom main house has a wonderful layout, including a big family kitchen in the heart of the home with gorgeous brick detail, 60-inch professional Wolf range and a kitchen-sink view of the grassy lawn, outdoor kitchen, pool & spa, natural rock detail and sunsets over the Cleveland National Forest. The spacious rooms, especially the primary suite with vaulted ceiling, fireplace & large ensuite bathroom, provide an expansive feeling throughout the home. Your friends and family will love the private freshly painted guest apartment over the garage with its own living room, kitchen with newer appliances, bedroom, full bathroom, HVAC, laundry and dedicated entrance. Explore the option of rental income, as historically, it has generated an average of $2000 per month! The main house, with its charming covered patio, has recent upgrades, including 2 new HVAC units, new pool equipment, garage doors, carpet and paint. Outside, you will find that the grounds are manicured, versatile and stunning! As the house sits at a gentle elevation, it offers gorgeous views, a 500-sf garden area, a prolific fruit orchard (apples, plums, lemons), walk paths, massive trees and the cleared, terraced usable (and valuable!) land, which can be developed in many ways and is accessible from the street (Ave Bonita). This magical La Cresta estate is a must-see! *****Discover the Santa Rosa Plateau Lifestyle…5-acre minimum parcels (10-acre minimum. in SR West), just minutes to schools, restaurants, hospitals, grocery stores, 15 Fwy & Temecula Wine Country. Enjoy this peaceful ranch community w/no commercial businesses, robust social activities, miles of private community trails & 1000s of acres of Ecological Reserve…All less than 1.5 hours from LA, SD, OC, Palm Springs & Big Bear. Discover the country, yet convenient, lifestyle of La Cresta, Tenaja & the Communities of the Santa Rosa Plateau!

19750 Avenida Rosella, Murrieta

22444 Poplar Ct, Murrieta
$1,575,000
3 Beds ⋅ 4 Baths ⋅ PW26066976 MLS
EXCEPTIONAL SINGLE-STORY ESTATE, set behind the gates of the highly sought-after BEAR CREEK GATED COMMUNITY, this home offers refined living on an expansive cul-de-sac PREMIER LOT with sweeping BEAR CREEK GOLF COURSE VIEWS. Positioned along the 3RD FAIRWAY of the JACK NICKLAUS SIGNATURE COURSE, the property captures PANORAMIC VIEWS and ultimate privacy across approximately 0.58 acres. Spanning over 3,600 square feet, the residence features 3 spacious en-suite bedrooms plus a versatile office or optional 4th bedroom, each room thoughtfully designed with walk-in closets. The flowing floor plan highlights a SPACIOUS GREAT ROOM with fireplace, enhanced lighting, cathedral ceilings, & seamlessly connecting to the outdoor living spaces through the French doors. The kitchen is well-appointed with granite countertops, a spacious center island, stainless steel appliances, double ovens, and a Sub-Zero refrigerator, opening to a bright breakfast nook. A formal dining room frames picturesque views of the pebble tec pool, spa, and golf course beyondideal for both everyday living and entertaining. The primary suite offers direct outdoor access, a walk-in closet, and a beautifully renovated bathroom with separate soaking tub and oversized shower. Additional living space includes a private secondary Den or office with fireplace and its own entrance, perfect for multi-functional use. Extensive upgrades throughout include Wood flooring, (except bedrooms and sunroom) crown molding, fresh interior paint, LED lighting, dual HVAC systems and a whole-house water filtration system. Energy efficien EXCEPTIONAL SINGLE-STORY ESTATE, set behind the gates of the highly sought-after BEAR CREEK GATED COMMUNITY, this home offers refined living on an expansive cul-de-sac PREMIER LOT with sweeping BEAR CREEK GOLF COURSE VIEWS. Positioned along the 3RD FAIRWAY of the JACK NICKLAUS SIGNATURE COURSE, the property captures PANORAMIC VIEWS and ultimate privacy across approximately 0.58 acres. Spanning over 3,600 square feet, the residence features 3 spacious en-suite bedrooms plus a versatile office or optional 4th bedroom, each room thoughtfully designed with walk-in closets. The flowing floor plan highlights a SPACIOUS GREAT ROOM with fireplace, enhanced lighting, cathedral ceilings, & seamlessly connecting to the outdoor living spaces through the French doors. The kitchen is well-appointed with granite countertops, a spacious center island, stainless steel appliances, double ovens, and a Sub-Zero refrigerator, opening to a bright breakfast nook. A formal dining room frames picturesque views of the pebble tec pool, spa, and golf course beyondideal for both everyday living and entertaining. The primary suite offers direct outdoor access, a walk-in closet, and a beautifully renovated bathroom with separate soaking tub and oversized shower. Additional living space includes a private secondary Den or office with fireplace and its own entrance, perfect for multi-functional use. Extensive upgrades throughout include Wood flooring, (except bedrooms and sunroom) crown molding, fresh interior paint, LED lighting, dual HVAC systems and a whole-house water filtration system. Energy efficiency is enhanced with a leased SOLAR SYSTEM. Step outside to a resort-style backyard featuring a saltwater pool and spa and equipment, multiple patio areas, fire pit, and a gently elevated sloped landscape leading to the backyard. The grounds are designed for low maintenance while maximizing the scenic setting. Additional highlights include a spacious indoor laundry/craft, and a 3-car attached garage. Residents of Bear Creek enjoy 24-hour guard-gated security along with access to community amenities including tennis, swimming, fitness facilities, and more. A rare opportunity to own a premier golf course property in one of Murrietas most desirable gated communities. More Pictures will be added in next 4 days

22444 Poplar Ct, Murrieta

22444 Poplar Court, Murrieta
$1,575,000
3 Beds ⋅ 4 Baths ⋅ PW26066976 MLS
EXCEPTIONAL SINGLE-STORY ESTATE, set behind the gates of the highly sought-after BEAR CREEK GATED COMMUNITY, this home offers refined living on an expansive cul-de-sac PREMIER LOT with sweeping BEAR CREEK GOLF COURSE VIEWS. Positioned along the 3RD FAIRWAY of the JACK NICKLAUS SIGNATURE COURSE, the property captures PANORAMIC VIEWS and ultimate privacy across approximately 0.58 acres. Spanning over 3,600 square feet, the residence features 3 spacious en-suite bedrooms plus a versatile office or optional 4th bedroom, each room thoughtfully designed with walk-in closets. The flowing floor plan highlights a SPACIOUS GREAT ROOM with fireplace, enhanced lighting, cathedral ceilings, & seamlessly connecting to the outdoor living spaces through the French doors. The kitchen is well-appointed with granite countertops, a spacious center island, stainless steel appliances, double ovens, and a Sub-Zero refrigerator, opening to a bright breakfast nook. A formal dining room frames picturesque views of the pebble tec pool, spa, and golf course beyond—ideal for both everyday living and entertaining. The primary suite offers direct outdoor access, a walk-in closet, and a beautifully renovated bathroom with separate soaking tub and oversized shower. Additional living space includes a private secondary Den or office with fireplace and its own entrance, perfect for multi-functional use. Extensive upgrades throughout include Wood flooring, (except bedrooms and sunroom) crown molding, fresh interior paint, LED lighting, dual HVAC systems and a whole-house water filtration system. Energy efficiency is enhanced with a leased SOLAR SYSTEM. Step outside to a resort-style backyard featuring a saltwater pool and spa and equipment, multiple patio areas, fire pit, and a gently elevated sloped landscape leading to the backyard. The grounds are designed for low maintenance while maximizing the scenic setting. Additional highlights include a spacious indoor laundry/craft, and a 3-car attached garage. Residents of Bear Creek enjoy 24-hour guard-gated security along with access to community amenities including tennis, swimming, fitness facilities, and more. A rare opportunity to own a premier golf course property in one of Murrieta’s most desirable gated communities. More Pictures will be added in next 4 days

22444 Poplar Court, Murrieta

39550 Calle De Companero, Murrieta
$1,574,000
4 Beds ⋅ 3 Baths ⋅ SW26039646 MLS
IN THE HEART OF LA CRESTATHIS SPACIOUS 4-BEDROOM HOME SITS ON 5 FLAT & USABLE ACRES WITH VINEYARD, POOL AND SEPARATE RV GARAGE! This fantastic fully fenced property is conveniently located at the corner of Avenida La Cresta & Calle de Companero near the entrance of La Cresta, has four privacy gates, new concrete driveways, a robust private water well system, and offers direct access to the miles of community recreational trails. This uniquely usable parcel includes a charming vineyard of 400+ Cabernet Sauvignon vines and ample additional FLAT land for whatever else you desirePerfect for future amenities, such as horse barn, arena, ADU, guesthouse, outbuildings. The modern farmhouse-style home is flooded with natural light and has 4 bedrooms (3 are downstairs), 3 bathrooms, large recreation room/office, formal living room with fireplace and vaulted ceilings, dedicated laundry room with direct access to the attached 3-car garage, formal dining room, chefs kitchen which opens to breakfast room and family room. From the dining and family rooms, walk out to a spacious covered outdoor living room with lighting, mounted TV, multiple seating areas, custom walls and built-in firepit, all overlooking your vineyard and pasture. Imagine catching a game in this picturesque setting! From the very private upstairs Primary Suite, enjoy beautiful views, an ensuite bathroom with jetted tub, separate shower and walk-in closet. Beyond the pool deck, find a detached multi-use RV GARAGE with its own gated entrance, creating an excellent immediate opportunity for workshop, gym, office This entire IN THE HEART OF LA CRESTATHIS SPACIOUS 4-BEDROOM HOME SITS ON 5 FLAT & USABLE ACRES WITH VINEYARD, POOL AND SEPARATE RV GARAGE! This fantastic fully fenced property is conveniently located at the corner of Avenida La Cresta & Calle de Companero near the entrance of La Cresta, has four privacy gates, new concrete driveways, a robust private water well system, and offers direct access to the miles of community recreational trails. This uniquely usable parcel includes a charming vineyard of 400+ Cabernet Sauvignon vines and ample additional FLAT land for whatever else you desirePerfect for future amenities, such as horse barn, arena, ADU, guesthouse, outbuildings. The modern farmhouse-style home is flooded with natural light and has 4 bedrooms (3 are downstairs), 3 bathrooms, large recreation room/office, formal living room with fireplace and vaulted ceilings, dedicated laundry room with direct access to the attached 3-car garage, formal dining room, chefs kitchen which opens to breakfast room and family room. From the dining and family rooms, walk out to a spacious covered outdoor living room with lighting, mounted TV, multiple seating areas, custom walls and built-in firepit, all overlooking your vineyard and pasture. Imagine catching a game in this picturesque setting! From the very private upstairs Primary Suite, enjoy beautiful views, an ensuite bathroom with jetted tub, separate shower and walk-in closet. Beyond the pool deck, find a detached multi-use RV GARAGE with its own gated entrance, creating an excellent immediate opportunity for workshop, gym, office This entire property is designed for low-cost living, with its free water from the well, paid-for solar, new energy-efficient windows and LED lighting. Dont miss this fantastic home with usable land and convenient location! *****Discover the La Cresta Lifestyle: 5-acre minimum parcels (10-acre minimum in SR West), just minutes to schools, restaurants, hospitals, shopping, 15 Fwy & Temecula Wine Country. Enjoy this peaceful ranch community w/no commercial businesses, robust social activities, miles of private community trails & 1000s of acres of Ecological ReserveAll less than 1.5 hours from LA, SD, OC, Palm Springs & Big Bear. Discover the country, yet convenient, lifestyle of La Cresta, Tenaja & the Communities of the Santa Rosa Plateau!

39550 Calle De Companero, Murrieta

39550 Calle De Companero, Murrieta
$1,574,000
4 Beds ⋅ 3 Baths ⋅ SW26039646 MLS
IN THE HEART OF LA CRESTA…THIS SPACIOUS 4-BEDROOM HOME SITS ON 5 FLAT & USABLE ACRES WITH VINEYARD, POOL AND SEPARATE RV GARAGE! This fantastic fully fenced property is conveniently located at the corner of Avenida La Cresta & Calle de Companero near the entrance of La Cresta, has four privacy gates, new concrete driveways, a robust private water well system, and offers direct access to the miles of community recreational trails. This uniquely usable parcel includes a charming vineyard of 400+ Cabernet Sauvignon vines and ample additional FLAT land for whatever else you desire…Perfect for future amenities, such as horse barn, arena, ADU, guesthouse, outbuildings. The modern farmhouse-style home is flooded with natural light and has 4 bedrooms (3 are downstairs), 3 bathrooms, large recreation room/office, formal living room with fireplace and vaulted ceilings, dedicated laundry room with direct access to the attached 3-car garage, formal dining room, chefs’ kitchen which opens to breakfast room and family room. From the dining and family rooms, walk out to a spacious covered outdoor living room with lighting, mounted TV, multiple seating areas, custom walls and built-in firepit, all overlooking your vineyard and pasture. Imagine catching a game in this picturesque setting! From the very private upstairs Primary Suite, enjoy beautiful views, an ensuite bathroom with jetted tub, separate shower and walk-in closet. Beyond the pool deck, find a detached multi-use RV GARAGE with its own gated entrance, creating an excellent immediate opportunity for workshop, gym, office… This entire property is designed for low-cost living, with its free water from the well, paid-for solar, new energy-efficient windows and LED lighting. Don’t miss this fantastic home with usable land and convenient location! *****Discover the La Cresta Lifestyle: 5-acre minimum parcels (10-acre minimum in SR West), just minutes to schools, restaurants, hospitals, shopping, 15 Fwy & Temecula Wine Country. Enjoy this peaceful ranch community w/no commercial businesses, robust social activities, miles of private community trails & 1000s of acres of Ecological Reserve…All less than 1.5 hours from LA, SD, OC, Palm Springs & Big Bear. Discover the country, yet convenient, lifestyle of La Cresta, Tenaja & the Communities of the Santa Rosa Plateau!

39550 Calle De Companero, Murrieta

Based on information from California Regional Multiple Listing Service, Inc. as of . This information is for your personal, non-commercial use and may not be used for any purpose other than to identify prospective properties you may be interested in purchasing. Display of MLS data is usually deemed reliable but is NOT guaranteed accurate by the MLS. Buyers are responsible for verifying the accuracy of all information and should investigate the data themselves or retain appropriate professionals. Information from sources other than the Listing Agent may have been included in the MLS data. Unless otherwise specified in writing, Broker/Agent has not and will not verify any information obtained from other sources. The Broker/Agent providing the information contained herein may or may not have been the Listing and/or Selling Agent.

board logo

This information is deemed reliable but not guaranteed. You should rely on this information only to decide whether or not to further investigate a particular property. BEFORE MAKING ANY OTHER DECISION, YOU SHOULD PERSONALLY INVESTIGATE THE FACTS (e.g. square footage and lot size) with the assistance of an appropriate professional. You may use this information only to identify properties you may be interested in investigating further. All uses except for personal, non-commercial use in accordance with the foregoing purpose are prohibited. Redistribution or copying of this information, any photographs or video tours is strictly prohibited. This information is derived from the Internet Data Exchange (IDX) service provided by San Diego MLS®. Displayed property listings may be held by a brokerage firm other than the broker and/or agent responsible for this display. The information and any photographs and video tours and the compilation from which they are derived is protected by copyright. Compilation © 2026 San Diego MLS®,

How much is your home worth?

Get instant property value now!