Refine Search
Sort by
22395 Poplar Court, Murrieta
$1,250,000
3 Beds ⋅ 3 Baths ⋅ SW26191675 MLS
Welcome to this beautifully appointed custom home in the prestigious guard-gated community of Bear Creek, ideally positioned on a desirable .42-acre corner lot. Offering 3 bedrooms, 2.5 bathrooms, a downstairs office, & an upstairs loft, this home combines comfortable living with exceptional outdoor entertaining & some truly hard-to-find features—including a rare 4-car garage & an abundance of driveway parking. The heart of the home is the family room, featuring a striking marble fireplace & French doors that open seamlessly to the backyard. The kitchen is designed for both everyday living & entertaining, with granite counters, center island, abundant cabinetry with convenient pull-out shelving, a walk-in pantry, & stainless-steel appliances including a double oven, microwave, cooktop, dishwasher, refrigerator, & trash compactor. A large downstairs office provides a quiet & functional workspace. Upstairs, the versatile loft features a wet bar & opens to a private balcony overlooking the backyard—an ideal space for a game room, media area, second living space, or relaxed retreat. The spacious primary suite includes a comfortable retreat & primary bath with a soaking tub, walk-in shower featuring 2 shower heads, dual-sink vanity, & walk-in closet. Two additional secondary bedrooms complete the upstairs living space. Step outside to your own backyard oasis. The saltwater pool & spa feature water features & an automatic pool cover for convenience & peace of mind. Expansive paver hardscape surrounds the pool and extends to the covered patio, creating an ideal setting for outdoor dining & entertaining. The covered patio is equipped with lighting and ceiling fans for comfortable year-round enjoyment. Mature trees provide shade and privacy, while a generous grassy area offers room to play. Enjoy your own selection of fruit trees, including apple, lemon, and orange, along with landscape lighting throughout the property. A fenced dog run with artificial turf adds another thoughtful touch for four-legged family members. Beyond the home, enjoy the exceptional lifestyle of Bear Creek, a premier guard-gated community centered around a Jack Nicklaus-designed golf course. Residents enjoy an impressive array of amenities including a fitness center, swimming pool and spa, pickleball, tennis, bocce ball, basketball, playground, meeting rooms, and 24-hour guarded gates. This is a special opportunity to enjoy one of Temecula Valley's most sought-after communities.

22395 Poplar Court, Murrieta

Twin Willow, Murrieta
$1,250,000
SW24250640 MLS
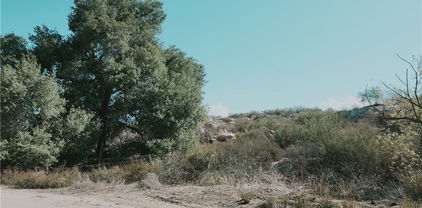
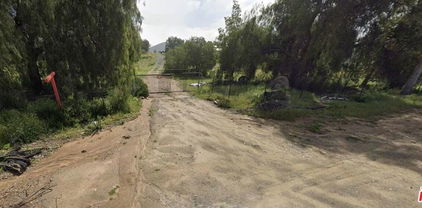
Used to be Office, Medical, Commercial, Murietta ORP Office Research Park Commercial Zone, has been recently rezoned to Single-Family 2. It allows single-family, Condos, Townhomes, and Apartment buildings and may be considered for Sr. Living, Assisted Living, etc. The Southwest to this listing. Costco and Vineyard Retail Shopping Center and Murrieta Vally High School at the 215 North entrance. Northwest of the Property is Loma Linda University Medical Center and Kaiser Hospital is a local Hospital - In Murrieta. Desirable about the 5-acre property is the development of large single-family and multi-family projects.. Clinton Keith & Lee Road, this rapidly developing area is surrounded by new housing, schools, restaurants, stores & theaters. The Office & Research Park zoning also permits hotels & assisted living/congregate care facilities. Neighborhoods: North Murrieta Technology Corridor. Used to be Office, Medical, Commercial, Murietta ORP Office Research Park Commercial Zone, has been recently rezoned to Single-Family 2. It allows single-family, Condos, Townhomes, and Apartment buildings and may be considered for Sr. Living, Assisted Living, etc. The Southwest to this listing. Costco and Vineyard Retail Shopping Center and Murrieta Vally High School at the 215 North entrance. Northwest of the Property is Loma Linda University Medical Center and Kaiser Hospital is a local Hospital - In Murrieta. Desirable about the 5-acre property is the development of large single-family and multi-family projects.. Clinton Keith & Lee Road, this rapidly developing area is surrounded by new housing, schools, restaurants, stores & theaters. The Office & Research Park zoning also permits hotels & assisted living/congregate care facilities. Neighborhoods: North Murrieta Technology Corridor.

Twin Willow, Murrieta

Twin Willow, Murrieta
$1,250,000
SW24250640 MLS
Used to be Office, Medical, Commercial, Murietta ORP Office Research Park Commercial Zone, has been recently rezoned to Single-Family 2. It allows single-family, Condos, Townhomes, and Apartment buildings and may be considered for Sr. Living, Assisted Living, etc. The Southwest to this listing. Costco and Vineyard Retail Shopping Center and Murrieta Vally High School at the 215 North entrance. Northwest of the Property is Loma Linda University Medical Center and Kaiser Hospital is a local Hospital - In Murrieta. Desirable about the 5-acre property is the development of large single-family and multi-family projects.. Clinton Keith & Lee Road, this rapidly developing area is surrounded by new housing, schools, restaurants, stores & theaters. The Office & Research Park zoning also permits hotels & assisted living/congregate care facilities. Neighborhoods: North Murrieta Technology Corridor.

Twin Willow, Murrieta

42248 Chisolm Trl, Murrieta
$1,095,000
5 Beds ⋅ 3 Baths ⋅ SW26155301 MLS
POOL & SPA, RV PARKING, SINGLE-STORY! Beautiful home in desirable West Murrieta neighborhood Murrieta Ranchos, situated on a .42 acre lot, open floorplan 2,766 square foot 5-bedroom, 2.5 bathrooms. Formal Living & Dining rooms, huge kitchen open to the Family room, gas fireplace with raised hearth, spacious Primary Suite with ensuite bathroom; dual sinks, separate tub & shower, walk-in closet, and a doorway to the backyard. Hall bathroom has dual sinks & a convenient doorway to the backyard, great for pool parties! Indoor laundry room with tons of storage. New carpet in bedrooms, ready to move in! Amazing yard with pool & spa, BBQ area with new BBQ and new mini-fridge, a gardening area, and gated RV parking. No HOA, and low taxes! This is a one-of-a-kind property! POOL & SPA, RV PARKING, SINGLE-STORY! Beautiful home in desirable West Murrieta neighborhood Murrieta Ranchos, situated on a .42 acre lot, open floorplan 2,766 square foot 5-bedroom, 2.5 bathrooms. Formal Living & Dining rooms, huge kitchen open to the Family room, gas fireplace with raised hearth, spacious Primary Suite with ensuite bathroom; dual sinks, separate tub & shower, walk-in closet, and a doorway to the backyard. Hall bathroom has dual sinks & a convenient doorway to the backyard, great for pool parties! Indoor laundry room with tons of storage. New carpet in bedrooms, ready to move in! Amazing yard with pool & spa, BBQ area with new BBQ and new mini-fridge, a gardening area, and gated RV parking. No HOA, and low taxes! This is a one-of-a-kind property!

42248 Chisolm Trl, Murrieta

42248 Chisolm Trail, Murrieta
$1,095,000
5 Beds ⋅ 3 Baths ⋅ SW26155301 MLS
POOL & SPA, RV PARKING, SINGLE-STORY! Beautiful home in desirable West Murrieta neighborhood Murrieta Ranchos, situated on a .42 acre lot, open floorplan 2,766 square foot 5-bedroom, 2.5 bathrooms. Formal Living & Dining rooms, huge kitchen open to the Family room, gas fireplace with raised hearth, spacious Primary Suite with ensuite bathroom; dual sinks, separate tub & shower, walk-in closet, and a doorway to the backyard. Hall bathroom has dual sinks & a convenient doorway to the backyard, great for pool parties! Indoor laundry room with tons of storage. New carpet in bedrooms, ready to move in! Amazing yard with pool & spa, BBQ area with new BBQ and new mini-fridge, a gardening area, and gated RV parking. No HOA, and low taxes! This is a one-of-a-kind property!

42248 Chisolm Trail, Murrieta

24375 Whitaker, Murrieta
$999,999
6 Beds ⋅ 5 Baths ⋅ SW26191190 MLS
Welcome to 24375 Whitaker Way, a beautifully appointed 4,043 sq. ft. home offering 6 bedrooms and 5 bathrooms on a 0.28-acre lot, plus the added benefit of paid solar. Through the stunning double doors, youre welcomed into an open and inviting floor plan featuring a formal entry, dining room, and gorgeous staircase that flows seamlessly into the spacious family room and kitchen. Hardwood floors extend throughout the first floor, which also offers two bedrooms and 1.5 bathrooms. Designed for both entertaining and everyday living, the family room and kitchen open directly to the backyard, where youll find a sparkling Salt water pool and spa, fireplace, bocce ball court, covered sitting areas, and built-in BBQ island. Enjoy peaceful hill views and a sense of privacy with no rear neighbors. Upstairs, an open hallway leads to four additional bedrooms, a private office, and an open loft area. Two of the secondary bedrooms share a convenient Jack-and-Jill bathroom, while another bedroom features its own private en-suite bathroom. The spacious primary suite offers a separate retreat area along with access to a private deck overlooking the beautiful views behind the home. A thoughtfully designed home offering generous living spaces, exceptional outdoor amenities, beautiful views, and energy-saving paid solarready to be enjoyed. Welcome to 24375 Whitaker Way, a beautifully appointed 4,043 sq. ft. home offering 6 bedrooms and 5 bathrooms on a 0.28-acre lot, plus the added benefit of paid solar. Through the stunning double doors, youre welcomed into an open and inviting floor plan featuring a formal entry, dining room, and gorgeous staircase that flows seamlessly into the spacious family room and kitchen. Hardwood floors extend throughout the first floor, which also offers two bedrooms and 1.5 bathrooms. Designed for both entertaining and everyday living, the family room and kitchen open directly to the backyard, where youll find a sparkling Salt water pool and spa, fireplace, bocce ball court, covered sitting areas, and built-in BBQ island. Enjoy peaceful hill views and a sense of privacy with no rear neighbors. Upstairs, an open hallway leads to four additional bedrooms, a private office, and an open loft area. Two of the secondary bedrooms share a convenient Jack-and-Jill bathroom, while another bedroom features its own private en-suite bathroom. The spacious primary suite offers a separate retreat area along with access to a private deck overlooking the beautiful views behind the home. A thoughtfully designed home offering generous living spaces, exceptional outdoor amenities, beautiful views, and energy-saving paid solarready to be enjoyed.

24375 Whitaker, Murrieta

24375 Whitaker, Murrieta
$999,999
6 Beds ⋅ 5 Baths ⋅ SW26191190 MLS
Welcome to 24375 Whitaker Way, a beautifully appointed 4,043 sq. ft. home offering 6 bedrooms and 5 bathrooms on a 0.28-acre lot, plus the added benefit of paid solar. Through the stunning double doors, you’re welcomed into an open and inviting floor plan featuring a formal entry, dining room, and gorgeous staircase that flows seamlessly into the spacious family room and kitchen. Hardwood floors extend throughout the first floor, which also offers two bedrooms and 1.5 bathrooms. Designed for both entertaining and everyday living, the family room and kitchen open directly to the backyard, where you’ll find a sparkling Salt water pool and spa, fireplace, bocce ball court, covered sitting areas, and built-in BBQ island. Enjoy peaceful hill views and a sense of privacy with no rear neighbors. Upstairs, an open hallway leads to four additional bedrooms, a private office, and an open loft area. Two of the secondary bedrooms share a convenient Jack-and-Jill bathroom, while another bedroom features its own private en-suite bathroom. The spacious primary suite offers a separate retreat area along with access to a private deck overlooking the beautiful views behind the home. A thoughtfully designed home offering generous living spaces, exceptional outdoor amenities, beautiful views, and energy-saving paid solar—ready to be enjoyed.

24375 Whitaker, Murrieta

30917 Central Park Dr, Murrieta
$973,000
5 Beds ⋅ 4 Baths ⋅ SW26210718 MLS
Welcome home to this beautifully upgraded, ultra-spacious 5-bed, 4-bath home on an equally generous lot, tucked on a cul-de-sac in the highly sought-after Hillcrest Estates of Central Park that offers privacy, multi-generational living potential, and a wickedly fancy closet! Start and end your day on the charming front sitting porch, taking in views of the rolling hills and wildlife. Professional landscaping and an inviting front walk create warm, welcoming curb appeal. Step inside to dramatic two-story ceilings in the entry and living room, filled with natural light, cool travertine tile, and a cozy fireplace, plus solar-powered shades on the hard-to-reach upper windows. Just off the entry is an alluring formal dining room. The kitchen is the heart of the home, showcasing quartzite countertops, a designer natural stone backsplash, a farmhouse sink with instant hot water, a 5-burner cooktop for the avid cook, and a large center island. A bountiful walk-in pantry and a butler's pantry lead to the dining room, perfect for entertaining. An in-kitchen dining area is ideal for quick, casual meals, and a slider opens to the al fresco dining and seating area - you'll be Dining Divine in this home! Divine details include crown molding and ceiling fans throughout. Downstairs, two bedrooms and a full bath offer flexible space for guests or multi-generational living. Upstairs, the roomy primary suite features a walk-out deck overlooking the Santa Rosa Plateau and a spa-like bath with an extra-large shower and jetted tub. The showstopper: a bedroom-sized dressing room and posh closet f Welcome home to this beautifully upgraded, ultra-spacious 5-bed, 4-bath home on an equally generous lot, tucked on a cul-de-sac in the highly sought-after Hillcrest Estates of Central Park that offers privacy, multi-generational living potential, and a wickedly fancy closet! Start and end your day on the charming front sitting porch, taking in views of the rolling hills and wildlife. Professional landscaping and an inviting front walk create warm, welcoming curb appeal. Step inside to dramatic two-story ceilings in the entry and living room, filled with natural light, cool travertine tile, and a cozy fireplace, plus solar-powered shades on the hard-to-reach upper windows. Just off the entry is an alluring formal dining room. The kitchen is the heart of the home, showcasing quartzite countertops, a designer natural stone backsplash, a farmhouse sink with instant hot water, a 5-burner cooktop for the avid cook, and a large center island. A bountiful walk-in pantry and a butler's pantry lead to the dining room, perfect for entertaining. An in-kitchen dining area is ideal for quick, casual meals, and a slider opens to the al fresco dining and seating area - you'll be Dining Divine in this home! Divine details include crown molding and ceiling fans throughout. Downstairs, two bedrooms and a full bath offer flexible space for guests or multi-generational living. Upstairs, the roomy primary suite features a walk-out deck overlooking the Santa Rosa Plateau and a spa-like bath with an extra-large shower and jetted tub. The showstopper: a bedroom-sized dressing room and posh closet filled with natural light - the wardrobe of your dreams! Two nicely sized Jack-and-Jill bedrooms are separated from the primary suite. But wait, there's more! An office with glass French doors next to the primary suite has its own full bath. Back down the extra-wide staircase, you'll find the laundry room and a three-car garage with a 240V outlet for EV charging or extra power. Step out to the lush, private backyard with mature trees, green grass, and a covered patio with lights and ceiling fans that extends your living space year-round. Central Park residents enjoy resort-style living with a clubhouse, pool, spa, tennis courts, parks, and scenic walking trails - all with LOW HOA dues and LOW taxes. Near Temecula Valley Unified schools, shopping, dining, Wine Country, and freeways. Come see why this could be the one you've been waiting for!

30917 Central Park Dr, Murrieta

30917 Central Park Drive, Murrieta
$973,000
5 Beds ⋅ 4 Baths ⋅ SW26210718 MLS
Welcome home to this beautifully upgraded, ultra-spacious 5-bed, 4-bath home on an equally generous lot, tucked on a cul-de-sac in the highly sought-after Hillcrest Estates of Central Park that offers privacy, multi-generational living potential, and a wickedly fancy closet! Start and end your day on the charming front sitting porch, taking in views of the rolling hills and wildlife. Professional landscaping and an inviting front walk create warm, welcoming curb appeal. Step inside to dramatic two-story ceilings in the entry and living room, filled with natural light, cool travertine tile, and a cozy fireplace, plus solar-powered shades on the hard-to-reach upper windows. Just off the entry is an alluring formal dining room. The kitchen is the heart of the home, showcasing quartzite countertops, a designer natural stone backsplash, a farmhouse sink with instant hot water, a 5-burner cooktop for the avid cook, and a large center island. A bountiful walk-in pantry and a butler's pantry lead to the dining room, perfect for entertaining. An in-kitchen dining area is ideal for quick, casual meals, and a slider opens to the al fresco dining and seating area - you'll be Dining Divine in this home! Divine details include crown molding and ceiling fans throughout. Downstairs, two bedrooms and a full bath offer flexible space for guests or multi-generational living. Upstairs, the roomy primary suite features a walk-out deck overlooking the Santa Rosa Plateau and a spa-like bath with an extra-large shower and jetted tub. The showstopper: a bedroom-sized dressing room and posh closet filled with natural light - the wardrobe of your dreams! Two nicely sized Jack-and-Jill bedrooms are separated from the primary suite. But wait, there's more! An office with glass French doors next to the primary suite has its own full bath. Back down the extra-wide staircase, you'll find the laundry room and a three-car garage with a 240V outlet for EV charging or extra power. Step out to the lush, private backyard with mature trees, green grass, and a covered patio with lights and ceiling fans that extends your living space year-round. Central Park residents enjoy resort-style living with a clubhouse, pool, spa, tennis courts, parks, and scenic walking trails - all with LOW HOA dues and LOW taxes. Near Temecula Valley Unified schools, shopping, dining, Wine Country, and freeways. Come see why this could be the one you've been waiting for!

30917 Central Park Drive, Murrieta

41716 Cherrybranch, Murrieta
$950,000
6 Beds ⋅ 4 Baths ⋅ SW26208093 MLS
A resort-style backyard, paid-off solar, and an expansive 13,504-square-foot lot in a gated Murrieta community! Welcome to 41716 Cherrybranch Avenue, where this impressive 6-bedroom, 3,547-square-foot home offers the space, amenities, and everyday comfort you've been looking for. With a 3-car garage, 39 solar panels, and a backyard designed for entertaining, this property has plenty to offer both inside and out. Step outside into your own private retreat, featuring a sparkling pool and spa, rock waterslide, waterfall, gas fire pit, outdoor BBQ island with refrigerator, and an expansive covered patio with three ceiling fans. The beautifully landscaped backyard offers plenty of room to spread out, host gatherings, or simply enjoy a relaxing afternoon by the pool. With nearly one-third of an acre, outdoor living is truly a highlight of this property. Inside, the spacious floor plan welcomes you with formal living and dining rooms accented by wainscoting and crown molding. The kitchen features granite countertops, a large center island, built-in ovens, a Bosch 5-burner cooktop, and a generous walk-in pantry. The adjoining family room offers a comfortable gathering space with a gas fireplace, while French doors provide access to the backyard. A downstairs bedroom adds flexibility for guests, a home office, or additional living needs. Upstairs, an expansive bonus room with built-in cabinetry offers endless possibilities for a game room, media room, workout space, or second living area. The primary suite features two separate walk-in closets with custom cabinetry, along with a spa A resort-style backyard, paid-off solar, and an expansive 13,504-square-foot lot in a gated Murrieta community! Welcome to 41716 Cherrybranch Avenue, where this impressive 6-bedroom, 3,547-square-foot home offers the space, amenities, and everyday comfort you've been looking for. With a 3-car garage, 39 solar panels, and a backyard designed for entertaining, this property has plenty to offer both inside and out. Step outside into your own private retreat, featuring a sparkling pool and spa, rock waterslide, waterfall, gas fire pit, outdoor BBQ island with refrigerator, and an expansive covered patio with three ceiling fans. The beautifully landscaped backyard offers plenty of room to spread out, host gatherings, or simply enjoy a relaxing afternoon by the pool. With nearly one-third of an acre, outdoor living is truly a highlight of this property. Inside, the spacious floor plan welcomes you with formal living and dining rooms accented by wainscoting and crown molding. The kitchen features granite countertops, a large center island, built-in ovens, a Bosch 5-burner cooktop, and a generous walk-in pantry. The adjoining family room offers a comfortable gathering space with a gas fireplace, while French doors provide access to the backyard. A downstairs bedroom adds flexibility for guests, a home office, or additional living needs. Upstairs, an expansive bonus room with built-in cabinetry offers endless possibilities for a game room, media room, workout space, or second living area. The primary suite features two separate walk-in closets with custom cabinetry, along with a spacious bathroom featuring dual sinks and a separate shower. Additional bedrooms offer generous closet space, while the upstairs laundry room includes a utility sink for added convenience. Throughout the home, you'll find thoughtful details including plantation shutters, ceiling fans, custom storage, and a neutral color palette. The direct-access 3-car garage provides additional storage with built-in cabinetry, while the paid-off solar system adds another valuable benefit. Conveniently located near Murrieta's shopping, dining, parks, schools, and the surrounding Temecula Valley, this home offers the opportunity to enjoy a resort-inspired lifestyle without leaving home. With its oversized lot, incredible backyard amenities, spacious floor plan, and paid-off solar, 41716 Cherrybranch Avenue is a home that truly stands out.

41716 Cherrybranch, Murrieta

41716 Cherrybranch, Murrieta
$950,000
6 Beds ⋅ 4 Baths ⋅ SW26208093 MLS
A resort-style backyard, paid-off solar, and an expansive 13,504-square-foot lot in a gated Murrieta community! Welcome to 41716 Cherrybranch Avenue, where this impressive 6-bedroom, 3,547-square-foot home offers the space, amenities, and everyday comfort you've been looking for. With a 3-car garage, 39 solar panels, and a backyard designed for entertaining, this property has plenty to offer both inside and out. Step outside into your own private retreat, featuring a sparkling pool and spa, rock waterslide, waterfall, gas fire pit, outdoor BBQ island with refrigerator, and an expansive covered patio with three ceiling fans. The beautifully landscaped backyard offers plenty of room to spread out, host gatherings, or simply enjoy a relaxing afternoon by the pool. With nearly one-third of an acre, outdoor living is truly a highlight of this property. Inside, the spacious floor plan welcomes you with formal living and dining rooms accented by wainscoting and crown molding. The kitchen features granite countertops, a large center island, built-in ovens, a Bosch 5-burner cooktop, and a generous walk-in pantry. The adjoining family room offers a comfortable gathering space with a gas fireplace, while French doors provide access to the backyard. A downstairs bedroom adds flexibility for guests, a home office, or additional living needs. Upstairs, an expansive bonus room with built-in cabinetry offers endless possibilities for a game room, media room, workout space, or second living area. The primary suite features two separate walk-in closets with custom cabinetry, along with a spacious bathroom featuring dual sinks and a separate shower. Additional bedrooms offer generous closet space, while the upstairs laundry room includes a utility sink for added convenience. Throughout the home, you'll find thoughtful details including plantation shutters, ceiling fans, custom storage, and a neutral color palette. The direct-access 3-car garage provides additional storage with built-in cabinetry, while the paid-off solar system adds another valuable benefit. Conveniently located near Murrieta's shopping, dining, parks, schools, and the surrounding Temecula Valley, this home offers the opportunity to enjoy a resort-inspired lifestyle without leaving home. With its oversized lot, incredible backyard amenities, spacious floor plan, and paid-off solar, 41716 Cherrybranch Avenue is a home that truly stands out.

41716 Cherrybranch, Murrieta

39671 Chardonnay, Murrieta
$940,000
6 Beds ⋅ 5 Baths ⋅ IG26152351 MLS
STUNNING TURNKEY PROPERTY * PRIVATE GUEST COTTAGE * DUAL PRIMARY SUITES * CUL DE SAC * OVERSIZED LOT * LOFT * LOW TAXES * NO HOA * MULTI GENERATIONAL HOME. Discover your dream home in the heart of Murrieta, where modern elegance meets comfort. Situated on a quiet cul-de-sac, as you drive up you are greeted with a warm welcome. Upon entering thru your private entrance, you step into the foyer and formal grand room, welcoming you with its bright and airy ambiance, with custom neutral paint tones, it truly sets the tone for the rest of the home. The spacious kitchen boasts stainless steel appliances, a generous island perfect for meal preparation and entertaining guests. You have plenty of cabinetry and an additional eating nook all overlooking your spectacular backyard. Off the kitchen is the family room or grand dining room with a cozy fireplace adding warmth & charm. Downstairs further offers a PRIMARY SUITE privately located with new plush carpet, spacious bath and walk in closet, providing ample space and privacy for everyone. Venture upstairs on new plush carpet to find a versatile LOFT area that can serve as an additional family room, your 2nd PRIMARY SUITE complete with soaking tub, walk in shower, walk in closet and separate water closet along with an additional 3 well sized bedrooms and full bath. INSIDE LAUNDRY ROOM attached to the 3-CAR GARAGE offering convenient parking and storage options. The backyard is truly magical, the spacious backyard features low-maintenance turf, perfect for year-round enjoyment, along with covered patios, BBQ space, delightful fruit trees nestled on the slope, creating a serene outdoor retreat. BUT WAIT THERE'S MORE: Thoughtfully DESIGNED GUEST COTTAGE providing additional flexibility for guests or as a source of additional income, complete with ITS OWN WASHER & DRYER hookups and KITCHENETTE. New water heater, whole house fan, ceiling fans and much more, this home truly has it all. Award winning schools, close to shopping and freeways.

39671 Chardonnay, Murrieta

34806 Garden Trellis, Murrieta
$929,900
4 Beds ⋅ 4 Baths ⋅ SW26200483 MLS
Located in the highly desirable Spencers Crossing community, this beautifully upgraded 3,684 sq. ft. home is highlighted by a private Next Gen suite and an impressive backyard with a saltwater pool. The sellers have invested approximately $250,000 in builder and owner upgrades, creating a home filled with high-end finishes. The Next Gen suite has its own exterior entrance, bedroom with walk-in closet, living area, kitchenette with sink and refrigerator, plus a private bathroom with shower, making it ideal for extended family or guests. The main home features LVP flooring throughout, plantation shutters, upgraded baseboards, recessed lighting, ceiling fans, surround sound and outdoor speakers. The kitchen features an extended oversized island with quartz waterfall edge, custom tile backsplash, upgraded white cabinetry, GE Caf appliances, six-burner gas cooktop with commercial-style hood, fireclay sink, walk-in pantry and Samsung refrigerator included. Just off the kitchen is a built-in wet bar with quartz countertop, sink, GE Monogram beverage refrigerator and ice maker. One of the homes most impressive upgrades is the three separate sets of stacking sliding glass doors that wrap the main living area, opening to the California room and backyard for a great indoor/outdoor connection. Upstairs, a very large loft/bonus room provides flexible additional living space. The spacious primary suite features mountain views, built-in display shelving, a large walk-in closet and upgraded bathroom with linen storage. Additional features include upgraded secondary bathrooms and a large la Located in the highly desirable Spencers Crossing community, this beautifully upgraded 3,684 sq. ft. home is highlighted by a private Next Gen suite and an impressive backyard with a saltwater pool. The sellers have invested approximately $250,000 in builder and owner upgrades, creating a home filled with high-end finishes. The Next Gen suite has its own exterior entrance, bedroom with walk-in closet, living area, kitchenette with sink and refrigerator, plus a private bathroom with shower, making it ideal for extended family or guests. The main home features LVP flooring throughout, plantation shutters, upgraded baseboards, recessed lighting, ceiling fans, surround sound and outdoor speakers. The kitchen features an extended oversized island with quartz waterfall edge, custom tile backsplash, upgraded white cabinetry, GE Caf appliances, six-burner gas cooktop with commercial-style hood, fireclay sink, walk-in pantry and Samsung refrigerator included. Just off the kitchen is a built-in wet bar with quartz countertop, sink, GE Monogram beverage refrigerator and ice maker. One of the homes most impressive upgrades is the three separate sets of stacking sliding glass doors that wrap the main living area, opening to the California room and backyard for a great indoor/outdoor connection. Upstairs, a very large loft/bonus room provides flexible additional living space. The spacious primary suite features mountain views, built-in display shelving, a large walk-in closet and upgraded bathroom with linen storage. Additional features include upgraded secondary bathrooms and a large laundry room with cabinetry and folding area. An LG front-loading washer and dryer are included. The home also features two whole-house fans, two A/C units and a tankless water heater. The 3-car garage includes epoxy flooring, EV charger, 220-volt outlet, holiday lighting outlets and solar. The backyard is centered around an impressive saltwater pool with a sheer-descent waterfall and stacked-stone bond beam, along with low-maintenance landscaping and coordinated patio tile. The covered California room is great for outdoor dining and entertaining. Spencers Crossing residents enjoy multiple pools, spa, clubhouse, parks, playgrounds, dog park, walking trails, sports fields, basketball courts, BBQ areas and more. With its private Next Gen suite, impressive pool and extensive upgrades, this home has so much to offer in one of Murrietas most popular communities.

34806 Garden Trellis, Murrieta

34806 Garden Trellis, Murrieta
$929,900
4 Beds ⋅ 4 Baths ⋅ SW26200483 MLS
Located in the highly desirable Spencer’s Crossing community, this beautifully upgraded 3,684 sq. ft. home is highlighted by a private Next Gen suite and an impressive backyard with a saltwater pool. The sellers have invested approximately $250,000 in builder and owner upgrades, creating a home filled with high-end finishes. The Next Gen suite has its own exterior entrance, bedroom with walk-in closet, living area, kitchenette with sink and refrigerator, plus a private bathroom with shower, making it ideal for extended family or guests. The main home features LVP flooring throughout, plantation shutters, upgraded baseboards, recessed lighting, ceiling fans, surround sound and outdoor speakers. The kitchen features an extended oversized island with quartz waterfall edge, custom tile backsplash, upgraded white cabinetry, GE Café appliances, six-burner gas cooktop with commercial-style hood, fireclay sink, walk-in pantry and Samsung refrigerator included. Just off the kitchen is a built-in wet bar with quartz countertop, sink, GE Monogram beverage refrigerator and ice maker. One of the home’s most impressive upgrades is the three separate sets of stacking sliding glass doors that wrap the main living area, opening to the California room and backyard for a great indoor/outdoor connection. Upstairs, a very large loft/bonus room provides flexible additional living space. The spacious primary suite features mountain views, built-in display shelving, a large walk-in closet and upgraded bathroom with linen storage. Additional features include upgraded secondary bathrooms and a large laundry room with cabinetry and folding area. An LG front-loading washer and dryer are included. The home also features two whole-house fans, two A/C units and a tankless water heater. The 3-car garage includes epoxy flooring, EV charger, 220-volt outlet, holiday lighting outlets and solar. The backyard is centered around an impressive saltwater pool with a sheer-descent waterfall and stacked-stone bond beam, along with low-maintenance landscaping and coordinated patio tile. The covered California room is great for outdoor dining and entertaining. Spencer’s Crossing residents enjoy multiple pools, spa, clubhouse, parks, playgrounds, dog park, walking trails, sports fields, basketball courts, BBQ areas and more. With its private Next Gen suite, impressive pool and extensive upgrades, this home has so much to offer in one of Murrieta’s most popular communities.

34806 Garden Trellis, Murrieta

39263 Half Moon Cir, Murrieta
$900,000
5 Beds ⋅ 4 Baths ⋅ SW26228538 MLS
You Have Arrived! Located in the highly desirable Central Park community of Murrieta, this stunning home has been remodeled from top to bottom with beautiful finishes and modern upgrades throughout! The curb appeal begins with fresh landscaping and exterior paint, while inside you'll find white oak luxury vinyl plank flooring, soaring ceilings, fresh paint, and an abundance of natural light. The kitchen features brand new cabinetry, Taj Mahal quartz countertops, an oversized island with additional seating, a farmhouse sink, a 36-inch range, all new stainless steel appliances, and a spacious walk-in pantry. Enjoy incredible views right from your kitchen sink! One of the standout features is the downstairs bedroom with a fully remodeled bathroom conveniently located next to it, featuring an easy step-in shower instead of a traditional bathtub. This layout is ideal for multigenerational living, extended family, or guests who prefer the convenience of downstairs accommodations without navigating stairs. All three bathrooms feature beautiful tile finishes and modern fixtures. Upstairs, the spacious primary suite offers amazing views, while the loft provides additional living space. The family room features custom built-in cabinetry, perfect for entertainment and storage. Additional highlights include a brand new HVAC system, a laundry room with a large stainless steel sink, and a three-car garage. Beyond the home itself, Central Park offers an incredible lifestyle with LOW TAXES and a LOW HOA! Residents enjoy a clubhouse, swimming pool, scenic walking trails, pickleball courts, You Have Arrived! Located in the highly desirable Central Park community of Murrieta, this stunning home has been remodeled from top to bottom with beautiful finishes and modern upgrades throughout! The curb appeal begins with fresh landscaping and exterior paint, while inside you'll find white oak luxury vinyl plank flooring, soaring ceilings, fresh paint, and an abundance of natural light. The kitchen features brand new cabinetry, Taj Mahal quartz countertops, an oversized island with additional seating, a farmhouse sink, a 36-inch range, all new stainless steel appliances, and a spacious walk-in pantry. Enjoy incredible views right from your kitchen sink! One of the standout features is the downstairs bedroom with a fully remodeled bathroom conveniently located next to it, featuring an easy step-in shower instead of a traditional bathtub. This layout is ideal for multigenerational living, extended family, or guests who prefer the convenience of downstairs accommodations without navigating stairs. All three bathrooms feature beautiful tile finishes and modern fixtures. Upstairs, the spacious primary suite offers amazing views, while the loft provides additional living space. The family room features custom built-in cabinetry, perfect for entertainment and storage. Additional highlights include a brand new HVAC system, a laundry room with a large stainless steel sink, and a three-car garage. Beyond the home itself, Central Park offers an incredible lifestyle with LOW TAXES and a LOW HOA! Residents enjoy a clubhouse, swimming pool, scenic walking trails, pickleball courts, tennis courts, basketball courts, and numerous county-maintained parks throughout the community. Located within the Temecula Valley Unified School District, this truly turnkey home offers the perfect combination of modern luxury, flexible living, and exceptional community amenities!

39263 Half Moon Cir, Murrieta

39263 Half Moon Circle, Murrieta
$900,000
5 Beds ⋅ 4 Baths ⋅ SW26228538 MLS
You Have Arrived! Located in the highly desirable Central Park community of Murrieta, this stunning home has been remodeled from top to bottom with beautiful finishes and modern upgrades throughout! The curb appeal begins with fresh landscaping and exterior paint, while inside you'll find white oak luxury vinyl plank flooring, soaring ceilings, fresh paint, and an abundance of natural light. The kitchen features brand new cabinetry, Taj Mahal quartz countertops, an oversized island with additional seating, a farmhouse sink, a 36-inch range, all new stainless steel appliances, and a spacious walk-in pantry. Enjoy incredible views right from your kitchen sink! One of the standout features is the downstairs bedroom with a fully remodeled bathroom conveniently located next to it, featuring an easy step-in shower instead of a traditional bathtub. This layout is ideal for multigenerational living, extended family, or guests who prefer the convenience of downstairs accommodations without navigating stairs. All three bathrooms feature beautiful tile finishes and modern fixtures. Upstairs, the spacious primary suite offers amazing views, while the loft provides additional living space. The family room features custom built-in cabinetry, perfect for entertainment and storage. Additional highlights include a brand new HVAC system, a laundry room with a large stainless steel sink, and a three-car garage. Beyond the home itself, Central Park offers an incredible lifestyle with LOW TAXES and a LOW HOA! Residents enjoy a clubhouse, swimming pool, scenic walking trails, pickleball courts, tennis courts, basketball courts, and numerous county-maintained parks throughout the community. Located within the Temecula Valley Unified School District, this truly turnkey home offers the perfect combination of modern luxury, flexible living, and exceptional community amenities!

39263 Half Moon Circle, Murrieta

23746 Via Segovia, Murrieta
$899,999
5 Beds ⋅ 3 Baths ⋅ 260022711 MLS
WELCOME TO THIS FULLY REMODELED SHOWSTOPPER LOADED WITH LUXURY, MODERN FINISHES AND SERIOUS WOW FACTOR. FEATURING 5 BEDROOMS 3 BATHROOMS AND A PERFECTLY DESIGNED FLOOR PLAN WITH NO AWKWARD SPACES OR WASTED ROOM. THE PRIMARY RETREAT FEELS LIKE A PRIVATE FIVE-DIAMOND RESORT WITH A STUNNING EN SUITE AND FIREPLACE. HOME FEATURES A MASSIVE OWNED SOLAR PANEL SYSTEM HELPS OFFSET ELECTRICAL COSTS, WHICH IS A HUGE PLUS FOR THOSE HOT MURRIETA SUMMER DAYS. STEP OUTSIDE TO YOUR OWN PRIVATE RESORT WITH A CRYSTAL-CLEAR POOL AND SPA, OUTDOOR KITCHEN, DINING AND ENTERTAINMENT AREAS. SITTING ON ONE OF THE LARGEST LOTS IN THE COMMUNITY AT NEARLY 1/3 ACRE, THE PROPERTY OFFERS INCREDIBLE PRIVACY PLUS A 3 CAR GARAGE. THIS ONE IS LOADED FROM TOP TO BOTTOM AND HAS TO BE SEEN TO BE APPRECIATED.

23746 Via Segovia, Murrieta

23746 VIA SEGOVIA, Murrieta
$899,999
5 Beds ⋅ 3 Baths ⋅ 260022711SD MLS
WELCOME TO THIS FULLY REMODELED SHOWSTOPPER LOADED WITH LUXURY, MODERN FINISHES AND SERIOUS WOW FACTOR. FEATURING 5 BEDROOMS 3 BATHROOMS AND A PERFECTLY DESIGNED FLOOR PLAN WITH NO AWKWARD SPACES OR WASTED ROOM. THE PRIMARY RETREAT FEELS LIKE A PRIVATE FIVE-DIAMOND RESORT WITH A STUNNING EN SUITE AND FIREPLACE. HOME FEATURES A MASSIVE OWNED SOLAR PANEL SYSTEM HELPS OFFSET ELECTRICAL COSTS, WHICH IS A HUGE PLUS FOR THOSE HOT MURRIETA SUMMER DAYS. STEP OUTSIDE TO YOUR OWN PRIVATE RESORT WITH A CRYSTAL-CLEAR POOL AND SPA, OUTDOOR KITCHEN, DINING AND ENTERTAINMENT AREAS. SITTING ON ONE OF THE LARGEST LOTS IN THE COMMUNITY AT NEARLY 1/3 ACRE, THE PROPERTY OFFERS INCREDIBLE PRIVACY PLUS A 3 CAR GARAGE. THIS ONE IS LOADED FROM TOP TO BOTTOM AND HAS TO BE SEEN TO BE APPRECIATED.

23746 VIA SEGOVIA, Murrieta

34242 Faircrest St, Murrieta
$899,999
5 Beds ⋅ 3 Baths ⋅ SW26167535 MLS
$25k PRICE REDUCTION󠃳󠂠󠂀󠂠󠃢󠂁󠂢󠃢󠂁󠂣󠃢󠂁󠂣󠃍󠂏󠃍󠂏 FOR QUICK SALE!! BACK ON MARKET! BUYER COULDN'T PERFORM, FULLY PAID OFF SOLAR! Spanning 3,401 square feet, this exceptional residence offers 5 spacious bedrooms, 3 full bath, a den, and a loft, providing the perfect blend of elegance and functionality for everyday living and entertaining. Designed to impress, the backyard is your own private resort. Relax in the spectacular saltwater pool and spa, beautifully enhanced with custom underwater mosaic sea life artwork, including stunning sea turtles that creates an aquatic experience. Enjoy endless summer fun with the exhilarating waterslide, tranquil water features, and the warm ambiance of two gas fire bowls, creating an atmosphere that feels like a luxury vacation! Across the back of the home is an incredible 50-foot balcony with ceiling fans and lighting on the patio, offering the perfect place to unwind while taking in breathtaking views and spectacular sunrises. Situated itself the only home on a single-loaded street with no immediate rear neighbors or side neighbor, this remarkable view home provides both privacy and serenity overlooking a natural preserve. The exterior features a charming gated front courtyard, extra parking, generous RV parking with hook ups if needed, a discreet trash enclosure on the side yard, and raised garden beds complemented by a delightful fruit orchard. Inside, every detail has been thoughtfully curated with timeless upgrades, including plantation shutters, upgraded crown molding and baseboards, rich laminate wood flooring throughout, designer black fixtures and door hardw $25k PRICE REDUCTION FOR QUICK SALE!! BACK ON MARKET! BUYER COULDN'T PERFORM, FULLY PAID OFF SOLAR! Spanning 3,401 square feet, this exceptional residence offers 5 spacious bedrooms, 3 full bath, a den, and a loft, providing the perfect blend of elegance and functionality for everyday living and entertaining. Designed to impress, the backyard is your own private resort. Relax in the spectacular saltwater pool and spa, beautifully enhanced with custom underwater mosaic sea life artwork, including stunning sea turtles that creates an aquatic experience. Enjoy endless summer fun with the exhilarating waterslide, tranquil water features, and the warm ambiance of two gas fire bowls, creating an atmosphere that feels like a luxury vacation! Across the back of the home is an incredible 50-foot balcony with ceiling fans and lighting on the patio, offering the perfect place to unwind while taking in breathtaking views and spectacular sunrises. Situated itself the only home on a single-loaded street with no immediate rear neighbors or side neighbor, this remarkable view home provides both privacy and serenity overlooking a natural preserve. The exterior features a charming gated front courtyard, extra parking, generous RV parking with hook ups if needed, a discreet trash enclosure on the side yard, and raised garden beds complemented by a delightful fruit orchard. Inside, every detail has been thoughtfully curated with timeless upgrades, including plantation shutters, upgraded crown molding and baseboards, rich laminate wood flooring throughout, designer black fixtures and door hardware, ceiling fans, and a built-in electric fireplace that serves as the centerpiece of the living space. Custom closets, added linen cabinets throughout, fully remodeled pantry, govee exterior Christmas lights, full camera and security system, and a new coffee bar are just some of the reasons youll love this home. This home is as efficient as it is beautiful, featuring fully owned solar panels and Tesla Powerwall battery storage, providing ample energy to comfortably power the air conditioning, resort-style pool, and even charge your electric vehicle. From the breathtaking outdoor oasis to the extensive interior upgrades and energy-efficient features, this is more than just a homeits a lifestyle. Every detail has been designed to create a place where family and friends gather, memories are made, and every day feels like a luxury getaway.

34242 Faircrest St, Murrieta

34242 Faircrest Street, Murrieta
$899,999
5 Beds ⋅ 3 Baths ⋅ SW26167535 MLS
$25k PRICE REDUCTION FOR QUICK SALE!! BACK ON MARKET! BUYER COULDN'T PERFORM, FULLY PAID OFF SOLAR! Spanning 3,401 square feet, this exceptional residence offers 5 spacious bedrooms, 3 full bath, a den, and a loft, providing the perfect blend of elegance and functionality for everyday living and entertaining. Designed to impress, the backyard is your own private resort. Relax in the spectacular saltwater pool and spa, beautifully enhanced with custom underwater mosaic sea life artwork, including stunning sea turtles that creates an aquatic experience. Enjoy endless summer fun with the exhilarating waterslide, tranquil water features, and the warm ambiance of two gas fire bowls, creating an atmosphere that feels like a luxury vacation! Across the back of the home is an incredible 50-foot balcony with ceiling fans and lighting on the patio, offering the perfect place to unwind while taking in breathtaking views and spectacular sunrises. Situated itself the only home on a single-loaded street with no immediate rear neighbors or side neighbor, this remarkable view home provides both privacy and serenity overlooking a natural preserve. The exterior features a charming gated front courtyard, extra parking, generous RV parking with hook ups if needed, a discreet trash enclosure on the side yard, and raised garden beds complemented by a delightful fruit orchard. Inside, every detail has been thoughtfully curated with timeless upgrades, including plantation shutters, upgraded crown molding and baseboards, rich laminate wood flooring throughout, designer black fixtures and door hardware, ceiling fans, and a built-in electric fireplace that serves as the centerpiece of the living space. Custom closets, added linen cabinets throughout, fully remodeled pantry, govee exterior Christmas lights, full camera and security system, and a new coffee bar are just some of the reasons you’ll love this home. This home is as efficient as it is beautiful, featuring fully owned solar panels and Tesla Powerwall battery storage, providing ample energy to comfortably power the air conditioning, resort-style pool, and even charge your electric vehicle. From the breathtaking outdoor oasis to the extensive interior upgrades and energy-efficient features, this is more than just a home—it’s a lifestyle. Every detail has been designed to create a place where family and friends gather, memories are made, and every day feels like a luxury getaway.

34242 Faircrest Street, Murrieta

38122 Stone Meadow Dr, Murrieta
$899,900
3 Beds ⋅ 3 Baths ⋅ OC26206125 MLS
Elegant and spacious single level Bear Creek Villa home ideally located on the par four first hole at Bear Creek Golf Club in the exclusive guard gated Bear Creek community nestled up to picturesque rolling hills. This is an entertainers dream home featuring a desirable floor plan with golf course views from the entire back of the house. Highly manicured landscaping and charming exterior features create a welcoming first impression. Step through the gated front garden courtyard, through the double door formal entry and soak in the light filled interior, dramatic open beam vaulted ceilings, plantation shutters, and solid surface flooring setting the stage for a superb living environment. The great room features tranquil sit-down views, a formal gathering space around a handsome fireplace with wet bar and beverage cooler and is open to a library/media/lounging area with built-in bookcases and sliding doors opening to the back patio, ideal for gracious indoor-outdoor gatherings with friends and family. The formal dining room overlooks the front courtyard and is perfect for elegant dinner parties. The handsome kitchen features Granite countertops, an abundance of countertop and cabinet storage space, Gas range cooktop, stainless-steel appliances, and is open to the sunny breakfast nook which opens to the back patio, perfect for morning coffee with a loved one. The expansive primary suite is a private retreat with high vaulted ceilings, a cozy romantic fireplace, sliding doors opening to a patio overlooking the golf course, 3 closets including 2 walk-in closets with custom close Elegant and spacious single level Bear Creek Villa home ideally located on the par four first hole at Bear Creek Golf Club in the exclusive guard gated Bear Creek community nestled up to picturesque rolling hills. This is an entertainers dream home featuring a desirable floor plan with golf course views from the entire back of the house. Highly manicured landscaping and charming exterior features create a welcoming first impression. Step through the gated front garden courtyard, through the double door formal entry and soak in the light filled interior, dramatic open beam vaulted ceilings, plantation shutters, and solid surface flooring setting the stage for a superb living environment. The great room features tranquil sit-down views, a formal gathering space around a handsome fireplace with wet bar and beverage cooler and is open to a library/media/lounging area with built-in bookcases and sliding doors opening to the back patio, ideal for gracious indoor-outdoor gatherings with friends and family. The formal dining room overlooks the front courtyard and is perfect for elegant dinner parties. The handsome kitchen features Granite countertops, an abundance of countertop and cabinet storage space, Gas range cooktop, stainless-steel appliances, and is open to the sunny breakfast nook which opens to the back patio, perfect for morning coffee with a loved one. The expansive primary suite is a private retreat with high vaulted ceilings, a cozy romantic fireplace, sliding doors opening to a patio overlooking the golf course, 3 closets including 2 walk-in closets with custom closet organizers, and a huge spa-like primary bath with soaking tub, dual vanities, and step-in shower. This flexible floor plan includes a guest bedroom and a spacious guest bathroom located off the main hallway, plus a 3rd bedroom tucked away, with built-in workstations and cabinetry, perfect for an executive home office, and a handsome 3rd bathroom with granite topped vanity and a step-in shower. Multiple outdoor patios for relaxing and entertaining with unobstructed golf course views. Just steps from the Bear Creek Villa community pool and spa and close to the Bear Creek Golf Clubhouse. Enjoy a luxurious resort lifestyle with exclusive community amenities including tennis, pickleball, bocce ball, junior Olympic sized pool, spas, fitness center, community center, banquet/meeting facilities, 24-hour guard gated entry, and Signature Golf Course. Golf and social memberships are available.

38122 Stone Meadow Dr, Murrieta

38122 Stone Meadow Drive, Murrieta
$899,900
3 Beds ⋅ 3 Baths ⋅ OC26206125 MLS
Elegant and spacious single level Bear Creek Villa home ideally located on the par four first hole at Bear Creek Golf Club in the exclusive guard gated Bear Creek community nestled up to picturesque rolling hills. This is an entertainer’s dream home featuring a desirable floor plan with golf course views from the entire back of the house. Highly manicured landscaping and charming exterior features create a welcoming first impression. Step through the gated front garden courtyard, through the double door formal entry and soak in the light filled interior, dramatic open beam vaulted ceilings, plantation shutters, and solid surface flooring setting the stage for a superb living environment. The great room features tranquil sit-down views, a formal gathering space around a handsome fireplace with wet bar and beverage cooler and is open to a library/media/lounging area with built-in bookcases and sliding doors opening to the back patio, ideal for gracious indoor-outdoor gatherings with friends and family. The formal dining room overlooks the front courtyard and is perfect for elegant dinner parties. The handsome kitchen features Granite countertops, an abundance of countertop and cabinet storage space, Gas range cooktop, stainless-steel appliances, and is open to the sunny breakfast nook which opens to the back patio, perfect for morning coffee with a loved one. The expansive primary suite is a private retreat with high vaulted ceilings, a cozy romantic fireplace, sliding doors opening to a patio overlooking the golf course, 3 closets including 2 walk-in closets with custom closet organizers, and a huge spa-like primary bath with soaking tub, dual vanities, and step-in shower. This flexible floor plan includes a guest bedroom and a spacious guest bathroom located off the main hallway, plus a 3rd bedroom tucked away, with built-in workstations and cabinetry, perfect for an executive home office, and a handsome 3rd bathroom with granite topped vanity and a step-in shower. Multiple outdoor patios for relaxing and entertaining with unobstructed golf course views. Just steps from the Bear Creek Villa community pool and spa and close to the Bear Creek Golf Clubhouse. Enjoy a luxurious resort lifestyle with exclusive community amenities including tennis, pickleball, bocce ball, junior Olympic sized pool, spas, fitness center, community center, banquet/meeting facilities, 24-hour guard gated entry, and Signature Golf Course. Golf and social memberships are available.

38122 Stone Meadow Drive, Murrieta

23831 Via Madrid, Murrieta
$899,900
4 Beds ⋅ 3 Baths ⋅ SW26125063 MLS
Welcome to your󠃳󠂠󠂀󠂠󠃢󠂁󠂢󠃢󠂁󠂣󠃢󠂁󠂣󠃍󠂏󠃍󠂏 exceptional Murrieta retreat, where luxury, comfort, and family living come together seamlessly. Perfectly positioned on a premium lot with sweeping views of the Temecula Valley and no rear neighbors, this turnkey residence offers a rare sense of privacy and tranquility while remaining close to everything your family needs. Step outside to your own private backyard oasis, thoughtfully designed for both relaxation and entertaining. The sparkling pool, expansive outdoor living space, and breathtaking views create the perfect backdrop for summer gatherings, weekend celebrations, and everyday moments with family and friends. Inside, the home has been beautifully updated with stylish flooring and a designer-inspired kitchen that serves as the heart of the home. Featuring updated cabinetry, modern finishes, and a stunning butcher block island, the space is equally suited for hosting guests or enjoying a quiet family dinner. The versatile floor plan offers exceptional flexibility, including a downstairs bonus room that can easily function as a guest suite, home office, playroom, or 5th bedroom. Upstairs, a permitted loft addition of more than 200 square feet provides extra living space ideal for a home office, playroom, or game room. The luxurious oversized primary suite is a true sanctuary; take advantage of the stunning views while enjoying a spa-like ensuite bathroom highlighted by a beautiful claw-foot soaking tub, creating the perfect space to unwind at the end of the day. Ideally located near both the 15 and 215 freeways, this home provides convenient access Welcome to your exceptional Murrieta retreat, where luxury, comfort, and family living come together seamlessly. Perfectly positioned on a premium lot with sweeping views of the Temecula Valley and no rear neighbors, this turnkey residence offers a rare sense of privacy and tranquility while remaining close to everything your family needs. Step outside to your own private backyard oasis, thoughtfully designed for both relaxation and entertaining. The sparkling pool, expansive outdoor living space, and breathtaking views create the perfect backdrop for summer gatherings, weekend celebrations, and everyday moments with family and friends. Inside, the home has been beautifully updated with stylish flooring and a designer-inspired kitchen that serves as the heart of the home. Featuring updated cabinetry, modern finishes, and a stunning butcher block island, the space is equally suited for hosting guests or enjoying a quiet family dinner. The versatile floor plan offers exceptional flexibility, including a downstairs bonus room that can easily function as a guest suite, home office, playroom, or 5th bedroom. Upstairs, a permitted loft addition of more than 200 square feet provides extra living space ideal for a home office, playroom, or game room. The luxurious oversized primary suite is a true sanctuary; take advantage of the stunning views while enjoying a spa-like ensuite bathroom highlighted by a beautiful claw-foot soaking tub, creating the perfect space to unwind at the end of the day. Ideally located near both the 15 and 215 freeways, this home provides convenient access to top-rated schools, shopping, dining, parks, and all that Murrieta and Temecula Valley have to offer. Combining thoughtful upgrades, exceptional indoor-outdoor living, energy-efficient upgrades, breathtaking views, and an unbeatable family-friendly location, this is more than a homeit's the lifestyle you've been waiting for.

23831 Via Madrid, Murrieta

23831 Via Madrid, Murrieta
$899,900
4 Beds ⋅ 3 Baths ⋅ SW26125063 MLS
Welcome to your exceptional Murrieta retreat, where luxury, comfort, and family living come together seamlessly. Perfectly positioned on a premium lot with sweeping views of the Temecula Valley and no rear neighbors, this turnkey residence offers a rare sense of privacy and tranquility while remaining close to everything your family needs. Step outside to your own private backyard oasis, thoughtfully designed for both relaxation and entertaining. The sparkling pool, expansive outdoor living space, and breathtaking views create the perfect backdrop for summer gatherings, weekend celebrations, and everyday moments with family and friends. Inside, the home has been beautifully updated with stylish flooring and a designer-inspired kitchen that serves as the heart of the home. Featuring updated cabinetry, modern finishes, and a stunning butcher block island, the space is equally suited for hosting guests or enjoying a quiet family dinner. The versatile floor plan offers exceptional flexibility, including a downstairs bonus room that can easily function as a guest suite, home office, playroom, or 5th bedroom. Upstairs, a permitted loft addition of more than 200 square feet provides extra living space ideal for a home office, playroom, or game room. The luxurious oversized primary suite is a true sanctuary; take advantage of the stunning views while enjoying a spa-like ensuite bathroom highlighted by a beautiful claw-foot soaking tub, creating the perfect space to unwind at the end of the day. Ideally located near both the 15 and 215 freeways, this home provides convenient access to top-rated schools, shopping, dining, parks, and all that Murrieta and Temecula Valley have to offer. Combining thoughtful upgrades, exceptional indoor-outdoor living, energy-efficient upgrades, breathtaking views, and an unbeatable family-friendly location, this is more than a home—it's the lifestyle you've been waiting for.

23831 Via Madrid, Murrieta

27329 Sweetspire Ter, Murrieta
$899,000
5 Beds ⋅ 4 Baths ⋅ OC26180543 MLS
Spacious and beautiful immaculate home nestled in the sought-after Murrieta Oaks community. Offering approximately 3,668 square feet of living space with 5 bedrooms, 4 bathrooms, a giant and versatile upstairs loft and 3-car garage. Space and flexibility today's buyers are looking for! Step inside to soaring ceilings, abundant natural light and an inviting open floor plan featuring separate formal living and dining areas and a spacious family room with fireplace. The heart of the home is the upgraded kitchen, featuring granite countertops, a large center island, abundant cabinetry, stainless steel appliances, large walk-in pantry and convenient butler's pantryperfect for everyday living and entertaining. A main-level bedroom and full bathroom provide an ideal option for guests, extended family or a private home office. Upstairs, the expansive primary suite offers a relaxing retreat with a generous walk-in closet, dual vanities, soaking tub and separate shower, while the oversized loft provides additional space for a media room, playroom, office or second family room, or possibly even a huge 6th bedroom. Outside, enjoy a retreat style backyard with a newly built sparkling pool and spa with gas fire pit, lawn and beautiful valley and hillside views, creating the perfect setting for outdoor dining, entertaining or simply relaxing. Additional highlights include dual-zone air conditioning, a whole-house fan, indoor laundry room and amazingly high producing solar panels leased at less than 1/2 the monthly price of the local utility company!. Did I mention every room has a walk-in Spacious and beautiful immaculate home nestled in the sought-after Murrieta Oaks community. Offering approximately 3,668 square feet of living space with 5 bedrooms, 4 bathrooms, a giant and versatile upstairs loft and 3-car garage. Space and flexibility today's buyers are looking for! Step inside to soaring ceilings, abundant natural light and an inviting open floor plan featuring separate formal living and dining areas and a spacious family room with fireplace. The heart of the home is the upgraded kitchen, featuring granite countertops, a large center island, abundant cabinetry, stainless steel appliances, large walk-in pantry and convenient butler's pantryperfect for everyday living and entertaining. A main-level bedroom and full bathroom provide an ideal option for guests, extended family or a private home office. Upstairs, the expansive primary suite offers a relaxing retreat with a generous walk-in closet, dual vanities, soaking tub and separate shower, while the oversized loft provides additional space for a media room, playroom, office or second family room, or possibly even a huge 6th bedroom. Outside, enjoy a retreat style backyard with a newly built sparkling pool and spa with gas fire pit, lawn and beautiful valley and hillside views, creating the perfect setting for outdoor dining, entertaining or simply relaxing. Additional highlights include dual-zone air conditioning, a whole-house fan, indoor laundry room and amazingly high producing solar panels leased at less than 1/2 the monthly price of the local utility company!. Did I mention every room has a walk-in closet??!! Located near neighborhood parks, hiking and biking trails, shopping, dining, schools and convenient freeway access, this Murrieta home combines space, comfort and an outstanding location. With nearly 3,700 square feet and a highly functional floor plan, 27329 Sweetspire Terrace Place is ready to welcome its next owner home. This one will go lightning fast!!!!

27329 Sweetspire Ter, Murrieta

27329 Sweetspire Terrace, Murrieta
$899,000
5 Beds ⋅ 4 Baths ⋅ OC26180543 MLS
Spacious and beautiful immaculate home nestled in the sought-after Murrieta Oaks community. Offering approximately 3,668 square feet of living space with 5 bedrooms, 4 bathrooms, a giant and versatile upstairs loft and 3-car garage. Space and flexibility today's buyers are looking for! Step inside to soaring ceilings, abundant natural light and an inviting open floor plan featuring separate formal living and dining areas and a spacious family room with fireplace. The heart of the home is the upgraded kitchen, featuring granite countertops, a large center island, abundant cabinetry, stainless steel appliances, large walk-in pantry and convenient butler's pantry—perfect for everyday living and entertaining. A main-level bedroom and full bathroom provide an ideal option for guests, extended family or a private home office. Upstairs, the expansive primary suite offers a relaxing retreat with a generous walk-in closet, dual vanities, soaking tub and separate shower, while the oversized loft provides additional space for a media room, playroom, office or second family room, or possibly even a huge 6th bedroom. Outside, enjoy a retreat style backyard with a newly built sparkling pool and spa with gas fire pit, lawn and beautiful valley and hillside views, creating the perfect setting for outdoor dining, entertaining or simply relaxing. Additional highlights include dual-zone air conditioning, a whole-house fan, indoor laundry room and amazingly high producing solar panels leased at less than 1/2 the monthly price of the local utility company!. Did I mention every room has a walk-in closet??!! Located near neighborhood parks, hiking and biking trails, shopping, dining, schools and convenient freeway access, this Murrieta home combines space, comfort and an outstanding location. With nearly 3,700 square feet and a highly functional floor plan, 27329 Sweetspire Terrace Place is ready to welcome its next owner home. This one will go lightning fast!!!!

27329 Sweetspire Terrace, Murrieta

29533 Branwin St, Murrieta
$899,000
4 Beds ⋅ 3 Baths ⋅ SW26137003 MLS
CHECK OUT THIS NEW PRICE! NO HOA! LOW TAXES! OWNED SOLAR! GOLF COURSE VIEW! First time on the market by the original owner! STUNNING GOLF COURSE VIEW ESTATE. Turnkey and Move-in ready, this spacious 3,908 sq ft home is located in a desirable golf club community with golf course views. An elegant double-door entry opens to a grand foyer with upgraded wood flooring throughout. The main floor features a high-ceiling living room, crown molding, a formal dining area, a cozy family room with a fireplace, a gourmet kitchen with quartz countertops and a new whisper-quiet dishwasher. It also includes a convenient bedroom with a full bath for multi-generational living, plus an oversized office with French doors overlooking the backyard. The upstairs features a primary suite with sitting area and walkout balcony. The spa-like primary bathroom is a true treat, boasting a dual-sink vanity, a separate walk-in shower and relaxing jacuzzi tub. There are 2 spacious bedrooms that share a dual sink vanity bathroom. This home also features the large open game room/loft option instead of a 5th bedroom/4th bath, which can easily convert into a bedroom if needed. Enjoy perfect indoor-outdoor living with a main-floor covered patio and a master walkout balcony directly above, both showcasing unobstructed golf course views. The expansive backyard boasts a wide open layout with lush landscaping and a pergola. Paved side yard perfect for low-maintenance living. Key upgrades include 22 fully paid-off solar panels for energy efficiency, a premium Eco Water whole-house filtration system and a smart garag CHECK OUT THIS NEW PRICE! NO HOA! LOW TAXES! OWNED SOLAR! GOLF COURSE VIEW! First time on the market by the original owner! STUNNING GOLF COURSE VIEW ESTATE. Turnkey and Move-in ready, this spacious 3,908 sq ft home is located in a desirable golf club community with golf course views. An elegant double-door entry opens to a grand foyer with upgraded wood flooring throughout. The main floor features a high-ceiling living room, crown molding, a formal dining area, a cozy family room with a fireplace, a gourmet kitchen with quartz countertops and a new whisper-quiet dishwasher. It also includes a convenient bedroom with a full bath for multi-generational living, plus an oversized office with French doors overlooking the backyard. The upstairs features a primary suite with sitting area and walkout balcony. The spa-like primary bathroom is a true treat, boasting a dual-sink vanity, a separate walk-in shower and relaxing jacuzzi tub. There are 2 spacious bedrooms that share a dual sink vanity bathroom. This home also features the large open game room/loft option instead of a 5th bedroom/4th bath, which can easily convert into a bedroom if needed. Enjoy perfect indoor-outdoor living with a main-floor covered patio and a master walkout balcony directly above, both showcasing unobstructed golf course views. The expansive backyard boasts a wide open layout with lush landscaping and a pergola. Paved side yard perfect for low-maintenance living. Key upgrades include 22 fully paid-off solar panels for energy efficiency, a premium Eco Water whole-house filtration system and a smart garage door openers for 3-car garage, and an EV charger hook-up in garage. Recent updates include new front and right-side fencing, new window screens throughout. Conveniently located just minutes from Temecula, and walking distance to Rancho California Golf Club, with easy commuter access, close to shopping, dining, and excellent schools.

29533 Branwin St, Murrieta

29533 Branwin Street, Murrieta
$899,000
4 Beds ⋅ 3 Baths ⋅ SW26137003 MLS
CHECK OUT THIS NEW PRICE! NO HOA! LOW TAXES! OWNED SOLAR! GOLF COURSE VIEW! First time on the market by the original owner! STUNNING GOLF COURSE VIEW ESTATE. Turnkey and Move-in ready, this spacious 3,908 sq ft home is located in a desirable golf club community with golf course views. An elegant double-door entry opens to a grand foyer with upgraded wood flooring throughout. The main floor features a high-ceiling living room, crown molding, a formal dining area, a cozy family room with a fireplace, a gourmet kitchen with quartz countertops and a new whisper-quiet dishwasher. It also includes a convenient bedroom with a full bath for multi-generational living, plus an oversized office with French doors overlooking the backyard. The upstairs features a primary suite with sitting area and walkout balcony. The spa-like primary bathroom is a true treat, boasting a dual-sink vanity, a separate walk-in shower and relaxing jacuzzi tub. There are 2 spacious bedrooms that share a dual sink vanity bathroom. This home also features the large open game room/loft option instead of a 5th bedroom/4th bath, which can easily convert into a bedroom if needed. Enjoy perfect indoor-outdoor living with a main-floor covered patio and a master walkout balcony directly above, both showcasing unobstructed golf course views. The expansive backyard boasts a wide open layout with lush landscaping and a pergola. Paved side yard perfect for low-maintenance living. Key upgrades include 22 fully paid-off solar panels for energy efficiency, a premium Eco Water whole-house filtration system and a smart garage door openers for 3-car garage, and an EV charger hook-up in garage. Recent updates include new front and right-side fencing, new window screens throughout. Conveniently located just minutes from Temecula, and walking distance to Rancho California Golf Club, with easy commuter access, close to shopping, dining, and excellent schools.

29533 Branwin Street, Murrieta

23715 Via Segovia St, Murrieta
$875,000
5 Beds ⋅ 4 Baths ⋅ SW26160834 MLS
Exceptional Murrieta pool home offering space, luxury, and an incredible layout for entertaining! Located in an award-winning school district and just minutes from the I-15 and I-215 freeways, shopping, dining, parks, and more, this expansive home combines comfort with convenience. Step inside to soaring ceilings, abundant natural light from a beautiful skylight, and spacious living areas featuring three fireplaces, including a stunning two-sided fireplace in the formal living room, a fireplace in the family room, and another in the private primary suite.The entertainer's kitchen boasts double ovens, a gas cooktop, built-in cabinet-front refrigerator, wine refrigerator, microwave, dishwasher, ample cabinetry, and generous counter space, all opening seamlessly to the main living areas.The spacious primary suite offers double doors leading to a private balcony, dual walk-in closets, a cozy fireplace, and a beautifully remodeled spa-inspired bath with a soaking tub, oversized walk-in shower with dual shower heads, and dual vanities. The flexible floor plan includes four bedrooms upstairs plus a main-level room with double doors, ideal for an office, guest room, or potential fifth bedroom. Step outside to your own resort-style backyard featuring a sparkling pool and spa, perfect for entertaining, relaxing, and enjoying Southern California living year-round. Additional features include a three-car garage with epoxy floors and overhead storage, tankless water heater, plantation shutters, stained-glass accents, and high ceilings throughout. Exceptional Murrieta pool home offering space, luxury, and an incredible layout for entertaining! Located in an award-winning school district and just minutes from the I-15 and I-215 freeways, shopping, dining, parks, and more, this expansive home combines comfort with convenience. Step inside to soaring ceilings, abundant natural light from a beautiful skylight, and spacious living areas featuring three fireplaces, including a stunning two-sided fireplace in the formal living room, a fireplace in the family room, and another in the private primary suite.The entertainer's kitchen boasts double ovens, a gas cooktop, built-in cabinet-front refrigerator, wine refrigerator, microwave, dishwasher, ample cabinetry, and generous counter space, all opening seamlessly to the main living areas.The spacious primary suite offers double doors leading to a private balcony, dual walk-in closets, a cozy fireplace, and a beautifully remodeled spa-inspired bath with a soaking tub, oversized walk-in shower with dual shower heads, and dual vanities. The flexible floor plan includes four bedrooms upstairs plus a main-level room with double doors, ideal for an office, guest room, or potential fifth bedroom. Step outside to your own resort-style backyard featuring a sparkling pool and spa, perfect for entertaining, relaxing, and enjoying Southern California living year-round. Additional features include a three-car garage with epoxy floors and overhead storage, tankless water heater, plantation shutters, stained-glass accents, and high ceilings throughout.

23715 Via Segovia St, Murrieta

Based on information from California Regional Multiple Listing Service, Inc. as of . This information is for your personal, non-commercial use and may not be used for any purpose other than to identify prospective properties you may be interested in purchasing. Display of MLS data is usually deemed reliable but is NOT guaranteed accurate by the MLS. Buyers are responsible for verifying the accuracy of all information and should investigate the data themselves or retain appropriate professionals. Information from sources other than the Listing Agent may have been included in the MLS data. Unless otherwise specified in writing, Broker/Agent has not and will not verify any information obtained from other sources. The Broker/Agent providing the information contained herein may or may not have been the Listing and/or Selling Agent.

board logo

This information is deemed reliable but not guaranteed. You should rely on this information only to decide whether or not to further investigate a particular property. BEFORE MAKING ANY OTHER DECISION, YOU SHOULD PERSONALLY INVESTIGATE THE FACTS (e.g. square footage and lot size) with the assistance of an appropriate professional. You may use this information only to identify properties you may be interested in investigating further. All uses except for personal, non-commercial use in accordance with the foregoing purpose are prohibited. Redistribution or copying of this information, any photographs or video tours is strictly prohibited. This information is derived from the Internet Data Exchange (IDX) service provided by San Diego MLS®. Displayed property listings may be held by a brokerage firm other than the broker and/or agent responsible for this display. The information and any photographs and video tours and the compilation from which they are derived is protected by copyright. Compilation © 2026 San Diego MLS®,

How much is your home worth?

Get instant property value now!