Refine Search
Sort by
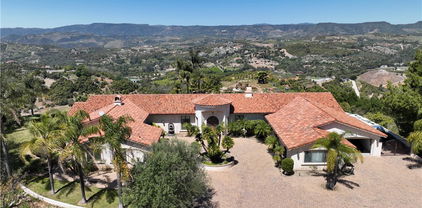
36090 Monte De Oro Rd, Temecula
$2,562,500
6 Beds ⋅ 5 Baths ⋅ SW25236148 MLS
Location, Location, Location with this exquisite Mediterranean estate on almost 5 acres. Beautifully manicured with vineyards, gardens and lots more land for horses or workshop. This estate has main house, guest house and a Casita offering 6 bedrooms and 5 full bathrooms & all 3 have kitchens, totally 4800 sq. ft. The main house has 3290 sq. ft. with 4 bedrooms/3 bath. 900 sq ft. of veranda porches. Custom touches through out with tray ceilings, crown molding, granite, built in vacuum system. Two cozy fireplaces in living room and primary suite. Extra large 3 car garage with ample parking on the grounds. Guest house with 975 sq. ft. has a separate entrance and driveway. Spacious 1 bedroom and 1 bath with full kitchen and 2 covered patios. RV pad & hook ups. Darling casita/pool house with 440 sq. ft. which has kitchen and bathroom. Outdoor oasis includes a pebble tech pool with stamped concrete decking. Beautiful landscaping with covered patios through out. Amazing views of neighboring wineries and vineyards. Walking distance to esteemed wineries. Completely fenced and cross fenced with security gate and service entrance with security gate which can be private driveway to back guest house. The manicured grounds include 1 acre of Petite Syrah, hundreds of trees and plants. No Hoa and low taxes with this incredible estate. Embrace the luxury and tranquility of wine country living in this extraordinary estate. Location, Location, Location with this exquisite Mediterranean estate on almost 5 acres. Beautifully manicured with vineyards, gardens and lots more land for horses or workshop. This estate has main house, guest house and a Casita offering 6 bedrooms and 5 full bathrooms & all 3 have kitchens, totally 4800 sq. ft. The main house has 3290 sq. ft. with 4 bedrooms/3 bath. 900 sq ft. of veranda porches. Custom touches through out with tray ceilings, crown molding, granite, built in vacuum system. Two cozy fireplaces in living room and primary suite. Extra large 3 car garage with ample parking on the grounds. Guest house with 975 sq. ft. has a separate entrance and driveway. Spacious 1 bedroom and 1 bath with full kitchen and 2 covered patios. RV pad & hook ups. Darling casita/pool house with 440 sq. ft. which has kitchen and bathroom. Outdoor oasis includes a pebble tech pool with stamped concrete decking. Beautiful landscaping with covered patios through out. Amazing views of neighboring wineries and vineyards. Walking distance to esteemed wineries. Completely fenced and cross fenced with security gate and service entrance with security gate which can be private driveway to back guest house. The manicured grounds include 1 acre of Petite Syrah, hundreds of trees and plants. No Hoa and low taxes with this incredible estate. Embrace the luxury and tranquility of wine country living in this extraordinary estate.

36090 Monte De Oro Rd, Temecula

36090 Monte De Oro Road, Temecula
$2,562,500
6 Beds ⋅ 5 Baths ⋅ SW25236148 MLS
Location, Location, Location with this exquisite Mediterranean estate on almost 5 acres. Beautifully manicured with vineyards, gardens and lots more land for horses or workshop. This estate has main house, guest house and a Casita offering 6 bedrooms and 5 full bathrooms & all 3 have kitchens, totally 4800 sq. ft. The main house has 3290 sq. ft. with 4 bedrooms/3 bath. 900 sq ft. of veranda porches. Custom touches through out with tray ceilings, crown molding, granite, built in vacuum system. Two cozy fireplaces in living room and primary suite. Extra large 3 car garage with ample parking on the grounds. Guest house with 975 sq. ft. has a separate entrance and driveway. Spacious 1 bedroom and 1 bath with full kitchen and 2 covered patios. RV pad & hook ups. Darling casita/pool house with 440 sq. ft. which has kitchen and bathroom. Outdoor oasis includes a pebble tech pool with stamped concrete decking. Beautiful landscaping with covered patios through out. Amazing views of neighboring wineries and vineyards. Walking distance to esteemed wineries. Completely fenced and cross fenced with security gate and service entrance with security gate which can be private driveway to back guest house. The manicured grounds include 1 acre of Petite Syrah, hundreds of trees and plants. No Hoa and low taxes with this incredible estate. Embrace the luxury and tranquility of wine country living in this extraordinary estate.

36090 Monte De Oro Road, Temecula

39650 Patagonia Court, Temecula
$2,550,000
11 Beds ⋅ 14 Baths ⋅ 260005423SD MLS
Hot air balloons drifting across the sky, rolling vineyard views, and sunsets that stretch for miles, this hilltop estate captures the very best of Temecula living. Set on 2.57 acres in the desirable Temecula Valley Wine Country, this impressive three-story custom Victorian residence offers approximately 8,000 sq. ft. in the main home and showcases sweeping valley views in every direction. The main residence features six bedrooms, an office, and multiple entertaining spaces across three levels, all serviced by a private elevator. The main-level primary suite includes a sitting area and spa-style bathroom, while the gourmet kitchen with commercial-grade appliances opens to the home’s central living and dining areas. Upstairs, additional bedroom suites offer fireplaces, en-suite bathrooms, and private balconies with expansive views. Designed for recreation and entertaining, the lower level includes a private theatre, game space, fitness area, and kitchenette, with French doors opening to an outdoor entertainment area featuring a custom bar and built-in barbecue, perfect for gatherings both large and small. Separate from the main residence, the property also includes a ~500 sq. ft. casita and a ~1,750 sq. ft. guest house above a four-car garage, providing additional flexibility for guests or extended living arrangements.

39650 Patagonia Court, Temecula

39650 Patagonia Ct, Temecula
$2,550,000
11 Beds ⋅ 14 Baths ⋅ 260005423 MLS
Hot air balloons drifting across the sky, rolling vineyard views, and sunsets that stretch for miles, this hilltop estate captures the very best of Temecula living. Set on 2.57 acres in the desirable Temecula Valley Wine Country, this impressive three-story custom Victorian residence offers approximately 8,000 sq. ft. in the main home and showcases sweeping valley views in every direction. The main residence features six bedrooms, an office, and multiple entertaining spaces across three levels, all serviced by a private elevator. The main-level primary suite includes a sitting area and spa-style bathroom, while the gourmet kitchen with commercial-grade appliances opens to the home’s central living and dining areas. Upstairs, additional bedroom suites offer fireplaces, en-suite bathrooms, and private balconies with expansive views. Designed for recreation and entertaining, the lower level includes a private theatre, game space, fitness area, and kitchenette, with French doors opening to an outdoor entertainment area featuring a custom bar and built-in barbecue, perfect for gatherings both large and small. Separate from the main residence, the property also includes a ~500 sq. ft. casita and a ~1,750 sq. ft. guest house above a four-car garage, providing additional flexibility for guests or extended living arrangements.

39650 Patagonia Ct, Temecula

46505 De Portola Road, Temecula
$2,550,000
4 Beds ⋅ 5 Baths ⋅ IG25239123 MLS
Nestled within the exclusive Oakridge Ranch Estates, this extraordinary 15.6-acre property perfectly combines refined country living with modern luxury. Designed for comfort and sophistication, it offers a rare balance of elegance, privacy, and functionality. Surrounded by scenic horse trails, the estate features extensive equestrian facilities and income-producing opportunities, making it ideal for horse enthusiasts or investors seeking a serene ranch setting. The main residence offers 3 spacious bedrooms and 3.5 bathrooms, while a detached guest house provides 1 bedroom and 1 bathroom, perfect for extended family or guests. Inside there are vaulted ceilings, chandeliers, and exquisite tile flooring for a luxurious living. This home is equipped with smart home technology that allows full control of lighting, climate, and security from anywhere in the world with aHomeWorks lighting system & three-zone HVAC. The living room is inviting with a beautiful stone fireplace and built-in mini bar, perfect for entertaining. The gourmet kitchen is a chef’s dream, complete with a walk-in pantry, double oven, center island with built-in refrigerator, and premium Wolf cooktop. Adjacent, the dining area is filled with natural light and offers breathtaking views of the property. The primary suite is a true retreat, with its own fireplace, a luxurious bathroom with walk-in shower, tub, vanity area, and expansive walk-in closet that has its own washer and dryer. Step outside to a private paradise: a resort-style backyard with a sparkling pool and spa, built-in BBQ, outdoor shower, mounted TV, and a spacious covered patio, ideal for relaxing or entertaining. The equestrian facilities are a standout feature and currently generate income. These include a 20+ stall show barn with office, 18-stall mare motel, a large fenced performance arena, and multiple fenced pastures—all designed for efficient, easy operation. Supporting infrastructure includes an Artesian well, a commercial-grade reverse osmosis water system producing up to 2,800 gallons per day, an oversized propane tank, and commercial traffic-rated septic systems for both homes. The reinforced concrete driveway is engineered to support the weight of an 18-wheeler, and a lease-free solar system adds long-term energy efficiency. More than just a home, this Oakridge Ranch Estates property offers a lifestyle with luxurious amenities, income, and the serenity of ranch living.

46505 De Portola Road, Temecula

46505 De Portola Rd, Temecula
$2,550,000
4 Beds ⋅ 5 Baths ⋅ IG25239123 MLS
Nestled within the exclusive Oakridge Ranch Estates, this extraordinary 15.6-acre property perfectly combines refined country living with modern luxury. Designed for comfort and sophistication, it offers a rare balance of elegance, privacy, and functionality. Surrounded by scenic horse trails, the estate features extensive equestrian facilities and income-producing opportunities, making it ideal for horse enthusiasts or investors seeking a serene ranch setting. The main residence offers 3 spacious bedrooms and 3.5 bathrooms, while a detached guest house provides 1 bedroom and 1 bathroom, perfect for extended family or guests. Inside there are vaulted ceilings, chandeliers, and exquisite tile flooring for a luxurious living. This home is equipped with smart home technology that allows full control of lighting, climate, and security from anywhere in the world with aHomeWorks lighting system & three-zone HVAC. The living room is inviting with a beautiful stone fireplace and built-in mini bar, perfect for entertaining. The gourmet kitchen is a chefs dream, complete with a walk-in pantry, double oven, center island with built-in refrigerator, and premium Wolf cooktop. Adjacent, the dining area is filled with natural light and offers breathtaking views of the property. The primary suite is a true retreat, with its own fireplace, a luxurious bathroom with walk-in shower, tub, vanity area, and expansive walk-in closet that has its own washer and dryer. Step outside to a private paradise: a resort-style backyard with a sparkling pool and spa, built-in BBQ, outdoor shower, mounted TV Nestled within the exclusive Oakridge Ranch Estates, this extraordinary 15.6-acre property perfectly combines refined country living with modern luxury. Designed for comfort and sophistication, it offers a rare balance of elegance, privacy, and functionality. Surrounded by scenic horse trails, the estate features extensive equestrian facilities and income-producing opportunities, making it ideal for horse enthusiasts or investors seeking a serene ranch setting. The main residence offers 3 spacious bedrooms and 3.5 bathrooms, while a detached guest house provides 1 bedroom and 1 bathroom, perfect for extended family or guests. Inside there are vaulted ceilings, chandeliers, and exquisite tile flooring for a luxurious living. This home is equipped with smart home technology that allows full control of lighting, climate, and security from anywhere in the world with aHomeWorks lighting system & three-zone HVAC. The living room is inviting with a beautiful stone fireplace and built-in mini bar, perfect for entertaining. The gourmet kitchen is a chefs dream, complete with a walk-in pantry, double oven, center island with built-in refrigerator, and premium Wolf cooktop. Adjacent, the dining area is filled with natural light and offers breathtaking views of the property. The primary suite is a true retreat, with its own fireplace, a luxurious bathroom with walk-in shower, tub, vanity area, and expansive walk-in closet that has its own washer and dryer. Step outside to a private paradise: a resort-style backyard with a sparkling pool and spa, built-in BBQ, outdoor shower, mounted TV, and a spacious covered patio, ideal for relaxing or entertaining. The equestrian facilities are a standout feature and currently generate income. These include a 20+ stall show barn with office, 18-stall mare motel, a large fenced performance arena, and multiple fenced pasturesall designed for efficient, easy operation. Supporting infrastructure includes an Artesian well, a commercial-grade reverse osmosis water system producing up to 2,800 gallons per day, an oversized propane tank, and commercial traffic-rated septic systems for both homes. The reinforced concrete driveway is engineered to support the weight of an 18-wheeler, and a lease-free solar system adds long-term energy efficiency. More than just a home, this Oakridge Ranch Estates property offers a lifestyle with luxurious amenities, income, and the serenity of ranch living.

46505 De Portola Rd, Temecula

26545 Corte Empresa, Temecula
$2,540,000
5 Beds ⋅ 4 Baths ⋅ SW25238440 MLS
Exquisite single-story estate nestled in Temecula’s prestigious De Luz community—a rare blend of sophistication, functionality, and serene country luxury just minutes from town. Nearly 4 acres of usable land, this 4,280 sq ft custom home is framed by 360-degree panoramic views offering total privacy and timeless elegance from every angle. From the moment you arrive through the private gated entrance and long scenic driveway, the property commands attention with modern architecture, lush landscaping, and grand covered entry accented by custom double doors. Inside, the home opens to a soaring foyer and expansive great room highlighted by exposed wood-beam ceilings, cantina-style doors, and California room with multi-panel sliding doors and grand stone fireplace—perfectly designed for seamless indoor-outdoor entertaining. The chef’s kitchen is a true masterpiece, featuring an oversized island with seating for up to 10 comfortably, top-of-the-line appliances, walk-in pantry, and additional prep kitchen—ideal for hosting at scale. Flowing effortlessly into the family room and outdoor spaces, every detail was thoughtfully curated for comfort and connection. The primary suite is a luxurious retreat- offering direct patio access, two walk-in closets with custom cabinetry, and spa-inspired bathroom featuring oversized walk-in shower with dual shower heads and soaking tub positioned beneath an artisan stained-glass window. 4 additional bedrooms are generously sized, including a guest suite with a private entrance and patio, and another with its own wet bar—easily converted into a kitchenette. Spacious executive office with double-door access and views of the mature oak tree completes the thoughtful layout. Outdoors, the estate was custom-built for entertaining and relaxation. Enjoy expansive stamped-concrete patios, outdoor kitchen, splash pad, and oversized swim spa—all surrounded by lush landscaping and breathtaking views. The property also features a newly constructed (2025) 48’×24’ barn-14’ sliding door, picture window, and passenger door - with lower-gate private access—perfect for storage, hobbies, or future customization. Additional highlights include a 3-car garage with epoxy floors, built-in cabinetry, pull-down storage, and utility sink, a large designer laundry room, and a custom walking labyrinth surrounded by fruit trees and scenic garden paths. Every element of this estate was intentionally crafted for the ultimate Temecula, De Luz lifestyle.

26545 Corte Empresa, Temecula

26545 Corte Empresa, Temecula
$2,540,000
5 Beds ⋅ 4 Baths ⋅ SW25238440 MLS
Exquisite single-story estate nestled in Temeculas prestigious De Luz communitya rare blend of sophistication, functionality, and serene country luxury just minutes from town. Nearly 4 acres of usable land, this 4,280 sq ft custom home is framed by 360-degree panoramic views offering total privacy and timeless elegance from every angle. From the moment you arrive through the private gated entrance and long scenic driveway, the property commands attention with modern architecture, lush landscaping, and grand covered entry accented by custom double doors. Inside, the home opens to a soaring foyer and expansive great room highlighted by exposed wood-beam ceilings, cantina-style doors, and California room with multi-panel sliding doors and grand stone fireplaceperfectly designed for seamless indoor-outdoor entertaining. The chefs kitchen is a true masterpiece, featuring an oversized island with seating for up to 10 comfortably, top-of-the-line appliances, walk-in pantry, and additional prep kitchenideal for hosting at scale. Flowing effortlessly into the family room and outdoor spaces, every detail was thoughtfully curated for comfort and connection. The primary suite is a luxurious retreat- offering direct patio access, two walk-in closets with custom cabinetry, and spa-inspired bathroom featuring oversized walk-in shower with dual shower heads and soaking tub positioned beneath an artisan stained-glass window. 4 additional bedrooms are generously sized, including a guest suite with a private entrance and patio, and another with its own wet bareasily converted into a kitchenet Exquisite single-story estate nestled in Temeculas prestigious De Luz communitya rare blend of sophistication, functionality, and serene country luxury just minutes from town. Nearly 4 acres of usable land, this 4,280 sq ft custom home is framed by 360-degree panoramic views offering total privacy and timeless elegance from every angle. From the moment you arrive through the private gated entrance and long scenic driveway, the property commands attention with modern architecture, lush landscaping, and grand covered entry accented by custom double doors. Inside, the home opens to a soaring foyer and expansive great room highlighted by exposed wood-beam ceilings, cantina-style doors, and California room with multi-panel sliding doors and grand stone fireplaceperfectly designed for seamless indoor-outdoor entertaining. The chefs kitchen is a true masterpiece, featuring an oversized island with seating for up to 10 comfortably, top-of-the-line appliances, walk-in pantry, and additional prep kitchenideal for hosting at scale. Flowing effortlessly into the family room and outdoor spaces, every detail was thoughtfully curated for comfort and connection. The primary suite is a luxurious retreat- offering direct patio access, two walk-in closets with custom cabinetry, and spa-inspired bathroom featuring oversized walk-in shower with dual shower heads and soaking tub positioned beneath an artisan stained-glass window. 4 additional bedrooms are generously sized, including a guest suite with a private entrance and patio, and another with its own wet bareasily converted into a kitchenette. Spacious executive office with double-door access and views of the mature oak tree completes the thoughtful layout. Outdoors, the estate was custom-built for entertaining and relaxation. Enjoy expansive stamped-concrete patios, outdoor kitchen, splash pad, and oversized swim spaall surrounded by lush landscaping and breathtaking views. The property also features a newly constructed (2025) 4824 barn-14 sliding door, picture window, and passenger door - with lower-gate private accessperfect for storage, hobbies, or future customization. Additional highlights include a 3-car garage with epoxy floors, built-in cabinetry, pull-down storage, and utility sink, a large designer laundry room, and a custom walking labyrinth surrounded by fruit trees and scenic garden paths. Every element of this estate was intentionally crafted for the ultimate Temecula, De Luz lifestyle.

26545 Corte Empresa, Temecula

34675 Cotta Ln, Temecula
$2,499,990
5 Beds ⋅ 4 Baths ⋅ SW26054856 MLS
A One of One Wine Country Estate with views unlike any other. Perched in the heart of wine country, this one of a kind single story estate offers some of the most breathtaking, unobstructed views the region has to offer, including sweeping views of Palomar Mountain that must be seen to be believed. Nearly every window frames a picturesque backdrop, creating a seamless connection between indoor living and the natural beauty beyond. Thoughtfully designed with an ideal floor plan, the home positions the primary suite to capture stunning backyard views, providing a private retreat that feels both serene and luxurious. On the opposite wing, a fully functional guest suiteor potential attached ADUoffers exceptional flexibility with its own living room, bedroom, bathroom, and private entrance. This space can remain connected to the main home or be easily separated for multigenerational living, guests, or income potential. The interior is equally impressive, featuring a show-stopping dining room, two additional bedrooms with en suite bathrooms, and a spacious walk-in pantry. The expansive entertainers kitchen opens effortlessly to both the family room and a casual dining area, making it ideal for hosting and everyday living alike. Car enthusiasts and hobbyists will appreciate the oversized 4-car garage, while recent upgrades such as a brand-new water heater and solarincluding pool solar adding efficiency and value. Step outside to your private resort-style oasis, complete with an infinity-edge pool and spa perfectly positioned to soak in the panoramic views. Beyond the main residenc A One of One Wine Country Estate with views unlike any other. Perched in the heart of wine country, this one of a kind single story estate offers some of the most breathtaking, unobstructed views the region has to offer, including sweeping views of Palomar Mountain that must be seen to be believed. Nearly every window frames a picturesque backdrop, creating a seamless connection between indoor living and the natural beauty beyond. Thoughtfully designed with an ideal floor plan, the home positions the primary suite to capture stunning backyard views, providing a private retreat that feels both serene and luxurious. On the opposite wing, a fully functional guest suiteor potential attached ADUoffers exceptional flexibility with its own living room, bedroom, bathroom, and private entrance. This space can remain connected to the main home or be easily separated for multigenerational living, guests, or income potential. The interior is equally impressive, featuring a show-stopping dining room, two additional bedrooms with en suite bathrooms, and a spacious walk-in pantry. The expansive entertainers kitchen opens effortlessly to both the family room and a casual dining area, making it ideal for hosting and everyday living alike. Car enthusiasts and hobbyists will appreciate the oversized 4-car garage, while recent upgrades such as a brand-new water heater and solarincluding pool solar adding efficiency and value. Step outside to your private resort-style oasis, complete with an infinity-edge pool and spa perfectly positioned to soak in the panoramic views. Beyond the main residence, the property truly shines with its land and limitless potential. A second driveway leads to a separate graded pad with incredible viewsready for a future ADU, workshop, or RV garage. This same driveway welcomes you to a tranquil Zen garden featuring a putting green, chipping area, walking trails, multiple seating areas, and mature landscapingall designed to maximize the propertys unmatched scenery and peaceful ambiance. Fully gated and fenced, this estate offers privacy, versatility, and endless opportunity in one of the most desirable wine country locations. With so much to offer and priced to sell, this is a rare opportunity you wont want to miss. Schedule your private tour today and experience these extraordinary views for yourself.

34675 Cotta Ln, Temecula

34675 Cotta Lane, Temecula
$2,499,990
5 Beds ⋅ 4 Baths ⋅ SW26054856 MLS
A One of One Wine Country Estate with views unlike any other…. Perched in the heart of wine country, this one of a kind single story estate offers some of the most breathtaking, unobstructed views the region has to offer, including sweeping views of Palomar Mountain that must be seen to be believed. Nearly every window frames a picturesque backdrop, creating a seamless connection between indoor living and the natural beauty beyond. Thoughtfully designed with an ideal floor plan, the home positions the primary suite to capture stunning backyard views, providing a private retreat that feels both serene and luxurious. On the opposite wing, a fully functional guest suite—or potential attached ADU—offers exceptional flexibility with its own living room, bedroom, bathroom, and private entrance. This space can remain connected to the main home or be easily separated for multigenerational living, guests, or income potential. The interior is equally impressive, featuring a show-stopping dining room, two additional bedrooms with en suite bathrooms, and a spacious walk-in pantry. The expansive entertainer’s kitchen opens effortlessly to both the family room and a casual dining area, making it ideal for hosting and everyday living alike. Car enthusiasts and hobbyists will appreciate the oversized 4-car garage, while recent upgrades such as a brand-new water heater and solar—including pool solar adding efficiency and value. Step outside to your private resort-style oasis, complete with an infinity-edge pool and spa perfectly positioned to soak in the panoramic views. Beyond the main residence, the property truly shines with its land and limitless potential. A second driveway leads to a separate graded pad with incredible views—ready for a future ADU, workshop, or RV garage. This same driveway welcomes you to a tranquil Zen garden featuring a putting green, chipping area, walking trails, multiple seating areas, and mature landscaping—all designed to maximize the property’s unmatched scenery and peaceful ambiance. Fully gated and fenced, this estate offers privacy, versatility, and endless opportunity in one of the most desirable wine country locations. With so much to offer and priced to sell, this is a rare opportunity you won’t want to miss. Schedule your private tour today and experience these extraordinary views for yourself.

34675 Cotta Lane, Temecula

42600 Pradera, Temecula
$2,469,000
4 Beds ⋅ 4 Baths ⋅ SW26070419 MLS
Extraordinary De Luz multi-home 23 acres property with EXCEPTIONAL CITY LIGHT VIEWS!!! CLOSE TO TOWN! What truly sets this property apart are its unrivaled views of the city lights and hillsides, which are unmatched anywhere in De Luz, and its incredible 23-acre setting that offers privacy and endless possibilities. Whether you want to build, farm, ride horses or simply enjoy the expansive open space, this property delivers on every level. Located just minutes from Temeculas world-renowned wineries, upscale dining, and boutique shopping. Schedule a private tour today and discover a property that redefines the meaning of luxury living. Experience unparalleled living at this remarkable 23-acre estate in the prestigious hills of De Luz. Its like owning your own village in Temecula. This property features a 4,949 sqft main home, with 27 ft ceilings, a 9 ft steel gate private electric entry, and incredible opportunities to create your dream lifestyle with space for additional structures. Designed to impress, the main home offers three bedrooms, three bathrooms, an office, and a huge game room with a built-in bar. The home lives like a single story and boasts three levels, including a unique loft in the main bedroom. Expansive floor-to-ceiling windows flood the space with natural light and showcase the best views in De Luz, providing unforgettable sunsets and views of the city lights. The kitchen is open to the family room and is equipped with top-of-the-line appliances, perfect for both entertaining and everyday luxury. Outside, the private gated entry ensures security and exclu Extraordinary De Luz multi-home 23 acres property with EXCEPTIONAL CITY LIGHT VIEWS!!! CLOSE TO TOWN! What truly sets this property apart are its unrivaled views of the city lights and hillsides, which are unmatched anywhere in De Luz, and its incredible 23-acre setting that offers privacy and endless possibilities. Whether you want to build, farm, ride horses or simply enjoy the expansive open space, this property delivers on every level. Located just minutes from Temeculas world-renowned wineries, upscale dining, and boutique shopping. Schedule a private tour today and discover a property that redefines the meaning of luxury living. Experience unparalleled living at this remarkable 23-acre estate in the prestigious hills of De Luz. Its like owning your own village in Temecula. This property features a 4,949 sqft main home, with 27 ft ceilings, a 9 ft steel gate private electric entry, and incredible opportunities to create your dream lifestyle with space for additional structures. Designed to impress, the main home offers three bedrooms, three bathrooms, an office, and a huge game room with a built-in bar. The home lives like a single story and boasts three levels, including a unique loft in the main bedroom. Expansive floor-to-ceiling windows flood the space with natural light and showcase the best views in De Luz, providing unforgettable sunsets and views of the city lights. The kitchen is open to the family room and is equipped with top-of-the-line appliances, perfect for both entertaining and everyday luxury. Outside, the private gated entry ensures security and exclusivity, while a spacious parking area is perfect for hosting large gatherings or events. The property also offers room for a pasture, making it suitable for equestrian facilities, farming, or creating your own natural retreat. Enjoy sunny days under the Oak and fruit trees. Ample acreage available, 4 exterior outbuildings, gardens, 2-inch water meter or recreational spaces adds even more versatility to this already exceptional estate. Buyer to verify lot size, square footage, permits, and any other geological conditions or restrictions. Buyer to verify the condition and usability of the property.

42600 Pradera, Temecula

42600 Pradera, Temecula
$2,469,000
4 Beds ⋅ 4 Baths ⋅ SW26070419 MLS
Extraordinary De Luz multi-home 23 acres property with EXCEPTIONAL CITY LIGHT VIEWS!!! CLOSE TO TOWN! What truly sets this property apart are its unrivaled views of the city lights and hillsides, which are unmatched anywhere in De Luz, and its incredible 23-acre setting that offers privacy and endless possibilities. Whether you want to build, farm, ride horses or simply enjoy the expansive open space, this property delivers on every level. Located just minutes from Temecula’s world-renowned wineries, upscale dining, and boutique shopping. Schedule a private tour today and discover a property that redefines the meaning of luxury living. Experience unparalleled living at this remarkable 23-acre estate in the prestigious hills of De Luz. It’s like owning your own village in Temecula. This property features a 4,949 sqft main home, with 27 ft ceilings, a 9 ft steel gate private electric entry, and incredible opportunities to create your dream lifestyle with space for additional structures. Designed to impress, the main home offers three bedrooms, three bathrooms, an office, and a huge game room with a built-in bar. The home lives like a single story and boasts three levels, including a unique loft in the main bedroom. Expansive floor-to-ceiling windows flood the space with natural light and showcase the best views in De Luz, providing unforgettable sunsets and views of the city lights. The kitchen is open to the family room and is equipped with top-of-the-line appliances, perfect for both entertaining and everyday luxury. Outside, the private gated entry ensures security and exclusivity, while a spacious parking area is perfect for hosting large gatherings or events. The property also offers room for a pasture, making it suitable for equestrian facilities, farming, or creating your own natural retreat. Enjoy sunny days under the Oak and fruit trees. Ample acreage available, 4 exterior outbuildings, gardens, 2-inch water meter or recreational spaces adds even more versatility to this already exceptional estate. Buyer to verify lot size, square footage, permits, and any other geological conditions or restrictions. Buyer to verify the condition and usability of the property.

42600 Pradera, Temecula

25900 Carancho Rd, Temecula
$2,425,888
3 Beds ⋅ 5 Baths ⋅ AR24163879 MLS
THE EXQUISITE ABODE. A winding driveway guides you to this stunning estate, meticulously crafted and designed to the highest standards. Nestled on over 19 acres, it offers breathtaking views. This 4800 sq.ft residence features 3 spacious bedrooms plus an art/hobby room that could serve as a 4th bedroom. The office/library is unparalleled, boasting built-ins and custom cabinetry. The chef's kitchen is a delight, equipped with a large granite island, prep sink, custom cabinetry, and a sizable pantry. The elegant family room showcases vaulted ceilings and a custom stone fireplace, with French doors leading to the picturesque grounds. Quality abounds with 8 ft. solid mahogany doors, coffered ceilings, leaded glass entry doors, Pella windows, surround sound indoors and out, security cameras, and 2 by 6 construction. An impressive game room with a massive entertainment bar complements the functional floor plan, ideal for both entertainment and family living. The luxurious master suite boasts an elegant bath with a large shower and a delightful soaking tub, along with two spacious closets. The interior is adorned with beautiful travertine flooring and enjoys abundant natural light. Enveloped by 19.77 acres of stunning grounds, including lush lawns and custom pavers in the front and back. An infinity edge pool beckons, accompanied by a fantastic barbecue area with granite counters and expansive covered patios. Revel in the spectacular views and soothing water features, all within the exclusive enclave of Deluz. The property also boasts numerous avocado trees, fruit trees, and guava THE EXQUISITE ABODE. A winding driveway guides you to this stunning estate, meticulously crafted and designed to the highest standards. Nestled on over 19 acres, it offers breathtaking views. This 4800 sq.ft residence features 3 spacious bedrooms plus an art/hobby room that could serve as a 4th bedroom. The office/library is unparalleled, boasting built-ins and custom cabinetry. The chef's kitchen is a delight, equipped with a large granite island, prep sink, custom cabinetry, and a sizable pantry. The elegant family room showcases vaulted ceilings and a custom stone fireplace, with French doors leading to the picturesque grounds. Quality abounds with 8 ft. solid mahogany doors, coffered ceilings, leaded glass entry doors, Pella windows, surround sound indoors and out, security cameras, and 2 by 6 construction. An impressive game room with a massive entertainment bar complements the functional floor plan, ideal for both entertainment and family living. The luxurious master suite boasts an elegant bath with a large shower and a delightful soaking tub, along with two spacious closets. The interior is adorned with beautiful travertine flooring and enjoys abundant natural light. Enveloped by 19.77 acres of stunning grounds, including lush lawns and custom pavers in the front and back. An infinity edge pool beckons, accompanied by a fantastic barbecue area with granite counters and expansive covered patios. Revel in the spectacular views and soothing water features, all within the exclusive enclave of Deluz. The property also boasts numerous avocado trees, fruit trees, and guava trees. An absolute must-see!

25900 Carancho Rd, Temecula

25900 Carancho Road, Temecula
$2,425,888
3 Beds ⋅ 5 Baths ⋅ AR24163879 MLS
THE EXQUISITE ABODE. A winding driveway guides you to this stunning estate, meticulously crafted and designed to the highest standards. Nestled on over 19 acres, it offers breathtaking views. This 4800 sq.ft residence features 3 spacious bedrooms plus an art/hobby room that could serve as a 4th bedroom. The office/library is unparalleled, boasting built-ins and custom cabinetry. The chef's kitchen is a delight, equipped with a large granite island, prep sink, custom cabinetry, and a sizable pantry. The elegant family room showcases vaulted ceilings and a custom stone fireplace, with French doors leading to the picturesque grounds. Quality abounds with 8 ft. solid mahogany doors, coffered ceilings, leaded glass entry doors, Pella windows, surround sound indoors and out, security cameras, and 2 by 6 construction. An impressive game room with a massive entertainment bar complements the functional floor plan, ideal for both entertainment and family living. The luxurious master suite boasts an elegant bath with a large shower and a delightful soaking tub, along with two spacious closets. The interior is adorned with beautiful travertine flooring and enjoys abundant natural light. Enveloped by 19.77 acres of stunning grounds, including lush lawns and custom pavers in the front and back. An infinity edge pool beckons, accompanied by a fantastic barbecue area with granite counters and expansive covered patios. Revel in the spectacular views and soothing water features, all within the exclusive enclave of Deluz. The property also boasts numerous avocado trees, fruit trees, and guava trees. An absolute must-see!

25900 Carancho Road, Temecula

38855 Bella Vista Rd, Temecula
$2,400,000
6 Beds ⋅ 6 Baths ⋅ SW25102217 MLS
Welcome to the ultimate getaway in the heart of Temecula Wine Countrya breathtaking estate offering 6,408 sq ft of luxurious living on approximately five fully fenced private acres. This stunning property includes a remodeled 4,950 sq ft main house and a sleek 1,600 sq ft (ADU) guest house, with over $250,000 in new upgrades surrounded by rolling hills and world-renowned vineyards. A tree-lined driveway leads to a rose garden and charming gazebo, setting the tone for the elegance within. Inside, a grand iron door opens to a sweeping staircase and luxury vinyl plank flooring throughout. The main house features five spacious bedrooms, two private offices, and an open-concept layout ideal for entertaining. The kitchen boasts quartz countertops, an oversized island, Sub-Zero fridge, and a Mercury 48" induction oven. A wet bar and large dining area enhance the experience, while a main-floor guest suite offers privacy for visitors. Upstairs, the primary suite offers a fireplace, French doors to a balcony, and a spa-inspired bathroom with marble counters and soaking tub. The guest house features a stylish kitchen, stacked stone fireplace, great room, and sliding glass doors that open to the pool. Outdoors, enjoy a resort-style pool and spa, fruit orchard, garden beds, solar system, generator, and panoramic viewsjust minutes from top wineries. Welcome to the ultimate getaway in the heart of Temecula Wine Countrya breathtaking estate offering 6,408 sq ft of luxurious living on approximately five fully fenced private acres. This stunning property includes a remodeled 4,950 sq ft main house and a sleek 1,600 sq ft (ADU) guest house, with over $250,000 in new upgrades surrounded by rolling hills and world-renowned vineyards. A tree-lined driveway leads to a rose garden and charming gazebo, setting the tone for the elegance within. Inside, a grand iron door opens to a sweeping staircase and luxury vinyl plank flooring throughout. The main house features five spacious bedrooms, two private offices, and an open-concept layout ideal for entertaining. The kitchen boasts quartz countertops, an oversized island, Sub-Zero fridge, and a Mercury 48" induction oven. A wet bar and large dining area enhance the experience, while a main-floor guest suite offers privacy for visitors. Upstairs, the primary suite offers a fireplace, French doors to a balcony, and a spa-inspired bathroom with marble counters and soaking tub. The guest house features a stylish kitchen, stacked stone fireplace, great room, and sliding glass doors that open to the pool. Outdoors, enjoy a resort-style pool and spa, fruit orchard, garden beds, solar system, generator, and panoramic viewsjust minutes from top wineries.

38855 Bella Vista Rd, Temecula

38855 Bella Vista Road, Temecula
$2,400,000
6 Beds ⋅ 6 Baths ⋅ SW25102217 MLS
Welcome to the ultimate getaway in the heart of Temecula Wine Country—a breathtaking estate offering 6,408 sq ft of luxurious living on approximately five fully fenced private acres. This stunning property includes a remodeled 4,950 sq ft main house and a sleek 1,600 sq ft (ADU) guest house, with over $250,000 in new upgrades surrounded by rolling hills and world-renowned vineyards. A tree-lined driveway leads to a rose garden and charming gazebo, setting the tone for the elegance within. Inside, a grand iron door opens to a sweeping staircase and luxury vinyl plank flooring throughout. The main house features five spacious bedrooms, two private offices, and an open-concept layout ideal for entertaining. The kitchen boasts quartz countertops, an oversized island, Sub-Zero fridge, and a Mercury 48" induction oven. A wet bar and large dining area enhance the experience, while a main-floor guest suite offers privacy for visitors. Upstairs, the primary suite offers a fireplace, French doors to a balcony, and a spa-inspired bathroom with marble counters and soaking tub. The guest house features a stylish kitchen, stacked stone fireplace, great room, and sliding glass doors that open to the pool. Outdoors, enjoy a resort-style pool and spa, fruit orchard, garden beds, solar system, generator, and panoramic views—just minutes from top wineries.

38855 Bella Vista Road, Temecula

45090 Via Tornado, Temecula
$2,350,000
4 Beds ⋅ 4 Baths ⋅ SW26054909 MLS
Welcome to a truly one of a kind, fully renovated single story estate, ideally situated in what is arguably one of the best locations De Luz has to offer. Perched at the top of the mountain while still just minutes from town. Set behind a private gated entrance and fully fenced for added privacy, this exceptional property combines luxury, functionality, and lifestyle in one remarkable offering. Spanning just over 4,000 square feet, the home features 4 spacious bedrooms and 4 bathrooms, including three secondary bedrooms with their own en-suite baths, each living like a private master suite, while the fourth bedroom is conveniently located across from a full bathroom. Designed with both comfort and style in mind, the home showcases high ceilings, stunning exposed beams, and an open, light filled floor plan enhanced by pocket doors in multiple rooms for seamless indoor outdoor living. The expansive kitchen is an entertainers dream, offering ample space, thoughtful design, and effortless flow into the main living areas. The primary suite is equally impressive, with pocket doors leading directly to the backyard and a beautifully appointed bathroom retreat. Set on approximately 8 acres, the property offers endless possibilities, including room to expand, private trails, and a resort style outdoor experience. Enjoy a sparkling pool and spa, a multipurpose sport court, and a covered patio featuring pitched beamed ceilings, custom tile flooring, misters, ceiling fans, built-in lighting, and multiple TVs. The outdoor kitchen is fully equipped with a built in pizza oven perfect for h Welcome to a truly one of a kind, fully renovated single story estate, ideally situated in what is arguably one of the best locations De Luz has to offer. Perched at the top of the mountain while still just minutes from town. Set behind a private gated entrance and fully fenced for added privacy, this exceptional property combines luxury, functionality, and lifestyle in one remarkable offering. Spanning just over 4,000 square feet, the home features 4 spacious bedrooms and 4 bathrooms, including three secondary bedrooms with their own en-suite baths, each living like a private master suite, while the fourth bedroom is conveniently located across from a full bathroom. Designed with both comfort and style in mind, the home showcases high ceilings, stunning exposed beams, and an open, light filled floor plan enhanced by pocket doors in multiple rooms for seamless indoor outdoor living. The expansive kitchen is an entertainers dream, offering ample space, thoughtful design, and effortless flow into the main living areas. The primary suite is equally impressive, with pocket doors leading directly to the backyard and a beautifully appointed bathroom retreat. Set on approximately 8 acres, the property offers endless possibilities, including room to expand, private trails, and a resort style outdoor experience. Enjoy a sparkling pool and spa, a multipurpose sport court, and a covered patio featuring pitched beamed ceilings, custom tile flooring, misters, ceiling fans, built-in lighting, and multiple TVs. The outdoor kitchen is fully equipped with a built in pizza oven perfect for hosting and entertaining, along with the added luxury of an outdoor shower. Additional highlights include an oversized, nearly 700 square foot garage with custom epoxy flooring, extensive cabinetry, and a water softener system. This home truly has it all privacy, luxury, space, and unmatched amenities creating a property that feels like it was pulled straight from a Pinterest dream. Opportunities like this are rare. Reach out today, this one will not last long.

45090 Via Tornado, Temecula

45090 Via Tornado, Temecula
$2,350,000
4 Beds ⋅ 4 Baths ⋅ SW26054909 MLS
Welcome to a truly one of a kind, fully renovated single story estate, ideally situated in what is arguably one of the best locations De Luz has to offer. Perched at the top of the mountain while still just minutes from town. Set behind a private gated entrance and fully fenced for added privacy, this exceptional property combines luxury, functionality, and lifestyle in one remarkable offering. Spanning just over 4,000 square feet, the home features 4 spacious bedrooms and 4 bathrooms, including three secondary bedrooms with their own en-suite baths, each living like a private master suite, while the fourth bedroom is conveniently located across from a full bathroom. Designed with both comfort and style in mind, the home showcases high ceilings, stunning exposed beams, and an open, light filled floor plan enhanced by pocket doors in multiple rooms for seamless indoor outdoor living. The expansive kitchen is an entertainer’s dream, offering ample space, thoughtful design, and effortless flow into the main living areas. The primary suite is equally impressive, with pocket doors leading directly to the backyard and a beautifully appointed bathroom retreat. Set on approximately 8 acres, the property offers endless possibilities, including room to expand, private trails, and a resort style outdoor experience. Enjoy a sparkling pool and spa, a multipurpose sport court, and a covered patio featuring pitched beamed ceilings, custom tile flooring, misters, ceiling fans, built-in lighting, and multiple TVs. The outdoor kitchen is fully equipped with a built in pizza oven perfect for hosting and entertaining, along with the added luxury of an outdoor shower. Additional highlights include an oversized, nearly 700 square foot garage with custom epoxy flooring, extensive cabinetry, and a water softener system. This home truly has it all… privacy, luxury, space, and unmatched amenities creating a property that feels like it was pulled straight from a Pinterest dream. Opportunities like this are rare. Reach out today, this one will not last long.

45090 Via Tornado, Temecula

32177 Daybrook Ter, Temecula
$2,280,000
6 Beds ⋅ 6 Baths ⋅ SW26187681 MLS
Experience the pinnacle󠃳󠂠󠂀󠂠󠃢󠂁󠂢󠃢󠂁󠂣󠃢󠂁󠂣󠃍󠂏󠃍󠂏 of modern luxury in Temecula. This is a "must-see" to fully appreciate. Set on a generous 29,621-square-foot lot in a prime view location, this exceptional residence offers approximately 4,355 square feet of thoughtfully composed living space, where cutting-edge architecture meets contemporary refinement. Designed for everyday ease and gracious entertainment, the home features six spacious bedrooms, five-and-a-half baths, garage parking for three vehicles, plus a distinctive Home-Plus Suite ideal for multi-generational living or visiting guests. Sunlight fills every room. Expansive multi-panel sliding glass doors dissolve the line between indoors and out, creating a seamless flow to covered outdoor living spaces. The chef-inspired kitchen pairs with a dedicated prep kitchen, premium Monogram appliances, a large island with expansive storage, and designer finishes that make cooking and gathering feel effortless. Highly optioned with extensive upgrades valued at $394,000, this home includes a fully paid solar system with a Tesla battery and EV charger, ensuite secondary bedrooms, and flexible gathering areas designed for an elegant, wellness-centered lifestyle. Built with proprietary post-and-beam engineering and precision craftsmanship, this home blends progressive design with advanced technology, energy efficiency, and earthquake-ready structural integrity. Residents of Sommers Bend enjoy award-winning amenities: resort-style pools, fitness facilities, scenic walking trails, parks, and sports fieldsalong with convenient access to Temecula wine countr Experience the pinnacle of modern luxury in Temecula. This is a "must-see" to fully appreciate. Set on a generous 29,621-square-foot lot in a prime view location, this exceptional residence offers approximately 4,355 square feet of thoughtfully composed living space, where cutting-edge architecture meets contemporary refinement. Designed for everyday ease and gracious entertainment, the home features six spacious bedrooms, five-and-a-half baths, garage parking for three vehicles, plus a distinctive Home-Plus Suite ideal for multi-generational living or visiting guests. Sunlight fills every room. Expansive multi-panel sliding glass doors dissolve the line between indoors and out, creating a seamless flow to covered outdoor living spaces. The chef-inspired kitchen pairs with a dedicated prep kitchen, premium Monogram appliances, a large island with expansive storage, and designer finishes that make cooking and gathering feel effortless. Highly optioned with extensive upgrades valued at $394,000, this home includes a fully paid solar system with a Tesla battery and EV charger, ensuite secondary bedrooms, and flexible gathering areas designed for an elegant, wellness-centered lifestyle. Built with proprietary post-and-beam engineering and precision craftsmanship, this home blends progressive design with advanced technology, energy efficiency, and earthquake-ready structural integrity. Residents of Sommers Bend enjoy award-winning amenities: resort-style pools, fitness facilities, scenic walking trails, parks, and sports fieldsalong with convenient access to Temecula wine country, top-rated schools, shopping, and dining.

32177 Daybrook Ter, Temecula

32177 Daybrook Terrace, Temecula
$2,280,000
6 Beds ⋅ 6 Baths ⋅ SW26187681 MLS
Experience the pinnacle of modern luxury in Temecula. This is a "must-see" to fully appreciate. Set on a generous 29,621-square-foot lot in a prime view location, this exceptional residence offers approximately 4,355 square feet of thoughtfully composed living space, where cutting-edge architecture meets contemporary refinement. Designed for everyday ease and gracious entertainment, the home features six spacious bedrooms, five-and-a-half baths, garage parking for three vehicles, plus a distinctive Home-Plus Suite ideal for multi-generational living or visiting guests. Sunlight fills every room. Expansive multi-panel sliding glass doors dissolve the line between indoors and out, creating a seamless flow to covered outdoor living spaces. The chef-inspired kitchen pairs with a dedicated prep kitchen, premium Monogram appliances, a large island with expansive storage, and designer finishes that make cooking and gathering feel effortless. Highly optioned with extensive upgrades valued at $394,000, this home includes a fully paid solar system with a Tesla battery and EV charger, ensuite secondary bedrooms, and flexible gathering areas designed for an elegant, wellness-centered lifestyle. Built with proprietary post-and-beam engineering and precision craftsmanship, this home blends progressive design with advanced technology, energy efficiency, and earthquake-ready structural integrity. Residents of Sommers Bend enjoy award-winning amenities: resort-style pools, fitness facilities, scenic walking trails, parks, and sports fields—along with convenient access to Temecula wine country, top-rated schools, shopping, and dining.

32177 Daybrook Terrace, Temecula

32177 Daybrook Terrace, Temecula
$2,268,000
6 Beds ⋅ 6 Baths ⋅ IG26142953 MLS
Back on the Market! Don’t miss this rare second opportunity to own the highly sought after Sora Plan on one of the most desirable home sites on Daybrook Terrace in SHAWOOD at Sommers Bend. Combining Japanese-inspired architecture with exceptional craftsmanship, this remarkable residence offers luxury, flexibility, and timeless design. Designed with today’s lifestyle in mind, the home features six spacious bedrooms including a true multigenerational suite with its own private living area, ideal for extended family, long-term guests or live-in caregivers. Soaring ceilings, expansive walls of glass, and oversized multi-panel sliding doors fill the home with natural light while creating a seamless connection between indoor and outdoor living. The chef's kitchen showcases premium Monogram appliances, custom cabinetry, and an oversized island, and designer finishes, flowing effortlessly into generous gathering spaces perfect for entertaining. Thoughtfully appointed bedroom suites, spa inspired bathrooms and flexible living areas provide comfort and functionality throughout. Situated on one of the community's premier home sites, this exceptional property offers privacy, beautiful surroundings, and access to Sommers Bend’s resort style amenities, including pools, fitness facilities, parks, walking trails, and convenient proximity to Temecula Wine Country, shopping, dining, and top-rated schools. This is a rare opportunity to own one of SHAWOOD’s most desirable floor plans on an exceptional home site. Back on the market and ready for its next owner. Schedule your private tour today.

32177 Daybrook Terrace, Temecula

32177 Daybrook Ter, Temecula
$2,268,000
6 Beds ⋅ 6 Baths ⋅ IG26142953 MLS
Back on the Market! Dont miss this rare second opportunity to own the highly sought after Sora Plan on one of the most desirable home sites on Daybrook Terrace in SHAWOOD at Sommers Bend. Combining Japanese-inspired architecture with exceptional craftsmanship, this remarkable residence offers luxury, flexibility, and timeless design. Designed with todays lifestyle in mind, the home features six spacious bedrooms including a true multigenerational suite with its own private living area, ideal for extended family, long-term guests or live-in caregivers. Soaring ceilings, expansive walls of glass, and oversized multi-panel sliding doors fill the home with natural light while creating a seamless connection between indoor and outdoor living. The chef's kitchen showcases premium Monogram appliances, custom cabinetry, and an oversized island, and designer finishes, flowing effortlessly into generous gathering spaces perfect for entertaining. Thoughtfully appointed bedroom suites, spa inspired bathrooms and flexible living areas provide comfort and functionality throughout. Situated on one of the community's premier home sites, this exceptional property offers privacy, beautiful surroundings, and access to Sommers Bends resort style amenities, including pools, fitness facilities, parks, walking trails, and convenient proximity to Temecula Wine Country, shopping, dining, and top-rated schools. This is a rare opportunity to own one of SHAWOODs most desirable floor plans on an exceptional home site. Back on the market and ready for its next owner. Schedule your private tour today. Back on the Market! Dont miss this rare second opportunity to own the highly sought after Sora Plan on one of the most desirable home sites on Daybrook Terrace in SHAWOOD at Sommers Bend. Combining Japanese-inspired architecture with exceptional craftsmanship, this remarkable residence offers luxury, flexibility, and timeless design. Designed with todays lifestyle in mind, the home features six spacious bedrooms including a true multigenerational suite with its own private living area, ideal for extended family, long-term guests or live-in caregivers. Soaring ceilings, expansive walls of glass, and oversized multi-panel sliding doors fill the home with natural light while creating a seamless connection between indoor and outdoor living. The chef's kitchen showcases premium Monogram appliances, custom cabinetry, and an oversized island, and designer finishes, flowing effortlessly into generous gathering spaces perfect for entertaining. Thoughtfully appointed bedroom suites, spa inspired bathrooms and flexible living areas provide comfort and functionality throughout. Situated on one of the community's premier home sites, this exceptional property offers privacy, beautiful surroundings, and access to Sommers Bends resort style amenities, including pools, fitness facilities, parks, walking trails, and convenient proximity to Temecula Wine Country, shopping, dining, and top-rated schools. This is a rare opportunity to own one of SHAWOODs most desirable floor plans on an exceptional home site. Back on the market and ready for its next owner. Schedule your private tour today.

32177 Daybrook Ter, Temecula

41799 Calle Contento, Temecula
$2,250,000
4 Beds ⋅ 4 Baths ⋅ SW26147123 MLS
Paid Solar |󠃳󠂠󠂀󠂠󠃢󠂁󠂢󠃢󠂁󠂣󠃢󠂁󠂣󠃍󠂏󠃍󠂏 5-Car Garage | Built in 2022 | High End Finishes | 18-Foot Vaulted Ceilings | 4 Usable Acres & so much more.. Experience modern farmhouse living on more than four usable acres in the heart of Temecula Wine Country. Built in 2022, this exceptional single-story custom estate blends timeless design with high-end finishes, smart home technology, and breathtaking vineyard views. Designed for both luxury and functionality, the home features 10-foot ceilings throughout, an impressive 18-foot vaulted great room with exposed wood beams, and Tecsun Lorenzo 7.5-inch engineered white oak flooring. The chef's kitchen showcases an 11-foot custom white oak island with seating for five, quartz countertops, handcrafted Zellige tile backsplash, under-cabinet lighting, a walk-in pantry with built-ins, and Frigidaire Professional appliances including double ovens, gas cooktop, and oversized column refrigerator and freezer. The open great room is anchored by a Heat & Glo Primo 60-inch linear fireplace with porcelain tile surround, custom white oak floating shelves, and quartzite accents. A brick accent wall, French doors, and soaring ceilings highlight the dining room, while the game room and wet bar include a pool table, kegerator, full-size wine refrigerator, beverage cooler, ice maker, and plumbed coffee station. The private primary suite offers a spa-inspired bath with a freestanding soaking tub, oversized walk-in shower, dual vanities, makeup station, and an enormous walk-in closet with direct access to the laundry room. One secondary bedroom features its own en-suite bath. Ad Paid Solar | 5-Car Garage | Built in 2022 | High End Finishes | 18-Foot Vaulted Ceilings | 4 Usable Acres & so much more.. Experience modern farmhouse living on more than four usable acres in the heart of Temecula Wine Country. Built in 2022, this exceptional single-story custom estate blends timeless design with high-end finishes, smart home technology, and breathtaking vineyard views. Designed for both luxury and functionality, the home features 10-foot ceilings throughout, an impressive 18-foot vaulted great room with exposed wood beams, and Tecsun Lorenzo 7.5-inch engineered white oak flooring. The chef's kitchen showcases an 11-foot custom white oak island with seating for five, quartz countertops, handcrafted Zellige tile backsplash, under-cabinet lighting, a walk-in pantry with built-ins, and Frigidaire Professional appliances including double ovens, gas cooktop, and oversized column refrigerator and freezer. The open great room is anchored by a Heat & Glo Primo 60-inch linear fireplace with porcelain tile surround, custom white oak floating shelves, and quartzite accents. A brick accent wall, French doors, and soaring ceilings highlight the dining room, while the game room and wet bar include a pool table, kegerator, full-size wine refrigerator, beverage cooler, ice maker, and plumbed coffee station. The private primary suite offers a spa-inspired bath with a freestanding soaking tub, oversized walk-in shower, dual vanities, makeup station, and an enormous walk-in closet with direct access to the laundry room. One secondary bedroom features its own en-suite bath. Additional highlights include 20 owned solar panels with Enphase microinverters, smart home controls, an oversized 5 car garage with rear pass-through access, dedicated RV parking with full hookups, and over 590 square feet of covered outdoor living featuring a California room, copper lantern chandeliers, and six smart ceiling fans. The grounds include 23 producing fruit trees, raised garden beds, room for horses or livestock, and are pre-plumbed and pre-wired for a future ADU with separate utility connections. No HOA, a low 1.02% tax rate, and an incredible Temecula Wine Country location complete this one-of-a-kind estate.

41799 Calle Contento, Temecula

41799 Calle Contento, Temecula
$2,250,000
4 Beds ⋅ 4 Baths ⋅ SW26147123 MLS
Paid Solar | 5-Car Garage | Built in 2022 | High End Finishes | 18-Foot Vaulted Ceilings | 4 Usable Acres & so much more.. Experience modern farmhouse living on more than four usable acres in the heart of Temecula Wine Country. Built in 2022, this exceptional single-story custom estate blends timeless design with high-end finishes, smart home technology, and breathtaking vineyard views. Designed for both luxury and functionality, the home features 10-foot ceilings throughout, an impressive 18-foot vaulted great room with exposed wood beams, and Tecsun Lorenzo 7.5-inch engineered white oak flooring. The chef's kitchen showcases an 11-foot custom white oak island with seating for five, quartz countertops, handcrafted Zellige tile backsplash, under-cabinet lighting, a walk-in pantry with built-ins, and Frigidaire Professional appliances including double ovens, gas cooktop, and oversized column refrigerator and freezer. The open great room is anchored by a Heat & Glo Primo 60-inch linear fireplace with porcelain tile surround, custom white oak floating shelves, and quartzite accents. A brick accent wall, French doors, and soaring ceilings highlight the dining room, while the game room and wet bar include a pool table, kegerator, full-size wine refrigerator, beverage cooler, ice maker, and plumbed coffee station. The private primary suite offers a spa-inspired bath with a freestanding soaking tub, oversized walk-in shower, dual vanities, makeup station, and an enormous walk-in closet with direct access to the laundry room. One secondary bedroom features its own en-suite bath. Additional highlights include 20 owned solar panels with Enphase microinverters, smart home controls, an oversized 5 car garage with rear pass-through access, dedicated RV parking with full hookups, and over 590 square feet of covered outdoor living featuring a California room, copper lantern chandeliers, and six smart ceiling fans. The grounds include 23 producing fruit trees, raised garden beds, room for horses or livestock, and are pre-plumbed and pre-wired for a future ADU with separate utility connections. No HOA, a low 1.02% tax rate, and an incredible Temecula Wine Country location complete this one-of-a-kind estate.

41799 Calle Contento, Temecula

25120 Las Palmeras, Temecula
$2,249,000
5 Beds ⋅ 6 Baths ⋅ NDP2605958 MLS
Luxurious estate nestled in the hills of De Luz with timeless style. Four bathrooms have been completely remodeled and the primary closet got a boutique upgrade. From the harmonious blend of elegance and comfort to the resort style pool area, this is sure to embrace the life youve been waiting for. The gourmet kitchen features, high-end appliances, top-notch finishes, and even a fireplace. The dining room with access outdoors is a perfect entertaining spot for small or large gatherings complete with wine room. The primary suite is a true retreat with double sided fireplace and elegant bath with jetted tub, sauna, spacious walk in closet, and separate shower. Outdoor features include several patios, one with its own fireplace. The resort style pool and spa are solar heated. Theres an awesome cabana with kitchen, bar seating and even TV plus many areas to lounge while enjoying wonderful Southern California weather. Beyond that are a playground, mature landscaping and also an avocado grove with ample extra parking below and possible additional dwelling unit on a cleared area towards the top.RV parking. Luxurious estate nestled in the hills of De Luz with timeless style. Four bathrooms have been completely remodeled and the primary closet got a boutique upgrade. From the harmonious blend of elegance and comfort to the resort style pool area, this is sure to embrace the life youve been waiting for. The gourmet kitchen features, high-end appliances, top-notch finishes, and even a fireplace. The dining room with access outdoors is a perfect entertaining spot for small or large gatherings complete with wine room. The primary suite is a true retreat with double sided fireplace and elegant bath with jetted tub, sauna, spacious walk in closet, and separate shower. Outdoor features include several patios, one with its own fireplace. The resort style pool and spa are solar heated. Theres an awesome cabana with kitchen, bar seating and even TV plus many areas to lounge while enjoying wonderful Southern California weather. Beyond that are a playground, mature landscaping and also an avocado grove with ample extra parking below and possible additional dwelling unit on a cleared area towards the top.RV parking.

25120 Las Palmeras, Temecula

25120 Las Palmeras, Temecula
$2,249,000
5 Beds ⋅ 6 Baths ⋅ NDP2605958 MLS
Luxurious estate nestled in the hills of De Luz with timeless style. Four bathrooms have been completely remodeled and the primary closet got a boutique upgrade. From the harmonious blend of elegance and comfort to the resort style pool area, this is sure to embrace the life you’ve been waiting for. The gourmet kitchen features, high-end appliances, top-notch finishes, and even a fireplace. The dining room with access outdoors is a perfect entertaining spot for small or large gatherings complete with wine room. The primary suite is a true retreat with double sided fireplace and elegant bath with jetted tub, sauna, spacious walk in closet, and separate shower. Outdoor features include several patios, one with it’s own fireplace. The resort style pool and spa are solar heated. There’s an awesome cabana with kitchen, bar seating and even TV plus many areas to lounge while enjoying wonderful Southern California weather. Beyond that are a playground, mature landscaping and also an avocado grove with ample extra parking below and possible additional dwelling unit on a cleared area towards the top. RV parking.

25120 Las Palmeras, Temecula

36410 Calle Puerto Bonita, Temecula
$2,200,000
5 Beds ⋅ 6 Baths ⋅ SW25237890 MLS
Beautiful custom estate nestled on 4.36 acres in the heart of Temecula Wine Country. Wrought iron gate entry leads to a circular drive with porte-cochere bridging main house with separate guest quarters, full bath and garage areas. This estate boasts 3,330 sq. ft of luxurious living. Main living is on the main floor with the master suite with retreat and fireplace. Jack & Jill bedrooms located at other end of home. An upstairs office or could be a bedroom with balcony. This beautiful home boasts 4 bedroom/3 bath, living room and family room with wood burning fireplace. The kitchen is well appointed with double ovens, lots of beautiful cabinetry, large island, stainless steel appliance, sub zero refrigerator and a walk in pantry. Fantastic outdoor covered living areas w/BBQ island overlooks pool with diving board and spa. Wifi remotely activated spa & pool controls. A separate guest house 750+- sq. ft. sleeps 4 with one bedroom and one bath, walk in closet, living room area with kitchenette. Wonderful covered patios in the front patio with a darling casita that sleeps 2 with 1 bedroom & 1 bath and walk in closet and garage. The horse facilites are fantastic with 6 stall barn with large breezeway, hay room, tack room and wash racks & grooming stalls. Huge working arena with lights approx. 100x200 ft. Large paddocks with covers. Lots of usable land with plenty of turnaround for trailers & RV's. RV pad with electricity, water and dumping station. All fenced and cross fenced with security gates. Centrally located with 1.5 hours to LA, San Diego, Orange County & Palm Springs. Tem Beautiful custom estate nestled on 4.36 acres in the heart of Temecula Wine Country. Wrought iron gate entry leads to a circular drive with porte-cochere bridging main house with separate guest quarters, full bath and garage areas. This estate boasts 3,330 sq. ft of luxurious living. Main living is on the main floor with the master suite with retreat and fireplace. Jack & Jill bedrooms located at other end of home. An upstairs office or could be a bedroom with balcony. This beautiful home boasts 4 bedroom/3 bath, living room and family room with wood burning fireplace. The kitchen is well appointed with double ovens, lots of beautiful cabinetry, large island, stainless steel appliance, sub zero refrigerator and a walk in pantry. Fantastic outdoor covered living areas w/BBQ island overlooks pool with diving board and spa. Wifi remotely activated spa & pool controls. A separate guest house 750+- sq. ft. sleeps 4 with one bedroom and one bath, walk in closet, living room area with kitchenette. Wonderful covered patios in the front patio with a darling casita that sleeps 2 with 1 bedroom & 1 bath and walk in closet and garage. The horse facilites are fantastic with 6 stall barn with large breezeway, hay room, tack room and wash racks & grooming stalls. Huge working arena with lights approx. 100x200 ft. Large paddocks with covers. Lots of usable land with plenty of turnaround for trailers & RV's. RV pad with electricity, water and dumping station. All fenced and cross fenced with security gates. Centrally located with 1.5 hours to LA, San Diego, Orange County & Palm Springs. Temecula living at it's best!!

36410 Calle Puerto Bonita, Temecula

36410 Calle Puerto Bonita, Temecula
$2,200,000
5 Beds ⋅ 6 Baths ⋅ SW25237890 MLS
Beautiful custom estate nestled on 4.36 acres in the heart of Temecula Wine Country. Wrought iron gate entry leads to a circular drive with porte-cochere bridging main house with separate guest quarters, full bath and garage areas. This estate boasts 3,330 sq. ft of luxurious living. Main living is on the main floor with the master suite with retreat and fireplace. Jack & Jill bedrooms located at other end of home. An upstairs office or could be a bedroom with balcony. This beautiful home boasts 4 bedroom/3 bath, living room and family room with wood burning fireplace. The kitchen is well appointed with double ovens, lots of beautiful cabinetry, large island, stainless steel appliance, sub zero refrigerator and a walk in pantry. Fantastic outdoor covered living areas w/BBQ island overlooks pool with diving board and spa. Wifi remotely activated spa & pool controls. A separate guest house 750+- sq. ft. sleeps 4 with one bedroom and one bath, walk in closet, living room area with kitchenette. Wonderful covered patios in the front patio with a darling casita that sleeps 2 with 1 bedroom & 1 bath and walk in closet and garage. The horse facilites are fantastic with 6 stall barn with large breezeway, hay room, tack room and wash racks & grooming stalls. Huge working arena with lights approx. 100x200 ft. Large paddocks with covers. Lots of usable land with plenty of turnaround for trailers & RV's. RV pad with electricity, water and dumping station. All fenced and cross fenced with security gates. Centrally located with 1.5 hours to LA, San Diego, Orange County & Palm Springs. Temecula living at it's best!!

36410 Calle Puerto Bonita, Temecula

Based on information from California Regional Multiple Listing Service, Inc. as of . This information is for your personal, non-commercial use and may not be used for any purpose other than to identify prospective properties you may be interested in purchasing. Display of MLS data is usually deemed reliable but is NOT guaranteed accurate by the MLS. Buyers are responsible for verifying the accuracy of all information and should investigate the data themselves or retain appropriate professionals. Information from sources other than the Listing Agent may have been included in the MLS data. Unless otherwise specified in writing, Broker/Agent has not and will not verify any information obtained from other sources. The Broker/Agent providing the information contained herein may or may not have been the Listing and/or Selling Agent.

board logo

This information is deemed reliable but not guaranteed. You should rely on this information only to decide whether or not to further investigate a particular property. BEFORE MAKING ANY OTHER DECISION, YOU SHOULD PERSONALLY INVESTIGATE THE FACTS (e.g. square footage and lot size) with the assistance of an appropriate professional. You may use this information only to identify properties you may be interested in investigating further. All uses except for personal, non-commercial use in accordance with the foregoing purpose are prohibited. Redistribution or copying of this information, any photographs or video tours is strictly prohibited. This information is derived from the Internet Data Exchange (IDX) service provided by San Diego MLS®. Displayed property listings may be held by a brokerage firm other than the broker and/or agent responsible for this display. The information and any photographs and video tours and the compilation from which they are derived is protected by copyright. Compilation © 2026 San Diego MLS®,

How much is your home worth?

Get instant property value now!