Refine Search
Sort by
40125 Camino Del Vino, Temecula
$3,700,000
10 Beds ⋅ 13 Baths ⋅ SW25272999 MLS
Welcome to Peppertree Lane Ranch, a rare 7-acre vineyard-wrapped retreat where privacy, luxury, and effortless indoor/outdoor living come together. Morning hot-air balloons drift overhead; evenings bring quiet sunsets over the vines. Three turnkey residences, resort-style amenities, and extensive equestrian facilities create a setting unlike anything else in Temecula Valley Wine Country.THE MAIN RESIDENCE (4bd/4ba) blends custom stone, wood, and ironwork with true SoCal indoor/outdoor living. A chefs kitchen with Viking appliances and oversized island opens to an accordion-glass wall for seamless entertaining. Enjoy a pool and spa framed by vineyard views, a spa-style primary suite with covered patio, a second master suite with its own turfed lawn, and a three-car garage.THE COTTAGE (2bd/2ba) near the property entrance offers its own garage, grill area, hammock, bocce court, and picnic space perfect for guests or weekend getaways.THE VILLA building provides four individually keyed king suites with a shared lobby, each with custom stone grotto showers. The adjoining recreation area includes grills, picnic tables, fire pit, and bocce court.*** Horse lovers will appreciate 15 Stalls with covers, very well built, varying sizes w/a minimum of 18 x 20, 60' round pen, a lighted arena (225 x 125)with sound and covered seating, and privately gated access to miles of vineyard trails.*** Plenty of room for vineyards, farm animals, organic gardens, fruit trees or recreation areas.*** Smart-enabled access, mesh WiFi throughout, and exceptional multi-use potential personal estate, fami

40125 Camino Del Vino, Temecula

36500 De Portola Rd, Temecula
$3,600,000
5 Beds ⋅ 7 Baths ⋅ NDP2509852 MLS
Welcome to a timeless 10-acre estate along Temeculas famed De Portola Wine Trail a private and gated retreat where Wine Country living meets elegance, tranquility, and endless opportunity. Beyond the beautiful custom entry gate, youre greeted by lush landscaping, a circular driveway with fountain, and sweeping panoramic views that stretch across vineyards, valleys, and surrounding mountains. Every detail of this 10,000 SQ FT residence was designed to offer beauty, comfort, and connection. Inside, the home offers grand living and entertaining areas, including two great rooms (previously used as a game room and ballroom), a formal dining room, library, and an upgraded gourmet kitchen with Viking appliances perfectly suited for memorable gatherings. A private elevator leads to the second story, which hosts a sauna, the serene primary suite with dual cedar-lined walk-in closets and a luxurious spa bath, as well as two secondary bedrooms with private en-suite bathrooms. Fine finishes are showcased throughout from the grand custom entry doors and marble floors to the sweeping staircase crowned by a commanding chandelier, and the warmth of seven fireplaces that create an inviting ambiance throughout the home. Outdoors, enjoy your own resort-style amenities a newly replastered Olympic-size pool, spa, multiple entertaining spaces, a private nine-hole golf course, and an orchard filled with mature fruit trees. The property also features a picturesque pond, currently drained but ready to be restored to its tranquil beauty. The separate guest quarters above the four-car garage offer Welcome to a timeless 10-acre estate along Temeculas famed De Portola Wine Trail a private and gated retreat where Wine Country living meets elegance, tranquility, and endless opportunity. Beyond the beautiful custom entry gate, youre greeted by lush landscaping, a circular driveway with fountain, and sweeping panoramic views that stretch across vineyards, valleys, and surrounding mountains. Every detail of this 10,000 SQ FT residence was designed to offer beauty, comfort, and connection. Inside, the home offers grand living and entertaining areas, including two great rooms (previously used as a game room and ballroom), a formal dining room, library, and an upgraded gourmet kitchen with Viking appliances perfectly suited for memorable gatherings. A private elevator leads to the second story, which hosts a sauna, the serene primary suite with dual cedar-lined walk-in closets and a luxurious spa bath, as well as two secondary bedrooms with private en-suite bathrooms. Fine finishes are showcased throughout from the grand custom entry doors and marble floors to the sweeping staircase crowned by a commanding chandelier, and the warmth of seven fireplaces that create an inviting ambiance throughout the home. Outdoors, enjoy your own resort-style amenities a newly replastered Olympic-size pool, spa, multiple entertaining spaces, a private nine-hole golf course, and an orchard filled with mature fruit trees. The property also features a picturesque pond, currently drained but ready to be restored to its tranquil beauty. The separate guest quarters above the four-car garage offer two bedrooms and two full baths with space for a sitting area or kitchenette ideal for guests, extended family, or multi-generational living. With over 10 acres of usable land, this property qualifies for a winery permit and offers potential for an equestrian estate, bed and breakfast, event space, or private vineyard. Priced to sell, this extraordinary estate represents a rare opportunity to create your own legacy in Temecula Wine Country and enjoy the peace of wide-open spaces just minutes from local wineries, dining, and shopping.

36500 De Portola Rd, Temecula

36500 De Portola Road, Temecula
$3,600,000
5 Beds ⋅ 7 Baths ⋅ NDP2509852 MLS
Welcome to a timeless 10-acre estate along Temecula’s famed De Portola Wine Trail — a private and gated retreat where Wine Country living meets elegance, tranquility, and endless opportunity. Beyond the beautiful custom entry gate, you’re greeted by lush landscaping, a circular driveway with fountain, and sweeping panoramic views that stretch across vineyards, valleys, and surrounding mountains. Every detail of this 10,000 SQ FT residence was designed to offer beauty, comfort, and connection. Inside, the home offers grand living and entertaining areas, including two great rooms (previously used as a game room and ballroom), a formal dining room, library, and an upgraded gourmet kitchen with Viking appliances perfectly suited for memorable gatherings. A private elevator leads to the second story, which hosts a sauna, the serene primary suite with dual cedar-lined walk-in closets and a luxurious spa bath, as well as two secondary bedrooms with private en-suite bathrooms. Fine finishes are showcased throughout — from the grand custom entry doors and marble floors to the sweeping staircase crowned by a commanding chandelier, and the warmth of seven fireplaces that create an inviting ambiance throughout the home. Outdoors, enjoy your own resort-style amenities — a newly replastered Olympic-size pool, spa, multiple entertaining spaces, a private nine-hole golf course, and an orchard filled with mature fruit trees. The property also features a picturesque pond, currently drained but ready to be restored to its tranquil beauty. The separate guest quarters above the four-car garage offer two bedrooms and two full baths with space for a sitting area or kitchenette— ideal for guests, extended family, or multi-generational living. With over 10 acres of usable land, this property qualifies for a winery permit and offers potential for an equestrian estate, bed and breakfast, event space, or private vineyard. Priced to sell, this extraordinary estate represents a rare opportunity to create your own legacy in Temecula Wine Country — and enjoy the peace of wide-open spaces just minutes from local wineries, dining, and shopping.

36500 De Portola Road, Temecula

41515 Via Del Monte, Temecula
$3,550,000
6 Beds ⋅ 8 Baths ⋅ SW26079867 MLS
Experience refined country󠃳󠂠󠂀󠂠󠃢󠂁󠂢󠃢󠂁󠂣󠃢󠂁󠂣󠃍󠂏󠃍󠂏 living in this extraordinary luxury estate in Temecula Wine Country, offering approximately 6,887 square feet of thoughtfully crafted living space on five usable acres. The estate features a main home and a guest home with the main home having six spacious bedrooms, including two on the main level, and five and a half bathrooms. The oversized kitchen impresses with a striking large granite island, Thermador double ovens, and a Sub-Zero refrigerator. Hardwood flooring enhances the main living areas, while a carpeted staircase leads to the second level, where hardwood floors continue alongside four additional bedrooms, three bathrooms, a laundry room, and a bonus movie room. Step outside to a true backyard retreat, complete with a resort-style pool and spa, outdoor kitchen, and beautifully landscaped patio. Dramatic, castle-inspired stairways lead to a basketball court, detached garage and pasture with barn and arena. A private ADU guest home sits above the garage, offering a versatile space ideal for guests, extended family, or potential rental income, with convenient RV parking nearby. The expansive, flat acreage also provides ample opportunity for equestrian use or additional outdoor amenities. This exceptional property offers a rare blend of luxury, privacy, and endless potential in one of Southern Californias most desirable settings. For added convenience, RV parking with a dedicated plug is located adjacent to the ADU. This 6 bedroom home is located in Country Road Estates which consists of 128 - 5 acre parcels just on the edge of Temecula Win Experience refined country living in this extraordinary luxury estate in Temecula Wine Country, offering approximately 6,887 square feet of thoughtfully crafted living space on five usable acres. The estate features a main home and a guest home with the main home having six spacious bedrooms, including two on the main level, and five and a half bathrooms. The oversized kitchen impresses with a striking large granite island, Thermador double ovens, and a Sub-Zero refrigerator. Hardwood flooring enhances the main living areas, while a carpeted staircase leads to the second level, where hardwood floors continue alongside four additional bedrooms, three bathrooms, a laundry room, and a bonus movie room. Step outside to a true backyard retreat, complete with a resort-style pool and spa, outdoor kitchen, and beautifully landscaped patio. Dramatic, castle-inspired stairways lead to a basketball court, detached garage and pasture with barn and arena. A private ADU guest home sits above the garage, offering a versatile space ideal for guests, extended family, or potential rental income, with convenient RV parking nearby. The expansive, flat acreage also provides ample opportunity for equestrian use or additional outdoor amenities. This exceptional property offers a rare blend of luxury, privacy, and endless potential in one of Southern Californias most desirable settings. For added convenience, RV parking with a dedicated plug is located adjacent to the ADU. This 6 bedroom home is located in Country Road Estates which consists of 128 - 5 acre parcels just on the edge of Temecula Wine Country. The location is super convenient to town and centrally located to some of the best schools Temecula has to offer. Neighboring homes features large acreages, groves and vineyards. Just minutes from highly desirable Linfield Private School and Saint Jeanne De Lestonnac.

41515 Via Del Monte, Temecula

41515 Via Del Monte, Temecula
$3,550,000
6 Beds ⋅ 8 Baths ⋅ SW26079867 MLS
Experience refined country living in this extraordinary luxury estate in Temecula Wine Country, offering approximately 6,887 square feet of thoughtfully crafted living space on five usable acres. The estate features a main home and a guest home with the main home having six spacious bedrooms, including two on the main level, and five and a half bathrooms. The oversized kitchen impresses with a striking large granite island, Thermador double ovens, and a Sub-Zero refrigerator. Hardwood flooring enhances the main living areas, while a carpeted staircase leads to the second level, where hardwood floors continue alongside four additional bedrooms, three bathrooms, a laundry room, and a bonus movie room. Step outside to a true backyard retreat, complete with a resort-style pool and spa, outdoor kitchen, and beautifully landscaped patio. Dramatic, castle-inspired stairways lead to a basketball court, detached garage and pasture with barn and arena. A private ADU guest home sits above the garage, offering a versatile space ideal for guests, extended family, or potential rental income, with convenient RV parking nearby. The expansive, flat acreage also provides ample opportunity for equestrian use or additional outdoor amenities. This exceptional property offers a rare blend of luxury, privacy, and endless potential in one of Southern California’s most desirable settings. For added convenience, RV parking with a dedicated plug is located adjacent to the ADU. This 6 bedroom home is located in Country Road Estates which consists of 128 - 5 acre parcels just on the edge of Temecula Wine Country. The location is super convenient to town and centrally located to some of the best schools Temecula has to offer. Neighboring homes features large acreages, groves and vineyards. Just minutes from highly desirable Linfield Private School and Saint Jeanne De Lestonnac.

41515 Via Del Monte, Temecula

41920 6th Street, Temecula
$3,250,000
SW24029363 MLS ⋅ Sagebrush BLDG.
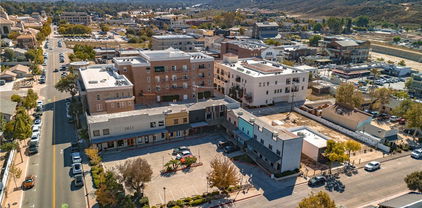
INVESTORS- DEVELOPERS - Multiple Opportunities here to own and or develop this Commercial Retail Property. 6 Legal Lots - 21,000sf Footprint, Existing Retail Building - 41910/41920 6th Street - 14,000sf. Across the street from the Farmer's Market and City Parking Lot. 4 Story Height Limit. Property is suitable for remaining as existing Retail/ Office, or to be developed as Hotel, Luxury Hotel, Mixed Use Center, New Retail, New Office, or Affordable Housing Complex. Several Conceptual Plans have been done. Owners are also amenable to a Joint Venture, Equity Partner, or Sale. Retail short term tenants will provide interim cash flow during entitlement process. Contact City of Temecula Planning and/or Listing Agent for more information. Property next door at 41950 6th Street is also available for sale separately.

41920 6th Street, Temecula

47100 Sandia Creek Dr, Temecula
$3,115,000
6 Beds ⋅ 5 Baths ⋅ SW25077141 MLS
Seller may be willing to carry with significant down payment! Nestled in the scenic hills of De Luz, Temecula's hidden gem known for its ancient oaks and rich agricultural charm, this exquisite luxury estate offers an exceptional blend of natural beauty, privacy, and refined living. Spanning over 20 acres, the property includes two separate residences and a private lake, making it an ideal retreat for multi-generational living, wellness-focused lifestyles, or entertaining on a grand scale. The single-story main residence features 3,980 sq. ft of thoughtfully designed living space with 4 spacious bedrooms, 3 bathrooms, formal living and dining rooms, a serving bar, and 3 fireplaces. The home is enhanced by a rimless pool and spa, surrounded by meticulously landscaped grounds, and a spacious four-car garage offering both convenience and function. A true highlight of the estate is the 2,000 sq. ft guest house, tucked into a private oak grove. This second residence includes two bedrooms, two bathrooms, a full kitchen, and a large family room. On the lower level, guests are welcomed by a serene wellness spa experience featuring two hydrotherapy jacuzzis, a rose quartz cedar dry sauna, an amethyst steam room, a rain shower, and a Himalayan salt rock cave. One of the guest bedrooms is currently set up as a massage therapy room, creating a true spa-like escape. Outdoors, the estate continues to impress with winding paths through avocado, lemon, and grapefruit groves. A lakeside pavilion with an outdoor kitchen offers the perfect setting for entertaining, while a beautifully crafted Seller may be willing to carry with significant down payment! Nestled in the scenic hills of De Luz, Temecula's hidden gem known for its ancient oaks and rich agricultural charm, this exquisite luxury estate offers an exceptional blend of natural beauty, privacy, and refined living. Spanning over 20 acres, the property includes two separate residences and a private lake, making it an ideal retreat for multi-generational living, wellness-focused lifestyles, or entertaining on a grand scale. The single-story main residence features 3,980 sq. ft of thoughtfully designed living space with 4 spacious bedrooms, 3 bathrooms, formal living and dining rooms, a serving bar, and 3 fireplaces. The home is enhanced by a rimless pool and spa, surrounded by meticulously landscaped grounds, and a spacious four-car garage offering both convenience and function. A true highlight of the estate is the 2,000 sq. ft guest house, tucked into a private oak grove. This second residence includes two bedrooms, two bathrooms, a full kitchen, and a large family room. On the lower level, guests are welcomed by a serene wellness spa experience featuring two hydrotherapy jacuzzis, a rose quartz cedar dry sauna, an amethyst steam room, a rain shower, and a Himalayan salt rock cave. One of the guest bedrooms is currently set up as a massage therapy room, creating a true spa-like escape. Outdoors, the estate continues to impress with winding paths through avocado, lemon, and grapefruit groves. A lakeside pavilion with an outdoor kitchen offers the perfect setting for entertaining, while a beautifully crafted spiritual garden modeled after the Labyrinth of Chartres, France adds a peaceful and reflective element to the grounds. Originally built with craftsmanship and care and fully renovated in 2016, this home offers a unique opportunity to enjoy luxury, comfort, and tranquility just minutes from Old Town Temecula and with convenient freeway access. This rare offering must be seen to be fully appreciated.

47100 Sandia Creek Dr, Temecula

47100 Sandia Creek Drive, Temecula
$3,115,000
6 Beds ⋅ 5 Baths ⋅ SW25077141 MLS
Seller may be willing to carry with significant down payment! Nestled in the scenic hills of De Luz, Temecula's hidden gem known for its ancient oaks and rich agricultural charm, this exquisite luxury estate offers an exceptional blend of natural beauty, privacy, and refined living. Spanning over 20 acres, the property includes two separate residences and a private lake, making it an ideal retreat for multi-generational living, wellness-focused lifestyles, or entertaining on a grand scale. The single-story main residence features 3,980 sq. ft of thoughtfully designed living space with 4 spacious bedrooms, 3 bathrooms, formal living and dining rooms, a serving bar, and 3 fireplaces. The home is enhanced by a rimless pool and spa, surrounded by meticulously landscaped grounds, and a spacious four-car garage offering both convenience and function. A true highlight of the estate is the 2,000 sq. ft guest house, tucked into a private oak grove. This second residence includes two bedrooms, two bathrooms, a full kitchen, and a large family room. On the lower level, guests are welcomed by a serene wellness spa experience featuring two hydrotherapy jacuzzis, a rose quartz cedar dry sauna, an amethyst steam room, a rain shower, and a Himalayan salt rock cave. One of the guest bedrooms is currently set up as a massage therapy room, creating a true spa-like escape. Outdoors, the estate continues to impress with winding paths through avocado, lemon, and grapefruit groves. A lakeside pavilion with an outdoor kitchen offers the perfect setting for entertaining, while a beautifully crafted spiritual garden modeled after the Labyrinth of Chartres, France adds a peaceful and reflective element to the grounds. Originally built with craftsmanship and care and fully renovated in 2016, this home offers a unique opportunity to enjoy luxury, comfort, and tranquility just minutes from Old Town Temecula and with convenient freeway access. This rare offering must be seen to be fully appreciated.

47100 Sandia Creek Drive, Temecula

45200 Oak Manor Ct, Temecula
$2,950,000
5 Beds ⋅ 6 Baths ⋅ SW25127037 MLS
Beautiful De Luz Estate Welcome to your private escape in the rolling hills of De Luzjust 9 minutes from town, yet a world away. Set on over 5 acres of lush, tranquil landscape, this stunning estate seamlessly blends natural beauty with modern luxury. The centerpiece is a recently refreshed and transformed striking 6,000 sq ft home with 5 spacious bedrooms, 5 1/2 bathrooms, thoughtfully designed for open-concept living and effortless indoor-outdoor flow. Winding stone paths lead you across charming bridges and past a gentle stream, all surrounded by lush greenery and curated landscaping that feels like your own private park illuminated by custom designed lamp posts adding to the unique charm of the property. The grounds also boast more than a dozen citrus, avocado and fig trees ripe for seasonal picking. Inside, sophistication meets comfort. Soaring vaulted ceilings invite in sunlight, while the chefs kitchen is fully equipped with premium appliances: built-in refrigerator, 6-burner stove, dual dishwashers, two microwaves, and double ovens. Custom Kitchen features include sleek granite counters. You will also find plenty of storage, walk in pantry and separate wine room. Enjoy one of the most scenic backyards in De Luz with views of the park-like setting as well as an inviting pool & spa under the enchanted hundred year old Oak Trees. Need extra space? A full upstairs apartment offers the perfect setup for guests, extended family, or even an income opportunity. And theres more: 64-panel solar system (paid off) Professionally landscaped outdoor spaces ideal for entertaining Beautiful De Luz Estate Welcome to your private escape in the rolling hills of De Luzjust 9 minutes from town, yet a world away. Set on over 5 acres of lush, tranquil landscape, this stunning estate seamlessly blends natural beauty with modern luxury. The centerpiece is a recently refreshed and transformed striking 6,000 sq ft home with 5 spacious bedrooms, 5 1/2 bathrooms, thoughtfully designed for open-concept living and effortless indoor-outdoor flow. Winding stone paths lead you across charming bridges and past a gentle stream, all surrounded by lush greenery and curated landscaping that feels like your own private park illuminated by custom designed lamp posts adding to the unique charm of the property. The grounds also boast more than a dozen citrus, avocado and fig trees ripe for seasonal picking. Inside, sophistication meets comfort. Soaring vaulted ceilings invite in sunlight, while the chefs kitchen is fully equipped with premium appliances: built-in refrigerator, 6-burner stove, dual dishwashers, two microwaves, and double ovens. Custom Kitchen features include sleek granite counters. You will also find plenty of storage, walk in pantry and separate wine room. Enjoy one of the most scenic backyards in De Luz with views of the park-like setting as well as an inviting pool & spa under the enchanted hundred year old Oak Trees. Need extra space? A full upstairs apartment offers the perfect setup for guests, extended family, or even an income opportunity. And theres more: 64-panel solar system (paid off) Professionally landscaped outdoor spaces ideal for entertaining or relaxing. Ideal location with Old Town Temecula and Temecula Wine Country just minutes away, this one-of-a-kind property offers the ultimate balance of seclusion and convenience. An absolute must see! Buyer to verify square foot, lot size and condition of the home and features.

45200 Oak Manor Ct, Temecula

45200 Oak Manor Ct, Temecula
$2,950,000
5 Beds ⋅ 6 Baths ⋅ SW25127037 MLS
Beautiful De Luz Estate Welcome to your private escape in the rolling hills of De Luz—just 9 minutes from town, yet a world away. Set on over 5 acres of lush, tranquil landscape, this stunning estate seamlessly blends natural beauty with modern luxury. The centerpiece is a recently refreshed and transformed striking 6,000 sq ft home with 5 spacious bedrooms, 5 1/2 bathrooms, thoughtfully designed for open-concept living and effortless indoor-outdoor flow. Winding stone paths lead you across charming bridges and past a gentle stream, all surrounded by lush greenery and curated landscaping that feels like your own private park illuminated by custom designed lamp posts adding to the unique charm of the property. The grounds also boast more than a dozen citrus, avocado and fig trees ripe for seasonal picking. Inside, sophistication meets comfort. Soaring vaulted ceilings invite in sunlight, while the chef’s kitchen is fully equipped with premium appliances: built-in refrigerator, 6-burner stove, dual dishwashers, two microwaves, and double ovens. Custom Kitchen features include sleek granite counters. You will also find plenty of storage, walk in pantry and separate wine room. Enjoy one of the most scenic backyards in De Luz with views of the park-like setting as well as an inviting pool & spa under the enchanted hundred year old Oak Trees. Need extra space? A full upstairs apartment offers the perfect setup for guests, extended family, or even an income opportunity. And there’s more: 64-panel solar system (paid off) Professionally landscaped outdoor spaces ideal for entertaining or relaxing. Ideal location with Old Town Temecula and Temecula Wine Country just minutes away, this one-of-a-kind property offers the ultimate balance of seclusion and convenience. An absolute must see! Buyer to verify square foot, lot size and condition of the home and features.

45200 Oak Manor Ct, Temecula

42144 Citrus Heights Rd, Temecula
$2,900,000
5 Beds ⋅ 7 Baths ⋅ PTP2602658 MLS
Breathtaking panoramic views,󠃳󠂠󠂀󠂠󠃢󠂁󠂢󠃢󠂁󠂣󠃢󠂁󠂣󠃍󠂏󠃍󠂏 quality finishes, and luxury amenities await at this spectacular 5-acre estate in Temecula Wine Country. Thoughtful details reflect a commitment to exceptional living throughout, from the gourmet kitchen with a 60-inch professional range and dual dishwashers, to the custom glass wine cellar perfect for displaying your collection. Open the La Cantina doors to expand your living space onto the covered patio, complete with a fireplace and dual infrared heaters for year-round enjoyment. Outside, a shimmering infinity pool, oversized spa, and built-in gas fire pit with seating are all framed by sweeping views of the Temecula Valley. Wake up to hot air balloons overhead and wind down with stunning sunsets every evening. Entertain in cinematic style in the private 4K home theater with a 135-inch Stuart screen and eight power-reclining seats. The attached casita features its own entrance, family room, kitchenette, and bath - ideal for extended family, guests, or rental income. Dual RV hookups and a three-car garage with two EV-ready charging ports round out this one-of-a-kind property. Just minutes from Temecula's best wineries and not far from top-rated schools, and excellent shopping and dining. This is wine country living at its finest. No HOA. No Mello Roos. Breathtaking panoramic views, quality finishes, and luxury amenities await at this spectacular 5-acre estate in Temecula Wine Country. Thoughtful details reflect a commitment to exceptional living throughout, from the gourmet kitchen with a 60-inch professional range and dual dishwashers, to the custom glass wine cellar perfect for displaying your collection. Open the La Cantina doors to expand your living space onto the covered patio, complete with a fireplace and dual infrared heaters for year-round enjoyment. Outside, a shimmering infinity pool, oversized spa, and built-in gas fire pit with seating are all framed by sweeping views of the Temecula Valley. Wake up to hot air balloons overhead and wind down with stunning sunsets every evening. Entertain in cinematic style in the private 4K home theater with a 135-inch Stuart screen and eight power-reclining seats. The attached casita features its own entrance, family room, kitchenette, and bath - ideal for extended family, guests, or rental income. Dual RV hookups and a three-car garage with two EV-ready charging ports round out this one-of-a-kind property. Just minutes from Temecula's best wineries and not far from top-rated schools, and excellent shopping and dining. This is wine country living at its finest. No HOA. No Mello Roos.

42144 Citrus Heights Rd, Temecula

42144 Citrus Heights Road, Temecula
$2,900,000
5 Beds ⋅ 7 Baths ⋅ PTP2602658 MLS
Breathtaking panoramic views, quality finishes, and luxury amenities await at this spectacular 5-acre estate in Temecula Wine Country. Thoughtful details reflect a commitment to exceptional living throughout, from the gourmet kitchen with a 60-inch professional range and dual dishwashers, to the custom glass wine cellar perfect for displaying your collection. Open the La Cantina doors to expand your living space onto the covered patio, complete with a fireplace and dual infrared heaters for year-round enjoyment. Outside, a shimmering infinity pool, oversized spa, and built-in gas fire pit with seating are all framed by sweeping views of the Temecula Valley. Wake up to hot air balloons overhead and wind down with stunning sunsets every evening. Entertain in cinematic style in the private 4K home theater with a 135-inch Stuart screen and eight power-reclining seats. The attached casita features its own entrance, family room, kitchenette, and bath - ideal for extended family, guests, or rental income. Dual RV hookups and a three-car garage with two EV-ready charging ports round out this one-of-a-kind property. Just minutes from Temecula's best wineries and not far from top-rated schools, and excellent shopping and dining. This is wine country living at its finest. No HOA. No Mello Roos.

42144 Citrus Heights Road, Temecula

39547 Calle Cabernet, Temecula
$2,900,000
6 Beds ⋅ 8 Baths ⋅ SW25159557 MLS
RARE opportunity to own 2 Tuscany inspired homes perched on a hill offering STUNNING 360-degree views from every angle. Situated on just over 2 acres, these Temecula wine country residences exude timeless old-world sophistication. A quiet cul-de-sac location ensures little to no traffic, enhancing privacy and serenity. The security gate creates a DRAMATIC ENTRANCE, guiding you up the estate past lush vineyards and the charming 3 bed residence on the right, arriving at the impressive 4 bedroom main residence on your left. The main home showcases a custom pool w/ smooth PebbleTec finish & elegant glass tile, complemented by a 10 person spa. Host THE BEST soiree w/ your own custom wood fired pizza oven, outdoor wood burning fireplace, & gas firepit designed for unforgettable evenings. Step through custom knotty Alder entry doors and experience soaring ceilings while taking in breathtaking valley views framed by expansive Solarian windows beyond the pool, spa & fire features. The formal dining room is perfectly positioned within the Solarian window setting, ideal for evening entertaining while enjoying sparkling valley lights. Just off the GREAT room adorned with a fireplace is a spa inspired junior suite with full bath, located opposite the office and downstairs powder room. The kitchen features PREMIUM appliances and finishes including a Sub Zero refrigerator, Wolf range oven, two Bosch dishwashers, Wolf microwave, quartz island counter, and handmade Spanish subway tile backsplash. Upstairs~a private 2ndary family room separating the generous Primary Bedroom & luxurious bath from two additional bedrooms and baths. Just off the family room, an OVERSIZED balcony delivers INCREDIBLE VIEWS overlooking the tranquil vineyard. Flooring upgrades include Colonial Collection European oil finish Oak, custom American Oak stair treads, & blend of Quartz, Marble, & Granite throughout. Additional highlights include custom wood cabinetry, solid core interior doors, dual high efficiency AC systems, whole house attic fan, Santa Barbara smooth stucco, gas burning fireplace with flagstone facade and custom live edge oak mantel, authentic clay tile roofing, & integrated sound system. The 2ND home offers 3 beds & 3 baths w/ sweeping San Jacinto Mtn views, stainless steel appliances, quartz counters, & firepit. Drip irrigation keeps annual water bill <1700 for both homes. 40 solar panels cover most if not all usage. FIRE SPRINKLERS AT BOTH HOMES.

39547 Calle Cabernet, Temecula

39547 Calle Cabernet, Temecula
$2,900,000
6 Beds ⋅ 8 Baths ⋅ SW25159557 MLS
RARE opportunity to own 2 Tuscany inspired homes perched on a hill offering STUNNING 360-degree views from every angle. Situated on just over 2 acres, these Temecula wine country residences exude timeless old-world sophistication. A quiet cul-de-sac location ensures little to no traffic, enhancing privacy and serenity. The security gate creates a DRAMATIC ENTRANCE, guiding you up the estate past lush vineyards and the charming 3 bed residence on the right, arriving at the impressive 4 bedroom main residence on your left. The main home showcases a custom pool w/ smooth PebbleTec finish & elegant glass tile, complemented by a 10 person spa. Host THE BEST soiree w/ your own custom wood fired pizza oven, outdoor wood burning fireplace, & gas firepit designed for unforgettable evenings. Step through custom knotty Alder entry doors and experience soaring ceilings while taking in breathtaking valley views framed by expansive Solarian windows beyond the pool, spa & fire features. The formal dining room is perfectly positioned within the Solarian window setting, ideal for evening entertaining while enjoying sparkling valley lights. Just off the GREAT room adorned with a fireplace is a spa inspired junior suite with full bath, located opposite the office and downstairs powder room. The kitchen features PREMIUM appliances and finishes including a Sub Zero refrigerator, Wolf range oven, two Bosch dishwashers, Wolf microwave, quartz island counter, and handmade Spanish subway tile backsplash. Upstairs~a private 2ndary family room separating the generous Primary Bedroom & luxurious bath RARE opportunity to own 2 Tuscany inspired homes perched on a hill offering STUNNING 360-degree views from every angle. Situated on just over 2 acres, these Temecula wine country residences exude timeless old-world sophistication. A quiet cul-de-sac location ensures little to no traffic, enhancing privacy and serenity. The security gate creates a DRAMATIC ENTRANCE, guiding you up the estate past lush vineyards and the charming 3 bed residence on the right, arriving at the impressive 4 bedroom main residence on your left. The main home showcases a custom pool w/ smooth PebbleTec finish & elegant glass tile, complemented by a 10 person spa. Host THE BEST soiree w/ your own custom wood fired pizza oven, outdoor wood burning fireplace, & gas firepit designed for unforgettable evenings. Step through custom knotty Alder entry doors and experience soaring ceilings while taking in breathtaking valley views framed by expansive Solarian windows beyond the pool, spa & fire features. The formal dining room is perfectly positioned within the Solarian window setting, ideal for evening entertaining while enjoying sparkling valley lights. Just off the GREAT room adorned with a fireplace is a spa inspired junior suite with full bath, located opposite the office and downstairs powder room. The kitchen features PREMIUM appliances and finishes including a Sub Zero refrigerator, Wolf range oven, two Bosch dishwashers, Wolf microwave, quartz island counter, and handmade Spanish subway tile backsplash. Upstairs~a private 2ndary family room separating the generous Primary Bedroom & luxurious bath from two additional bedrooms and baths. Just off the family room, an OVERSIZED balcony delivers INCREDIBLE VIEWS overlooking the tranquil vineyard. Flooring upgrades include Colonial Collection European oil finish Oak, custom American Oak stair treads, & blend of Quartz, Marble, & Granite throughout. Additional highlights include custom wood cabinetry, solid core interior doors, dual high efficiency AC systems, whole house attic fan, Santa Barbara smooth stucco, gas burning fireplace with flagstone facade and custom live edge oak mantel, authentic clay tile roofing, & integrated sound system. The 2ND home offers 3 beds & 3 baths w/ sweeping San Jacinto Mtn views, stainless steel appliances, quartz counters, & firepit. Drip irrigation keeps annual water bill <1700 for both homes. 40 solar panels cover most if not all usage. FIRE SPRINKLERS AT BOTH HOMES.

39547 Calle Cabernet, Temecula

37565 Purdue, Temecula
$2,800,000
7 Beds ⋅ 7 Baths ⋅ SW26078172 MLS
Exceptional custom estate in the Heart of Temecula Wine Country Welcome to Fallen Oak Ranchan extraordinary equestrian estate perfectly situated in Temeculas Wine Country, just minutes from award-winning wineries, restaurants, & shopping. The custom-built main residence blends rustic charm with modern sophistication. The designer chefs kitchen is a showpiece with exposed brick walls, sleek quartz counters, a rich wood-topped island with built-in storage, farmhouse sink, & top-of-the-line stainless appliances including a professional-grade range & oversized refrigerator. Gold hardware, custom cabinetry, & designer lighting create a warm yet refined atmosphereideal for entertaining or everyday living. The formal dining room is timeless & inviting with custom wainscoting, soft wallpaper, exposed beams, & a statement chandelier. Natural light pours through plantation shutters onto warm wood floors & a built-in buffet with open shelvingperfect for elegant dinners or festive gatherings. The family room offers relaxed sophistication with a stone fireplace, custom built-ins, & natural light. Plantation shutters, crown molding, & wood floors complete the picture, creating a space thats both stylish & comfortable. The home includes five spacious bedrooms, five baths, & an office. The luxurious primary suite features a cozy fireplace, wood-paneled ceiling, dual walk-in closets, & a spa-inspired bath with jacuzzi tub & large shower. Additional highlights include surround sound, plantation shutters, dual A/C units, & expansive covered patios for outdoor entertaining. A separate manufact Exceptional custom estate in the Heart of Temecula Wine Country Welcome to Fallen Oak Ranchan extraordinary equestrian estate perfectly situated in Temeculas Wine Country, just minutes from award-winning wineries, restaurants, & shopping. The custom-built main residence blends rustic charm with modern sophistication. The designer chefs kitchen is a showpiece with exposed brick walls, sleek quartz counters, a rich wood-topped island with built-in storage, farmhouse sink, & top-of-the-line stainless appliances including a professional-grade range & oversized refrigerator. Gold hardware, custom cabinetry, & designer lighting create a warm yet refined atmosphereideal for entertaining or everyday living. The formal dining room is timeless & inviting with custom wainscoting, soft wallpaper, exposed beams, & a statement chandelier. Natural light pours through plantation shutters onto warm wood floors & a built-in buffet with open shelvingperfect for elegant dinners or festive gatherings. The family room offers relaxed sophistication with a stone fireplace, custom built-ins, & natural light. Plantation shutters, crown molding, & wood floors complete the picture, creating a space thats both stylish & comfortable. The home includes five spacious bedrooms, five baths, & an office. The luxurious primary suite features a cozy fireplace, wood-paneled ceiling, dual walk-in closets, & a spa-inspired bath with jacuzzi tub & large shower. Additional highlights include surround sound, plantation shutters, dual A/C units, & expansive covered patios for outdoor entertaining. A separate manufactured home offers 2 bedrooms, 2 baths, an office, covered patios, & enclosed yardideal for guests, staff, or rental income. Foreman's quarters with 2/1 bath. Equestrian facilities are top-tier with a Blue Ribbon barn offering 16 stalls (8 with runs), automatic waterers, fly spray system, tack room, office, & two wash racks. Riders will love the lighted arena (approx. 130x250)), 60 round pen, hot walker, & six large outdoor pens with shelters. Sustainably equipped with owned solar (68 panels, 55 kWh storage), high-producing well with five holding tanks, & 2 RV pads with hookups with 50-amp service & waste dump. Fully fenced & gated, the ranch offers peace, privacy, & stunning views of the surrounding hills. Fallen Oak Ranch combines elegance, comfort, & functionality, an exceptional opportunity to own one of Temeculas premier horse properties.

37565 Purdue, Temecula

37565 Purdue, Temecula
$2,800,000
7 Beds ⋅ 7 Baths ⋅ SW26078172 MLS
Exceptional custom estate in the Heart of Temecula Wine Country Welcome to Fallen Oak Ranch—an extraordinary equestrian estate perfectly situated in Temecula’s Wine Country, just minutes from award-winning wineries, restaurants, & shopping. The custom-built main residence blends rustic charm with modern sophistication. The designer chef’s kitchen is a showpiece with exposed brick walls, sleek quartz counters, a rich wood-topped island with built-in storage, farmhouse sink, & top-of-the-line stainless appliances including a professional-grade range & oversized refrigerator. Gold hardware, custom cabinetry, & designer lighting create a warm yet refined atmosphere—ideal for entertaining or everyday living. The formal dining room is timeless & inviting with custom wainscoting, soft wallpaper, exposed beams, & a statement chandelier. Natural light pours through plantation shutters onto warm wood floors & a built-in buffet with open shelving—perfect for elegant dinners or festive gatherings. The family room offers relaxed sophistication with a stone fireplace, custom built-ins, & natural light. Plantation shutters, crown molding, & wood floors complete the picture, creating a space that’s both stylish & comfortable. The home includes five spacious bedrooms, five baths, & an office. The luxurious primary suite features a cozy fireplace, wood-paneled ceiling, dual walk-in closets, & a spa-inspired bath with jacuzzi tub & large shower. Additional highlights include surround sound, plantation shutters, dual A/C units, & expansive covered patios for outdoor entertaining. A separate manufactured home offers 2 bedrooms, 2 baths, an office, covered patios, & enclosed yard—ideal for guests, staff, or rental income. Foreman's quarters with 2/1 bath. Equestrian facilities are top-tier with a Blue Ribbon barn offering 16 stalls (8 with runs), automatic waterers, fly spray system, tack room, office, & two wash racks. Riders will love the lighted arena (approx. 130x250)), 60’ round pen, hot walker, & six large outdoor pens with shelters. Sustainably equipped with owned solar (68 panels, 55 kWh storage), high-producing well with five holding tanks, & 2 RV pads with hookups with 50-amp service & waste dump. Fully fenced & gated, the ranch offers peace, privacy, & stunning views of the surrounding hills. Fallen Oak Ranch combines elegance, comfort, & functionality, an exceptional opportunity to own one of Temecula’s premier horse properties.

37565 Purdue, Temecula

41570 Avenida Bordeaux, Temecula
$2,700,000
6 Beds ⋅ 5 Baths ⋅ SW25279855 MLS
NOW AVAILABLE! Premier Wine Country Estate with Vineyard & Multi-Generational Design. This exceptional Temecula estate offers 6 bedrooms, 5 bathrooms, and approximately 5,063 square feet of thoughtfully designed living space, perfectly suited for multi-generational living or flexible use. The home is intelligently divided into two distinct wings: the main wing features four oversized bedrooms along with a theater room or office, while the secondary wing functions as a private living suite complete with two bedrooms, a full kitchen, dining and living areas, a shared bath, and direct garage accessideal for extended family, guests, or potential rental use. The gourmet kitchen showcases a Wolf range, Sub-Zero refrigerator, wine fridge, and rich custom wood cabinetry, complemented by durable commercial-grade wood plank flooring and soaring two-story ceilings that flood the home with natural light. Nearly every room overlooks the heart of the propertyan entertainers dream featuring a saltwater PebbleTec pool, putting green, gas fire pit, full outdoor kitchen, and approximately three-quarters of an acre of income-producing vineyard. Additional highlights include a luxury lighted chicken coop, raised garden beds, powered storage shed, oversized three-car garage with extensive storage, and a fully finished attic large enough for a future game or bonus room. Fully gated with RV parking and hookups, low-maintenance landscaping, and the rare advantage of city water, natural gas, and sewerwith no HOAthis one-of-a-kind property is just minutes from Temecula Wine Country, shopping, and fr NOW AVAILABLE! Premier Wine Country Estate with Vineyard & Multi-Generational Design. This exceptional Temecula estate offers 6 bedrooms, 5 bathrooms, and approximately 5,063 square feet of thoughtfully designed living space, perfectly suited for multi-generational living or flexible use. The home is intelligently divided into two distinct wings: the main wing features four oversized bedrooms along with a theater room or office, while the secondary wing functions as a private living suite complete with two bedrooms, a full kitchen, dining and living areas, a shared bath, and direct garage accessideal for extended family, guests, or potential rental use. The gourmet kitchen showcases a Wolf range, Sub-Zero refrigerator, wine fridge, and rich custom wood cabinetry, complemented by durable commercial-grade wood plank flooring and soaring two-story ceilings that flood the home with natural light. Nearly every room overlooks the heart of the propertyan entertainers dream featuring a saltwater PebbleTec pool, putting green, gas fire pit, full outdoor kitchen, and approximately three-quarters of an acre of income-producing vineyard. Additional highlights include a luxury lighted chicken coop, raised garden beds, powered storage shed, oversized three-car garage with extensive storage, and a fully finished attic large enough for a future game or bonus room. Fully gated with RV parking and hookups, low-maintenance landscaping, and the rare advantage of city water, natural gas, and sewerwith no HOAthis one-of-a-kind property is just minutes from Temecula Wine Country, shopping, and freeway access. A truly special offering that blends luxury, functionality, and lifestyle.

41570 Avenida Bordeaux, Temecula

41570 Avenida Bordeaux, Temecula
$2,700,000
6 Beds ⋅ 5 Baths ⋅ SW25279855 MLS
NOW AVAILABLE! Premier Wine Country Estate with Vineyard & Multi-Generational Design. This exceptional Temecula estate offers 6 bedrooms, 5 bathrooms, and approximately 5,063 square feet of thoughtfully designed living space, perfectly suited for multi-generational living or flexible use. The home is intelligently divided into two distinct wings: the main wing features four oversized bedrooms along with a theater room or office, while the secondary wing functions as a private living suite complete with two bedrooms, a full kitchen, dining and living areas, a shared bath, and direct garage access—ideal for extended family, guests, or potential rental use. The gourmet kitchen showcases a Wolf range, Sub-Zero refrigerator, wine fridge, and rich custom wood cabinetry, complemented by durable commercial-grade wood plank flooring and soaring two-story ceilings that flood the home with natural light. Nearly every room overlooks the heart of the property—an entertainer’s dream featuring a saltwater PebbleTec pool, putting green, gas fire pit, full outdoor kitchen, and approximately three-quarters of an acre of income-producing vineyard. Additional highlights include a luxury lighted chicken coop, raised garden beds, powered storage shed, oversized three-car garage with extensive storage, and a fully finished attic large enough for a future game or bonus room. Fully gated with RV parking and hookups, low-maintenance landscaping, and the rare advantage of city water, natural gas, and sewer—with no HOA—this one-of-a-kind property is just minutes from Temecula Wine Country, shopping, and freeway access. A truly special offering that blends luxury, functionality, and lifestyle.

41570 Avenida Bordeaux, Temecula

39190 Corte Venture, Temecula
$2,675,000
6 Beds ⋅ 6 Baths ⋅ SW25115945 MLS
Nestled in the heart of the renowned Temecula Wine Country, this extraordinary 3.15-acre estate offers a rare blend of luxury, serenity, and natural beauty. A truly one-of-a-kind property, it includes a single-level 3,091 SF primary home with 4 beds & 3 full baths & a half bath, a spacious 1,309 SF separate guest home with 2 beds & 2 full baths, luxury barn style RV or storage space, 2 other separate garages and an outdoor oasis with truly breathtaking landscape surrounding an amazing pool and spa! The main home features four generously sized bedrooms & four bathrooms. From the moment you step inside, you're welcomed by a grand formal living and dining area with vaulted, beamed ceilings, elegant tile flooring, and a cozy fireplace that sets a warm, inviting tone. The kitchen is a chefs dream, complete with an oversized island, rich wood cabinetry, granite countertops, pantry & breakfast space. It opens seamlessly to the family room, where another charming fireplace & French doors create a perfect blend of comfort and style. The primary suite is a luxurious retreat, offering its own fireplace, access to the backyard, a spa-inspired en-suite bathroom with a standalone tub, walk-in shower, dual vanities, and a spacious walk-in closet. Down the hall, you'll find three additional guest bedrooms, built-in cabinetry & laundry room. The 1,309-square-foot guest house is ideal for extended family or visitors. It features two large bedrooms & two full bathrooms, along with an open-concept living and dining space, a fireplace, and a full kitchen with granite countertops, wood cabinetry Nestled in the heart of the renowned Temecula Wine Country, this extraordinary 3.15-acre estate offers a rare blend of luxury, serenity, and natural beauty. A truly one-of-a-kind property, it includes a single-level 3,091 SF primary home with 4 beds & 3 full baths & a half bath, a spacious 1,309 SF separate guest home with 2 beds & 2 full baths, luxury barn style RV or storage space, 2 other separate garages and an outdoor oasis with truly breathtaking landscape surrounding an amazing pool and spa! The main home features four generously sized bedrooms & four bathrooms. From the moment you step inside, you're welcomed by a grand formal living and dining area with vaulted, beamed ceilings, elegant tile flooring, and a cozy fireplace that sets a warm, inviting tone. The kitchen is a chefs dream, complete with an oversized island, rich wood cabinetry, granite countertops, pantry & breakfast space. It opens seamlessly to the family room, where another charming fireplace & French doors create a perfect blend of comfort and style. The primary suite is a luxurious retreat, offering its own fireplace, access to the backyard, a spa-inspired en-suite bathroom with a standalone tub, walk-in shower, dual vanities, and a spacious walk-in closet. Down the hall, you'll find three additional guest bedrooms, built-in cabinetry & laundry room. The 1,309-square-foot guest house is ideal for extended family or visitors. It features two large bedrooms & two full bathrooms, along with an open-concept living and dining space, a fireplace, and a full kitchen with granite countertops, wood cabinetry, and a large center island. Outside, the grounds are nothing short of spectacular. Mature trees, lush greenery, endless grass and artful stonework surround a resort-style pool and spa, complete with a beach-style entry, multiple waterfalls, and expansive grass areas. Whether you're hosting summer barbecues at the built-in grill, relaxing under the gazebo, or enjoying the tranquility of the landscape, the backyard is a private paradise. Additional highlights of the property include two separate garages, a dedicated RV pad & hookups, a carport, outdoor bathrooms, solar, vines and so much more! This estate offers a lifestyle that is truly unmatched. Pictures can only hint at the magic of this property; the true experience comes from walking the grounds and feeling the unique presence it has to offer. Dont miss the chance to own one of Temecula Wine Countrys most remarkable homes.

39190 Corte Venture, Temecula

39190 Corte Venture, Temecula
$2,675,000
6 Beds ⋅ 6 Baths ⋅ SW25115945 MLS
Nestled in the heart of the renowned Temecula Wine Country, this extraordinary 3.15-acre estate offers a rare blend of luxury, serenity, and natural beauty. A truly one-of-a-kind property, it includes a single-level 3,091 SF primary home with 4 beds & 3 full baths & a half bath, a spacious 1,309 SF separate guest home with 2 beds & 2 full baths, luxury barn style RV or storage space, 2 other separate garages and an outdoor oasis with truly breathtaking landscape surrounding an amazing pool and spa! The main home features four generously sized bedrooms & four bathrooms. From the moment you step inside, you're welcomed by a grand formal living and dining area with vaulted, beamed ceilings, elegant tile flooring, and a cozy fireplace that sets a warm, inviting tone. The kitchen is a chef’s dream, complete with an oversized island, rich wood cabinetry, granite countertops, pantry & breakfast space. It opens seamlessly to the family room, where another charming fireplace & French doors create a perfect blend of comfort and style. The primary suite is a luxurious retreat, offering its own fireplace, access to the backyard, a spa-inspired en-suite bathroom with a standalone tub, walk-in shower, dual vanities, and a spacious walk-in closet. Down the hall, you'll find three additional guest bedrooms, built-in cabinetry & laundry room. The 1,309-square-foot guest house is ideal for extended family or visitors. It features two large bedrooms & two full bathrooms, along with an open-concept living and dining space, a fireplace, and a full kitchen with granite countertops, wood cabinetry, and a large center island. Outside, the grounds are nothing short of spectacular. Mature trees, lush greenery, endless grass and artful stonework surround a resort-style pool and spa, complete with a beach-style entry, multiple waterfalls, and expansive grass areas. Whether you're hosting summer barbecues at the built-in grill, relaxing under the gazebo, or enjoying the tranquility of the landscape, the backyard is a private paradise. Additional highlights of the property include two separate garages, a dedicated RV pad & hookups, a carport, outdoor bathrooms, solar, vines and so much more! This estate offers a lifestyle that is truly unmatched. Pictures can only hint at the magic of this property; the true experience comes from walking the grounds and feeling the unique presence it has to offer. Don’t miss the chance to own one of Temecula Wine Country’s most remarkable homes.

39190 Corte Venture, Temecula

Los Caballos Rd, Temecula
$2,650,000
SW24204461 MLS
EXCLUSIVE OPPORTUNITY for developers, investors and builders to acquire an expansive 34.5 acre parcel. This property is strategically positioned at the intersection of State Highway 79-South and Los Caballos Road, which offers prime visibility and accessibility, making it an ideal canvas for a variety of uses. For example, the property is zoned Wine-County Wine (WC-W) with zoning approval as a Class V Winery which allows wineries, tasting rooms, vineyards and upscale hospitality offerings. Situated across from the renowned Galway Downs, this is an opportunity you don't want to miss!!! EXCLUSIVE OPPORTUNITY for developers, investors and builders to acquire an expansive 34.5 acre parcel. This property is strategically positioned at the intersection of State Highway 79-South and Los Caballos Road, which offers prime visibility and accessibility, making it an ideal canvas for a variety of uses. For example, the property is zoned Wine-County Wine (WC-W) with zoning approval as a Class V Winery which allows wineries, tasting rooms, vineyards and upscale hospitality offerings. Situated across from the renowned Galway Downs, this is an opportunity you don't want to miss!!!

Los Caballos Rd, Temecula

25700 El Chaval Pl, Temecula
$2,625,000
6 Beds ⋅ 7 Baths ⋅ SW25228472 MLS
Perched high above󠃳󠂠󠂀󠂠󠃢󠂁󠂢󠃢󠂁󠂣󠃢󠂁󠂣󠃍󠂏󠃍󠂏 Cross Creek Golf Course in the prestigious De Luz community, this extraordinary single-level estate offers the ultimate in luxury, privacy, and panoramic views. Situated on 10 pristine acres with a long private gated drive, this residence combines refined architecture with resort-style amenities. Inside, the home boasts six bedrooms and six-and-a-half bathrooms, with every bedroom featuring its own en-suite bath for unparalleled comfort and privacy. The main suite is a true retreat, offering two oversized walk-in closets and spa-inspired finishes. Designed for both elegance and functionality, the home is filled with 12-foot ceilings throughout, with select areas soaring even higher, creating a sense of grandeur and openness. At the heart of the home lies the chefs kitchen, featuring custom cabinetry, double pantries, oversized center island, and premium finishes including soft-close drawers and shelving. Flowing seamlessly from the kitchen, the family rooms oversized windows frame breathtaking hillside and golf course views, filling the space with natural light. Entertainment abounds with a state-of-the-art theater room offering elevated stadium seating and an oversized projection screen, as well as a spacious exercise room for wellness at home. Outdoors, the property transforms into a private resort with a stunning infinity-edge pool, expansive covered patios, and outdoor entertaining areas surrounded by custom hand-laid pavers. From sunrise to sunset, enjoy sweeping views of the surrounding valleys, mountains, and the rolling greens below. Additional hi Perched high above Cross Creek Golf Course in the prestigious De Luz community, this extraordinary single-level estate offers the ultimate in luxury, privacy, and panoramic views. Situated on 10 pristine acres with a long private gated drive, this residence combines refined architecture with resort-style amenities. Inside, the home boasts six bedrooms and six-and-a-half bathrooms, with every bedroom featuring its own en-suite bath for unparalleled comfort and privacy. The main suite is a true retreat, offering two oversized walk-in closets and spa-inspired finishes. Designed for both elegance and functionality, the home is filled with 12-foot ceilings throughout, with select areas soaring even higher, creating a sense of grandeur and openness. At the heart of the home lies the chefs kitchen, featuring custom cabinetry, double pantries, oversized center island, and premium finishes including soft-close drawers and shelving. Flowing seamlessly from the kitchen, the family rooms oversized windows frame breathtaking hillside and golf course views, filling the space with natural light. Entertainment abounds with a state-of-the-art theater room offering elevated stadium seating and an oversized projection screen, as well as a spacious exercise room for wellness at home. Outdoors, the property transforms into a private resort with a stunning infinity-edge pool, expansive covered patios, and outdoor entertaining areas surrounded by custom hand-laid pavers. From sunrise to sunset, enjoy sweeping views of the surrounding valleys, mountains, and the rolling greens below. Additional highlights include: Private fire protection system, including a dedicated fire hydrant and a dual 5000 gallon water tank located conveniently next to the home. Luxury craftsmanship with custom finishes throughout. Oversized motor court with ample parking and RV potential. Space below the main pad for a workshop, additional vehicles, or animals. Elevated, private hilltop setting offering unmatched serenity. This remarkable estate is more than a homeits a lifestyle of luxury, privacy, and unforgettable views.

25700 El Chaval Pl, Temecula

25700 El Chaval Place, Temecula
$2,625,000
6 Beds ⋅ 7 Baths ⋅ SW25228472 MLS
Perched high above Cross Creek Golf Course in the prestigious De Luz community, this extraordinary single-level estate offers the ultimate in luxury, privacy, and panoramic views. Situated on 10 pristine acres with a long private gated drive, this residence combines refined architecture with resort-style amenities. Inside, the home boasts six bedrooms and six-and-a-half bathrooms, with every bedroom featuring its own en-suite bath for unparalleled comfort and privacy. The main suite is a true retreat, offering two oversized walk-in closets and spa-inspired finishes. Designed for both elegance and functionality, the home is filled with 12-foot ceilings throughout, with select areas soaring even higher, creating a sense of grandeur and openness. At the heart of the home lies the chef’s kitchen, featuring custom cabinetry, double pantries, oversized center island, and premium finishes including soft-close drawers and shelving. Flowing seamlessly from the kitchen, the family room’s oversized windows frame breathtaking hillside and golf course views, filling the space with natural light. Entertainment abounds with a state-of-the-art theater room offering elevated stadium seating and an oversized projection screen, as well as a spacious exercise room for wellness at home. Outdoors, the property transforms into a private resort with a stunning infinity-edge pool, expansive covered patios, and outdoor entertaining areas surrounded by custom hand-laid pavers. From sunrise to sunset, enjoy sweeping views of the surrounding valleys, mountains, and the rolling greens below. Additional highlights include: Private fire protection system, including a dedicated fire hydrant and a dual 5000 gallon water tank located conveniently next to the home. Luxury craftsmanship with custom finishes throughout. Oversized motor court with ample parking and RV potential. Space below the main pad for a workshop, additional vehicles, or animals. Elevated, private hilltop setting offering unmatched serenity. This remarkable estate is more than a home—it’s a lifestyle of luxury, privacy, and unforgettable views.

25700 El Chaval Place, Temecula

49650 Via Vaquero, Temecula
$2,575,200
3 Beds ⋅ 4 Baths ⋅ SW25201488 MLS
Situated on nearly 14 pristine acres, this custom-built De Luz estate offers unmatched privacy, elegance, and panoramic views of rolling hills and twinkling city lights. Beyond the private electronic gate, every detail reflects thoughtful design and superior craftsmanship. Constructed with insulated concrete form (ICF) technology, the home boasts 12-inch exterior walls for durability and efficiency, sound-insulated interiors, Marvin windows and doors, a whole-house Life Source water system, two Noritz tankless water heaters, zoned heating and cooling, Lutron lighting, and a genuine two-piece clay tile roof. The interior features soaring 12-foot ceilings in the main living areas, a sunken bar with sink, refrigerator, and wine cooler, plus custom cabinetry throughout. The chefs kitchen is equipped with a new built-in stainless steel KitchenAid refrigerator, dual Miele dishwashers, and a warming drawer. Electric retractable screens in the living and family rooms add comfort and convenience. The primary suite offers breathtaking views, a sitting area, private deck access, dual vanities, a jetted shower, and an oversized soaking tub. Two additional bedrooms feature en-suite baths. The garage is fully upgraded with custom cabinetry, granite countertops, a butcher block workbench, and a Martin insulated garage door with low-noise openers. Outdoor living is exceptional with a full-length deck, wood-burning fireplace dining area, remote-controlled pergola, hot tub, and multiple lounge spaces ideal for entertaining. Just three miles from Old Town Temecula, this estate blends tranquil Situated on nearly 14 pristine acres, this custom-built De Luz estate offers unmatched privacy, elegance, and panoramic views of rolling hills and twinkling city lights. Beyond the private electronic gate, every detail reflects thoughtful design and superior craftsmanship. Constructed with insulated concrete form (ICF) technology, the home boasts 12-inch exterior walls for durability and efficiency, sound-insulated interiors, Marvin windows and doors, a whole-house Life Source water system, two Noritz tankless water heaters, zoned heating and cooling, Lutron lighting, and a genuine two-piece clay tile roof. The interior features soaring 12-foot ceilings in the main living areas, a sunken bar with sink, refrigerator, and wine cooler, plus custom cabinetry throughout. The chefs kitchen is equipped with a new built-in stainless steel KitchenAid refrigerator, dual Miele dishwashers, and a warming drawer. Electric retractable screens in the living and family rooms add comfort and convenience. The primary suite offers breathtaking views, a sitting area, private deck access, dual vanities, a jetted shower, and an oversized soaking tub. Two additional bedrooms feature en-suite baths. The garage is fully upgraded with custom cabinetry, granite countertops, a butcher block workbench, and a Martin insulated garage door with low-noise openers. Outdoor living is exceptional with a full-length deck, wood-burning fireplace dining area, remote-controlled pergola, hot tub, and multiple lounge spaces ideal for entertaining. Just three miles from Old Town Temecula, this estate blends tranquility with convenience.

49650 Via Vaquero, Temecula

49650 Via Vaquero, Temecula
$2,575,200
3 Beds ⋅ 4 Baths ⋅ SW25201488 MLS
Situated on nearly 14 pristine acres, this custom-built De Luz estate offers unmatched privacy, elegance, and panoramic views of rolling hills and twinkling city lights. Beyond the private electronic gate, every detail reflects thoughtful design and superior craftsmanship. Constructed with insulated concrete form (ICF) technology, the home boasts 12-inch exterior walls for durability and efficiency, sound-insulated interiors, Marvin windows and doors, a whole-house Life Source water system, two Noritz tankless water heaters, zoned heating and cooling, Lutron lighting, and a genuine two-piece clay tile roof. The interior features soaring 12-foot ceilings in the main living areas, a sunken bar with sink, refrigerator, and wine cooler, plus custom cabinetry throughout. The chef’s kitchen is equipped with a new built-in stainless steel KitchenAid refrigerator, dual Miele dishwashers, and a warming drawer. Electric retractable screens in the living and family rooms add comfort and convenience. The primary suite offers breathtaking views, a sitting area, private deck access, dual vanities, a jetted shower, and an oversized soaking tub. Two additional bedrooms feature en-suite baths. The garage is fully upgraded with custom cabinetry, granite countertops, a butcher block workbench, and a Martin insulated garage door with low-noise openers. Outdoor living is exceptional with a full-length deck, wood-burning fireplace dining area, remote-controlled pergola, hot tub, and multiple lounge spaces ideal for entertaining. Just three miles from Old Town Temecula, this estate blends tranquility with convenience.

49650 Via Vaquero, Temecula

36090 Monte De Oro Rd, Temecula
$2,562,500
6 Beds ⋅ 5 Baths ⋅ SW25236148 MLS
Location, Location, Location with this exquisite Mediterranean estate on almost 5 acres. Beautifully manicured with vineyards, gardens and lots more land for horses or workshop. This estate has main house, guest house and a Casita offering 6 bedrooms and 5 full bathrooms & all 3 have kitchens, totally 4800 sq. ft. The main house has 3290 sq. ft. with 4 bedrooms/3 bath. 900 sq ft. of veranda porches. Custom touches through out with tray ceilings, crown molding, granite, built in vacuum system. Two cozy fireplaces in living room and primary suite. Extra large 3 car garage with ample parking on the grounds. Guest house with 975 sq. ft. has a separate entrance and driveway. Spacious 1 bedroom and 1 bath with full kitchen and 2 covered patios. RV pad & hook ups. Darling casita/pool house with 440 sq. ft. which has kitchen and bathroom. Outdoor oasis includes a pebble tech pool with stamped concrete decking. Beautiful landscaping with covered patios through out. Amazing views of neighboring wineries and vineyards. Walking distance to esteemed wineries. Completely fenced and cross fenced with security gate and service entrance with security gate which can be private driveway to back guest house. The manicured grounds include 1 acre of Petite Syrah, hundreds of trees and plants. No Hoa and low taxes with this incredible estate. Embrace the luxury and tranquility of wine country living in this extraordinary estate. Location, Location, Location with this exquisite Mediterranean estate on almost 5 acres. Beautifully manicured with vineyards, gardens and lots more land for horses or workshop. This estate has main house, guest house and a Casita offering 6 bedrooms and 5 full bathrooms & all 3 have kitchens, totally 4800 sq. ft. The main house has 3290 sq. ft. with 4 bedrooms/3 bath. 900 sq ft. of veranda porches. Custom touches through out with tray ceilings, crown molding, granite, built in vacuum system. Two cozy fireplaces in living room and primary suite. Extra large 3 car garage with ample parking on the grounds. Guest house with 975 sq. ft. has a separate entrance and driveway. Spacious 1 bedroom and 1 bath with full kitchen and 2 covered patios. RV pad & hook ups. Darling casita/pool house with 440 sq. ft. which has kitchen and bathroom. Outdoor oasis includes a pebble tech pool with stamped concrete decking. Beautiful landscaping with covered patios through out. Amazing views of neighboring wineries and vineyards. Walking distance to esteemed wineries. Completely fenced and cross fenced with security gate and service entrance with security gate which can be private driveway to back guest house. The manicured grounds include 1 acre of Petite Syrah, hundreds of trees and plants. No Hoa and low taxes with this incredible estate. Embrace the luxury and tranquility of wine country living in this extraordinary estate.

36090 Monte De Oro Rd, Temecula

36090 Monte De Oro Road, Temecula
$2,562,500
6 Beds ⋅ 5 Baths ⋅ SW25236148 MLS
Location, Location, Location with this exquisite Mediterranean estate on almost 5 acres. Beautifully manicured with vineyards, gardens and lots more land for horses or workshop. This estate has main house, guest house and a Casita offering 6 bedrooms and 5 full bathrooms & all 3 have kitchens, totally 4800 sq. ft. The main house has 3290 sq. ft. with 4 bedrooms/3 bath. 900 sq ft. of veranda porches. Custom touches through out with tray ceilings, crown molding, granite, built in vacuum system. Two cozy fireplaces in living room and primary suite. Extra large 3 car garage with ample parking on the grounds. Guest house with 975 sq. ft. has a separate entrance and driveway. Spacious 1 bedroom and 1 bath with full kitchen and 2 covered patios. RV pad & hook ups. Darling casita/pool house with 440 sq. ft. which has kitchen and bathroom. Outdoor oasis includes a pebble tech pool with stamped concrete decking. Beautiful landscaping with covered patios through out. Amazing views of neighboring wineries and vineyards. Walking distance to esteemed wineries. Completely fenced and cross fenced with security gate and service entrance with security gate which can be private driveway to back guest house. The manicured grounds include 1 acre of Petite Syrah, hundreds of trees and plants. No Hoa and low taxes with this incredible estate. Embrace the luxury and tranquility of wine country living in this extraordinary estate.

36090 Monte De Oro Road, Temecula

Based on information from California Regional Multiple Listing Service, Inc. as of . This information is for your personal, non-commercial use and may not be used for any purpose other than to identify prospective properties you may be interested in purchasing. Display of MLS data is usually deemed reliable but is NOT guaranteed accurate by the MLS. Buyers are responsible for verifying the accuracy of all information and should investigate the data themselves or retain appropriate professionals. Information from sources other than the Listing Agent may have been included in the MLS data. Unless otherwise specified in writing, Broker/Agent has not and will not verify any information obtained from other sources. The Broker/Agent providing the information contained herein may or may not have been the Listing and/or Selling Agent.

board logo

This information is deemed reliable but not guaranteed. You should rely on this information only to decide whether or not to further investigate a particular property. BEFORE MAKING ANY OTHER DECISION, YOU SHOULD PERSONALLY INVESTIGATE THE FACTS (e.g. square footage and lot size) with the assistance of an appropriate professional. You may use this information only to identify properties you may be interested in investigating further. All uses except for personal, non-commercial use in accordance with the foregoing purpose are prohibited. Redistribution or copying of this information, any photographs or video tours is strictly prohibited. This information is derived from the Internet Data Exchange (IDX) service provided by San Diego MLS®. Displayed property listings may be held by a brokerage firm other than the broker and/or agent responsible for this display. The information and any photographs and video tours and the compilation from which they are derived is protected by copyright. Compilation © 2026 San Diego MLS®,

How much is your home worth?

Get instant property value now!