Refine Search
Sort by
1051 Via Rancho Pkwy, Escondido
$2,050,000
6 Beds ⋅ 4 Baths ⋅ PTP2600603 MLS
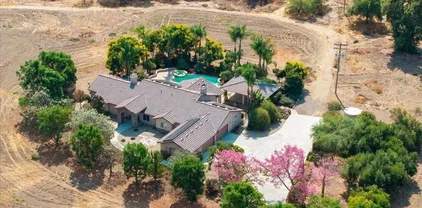
Fully renovated 6-bedroom, 4-bath home on a 41,382 sq ft lot in southwest Escondido. Property includes extensive interior and exterior upgrades completed throughout. Interior upgrades include: New vinyl plank flooring throughout New baseboards, interior doors, frames, hardware New electrical wiring, panels, outlets, switches, thermostats, and lighting (120+ recessed lights) New drywall ceilings and plaster New chandelier at entry Custom-built fireplace and custom staircase railings New AC vents, ducts, and serviced equipment 5 new windows Kitchen features: All-new custom oak cabinetry Quartz countertops Farm sink, pot filler, new faucet fixtures New backsplash, garbage disposal New appliances (stove, range, hood, refrigerator, dishwasher, microwave) Soft-close hardware Bathroom renovations include new plumbing, tile, glass enclosures, vanities, toilets, fixtures, exhaust fans, and a soaking tub in the main bath. Additional improvements include 1 added bathroom upstairs and 1 added bedroom downstairs. Lower level includes a new second kitchen with custom oak cabinets, electric stove, dishwasher, farm sink, soft-close hardware, faucets, disposal, and new washer/dryer. Additional interior upgrades include new water heater, custom built-in linen closet, and new garage drywall and epoxy flooring. Garage includes new doors, rails, openers, and controls. Exterior upgrades include: New asphalt driveway New exterior lighting fixtures New tiled entry walkway and columns New landscaping, grading, mulch, irrigation system, and over 70 new perimeter trees New wooden f Fully renovated 6-bedroom, 4-bath home on a 41,382 sq ft lot in southwest Escondido. Property includes extensive interior and exterior upgrades completed throughout. Interior upgrades include: New vinyl plank flooring throughout New baseboards, interior doors, frames, hardware New electrical wiring, panels, outlets, switches, thermostats, and lighting (120+ recessed lights) New drywall ceilings and plaster New chandelier at entry Custom-built fireplace and custom staircase railings New AC vents, ducts, and serviced equipment 5 new windows Kitchen features: All-new custom oak cabinetry Quartz countertops Farm sink, pot filler, new faucet fixtures New backsplash, garbage disposal New appliances (stove, range, hood, refrigerator, dishwasher, microwave) Soft-close hardware Bathroom renovations include new plumbing, tile, glass enclosures, vanities, toilets, fixtures, exhaust fans, and a soaking tub in the main bath. Additional improvements include 1 added bathroom upstairs and 1 added bedroom downstairs. Lower level includes a new second kitchen with custom oak cabinets, electric stove, dishwasher, farm sink, soft-close hardware, faucets, disposal, and new washer/dryer. Additional interior upgrades include new water heater, custom built-in linen closet, and new garage drywall and epoxy flooring. Garage includes new doors, rails, openers, and controls. Exterior upgrades include: New asphalt driveway New exterior lighting fixtures New tiled entry walkway and columns New landscaping, grading, mulch, irrigation system, and over 70 new perimeter trees New wooden fencing, new under-deck iron fencing Resurfaced patio flooring Refreshed shingle roof Serviced septic system Pool area includes: New pool plaster and tile New pool equipment (pump, heater, etc.) New handrails Updated BBQ area with new grill, tile, and doors Garage accommodates up to 5 vehicles and includes dual EV charging. Property has potential for gated entries on both sides and includes plans for a future ADU. Lower level can be configured as a separate approx. 1,200 sq ft 2-bed/1-bath unit. Located near Lake Hodges and area hiking trails.

1051 Via Rancho Pkwy, Escondido

1051 Via Rancho Parkway, Escondido
$2,050,000
6 Beds ⋅ 4 Baths ⋅ PTP2600603 MLS
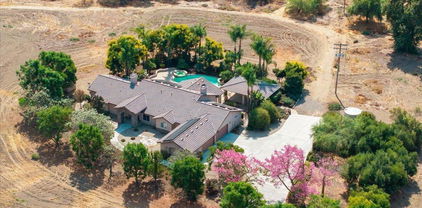
Fully renovated 6-bedroom, 4-bath home on a 41,382 sq ft lot in southwest Escondido. Property includes extensive interior and exterior upgrades completed throughout. Interior upgrades include: – New vinyl plank flooring throughout – New baseboards, interior doors, frames, hardware – New electrical wiring, panels, outlets, switches, thermostats, and lighting (120+ recessed lights) – New drywall ceilings and plaster – New chandelier at entry – Custom-built fireplace and custom staircase railings – New AC vents, ducts, and serviced equipment – 5 new windows Kitchen features: – All-new custom oak cabinetry – Quartz countertops – Farm sink, pot filler, new faucet fixtures – New backsplash, garbage disposal – New appliances (stove, range, hood, refrigerator, dishwasher, microwave) – Soft-close hardware Bathroom renovations include new plumbing, tile, glass enclosures, vanities, toilets, fixtures, exhaust fans, and a soaking tub in the main bath. Additional improvements include 1 added bathroom upstairs and 1 added bedroom downstairs. Lower level includes a new second kitchen with custom oak cabinets, electric stove, dishwasher, farm sink, soft-close hardware, faucets, disposal, and new washer/dryer. Additional interior upgrades include new water heater, custom built-in linen closet, and new garage drywall and epoxy flooring. Garage includes new doors, rails, openers, and controls. Exterior upgrades include: – New asphalt driveway – New exterior lighting fixtures – New tiled entry walkway and columns – New landscaping, grading, mulch, irrigation system, and over 70 new perimeter trees – New wooden fencing, new under-deck iron fencing – Resurfaced patio flooring – Refreshed shingle roof – Serviced septic system Pool area includes: – New pool plaster and tile – New pool equipment (pump, heater, etc.) – New handrails – Updated BBQ area with new grill, tile, and doors Garage accommodates up to 5 vehicles and includes dual EV charging. Property has potential for gated entries on both sides and includes plans for a future ADU. Lower level can be configured as a separate approx. 1,200 sq ft 2-bed/1-bath unit. Located near Lake Hodges and area hiking trails.

1051 Via Rancho Parkway, Escondido

3034 Mountain View Dr, Escondido
$2,050,000
5 Beds ⋅ 6 Baths ⋅ 250041748SD MLS
SELLER FINANCE AVAILABLE Perched on over 6 acres of rolling land, this Mediterranean-inspired estate offers sweeping valley views and a rare opportunity for elevated living. The home is beautifully framed and features dramatic vaulted ceilings, a grand rotunda entry, and finishes that reflect refined craftsmanship. Multiple fireplaces add warmth and ambiance throughout while expansive glass doors seamlessly connect indoor spaces to the natural beauty outside. The grounds are lush and private, with mature landscaping and an avocado grove that adds both tranquility and income potential. With generous driveways and parking, this residence strikes a perfect balance between peaceful seclusion and easy access to amenities. Positioned in a desirable community and built with attention to detail, this property is made for those seeking elegance and room to breathe.

3034 Mountain View Dr, Escondido

3034 Mountain View Dr, Escondido
$2,050,000
5 Beds ⋅ 6 Baths ⋅ 250041748 MLS
SELLER FINANCE AVAILABLE Perched on over 6 acres of rolling land, this Mediterranean-inspired estate offers sweeping valley views and a rare opportunity for elevated living. The home is beautifully framed and features dramatic vaulted ceilings, a grand rotunda entry, and finishes that reflect refined craftsmanship. Multiple fireplaces add warmth and ambiance throughout while expansive glass doors seamlessly connect indoor spaces to the natural beauty outside. The grounds are lush and private, with mature landscaping and an avocado grove that adds both tranquility and income potential. With generous driveways and parking, this residence strikes a perfect balance between peaceful seclusion and easy access to amenities. Positioned in a desirable community and built with attention to detail, this property is made for those seeking elegance and room to breathe.

3034 Mountain View Dr, Escondido

29155 Buckshot Canyon Rd, Escondido
$2,046,500
4 Beds ⋅ 3 Baths ⋅ ND26108963 MLS
Resort-Style Single Story Executive home with Tesla Solar Roof and Panoramic Views. Perched on 8 private acres within an exclusive gated enclave, this exceptional single story estate spanning approximately 3900 sf interior, with 4 bedrooms, 3 bathrooms, expansive living spaces, and seamless indoor-outdoor flow ideal for entertaining and everyday comfort. The outdoor features an infinity edge pool/spa; Built In BBQ, Fire Pit; mature landscaping with a collection of specimen cactus garden, drought tolerant plantings and fruit trees; raised vegetable garden. Most recent improvements include a premium Tesla Solar Roof Tiles with four Powerwall backup batteries, providing substantial energy efficiency and whole-home backup capability. Fresh paint and continued property enhancements contribute to the home's turnkey presentation. A MUST SEE. Resort-Style Single Story Executive home with Tesla Solar Roof and Panoramic Views. Perched on 8 private acres within an exclusive gated enclave, this exceptional single story estate spanning approximately 3900 sf interior, with 4 bedrooms, 3 bathrooms, expansive living spaces, and seamless indoor-outdoor flow ideal for entertaining and everyday comfort. The outdoor features an infinity edge pool/spa; Built In BBQ, Fire Pit; mature landscaping with a collection of specimen cactus garden, drought tolerant plantings and fruit trees; raised vegetable garden. Most recent improvements include a premium Tesla Solar Roof Tiles with four Powerwall backup batteries, providing substantial energy efficiency and whole-home backup capability. Fresh paint and continued property enhancements contribute to the home's turnkey presentation. A MUST SEE.

29155 Buckshot Canyon Rd, Escondido

29155 Buckshot Canyon Road, Escondido
$2,046,500
4 Beds ⋅ 3 Baths ⋅ ND26108963 MLS
Resort-Style Single Story Executive home with Tesla Solar Roof and Panoramic Views. Perched on 8 private acres within an exclusive gated enclave, this exceptional single story estate spanning approximately 3900 sf interior, with 4 bedrooms, 3 bathrooms, expansive living spaces, and seamless indoor-outdoor flow ideal for entertaining and everyday comfort. The outdoor features an infinity edge pool/spa; Built In BBQ, Fire Pit; mature landscaping with a collection of specimen cactus garden, drought tolerant plantings and fruit trees; raised vegetable garden. Most recent improvements include a premium Tesla Solar Roof Tiles with four Powerwall backup batteries, providing substantial energy efficiency and whole-home backup capability. Fresh paint and continued property enhancements contribute to the home's turnkey presentation. A MUST SEE.

29155 Buckshot Canyon Road, Escondido

22013 Long Trot Dr, Escondido
$2,020,000
5 Beds ⋅ 5 Baths ⋅ NDP2604685 MLS
Introducing 22013 Long Trot Dr. in Harmony Grove Village, offering resort-style living on a private 0.74-acre horseshoe lot with breathtaking 360-degree panoramic views. This house is a must see! Turnkey and ready for the summer with top of the line upgrades and like new condition, opportunities like this don't come along often. Designed for entertaining and family, this fully upgraded residence features a newly finished sparkling pool and spa, outdoor kitchen, fire pit, fully landscaped grounds, and a California room with a fireplace for seamless indoor-outdoor living. Inside, the home showcases a chefs kitchen with a extra large counter top for entertaining and a walk-in pantry, 1st floor Next Gen Suite with a kitchenette, spacious loft with private balcony and game room. Designer finishes and upgrades include wood flooring and tile throughout, porcelain accent walls, custom-lit staircase, tray ceilings, surround sound in the family room and primary suite, elegant Restoration Hardware chandeliers, custom window coverings, solar panels, epoxy garage floors, EV charger, and premium built-in garage storage. The luxurious primary retreat offers a spa-inspired bath with dual vanities and an expansive custom walk-in closet. Residents of Harmony Grove Village enjoy access to scenic horse trails, playgrounds, dog parks, and a resort-style clubhouse featuring pools, spa, kiddie pool, and BBQ areas. Introducing 22013 Long Trot Dr. in Harmony Grove Village, offering resort-style living on a private 0.74-acre horseshoe lot with breathtaking 360-degree panoramic views. This house is a must see! Turnkey and ready for the summer with top of the line upgrades and like new condition, opportunities like this don't come along often. Designed for entertaining and family, this fully upgraded residence features a newly finished sparkling pool and spa, outdoor kitchen, fire pit, fully landscaped grounds, and a California room with a fireplace for seamless indoor-outdoor living. Inside, the home showcases a chefs kitchen with a extra large counter top for entertaining and a walk-in pantry, 1st floor Next Gen Suite with a kitchenette, spacious loft with private balcony and game room. Designer finishes and upgrades include wood flooring and tile throughout, porcelain accent walls, custom-lit staircase, tray ceilings, surround sound in the family room and primary suite, elegant Restoration Hardware chandeliers, custom window coverings, solar panels, epoxy garage floors, EV charger, and premium built-in garage storage. The luxurious primary retreat offers a spa-inspired bath with dual vanities and an expansive custom walk-in closet. Residents of Harmony Grove Village enjoy access to scenic horse trails, playgrounds, dog parks, and a resort-style clubhouse featuring pools, spa, kiddie pool, and BBQ areas.

22013 Long Trot Dr, Escondido

22013 Long Trot Drive, Escondido
$2,020,000
5 Beds ⋅ 5 Baths ⋅ NDP2604685 MLS
Introducing 22013 Long Trot Dr. in Harmony Grove Village, offering resort-style living on a private 0.74-acre horseshoe lot with breathtaking 360-degree panoramic views. This house is a must see! Turnkey and ready for the summer with top of the line upgrades and like new condition, opportunities like this don't come along often. Designed for entertaining and family, this fully upgraded residence features a newly finished sparkling pool and spa, outdoor kitchen, fire pit, fully landscaped grounds, and a California room with a fireplace for seamless indoor-outdoor living. Inside, the home showcases a chef’s kitchen with a extra large counter top for entertaining and a walk-in pantry, 1st floor Next Gen Suite with a kitchenette, spacious loft with private balcony and game room. Designer finishes and upgrades include wood flooring and tile throughout, porcelain accent walls, custom-lit staircase, tray ceilings, surround sound in the family room and primary suite, elegant Restoration Hardware chandeliers, custom window coverings, solar panels, epoxy garage floors, EV charger, and premium built-in garage storage. The luxurious primary retreat offers a spa-inspired bath with dual vanities and an expansive custom walk-in closet. Residents of Harmony Grove Village enjoy access to scenic horse trails, playgrounds, dog parks, and a resort-style clubhouse featuring pools, spa, kiddie pool, and BBQ areas.

22013 Long Trot Drive, Escondido

1101 Sierra Linda, Escondido
$2,000,000
5 Beds ⋅ 4 Baths ⋅ 260017814SD MLS
Beautifully reimagined and thoughtfully remodeled, this exceptional single-level residence is privately nestled on nearly three acres with sweeping views of the picturesque San Pasqual Valley. A long private drive leads to this serene retreat, where expansive windows frame sweeping natural vistas throughout. The single-level floor plan features a chef-inspired kitchen with premium appliances, an oversized island with bar seating, and seamless flow into the family room—ideal for both daily living and entertaining. The private primary suite offers a spa-like bath and stunning valley views, thoughtfully separated from four additional bedrooms. Resort-style grounds create a true outdoor oasis, highlighted by a solar-heated saltwater pool and spa, an outdoor kitchen / BBQ beneath a grand palapa, and a cozy gas fireplace for evening gatherings. Additional features include multiple palapas, a pool house with private bath, outdoor shower, and a spacious covered patio that enhances indoor-outdoor living. Blending tranquility, privacy, and convenience, the property also includes solar for the pool, leased solar for the home, and a prime location near top-rated schools, golf, shopping, vineyards, freeways, and scenic trails. A rare offering that seamlessly combines style, space, and resort-caliber living in one exceptional Escondido property. Beyond the gates, discover some of North County's most treasured destinations. Spend weekends exploring nearby wineries, championship golf courses, scenic hiking and biking trails, and the world-renowned San Diego Zoo Safari Park. You'll also enjoy convenient access to charming downtown Escondido, local dining, shopping, and major freeways, offering the perfect balance of peaceful privacy and everyday convenience. Whether you're searching for a private retreat, a home designed for entertaining, or a tranquil escape surrounded by natural beauty, 1101 Sierra Linda delivers an extraordinary lifestyle unlike any other.

1101 Sierra Linda, Escondido

1101 Sierra Linda, Escondido
$2,000,000
5 Beds ⋅ 4 Baths ⋅ 260017814 MLS
Beautifully reimagined and󠃳󠂠󠂀󠂠󠃢󠂁󠂢󠃢󠂁󠂣󠃢󠂁󠂣󠃍󠂏󠃍󠂏 thoughtfully remodeled, this exceptional single-level residence is privately nestled on nearly three acres with sweeping views of the picturesque San Pasqual Valley. A long private drive leads to this serene retreat, where expansive windows frame sweeping natural vistas throughout. The single-level floor plan features a chef-inspired kitchen with premium appliances, an oversized island with bar seating, and seamless flow into the family room—ideal for both daily living and entertaining. The private primary suite offers a spa-like bath and stunning valley views, thoughtfully separated from four additional bedrooms. Resort-style grounds create a true outdoor oasis, highlighted by a solar-heated saltwater pool and spa, an outdoor kitchen / BBQ beneath a grand palapa, and a cozy gas fireplace for evening gatherings. Additional features include multiple palapas, a pool house with private bath, outdoor shower, and a spacious covered patio that enhances indoor-outdoor living. Blending tranquility, privacy, and convenience, the property also includes solar for the pool, leased solar for the home, and a prime location near top-rated schools, golf, shopping, vineyards, freeways, and scenic trails. A rare offering that seamlessly combines style, space, and resort-caliber living in one exceptional Escondido property. Beyond the gates, discover some of North County's most treasured destinations. Spend weekends exploring nearby wineries, championship golf courses, scenic hiking and biking trails, and the world-renowned San Diego Zoo Safari Park. You'll also enjoy convenient access to charming downtown Escondido, local dining, shopping, and major freeways, offering the perfect balance of peaceful privacy and everyday convenience. Whether you're searching for a private retreat, a home designed for entertaining, or a tranquil escape surrounded by natural beauty, 1101 Sierra Linda delivers an extraordinary lifestyle unlike any other.

1101 Sierra Linda, Escondido

9547 Lilac Walk, Escondido
$2,000,000
5 Beds ⋅ 4 Baths ⋅ SW26142031 MLS
Welcome to 9547 Lilac Walk, a truly one-of-a-kind private estate nestled on 21.71 acres spanning six APNs in the rolling hills of Escondido. Offering unparalleled privacy, breathtaking panoramic views, multiple residences, and established income potential, this extraordinary property presents a rare opportunity to own a luxury retreat, event venue, and investment property all in one. The extensively remodeled main residence features 5 bedrooms, with four bedrooms conveniently located on the main level and a private upstairs retreat. Every room throughout the home has been thoughtfully designed with its own distinct character and style, creating an unforgettable living experience. Significant investments have been made throughout the property, with extensive renovations, permitted improvements, and meticulous attention to detail evident at every turn. The separately situated approximately 1,200 sq. ft. guest house offers exceptional flexibility, featuring 1 bedroom, 2 bathrooms, a full bar area, foyer, and private living spaces, making it ideal for guests, extended family, or additional income opportunities. Designed for both luxury living and entertaining, the estate features a heated pool, multiple outdoor gathering spaces, dedicated event and wedding areas, and stunning views in every direction. The property is currently operated as an extremely successful Airbnb destination, offering immediate income-producing potential. Additional features include public water service, propane utilities, two septic systems, keypad entry, mature citrus groves professionally maintained by Welcome to 9547 Lilac Walk, a truly one-of-a-kind private estate nestled on 21.71 acres spanning six APNs in the rolling hills of Escondido. Offering unparalleled privacy, breathtaking panoramic views, multiple residences, and established income potential, this extraordinary property presents a rare opportunity to own a luxury retreat, event venue, and investment property all in one. The extensively remodeled main residence features 5 bedrooms, with four bedrooms conveniently located on the main level and a private upstairs retreat. Every room throughout the home has been thoughtfully designed with its own distinct character and style, creating an unforgettable living experience. Significant investments have been made throughout the property, with extensive renovations, permitted improvements, and meticulous attention to detail evident at every turn. The separately situated approximately 1,200 sq. ft. guest house offers exceptional flexibility, featuring 1 bedroom, 2 bathrooms, a full bar area, foyer, and private living spaces, making it ideal for guests, extended family, or additional income opportunities. Designed for both luxury living and entertaining, the estate features a heated pool, multiple outdoor gathering spaces, dedicated event and wedding areas, and stunning views in every direction. The property is currently operated as an extremely successful Airbnb destination, offering immediate income-producing potential. Additional features include public water service, propane utilities, two septic systems, keypad entry, mature citrus groves professionally maintained by groundskeepers, and expansive usable acreage providing endless opportunities for recreation, events, hospitality, agriculture, or future expansion. As an added benefit, both residences are being offered fully furnished, including very high-end furnishings, decor, and appliances, allowing for a truly turnkey experience from day one. Whether you're searching for a private family compound, luxury retreat, established short-term rental operation, event venue, or multi-generational estate, 9547 Lilac Walk represents a once-in-a-lifetime opportunity to own one of North County San Diego's most unique properties.

9547 Lilac Walk, Escondido

9547 Lilac Walk, Escondido
$2,000,000
5 Beds ⋅ 4 Baths ⋅ SW26142031 MLS
Welcome to 9547 Lilac Walk, a truly one-of-a-kind private estate nestled on 21.71 acres spanning six APNs in the rolling hills of Escondido. Offering unparalleled privacy, breathtaking panoramic views, multiple residences, and established income potential, this extraordinary property presents a rare opportunity to own a luxury retreat, event venue, and investment property all in one. The extensively remodeled main residence features 5 bedrooms, with four bedrooms conveniently located on the main level and a private upstairs retreat. Every room throughout the home has been thoughtfully designed with its own distinct character and style, creating an unforgettable living experience. Significant investments have been made throughout the property, with extensive renovations, permitted improvements, and meticulous attention to detail evident at every turn. The separately situated approximately 1,200 sq. ft. guest house offers exceptional flexibility, featuring 1 bedroom, 2 bathrooms, a full bar area, foyer, and private living spaces, making it ideal for guests, extended family, or additional income opportunities. Designed for both luxury living and entertaining, the estate features a heated pool, multiple outdoor gathering spaces, dedicated event and wedding areas, and stunning views in every direction. The property is currently operated as an extremely successful Airbnb destination, offering immediate income-producing potential. Additional features include public water service, propane utilities, two septic systems, keypad entry, mature citrus groves professionally maintained by groundskeepers, and expansive usable acreage providing endless opportunities for recreation, events, hospitality, agriculture, or future expansion. As an added benefit, both residences are being offered fully furnished, including very high-end furnishings, decor, and appliances, allowing for a truly turnkey experience from day one. Whether you're searching for a private family compound, luxury retreat, established short-term rental operation, event venue, or multi-generational estate, 9547 Lilac Walk represents a once-in-a-lifetime opportunity to own one of North County San Diego's most unique properties.

9547 Lilac Walk, Escondido

2984 Hayloft Pl, Escondido
$2,000,000
5 Beds ⋅ 5 Baths ⋅ 260006879SD MLS
PAID SOLAR. Welcome to this stunning, fully reimagined residence nestled on a quiet cul-de-sac in the highly sought-after Harmony Grove community. Surrounded by rolling hills and open skies, this home offers the perfect blend of privacy and vibrant neighborhood living. Thoughtfully redesigned by Mullen Design Co., the open-concept floor plan is filled with natural light and enhanced by high-end finishes throughout. The chef’s kitchen is a true centerpiece, featuring custom cabinetry, a 48” Sub-Zero refrigerator, Wolf range, premium appliances, and a spacious walk-in pantry. Engineered hardwood floors, designer lighting, custom wood beams, and an upgraded stair railing add warmth and sophistication. Spacious living areas provide seamless indoor-outdoor flow, ideal for entertaining and everyday comfort. Located in a serene yet connected setting, Harmony Grove offers scenic trails, parks, and community amenities just minutes from shopping, dining, and top-rated schools. A rare opportunity to own a turnkey luxury home in one of North County’s most desirable communities. Welcome to this stunning, fully reimagined residence nestled on a quiet cul-de-sac in the highly sought-after Harmony Grove community. Surrounded by rolling hills and open skies, this home offers the perfect blend of privacy and vibrant neighborhood living. Thoughtfully redesigned by Mullen Design Co., the open-concept floor plan is filled with natural light and enhanced by high-end finishes throughout. The chef’s kitchen is a true centerpiece, featuring custom cabinetry, a 48” Sub-Zero refrigerator, Wolf range, premium appliances, and a spacious walk-in pantry. Engineered hardwood floors, designer lighting, custom wood beams, and an upgraded stair railing add warmth and sophistication. Spacious living areas provide seamless indoor-outdoor flow, ideal for entertaining and everyday comfort. Located in a serene yet connected setting, Harmony Grove offers scenic trails, parks, and community amenities just minutes from shopping, dining, and top-rated schools. A rare opportunity to own a turnkey luxury home in one of North County’s most desirable communities.

2984 Hayloft Pl, Escondido

2984 Hayloft Pl, Escondido
$2,000,000
5 Beds ⋅ 5 Baths ⋅ 260006879 MLS
PAID SOLAR. Welcome to this stunning, fully reimagined residence nestled on a quiet cul-de-sac in the highly sought-after Harmony Grove community. Surrounded by rolling hills and open skies, this home offers the perfect blend of privacy and vibrant neighborhood living. Thoughtfully redesigned by Mullen Design Co., the open-concept floor plan is filled with natural light and enhanced by high-end finishes throughout. The chef’s kitchen is a true centerpiece, featuring custom cabinetry, a 48” Sub-Zero refrigerator, Wolf range, premium appliances, and a spacious walk-in pantry. Engineered hardwood floors, designer lighting, custom wood beams, and an upgraded stair railing add warmth and sophistication. Spacious living areas provide seamless indoor-outdoor flow, ideal for entertaining and everyday comfort. Located in a serene yet connected setting, Harmony Grove offers scenic trails, parks, and community amenities just minutes from shopping, dining, and top-rated schools. A rare opportunity to own a turnkey luxury home in one of North County’s most desirable communities. Welcome to this stunning, fully reimagined residence nestled on a quiet cul-de-sac in the highly sought-after Harmony Grove community. Surrounded by rolling hills and open skies, this home offers the perfect blend of privacy and vibrant neighborhood living. Thoughtfully redesigned by Mullen Design Co., the open-concept floor plan is filled with natural light and enhanced by high-end finishes throughout. The chef’s kitchen is a true centerpiece, featuring custom cabinetry, a 48” Sub-Zero refrigerator, Wolf range, premium appliances, and a spacious walk-in pantry. Engineered hardwood floors, designer lighting, custom wood beams, and an upgraded stair railing add warmth and sophistication. Spacious living areas provide seamless indoor-outdoor flow, ideal for entertaining and everyday comfort. Located in a serene yet connected setting, Harmony Grove offers scenic trails, parks, and community amenities just minutes from shopping, dining, and top-rated schools. A rare opportunity to own a turnkey luxury home in one of North County’s most desirable communities.

2984 Hayloft Pl, Escondido

22147 Long Trot Drive, Escondido
$1,999,000
4 Beds ⋅ 5 Baths ⋅ PTP2603774 MLS
This meticulously kept single-story Winchester home offers 3,829 square feet of thoughtfully upgraded living space with more than $400,000 in numerous enhancements. The floor plan features 4 bedrooms and 4.5 bathrooms, a spacious family living area, abundant storage and enhanced outdoor living spaces. Additional highlights include vinyl shutters throughout, owned solar with Tesla Powerwall batteries, and Smart Home enhancements. The open concept living space includes upgraded tile flooring, and recessed lighting throughout. The spacious great room features 12-foot ceilings, complemented by a custom floor-to-ceiling stone entertainment wall with an 85” TV, and a 60” fireplace with mantel. Oversized stacking door system w/ custom full length screen door opens to a covered outdoor California room; an opportunity for year-round indoor-outdoor living. The California Room includes a custom-made mantel over the gas fireplace, recessed lighting, ceiling fan, and a recessed TV w/ mount. The gourmet kitchen includes quartz countertops, an extra-large center island w/ seating and extra storage, GE Profile Range, Oven & Microwave, BOSCH dishwasher, WOLF warming drawer, full tile backsplash, under cabinet lighting, butler’s pantry w/ quartz counters w/ full tile backsplash, & under cabinet lighting, and a walk-in pantry. Adjacent to the kitchen, the light-filled dining area provides ample space for family meals and entertaining guests. The property showcases a backyard complete with an inground pool with roof-mounted solar heating, spa, a large gas fire pit, and an insulated 24-foot by 14-foot alumawood patio cover extending from the California Room. The beautifully designed landscaping includes a large Majestic Ash shade tree in the rear yard, five mature fruit-bearing trees on the side yard, and artificial turf on both sides of the pool, along one side yard, and across the front of the home. Two new vinyl gates with adjacent walls face the street. The front yard has an extended retaining wall w/ custom entry gate. The spacious primary bedroom features crown molding, an accent wall with wall paper, and a ceiling fan. The large primary bathroom boasts extensive counter space, upgraded tile flooring, floating mirrors, separate dual sinks w/ backsplash, deep soaking tub, walk-in floor-to-ceiling tile shower w/ seat and safety bar, and a spacious custom walk-in closet by California Closets. Each of the four generously sized bedrooms offer an attached full bathroom and versatility for various uses such as a home office or guest accommodations. Two of the bedrooms include walk-in closets and three bedrooms have walk-in showers; one has a tub/shower. Hunter Douglas vinyl shutters are installed throughout the home with Duette blackout shades in three bedrooms. Smart home controls include Ecobee thermostats. Upper and lower storage cabinets with ample counter space are located at the primary bedroom entry and the garage entry. SunTek ULVDS 50 Sun Control window film has been installed on all windows. The laundry room is equipped with a large basin sink, extended upper storage cabinets, lower storage cabinets, under cabinet lighting, and extended counter space. The home has a 3-car tandem garage with a 240-volt outlet for EV charging. Enhanced features include an exhaust fan, 11 ceiling mounted storage racks which cover approximately 288 square feet, a 10’ long custom-made storage cabinet with doors, and an epoxy coated floor. This home includes a 16.8 kW Solar System by Baker Electric with 52 owned Solar Panels and 2 Tesla Powerwall Batteries (NEM 2.0), a tankless water heater, and a Halo 5 Commercial Whole House Water Purification System. Harmony Grove Village is a master planned community with gorgeous mountain ridgeline views, multipurpose trails, gated pool for homeowners, dog and equestrian park, multiple private parks and a huge 4th of July Park (open to the public). The Grove is the perfect place to enjoy the outdoors.

22147 Long Trot Drive, Escondido

22147 Long Trot Dr, Escondido
$1,999,000
4 Beds ⋅ 5 Baths ⋅ PTP2603774 MLS ⋅ Harmony Grove Village BLDG.
This meticulously kept single-story Winchester home offers 3,829 square feet of thoughtfully upgraded living space with more than $400,000 in numerous enhancements. The floor plan features 4 bedrooms and 4.5 bathrooms, a spacious family living area, abundant storage and enhanced outdoor living spaces. Additional highlights include vinyl shutters throughout, owned solar with Tesla Powerwall batteries, and Smart Home enhancements. The open concept living space includes upgraded tile flooring, and recessed lighting throughout. The spacious great room features 12-foot ceilings, complemented by a custom floor-to-ceiling stone entertainment wall with an 85 TV, and a 60 fireplace with mantel. Oversized stacking door system w/ custom full length screen door opens to a covered outdoor California room; an opportunity for year-round indoor-outdoor living. The California Room includes a custom-made mantel over the gas fireplace, recessed lighting, ceiling fan, and a recessed TV w/ mount. The gourmet kitchen includes quartz countertops, an extra-large center island w/ seating and extra storage, GE Profile Range, Oven & Microwave, BOSCH dishwasher, WOLF warming drawer, full tile backsplash, under cabinet lighting, butlers pantry w/ quartz counters w/ full tile backsplash, & under cabinet lighting, and a walk-in pantry. Adjacent to the kitchen, the light-filled dining area provides ample space for family meals and entertaining guests. The property showcases a backyard complete with an inground pool with roof-mounted solar heating, spa, a large gas fire pit, and an insulated 24-foot by 14- This meticulously kept single-story Winchester home offers 3,829 square feet of thoughtfully upgraded living space with more than $400,000 in numerous enhancements. The floor plan features 4 bedrooms and 4.5 bathrooms, a spacious family living area, abundant storage and enhanced outdoor living spaces. Additional highlights include vinyl shutters throughout, owned solar with Tesla Powerwall batteries, and Smart Home enhancements. The open concept living space includes upgraded tile flooring, and recessed lighting throughout. The spacious great room features 12-foot ceilings, complemented by a custom floor-to-ceiling stone entertainment wall with an 85 TV, and a 60 fireplace with mantel. Oversized stacking door system w/ custom full length screen door opens to a covered outdoor California room; an opportunity for year-round indoor-outdoor living. The California Room includes a custom-made mantel over the gas fireplace, recessed lighting, ceiling fan, and a recessed TV w/ mount. The gourmet kitchen includes quartz countertops, an extra-large center island w/ seating and extra storage, GE Profile Range, Oven & Microwave, BOSCH dishwasher, WOLF warming drawer, full tile backsplash, under cabinet lighting, butlers pantry w/ quartz counters w/ full tile backsplash, & under cabinet lighting, and a walk-in pantry. Adjacent to the kitchen, the light-filled dining area provides ample space for family meals and entertaining guests. The property showcases a backyard complete with an inground pool with roof-mounted solar heating, spa, a large gas fire pit, and an insulated 24-foot by 14-foot alumawood patio cover extending from the California Room. The beautifully designed landscaping includes a large Majestic Ash shade tree in the rear yard, five mature fruit-bearing trees on the side yard, and artificial turf on both sides of the pool, along one side yard, and across the front of the home. Two new vinyl gates with adjacent walls face the street. The front yard has an extended retaining wall w/ custom entry gate. The spacious primary bedroom features crown molding, an accent wall with wall paper, and a ceiling fan. The large primary bathroom boasts extensive counter space, upgraded tile flooring, floating mirrors, separate dual sinks w/ backsplash, deep soaking tub, walk-in floor-to-ceiling tile shower w/ seat and safety bar, and a spacious custom walk-in closet by California Closets. Each of the four generously sized bedrooms offer an attached full bathroom and versatility for various uses such as a home office or guest accommodations. Two of the bedrooms include walk-in closets and three bedrooms have walk-in showers; one has a tub/shower. Hunter Douglas vinyl shutters are installed throughout the home with Duette blackout shades in three bedrooms. Smart home controls include Ecobee thermostats. Upper and lower storage cabinets with ample counter space are located at the primary bedroom entry and the garage entry. SunTek ULVDS 50 Sun Control window film has been installed on all windows. The laundry room is equipped with a large basin sink, extended upper storage cabinets, lower storage cabinets, under cabinet lighting, and extended counter space. The home has a 3-car tandem garage with a 240-volt outlet for EV charging. Enhanced features include an exhaust fan, 11 ceiling mounted storage racks which cover approximately 288 square feet, a 10 long custom-made storage cabinet with doors, and an epoxy coated floor. This home includes a 16.8 kW Solar System by Baker Electric with 52 owned Solar Panels and 2 Tesla Powerwall Batteries (NEM 2.0), a tankless water heater, and a Halo 5 Commercial Whole House Water Purification System. Harmony Grove Village is a master planned community with gorgeous mountain ridgeline views, multipurpose trails, gated pool for homeowners, dog and equestrian park, multiple private parks and a huge 4th of July Park (open to the public). The Grove is the perfect place to enjoy the outdoors.

22147 Long Trot Dr, Escondido

2154 Orange Avenue, Escondido
$1,909,000
4 Beds ⋅ 4 Baths ⋅ 260017390SD MLS
Whether you're hosting unforgettable gatherings, enjoying peaceful evenings beneath the stars, or simply embracing the tranquility of your own private acre, this is more than a home—it's a lifestyle. Discover the rare opportunity to own a private single-story estate on just over an acre in one of Southwest Escondido's most desirable neighborhoods. This exceptional ranch home offers the perfect blend of luxury, privacy, and peaceful country living—all just minutes from shopping, dining, wineries, golf, and convenient freeway access. Lovingly maintained by its owners for approximately 30 years, this beautifully appointed 3,458-square-foot home features an expansive single-level floor plan filled with natural light, vaulted and cedar-beamed ceilings, wide hallways, elegant double-door entries, and a spacious great room with a striking fireplace that creates a warm and inviting gathering space. The beautifully remodeled kitchen showcases premium Dekton countertops, cherrywood cabinets, abundant workspace, and quality finishes, while the luxurious primary suite offers a spa-inspired remodeled bath with a freestanding soaking tub. Designed for both everyday living and exceptional entertaining, the backyard is your own private oasis featuring a sparkling saltwater pool, inviting fire ring, covered redwood patio, mature shade trees, and a variety of fruit trees. See Supplemental. Additional highlights include an owned solar system, dual high-efficiency HVAC systems with two zones, a whole-house fan, a private irrigation well for landscape irrigation, a newer concrete roof, and an attached four-car garage. Offering an exceptional combination of space, craftsmanship, comfort, and privacy, this remarkable estate is designed for those who appreciate quality living both indoors and out. Whether you're entertaining on a grand scale, relaxing poolside, or enjoying a quiet evening by the fire, this home offers the perfect setting to create lasting memories for years to come. Welcome home.

2154 Orange Avenue, Escondido

2154 Orange Ave, Escondido
$1,909,000
4 Beds ⋅ 4 Baths ⋅ 260017390 MLS
Whether you're hosting unforgettable gatherings, enjoying peaceful evenings beneath the stars, or simply embracing the tranquility of your own private acre, this is more than a home—it's a lifestyle. Discover the rare opportunity to own a private single-story estate on just over an acre in one of Southwest Escondido's most desirable neighborhoods. This exceptional ranch home offers the perfect blend of luxury, privacy, and peaceful country living—all just minutes from shopping, dining, wineries, golf, and convenient freeway access. Lovingly maintained by its owners for approximately 30 years, this beautifully appointed 3,458-square-foot home features an expansive single-level floor plan filled with natural light, vaulted and cedar-beamed ceilings, wide hallways, elegant double-door entries, and a spacious great room with a striking fireplace that creates a warm and inviting gathering space. The beautifully remodeled kitchen showcases premium Dekton countertops, cherrywood cabinets, abundant workspace, and quality finishes, while the luxurious primary suite offers a spa-inspired remodeled bath with a freestanding soaking tub. Designed for both everyday living and exceptional entertaining, the backyard is your own private oasis featuring a sparkling saltwater pool, inviting fire ring, covered redwood patio, mature shade trees, and a variety of fruit trees. See Supplemental. Additional highlights include an owned solar system, dual high-efficiency HVAC systems with two zones, a whole-house fan, a private irrigation well for landscape irrigation, a newer concrete roof, and an attached four-car garage. Offering an exceptional combination of space, craftsmanship, comfort, and privacy, this remarkable estate is designed for those who appreciate quality living both indoors and out. Whether you're entertaining on a grand scale, relaxing poolside, or enjoying a quiet evening by the fire, this home offers the perfect setting to create lasting memories for years to come. Welcome home.

2154 Orange Ave, Escondido

3542 Avenida Amorosa, Escondido
$1,900,000
3 Beds ⋅ 4 Baths ⋅ NDP2607903 MLS
Exceptional single-level custom󠃳󠂠󠂀󠂠󠃢󠂁󠂢󠃢󠂁󠂣󠃢󠂁󠂣󠃍󠂏󠃍󠂏 built estate situated on 2.1 acres in South Escondido, offering breathtaking unobstructed panoramic views. Inside, high vaulted ceilings and crisp natural light illuminate a spacious, open-concept floor plan built for modern living. At the heart of the home, the gourmet kitchen showcases top-tier built-in appliances, granite finishes countertop and a sprawling central island built for hosting. The primary retreat serves as a personal sanctuary, complete with a spa bath and steam shower. Key upgrades include: Energy & Comfort: OWNED solar system, dual-control air/heat, dual-pane Anderson windows, and custom sliding doors, along with an integrated audio system throughout the interior and exterior. Outdoor Oasis: Putting green, fire pit, water features, fresco outdoor dining area; established fruit trees, Vinette Vineyard1 row of red grapes and 1 row of white grapes. Storage & Extras: 3-car garage with built-in ton of storage, water filtration system, and built-in fire sprinklers Exit off North County Fair Mall, conveniently located minutes to local dining, shopping, and I-15 access. *** Professional Photograph will be coming soon*** Exceptional single-level custom built estate situated on 2.1 acres in South Escondido, offering breathtaking unobstructed panoramic views. Inside, high vaulted ceilings and crisp natural light illuminate a spacious, open-concept floor plan built for modern living. At the heart of the home, the gourmet kitchen showcases top-tier built-in appliances, granite finishes countertop and a sprawling central island built for hosting. The primary retreat serves as a personal sanctuary, complete with a spa bath and steam shower. Key upgrades include: Energy & Comfort: OWNED solar system, dual-control air/heat, dual-pane Anderson windows, and custom sliding doors, along with an integrated audio system throughout the interior and exterior. Outdoor Oasis: Putting green, fire pit, water features, fresco outdoor dining area; established fruit trees, Vinette Vineyard1 row of red grapes and 1 row of white grapes. Storage & Extras: 3-car garage with built-in ton of storage, water filtration system, and built-in fire sprinklers Exit off North County Fair Mall, conveniently located minutes to local dining, shopping, and I-15 access. *** Professional Photograph will be coming soon***

3542 Avenida Amorosa, Escondido

3542 Avenida Amorosa, Escondido
$1,900,000
3 Beds ⋅ 4 Baths ⋅ NDP2607903 MLS
Exceptional single-level custom built estate situated on 2.1 acres in South Escondido, offering breathtaking unobstructed panoramic views. Inside, high vaulted ceilings and crisp natural light illuminate a spacious, open-concept floor plan built for modern living. At the heart of the home, the gourmet kitchen showcases top-tier built-in appliances, granite finishes countertop and a sprawling central island built for hosting. The primary retreat serves as a personal sanctuary, complete with a spa bath and steam shower. Key upgrades include: Energy & Comfort: OWNED solar system, dual-control air/heat, dual-pane Anderson windows, and custom sliding doors, along with an integrated audio system throughout the interior and exterior. Outdoor Oasis: Putting green, fire pit, water features, fresco outdoor dining area; established fruit trees, Vinette Vineyard—1 row of red grapes and 1 row of white grapes. Storage & Extras: 3-car garage with built-in ton of storage, water filtration system, and built-in fire sprinklers Exit off North County Fair Mall, conveniently located minutes to local dining, shopping, and I-15 access. *** Professional Photograph will be coming soon***

3542 Avenida Amorosa, Escondido

2888 Eastview, Escondido
$1,900,000
5 Beds ⋅ 4 Baths ⋅ NDP2605567 MLS
Enjoy panoramic views of the San Pasqual Valley from this spacious 5-bedroom, 4-bathroom home situated on a private 1.29-acre cul-de-sac lot. With soaring ceilings, abundant natural light, a versatile floor plan, resort-style outdoor living, and no HOA or Mello Roos, this property offers the perfect balance of privacy, comfort, and functionality. The home welcomes you with a formal living and dining room featuring a fireplace, soaring ceilings, and nine large windows with motorized blinds that fill the space with natural light. Just beyond, the kitchen, family room, and dining area come together in an open-concept layout designed for everyday living and entertaining. The family room features a fireplace and built-in wine and bar storage with a wine refrigerator, while the kitchen offers warm wood cabinetry, granite countertops, a large center island, walk-in pantry, double ovens, gas cooktop, and ample storage and prep space. Large windows throughout the back of the home frame the beautiful views of the San Pasqual Valley. Two bedrooms and two full bathrooms are located on the main level, providing flexibility for guests, multigenerational living, a home office, or workout space. Tile flooring extends throughout the downstairs living areas. Upstairs, a spacious loft creates an additional living area that can serve as a media room, study space, or playroom. Two secondary bedrooms each feature walk-in closets and share a bathroom with dual sinks and a shower/tub combination. The primary suite is privately situated upstairs and enjoys its own covered balcony. The spacious ensu Enjoy panoramic views of the San Pasqual Valley from this spacious 5-bedroom, 4-bathroom home situated on a private 1.29-acre cul-de-sac lot. With soaring ceilings, abundant natural light, a versatile floor plan, resort-style outdoor living, and no HOA or Mello Roos, this property offers the perfect balance of privacy, comfort, and functionality. The home welcomes you with a formal living and dining room featuring a fireplace, soaring ceilings, and nine large windows with motorized blinds that fill the space with natural light. Just beyond, the kitchen, family room, and dining area come together in an open-concept layout designed for everyday living and entertaining. The family room features a fireplace and built-in wine and bar storage with a wine refrigerator, while the kitchen offers warm wood cabinetry, granite countertops, a large center island, walk-in pantry, double ovens, gas cooktop, and ample storage and prep space. Large windows throughout the back of the home frame the beautiful views of the San Pasqual Valley. Two bedrooms and two full bathrooms are located on the main level, providing flexibility for guests, multigenerational living, a home office, or workout space. Tile flooring extends throughout the downstairs living areas. Upstairs, a spacious loft creates an additional living area that can serve as a media room, study space, or playroom. Two secondary bedrooms each feature walk-in closets and share a bathroom with dual sinks and a shower/tub combination. The primary suite is privately situated upstairs and enjoys its own covered balcony. The spacious ensuite bathroom features dual vanities, a soaking tub positioned to capture the scenery, a separate shower, marble countertops and surrounds, and a generous walk-in closet. Plantation shutters add a finished touch throughout the suite. Designed to take full advantage of its setting, the backyard offers exceptional privacy and breathtaking views of the San Pasqual Valley. Enjoy the infinity-edge pool and spa, outdoor BBQ area, fire pit, expansive lawn, and multiple patio spaces for relaxing or entertaining. The fully fenced yard provides plenty of room for recreation while maintaining the peaceful feel of the surrounding landscape. Additional highlights include a private laundry room with storage cabinetry, utility sink, and butcher block countertops, an attached three-car garage with additional driveway parking, whole-house water filtration and softener systems, an alkaline water filtration system at the kitchen sink, owned solar with two Powerwalls, two AC units, and a whole house fan.

2888 Eastview, Escondido

2888 Eastview, Escondido
$1,900,000
5 Beds ⋅ 4 Baths ⋅ NDP2605567 MLS
Enjoy panoramic views of the San Pasqual Valley from this spacious 5-bedroom, 4-bathroom home situated on a private 1.29-acre cul-de-sac lot. With soaring ceilings, abundant natural light, a versatile floor plan, resort-style outdoor living, and no HOA or Mello Roos, this property offers the perfect balance of privacy, comfort, and functionality. The home welcomes you with a formal living and dining room featuring a fireplace, soaring ceilings, and nine large windows with motorized blinds that fill the space with natural light. Just beyond, the kitchen, family room, and dining area come together in an open-concept layout designed for everyday living and entertaining. The family room features a fireplace and built-in wine and bar storage with a wine refrigerator, while the kitchen offers warm wood cabinetry, granite countertops, a large center island, walk-in pantry, double ovens, gas cooktop, and ample storage and prep space. Large windows throughout the back of the home frame the beautiful views of the San Pasqual Valley. Two bedrooms and two full bathrooms are located on the main level, providing flexibility for guests, multigenerational living, a home office, or workout space. Tile flooring extends throughout the downstairs living areas. Upstairs, a spacious loft creates an additional living area that can serve as a media room, study space, or playroom. Two secondary bedrooms each feature walk-in closets and share a bathroom with dual sinks and a shower/tub combination. The primary suite is privately situated upstairs and enjoys its own covered balcony. The spacious ensuite bathroom features dual vanities, a soaking tub positioned to capture the scenery, a separate shower, marble countertops and surrounds, and a generous walk-in closet. Plantation shutters add a finished touch throughout the suite. Designed to take full advantage of its setting, the backyard offers exceptional privacy and breathtaking views of the San Pasqual Valley. Enjoy the infinity-edge pool and spa, outdoor BBQ area, fire pit, expansive lawn, and multiple patio spaces for relaxing or entertaining. The fully fenced yard provides plenty of room for recreation while maintaining the peaceful feel of the surrounding landscape. Additional highlights include a private laundry room with storage cabinetry, utility sink, and butcher block countertops, an attached three-car garage with additional driveway parking, whole-house water filtration and softener systems, an alkaline water filtration system at the kitchen sink, owned solar with two Powerwalls, two AC units, and a whole house fan.

2888 Eastview, Escondido

2613 Sunset Hills, Escondido
$1,800,000
5 Beds ⋅ 5 Baths ⋅ 260021730SD MLS
Welcome to this truly exceptional gated estate, privately nestled on 2.2 acres atop a hilltop with unobstructed, breathtaking mountain and valley views, spectacular sunsets, and a thriving orchard. Offering approximately 3,755 square feet of beautifully updated living space, this remarkable property also features a detached 819 square foot detached guest house —ideal for extended-stay guests, multigenerational living, a private office, studio, or creative space. The main residence features five bedrooms and five bathrooms, including two luxurious primary suites—one conveniently located upstairs and one downstairs—making this home exceptionally well suited for multigenerational living. Designed for both everyday comfort and grand-scale entertaining, the home showcases a spacious living room with a fireplace, a beautifully newly updated chef-inspired kitchen, and seamless access to an expansive outdoor entertaining area. Step outside and experience an unforgettable private oasis complete with an outdoor kitchen, generous gathering spaces, and stunning views that create the perfect setting for entertaining or simply enjoying the tranquility of your surroundings. Adding to the property’s appeal are newer roof, newer HVAC, solar and a private well, offering significant potential savings on utility costs while enhancing the estate’s self-sufficiency. This is a truly irreplaceable property offering privacy, space, luxury, and an extraordinary indoor-outdoor lifestyle. A rare opportunity to own an estate of this caliber—there is truly nothing else quite like it.

2613 Sunset Hills, Escondido

2613 Sunset Hls, Escondido
$1,800,000
5 Beds ⋅ 5 Baths ⋅ 260021730 MLS
Welcome to this truly exceptional gated estate, privately nestled on 2.2 acres atop a hilltop with unobstructed, breathtaking mountain and valley views, spectacular sunsets, and a thriving orchard. Offering approximately 3,755 square feet of beautifully updated living space, this remarkable property also features a detached 819 square foot detached guest house —ideal for extended-stay guests, multigenerational living, a private office, studio, or creative space. The main residence features five bedrooms and five bathrooms, including two luxurious primary suites—one conveniently located upstairs and one downstairs—making this home exceptionally well suited for multigenerational living. Designed for both everyday comfort and grand-scale entertaining, the home showcases a spacious living room with a fireplace, a beautifully newly updated chef-inspired kitchen, and seamless access to an expansive outdoor entertaining area. Step outside and experience an unforgettable private oasis complete with an outdoor kitchen, generous gathering spaces, and stunning views that create the perfect setting for entertaining or simply enjoying the tranquility of your surroundings. Adding to the property’s appeal are newer roof, newer HVAC, solar and a private well, offering significant potential savings on utility costs while enhancing the estate’s self-sufficiency. This is a truly irreplaceable property offering privacy, space, luxury, and an extraordinary indoor-outdoor lifestyle. A rare opportunity to own an estate of this caliber—there is truly nothing else quite like it.

2613 Sunset Hls, Escondido

17141 San Pasqual Valley Rd, Escondido
$1,800,000
4 Beds ⋅ 4 Baths ⋅ NDP2409051 MLS
A private sanctuary nestled on 8 acres in San Diego's most coveted location; the historic San Pasqual Valley. Enjoy off-the-grid ranch style living supplied by a fully owned solar system and a well which produces enough water to irrigate the landscaping and supply the home via a full house filtration system. The backyard is a secluded oasis with mature trees providing privacy around the pool and spa, which are perfectly complimented by an oversized outdoor fireplace and a covered outdoor kitchen. As you enter into this custom 2008 home, dubbed "Casa Bella", your eyes are immediately drawn into the grand dining room. Continue to the west corridor which holds the open concept kitchen with a large pantry and island with bar seating. Just off the kitchen is the breakfast nook and generously spaced family room. Continue further into the house to find the laundry room, a large bedroom with ensuite bathroom, and the guest suite, with its own private exterior access and walk in closet. The east corridor holds yet another bedroom as well as a pool bathroom which grants access from the exterior. The hallway continues into the master suite, which also has private exterior access, and is completed by a spacious master bathroom, jacuzzi tub, and oversized walk-in closet. The home on its own is perfect, but other opportunities abound for this property. Being located in the heart of San Diego's wine country, it offers the opportunity to start your own vineyard or winery operation, or to keep it as an AirBNB. The flat topography also offers the opportunity for an equestrian facility. A private sanctuary nestled on 8 acres in San Diego's most coveted location; the historic San Pasqual Valley. Enjoy off-the-grid ranch style living supplied by a fully owned solar system and a well which produces enough water to irrigate the landscaping and supply the home via a full house filtration system. The backyard is a secluded oasis with mature trees providing privacy around the pool and spa, which are perfectly complimented by an oversized outdoor fireplace and a covered outdoor kitchen. As you enter into this custom 2008 home, dubbed "Casa Bella", your eyes are immediately drawn into the grand dining room. Continue to the west corridor which holds the open concept kitchen with a large pantry and island with bar seating. Just off the kitchen is the breakfast nook and generously spaced family room. Continue further into the house to find the laundry room, a large bedroom with ensuite bathroom, and the guest suite, with its own private exterior access and walk in closet. The east corridor holds yet another bedroom as well as a pool bathroom which grants access from the exterior. The hallway continues into the master suite, which also has private exterior access, and is completed by a spacious master bathroom, jacuzzi tub, and oversized walk-in closet. The home on its own is perfect, but other opportunities abound for this property. Being located in the heart of San Diego's wine country, it offers the opportunity to start your own vineyard or winery operation, or to keep it as an AirBNB. The flat topography also offers the opportunity for an equestrian facility.

17141 San Pasqual Valley Rd, Escondido

17141 San Pasqual Valley Road, Escondido
$1,800,000
4 Beds ⋅ 4 Baths ⋅ NDP2409051 MLS
A private sanctuary nestled on 8 acres in San Diego's most coveted location; the historic San Pasqual Valley. Enjoy off-the-grid ranch style living supplied by a fully owned solar system and a well which produces enough water to irrigate the landscaping and supply the home via a full house filtration system. The backyard is a secluded oasis with mature trees providing privacy around the pool and spa, which are perfectly complimented by an oversized outdoor fireplace and a covered outdoor kitchen. As you enter into this custom 2008 home, dubbed "Casa Bella", your eyes are immediately drawn into the grand dining room. Continue to the west corridor which holds the open concept kitchen with a large pantry and island with bar seating. Just off the kitchen is the breakfast nook and generously spaced family room. Continue further into the house to find the laundry room, a large bedroom with ensuite bathroom, and the guest suite, with its own private exterior access and walk in closet. The east corridor holds yet another bedroom as well as a pool bathroom which grants access from the exterior. The hallway continues into the master suite, which also has private exterior access, and is completed by a spacious master bathroom, jacuzzi tub, and oversized walk-in closet. The home on its own is perfect, but other opportunities abound for this property. Being located in the heart of San Diego's wine country, it offers the opportunity to start your own vineyard or winery operation, or to keep it as an AirBNB. The flat topography also offers the opportunity for an equestrian facility.

17141 San Pasqual Valley Road, Escondido

21847 Gallop Way, Escondido
$1,795,000
5 Beds ⋅ 5 Baths ⋅ NDP2603656 MLS
NEW PRICE! Gorgeous, newer home with modern resort-style yard! Set on a private, elevated 1/3 acre lot with sweeping mountain views, this exceptional property offers refined living in the coveted Whittingham neighborhood of Harmony Grove Village. With a long driveway, adjacent park, and added privacy, this home stands out! Built in 2020 and upgraded throughout, the expansive 3,778 sq ft floor plan features 5 bedrooms, 4.5 baths, including a desirable first-floor bedroom suite plus an additional guest powder room. The open-concept great room is the heart of the home, showcasing luxury vinyl plank flooring and seamless indoor-outdoor flow with sliding glass pocket doors. The covered California room is designed for year-round enjoyment with a fireplace, TV, and ceiling fan, opening to a true entertainers backyard. The chefs kitchen is beautiful with a large quartz center island, designer pendants, GE Profile appliances, custom backsplash and generous walk-in pantry all opening to the main living and dining areas. Upstairs, there are four bedrooms, three bathrooms plus a spacious bonus room that offers endless flexibility as a media room, playroom, or retreat with a private view balcony. The primary suite is a true sanctuary, featuring a spa-inspired bathroom with a soaking tub, walk-in shower, and refined finishes as well as an luxurious walk-in closet. Step outside to your own private resort: a sparkling pool with Baja shelf and oversized infinity edged spa, built-in BBQ, fire pit, and large side yard with turf, all designed to maximize privacy and views. Additional highlight NEW PRICE! Gorgeous, newer home with modern resort-style yard! Set on a private, elevated 1/3 acre lot with sweeping mountain views, this exceptional property offers refined living in the coveted Whittingham neighborhood of Harmony Grove Village. With a long driveway, adjacent park, and added privacy, this home stands out! Built in 2020 and upgraded throughout, the expansive 3,778 sq ft floor plan features 5 bedrooms, 4.5 baths, including a desirable first-floor bedroom suite plus an additional guest powder room. The open-concept great room is the heart of the home, showcasing luxury vinyl plank flooring and seamless indoor-outdoor flow with sliding glass pocket doors. The covered California room is designed for year-round enjoyment with a fireplace, TV, and ceiling fan, opening to a true entertainers backyard. The chefs kitchen is beautiful with a large quartz center island, designer pendants, GE Profile appliances, custom backsplash and generous walk-in pantry all opening to the main living and dining areas. Upstairs, there are four bedrooms, three bathrooms plus a spacious bonus room that offers endless flexibility as a media room, playroom, or retreat with a private view balcony. The primary suite is a true sanctuary, featuring a spa-inspired bathroom with a soaking tub, walk-in shower, and refined finishes as well as an luxurious walk-in closet. Step outside to your own private resort: a sparkling pool with Baja shelf and oversized infinity edged spa, built-in BBQ, fire pit, and large side yard with turf, all designed to maximize privacy and views. Additional highlights include owned solar, a 3-car tandem garage, dual A/C, upstairs laundry room with sink and cabinetry, and a tankless water heater. The yard features low maintenance landscaping with lighting as well as citrus and avocado trees. Residents of Harmony Grove Village enjoy access to The Grove clubhouse with pool, spa, wading pool, BBQ areas, shaded lounges, playgrounds, parks, dog park, and miles of scenic trails, all within a vibrant master-planned community known for its natural beauty and lifestyle amenities. Tucked into the rolling hills of Escondidos Harmony Grove, just minutes to shopping, dining, hiking and equestrian trails with easy access to coastal amenities, beaches, and major freeways. Turn-key, stylish, and ideally located!

21847 Gallop Way, Escondido

21847 Gallop Way, Escondido
$1,795,000
5 Beds ⋅ 5 Baths ⋅ NDP2603656 MLS
NEW PRICE! Gorgeous, newer home with modern resort-style yard! Set on a private, elevated 1/3 acre lot with sweeping mountain views, this exceptional property offers refined living in the coveted Whittingham neighborhood of Harmony Grove Village. With a long driveway, adjacent park, and added privacy, this home stands out! Built in 2020 and upgraded throughout, the expansive 3,778 sq ft floor plan features 5 bedrooms, 4.5 baths, including a desirable first-floor bedroom suite plus an additional guest powder room. The open-concept great room is the heart of the home, showcasing luxury vinyl plank flooring and seamless indoor-outdoor flow with sliding glass pocket doors. The covered California room is designed for year-round enjoyment with a fireplace, TV, and ceiling fan, opening to a true entertainer’s backyard. The chef’s kitchen is beautiful with a large quartz center island, designer pendants, GE Profile appliances, custom backsplash and generous walk-in pantry all opening to the main living and dining areas. Upstairs, there are four bedrooms, three bathrooms plus a spacious bonus room that offers endless flexibility as a media room, playroom, or retreat with a private view balcony. The primary suite is a true sanctuary, featuring a spa-inspired bathroom with a soaking tub, walk-in shower, and refined finishes as well as an luxurious walk-in closet. Step outside to your own private resort: a sparkling pool with Baja shelf and oversized infinity edged spa, built-in BBQ, fire pit, and large side yard with turf, all designed to maximize privacy and views. Additional highlights include owned solar, a 3-car tandem garage, dual A/C, upstairs laundry room with sink and cabinetry, and a tankless water heater. The yard features low maintenance landscaping with lighting as well as citrus and avocado trees. Residents of Harmony Grove Village enjoy access to The Grove clubhouse with pool, spa, wading pool, BBQ areas, shaded lounges, playgrounds, parks, dog park, and miles of scenic trails, all within a vibrant master-planned community known for its natural beauty and lifestyle amenities. Tucked into the rolling hills of Escondido’s Harmony Grove, just minutes to shopping, dining, hiking and equestrian trails with easy access to coastal amenities, beaches, and major freeways. Turn-key, stylish, and ideally located!

21847 Gallop Way, Escondido

2124 Pamplona Ct, Escondido
$1,790,000
5 Beds ⋅ 5 Baths ⋅ 260012914SD MLS
RESORT LIKE HOME in the prime South Escondido location that offers Panoramic View and private Swimming Pool/Jacuzzi with waterfalls, Built-in BBQ, Minigolf course, and Firepit! New furnace system. New exterior paint. Only a year old water heater, and fairly new hardwood flooring on the 1st floor. As you open the beautiful carved wood entry door, quiet family room with backyard view greets you. A ground floor primary suite offers its own private entry and a full bathroom. Open concept kitchen with granite island with newly refaced full wall cabinets. Up the classic winding staircase, you will see a huge loft. Three secondary bedrooms upstairs with Jack and Jill style full bathroom. The master suite features dual vanities, his/her walk-in closets, huge bathtub with jets. A large deck offers picture like mountain views. Each closet has California of Elfa closet systems and kitchen cabinets have pull out drawers. Four car garage with epoxy flooring, and the house has whole house sound system. The seller has refaced all the cabinets around the house (the pictures show before-refacing) NO MELLO ROOS AND NO HOA FEES!!

2124 Pamplona Ct, Escondido

2124 Pamplona Ct, Escondido
$1,790,000
5 Beds ⋅ 5 Baths ⋅ 260012914 MLS
RESORT LIKE HOME in the prime South Escondido location that offers Panoramic View and private Swimming Pool/Jacuzzi with waterfalls, Built-in BBQ, Minigolf course, and Firepit! New furnace system. New exterior paint. Only a year old water heater, and fairly new hardwood flooring on the 1st floor. As you open the beautiful carved wood entry door, quiet family room with backyard view greets you. A ground floor primary suite offers its own private entry and a full bathroom. Open concept kitchen with granite island with newly refaced full wall cabinets. Up the classic winding staircase, you will see a huge loft. Three secondary bedrooms upstairs with Jack and Jill style full bathroom. The master suite features dual vanities, his/her walk-in closets, huge bathtub with jets. A large deck offers picture like mountain views. Each closet has California of Elfa closet systems and kitchen cabinets have pull out drawers. Four car garage with epoxy flooring, and the house has whole house sound system. The seller has refaced all the cabinets around the house (the pictures show before-refacing) NO MELLO ROOS AND NO HOA FEES!!

2124 Pamplona Ct, Escondido

Based on information from California Regional Multiple Listing Service, Inc. as of . This information is for your personal, non-commercial use and may not be used for any purpose other than to identify prospective properties you may be interested in purchasing. Display of MLS data is usually deemed reliable but is NOT guaranteed accurate by the MLS. Buyers are responsible for verifying the accuracy of all information and should investigate the data themselves or retain appropriate professionals. Information from sources other than the Listing Agent may have been included in the MLS data. Unless otherwise specified in writing, Broker/Agent has not and will not verify any information obtained from other sources. The Broker/Agent providing the information contained herein may or may not have been the Listing and/or Selling Agent.

board logo

This information is deemed reliable but not guaranteed. You should rely on this information only to decide whether or not to further investigate a particular property. BEFORE MAKING ANY OTHER DECISION, YOU SHOULD PERSONALLY INVESTIGATE THE FACTS (e.g. square footage and lot size) with the assistance of an appropriate professional. You may use this information only to identify properties you may be interested in investigating further. All uses except for personal, non-commercial use in accordance with the foregoing purpose are prohibited. Redistribution or copying of this information, any photographs or video tours is strictly prohibited. This information is derived from the Internet Data Exchange (IDX) service provided by San Diego MLS®. Displayed property listings may be held by a brokerage firm other than the broker and/or agent responsible for this display. The information and any photographs and video tours and the compilation from which they are derived is protected by copyright. Compilation © 2026 San Diego MLS®,

How much is your home worth?

Get instant property value now!