Refine Search
Sort by
11766 Treadwell Dr, Poway
$2,620,000
5 Beds ⋅ 5 Baths ⋅ 260009044SD MLS
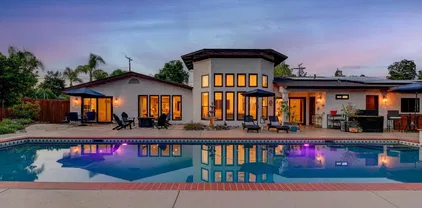
Welcome to this exceptional estate in the highly coveted Rolling Hills community of Poway, CA. Set on a sprawling 1.1-acre lot, this stunning 5-bedroom, 4.5-bathroom residence offers 4,118 square feet of refined living with NO HOA and NO Mello-Roos. Homes in Rolling Hills rarely come on the market—this is one you don’t want to miss. Designed with both elegance and comfort in mind, the home features a light-filled open-concept floor plan, freshly updated with new paint and enhanced by thoughtful details throughout. The versatile downstairs bedroom with brand-new flooring provides the perfect space for guests or a private office. Step outside to your own private sanctuary—lushly landscaped grounds offer exceptional privacy and create a serene, resort-style setting ideal for entertaining or unwinding. Additional highlights include two Tesla solar systems for exceptional energy efficiency and long-term savings. Ideally located near top-rated schools, premier shopping, dining, and easy freeway access, this home offers the perfect balance of luxury and convenience. Experience the best of Poway living—this is the one you’ve been waiting for.

11766 Treadwell Dr, Poway

11766 Treadwell Dr, Poway
$2,620,000
5 Beds ⋅ 5 Baths ⋅ 260009044 MLS
Welcome to this exceptional estate in the highly coveted Rolling Hills community of Poway, CA. Set on a sprawling 1.1-acre lot, this stunning 5-bedroom, 4.5-bathroom residence offers 4,118 square feet of refined living with NO HOA and NO Mello-Roos. Homes in Rolling Hills rarely come on the market—this is one you don’t want to miss. Designed with both elegance and comfort in mind, the home features a light-filled open-concept floor plan, freshly updated with new paint and enhanced by thoughtful details throughout. The versatile downstairs bedroom with brand-new flooring provides the perfect space for guests or a private office. Step outside to your own private sanctuary—lushly landscaped grounds offer exceptional privacy and create a serene, resort-style setting ideal for entertaining or unwinding. Additional highlights include two Tesla solar systems for exceptional energy efficiency and long-term savings. Ideally located near top-rated schools, premier shopping, dining, and easy freeway access, this home offers the perfect balance of luxury and convenience. Experience the best of Poway living—this is the one you’ve been waiting for.

11766 Treadwell Dr, Poway

15925 Lime Grove Rd, Poway
$2,600,000
5 Beds ⋅ 5 Baths ⋅ 260013218SD MLS
Tucked away in the hills of Poway with sweeping mountain views, this exceptional estate blends luxury, comfort, and resort-style living on a sprawling 28,749 sq. ft. lot. Offering 5 bedrooms, 3 full bathrooms, 2 half bathrooms, and 4,201 sq. ft., the home has been thoughtfully designed for both everyday living and entertaining. The chef's kitchen is a true showpiece, featuring premium Thermador appliances, a walk-in pantry, wine fridge, and an impressive 13-foot island. The light-filled family room showcases vaulted ceilings, expansive windows, and a dramatic stacked stone fireplace. The spacious primary suite offers a gas fireplace and a beautifully renovated spa-inspired bathroom. A private bedroom suite with its own entrance and accessible features provides flexibility for guests, multigenerational living, or a home office. Step outside to your own private resort featuring a saltwater lap pool and spa, gas fire pit, fruit trees, gated dog run, expansive entertaining spaces, and even a private soccer field with lighting. Additional highlights include a 3-car garage with Tesla charging, a 600 sq. ft. basement fitness studio, owned solar, whole-house water filtration, reverse osmosis, and extensive recent upgrades including a new roof, gutters, patio cover, and updated irrigation and landscape lighting. This is more than a home—it's a private retreat designed to feel like a permanent vacation. Property Highlights & Features LUXURY LIVING • 5 bedrooms, 3 full bathrooms, and 2 half bathrooms • 4,201 square feet of living space • 28,749 square foot lot • Sweeping mountain views • Thoughtfully designed floor plan ideal for entertaining and everyday living CHEF'S KITCHEN • Premium Thermador appliance package • 6-burner gas range with griddle • Three ovens, including a steam oven • Dual dishwashers • Separate full-size refrigerator and freezer • Wine refrigerator • Walk-in pantry • Expansive 13-foot center island PRIMARY RETREAT • Spacious primary suite with gas fireplace • Recently renovated spa-inspired bathroom • Separate soaking tub • Oversized walk-in shower • Large walk-in closet FLEXIBLE LIVING SPACES • Private bedroom suite with separate entrance • Accessible features • Ideal for multigenerational living, guests, extended family, home office, or caregiver accommodations • Approximately 600 square foot basement currently used as a private fitness studio • Basement offers flexibility for a gym, media room, wellness studio, hobby room, or additional storage RESORT-STYLE BACKYARD • Newly completed saltwater lap pool and spa • Private soccer field with stadium lighting • Gas fire pit • Multiple entertaining and gathering areas • Mature fruit trees • Gated dog run • Beautifully landscaped grounds GARAGE & PARKING • Oversized 3-car garage • New aluminum garage doors • Built-in storage • Tesla charging station ENERGY EFFICIENCY & SYSTEMS • Owned solar system • Whole-house water filtration system • Water softener • Reverse osmosis drinking water system RECENT IMPROVEMENTS (2026 - $100,000+) • New roof • New gutters • New patio cover • Updated irrigation system • Updated landscape lighting A rare opportunity to own a private resort-style estate in one of Poway's most desirable locations, offering luxury, flexibility, and exceptional indoor-outdoor living.

15925 Lime Grove Rd, Poway

15925 Lime Grove Rd, Poway
$2,600,000
5 Beds ⋅ 5 Baths ⋅ 260013218 MLS
Tucked away in the hills of Poway with sweeping mountain views, this exceptional estate blends luxury, comfort, and resort-style living on a sprawling 28,749 sq. ft. lot. Offering 5 bedrooms, 3 full bathrooms, 2 half bathrooms, and 4,201 sq. ft., the home has been thoughtfully designed for both everyday living and entertaining. The chef's kitchen is a true showpiece, featuring premium Thermador appliances, a walk-in pantry, wine fridge, and an impressive 13-foot island. The light-filled family room showcases vaulted ceilings, expansive windows, and a dramatic stacked stone fireplace. The spacious primary suite offers a gas fireplace and a beautifully renovated spa-inspired bathroom. A private bedroom suite with its own entrance and accessible features provides flexibility for guests, multigenerational living, or a home office. Step outside to your own private resort featuring a saltwater lap pool and spa, gas fire pit, fruit trees, gated dog run, expansive entertaining spaces, and even a private soccer field with lighting. Additional highlights include a 3-car garage with Tesla charging, a 600 sq. ft. basement fitness studio, owned solar, whole-house water filtration, reverse osmosis, and extensive recent upgrades including a new roof, gutters, patio cover, and updated irrigation and landscape lighting. This is more than a home—it's a private retreat designed to feel like a permanent vacation. Property Highlights & Features LUXURY LIVING • 5 bedrooms, 3 full bathrooms, and 2 half bathrooms • 4,201 square feet of living space • 28,749 square foot lot • Sweeping mountain views • Thoughtfully designed floor plan ideal for entertaining and everyday living CHEF'S KITCHEN • Premium Thermador appliance package • 6-burner gas range with griddle • Three ovens, including a steam oven • Dual dishwashers • Separate full-size refrigerator and freezer • Wine refrigerator • Walk-in pantry • Expansive 13-foot center island PRIMARY RETREAT • Spacious primary suite with gas fireplace • Recently renovated spa-inspired bathroom • Separate soaking tub • Oversized walk-in shower • Large walk-in closet FLEXIBLE LIVING SPACES • Private bedroom suite with separate entrance • Accessible features • Ideal for multigenerational living, guests, extended family, home office, or caregiver accommodations • Approximately 600 square foot basement currently used as a private fitness studio • Basement offers flexibility for a gym, media room, wellness studio, hobby room, or additional storage RESORT-STYLE BACKYARD • Newly completed saltwater lap pool and spa • Private soccer field with stadium lighting • Gas fire pit • Multiple entertaining and gathering areas • Mature fruit trees • Gated dog run • Beautifully landscaped grounds GARAGE & PARKING • Oversized 3-car garage • New aluminum garage doors • Built-in storage • Tesla charging station ENERGY EFFICIENCY & SYSTEMS • Owned solar system • Whole-house water filtration system • Water softener • Reverse osmosis drinking water system RECENT IMPROVEMENTS (2026 - $100,000+) • New roof • New gutters • New patio cover • Updated irrigation system • Updated landscape lighting A rare opportunity to own a private resort-style estate in one of Poway's most desirable locations, offering luxury, flexibility, and exceptional indoor-outdoor living.

15925 Lime Grove Rd, Poway

14546 Highcrest Ct, Poway
$2,600,000
5 Beds ⋅ 5 Baths ⋅ NDP2602172 MLS
When panoramic views, privacy, and elevated living come together on over 2 acres, the result is truly spectacular. Welcome to a rare custom hilltop estate in prestigious Highcrest Court Estates where sweeping mountain vistas and tranquil surroundings create a setting that feels like your own private resort. Thoughtfully designed with both comfort and entertaining in mind, the flexible floor plan showcases exceptional craftsmanship and refined finishes throughout. The layout features a grand entry-level primary suite, dedicated downstairs office, spacious secondary bedrooms, and an oversized loft that adds versatility. At the heart of the home, a chef-caliber kitchen opens to expansive living areas filled with natural light and framed by breathtaking views. Energy-efficient features include owned solar, Tesla EV charging, LED recessed lighting, radiant roof barriers to help regulate temperatures, two tankless water heaters with on-demand pumps, low-VOC paint, dual-zone HVAC systems, and solar heating for pool and spa. Step outside to a fully custom outdoor retreat with a saltwater pool and spa overlooking the valley, view deck, two BBQ areas, putting green, batting cage, fitness space, artificial turf, outdoor shower, and multiple seating areas designed for entertaining. The extended driveway enhances the estate-like feel of the property and offers ample parking. One of just ten custom residences in this exclusive enclave, it captures the tranquility of feeling tucked away while still close to all. This is the expansive one-of-a-kind property you've been dreaming of! *The ex When panoramic views, privacy, and elevated living come together on over 2 acres, the result is truly spectacular. Welcome to a rare custom hilltop estate in prestigious Highcrest Court Estates where sweeping mountain vistas and tranquil surroundings create a setting that feels like your own private resort. Thoughtfully designed with both comfort and entertaining in mind, the flexible floor plan showcases exceptional craftsmanship and refined finishes throughout. The layout features a grand entry-level primary suite, dedicated downstairs office, spacious secondary bedrooms, and an oversized loft that adds versatility. At the heart of the home, a chef-caliber kitchen opens to expansive living areas filled with natural light and framed by breathtaking views. Energy-efficient features include owned solar, Tesla EV charging, LED recessed lighting, radiant roof barriers to help regulate temperatures, two tankless water heaters with on-demand pumps, low-VOC paint, dual-zone HVAC systems, and solar heating for pool and spa. Step outside to a fully custom outdoor retreat with a saltwater pool and spa overlooking the valley, view deck, two BBQ areas, putting green, batting cage, fitness space, artificial turf, outdoor shower, and multiple seating areas designed for entertaining. The extended driveway enhances the estate-like feel of the property and offers ample parking. One of just ten custom residences in this exclusive enclave, it captures the tranquility of feeling tucked away while still close to all. This is the expansive one-of-a-kind property you've been dreaming of! *The existing VA loan with an approximate balance of $985,000 may be assumable, offering a potential financing advantage for qualified buyers if approved.

14546 Highcrest Ct, Poway

14546 Highcrest Court, Poway
$2,600,000
5 Beds ⋅ 5 Baths ⋅ NDP2602172 MLS
When panoramic views, privacy, and elevated living come together on over 2 acres, the result is truly spectacular. Welcome to a rare custom hilltop estate in prestigious Highcrest Court Estates where sweeping mountain vistas and tranquil surroundings create a setting that feels like your own private resort. Thoughtfully designed with both comfort and entertaining in mind, the flexible floor plan showcases exceptional craftsmanship and refined finishes throughout. The layout features a grand entry-level primary suite, dedicated downstairs office, spacious secondary bedrooms, and an oversized loft that adds versatility. At the heart of the home, a chef-caliber kitchen opens to expansive living areas filled with natural light and framed by breathtaking views. Energy-efficient features include owned solar, Tesla EV charging, LED recessed lighting, radiant roof barriers to help regulate temperatures, two tankless water heaters with on-demand pumps, low-VOC paint, dual-zone HVAC systems, and solar heating for pool and spa. Step outside to a fully custom outdoor retreat with a saltwater pool and spa overlooking the valley, view deck, two BBQ areas, putting green, batting cage, fitness space, artificial turf, outdoor shower, and multiple seating areas designed for entertaining. The extended driveway enhances the estate-like feel of the property and offers ample parking. One of just ten custom residences in this exclusive enclave, it captures the tranquility of feeling tucked away while still close to all. This is the expansive one-of-a-kind property you've been dreaming of! *The existing VA loan with an approximate balance of $985,000 may be assumable, offering a potential financing advantage for qualified buyers if approved.

14546 Highcrest Court, Poway

14326 Sandhill Road, Poway
$2,597,200
4 Beds ⋅ 4 Baths ⋅ 260022345SD MLS
Welcome to this beautifully updated and expanded single-level home in the highly desirable Bridlewood Lakeside community of Poway. Privately situated on a quiet cul-de-sac street with no rear neighbors, this exceptional .95-acre property offers 4BR/3.5BA, approximately 3,049 sq. ft., owned Solar electric with LG battery storage and EV charging, and a 3-car garage. An extensive architectural remodel and expansion created a light, open floor plan with an updated kitchen, wood and marble flooring, office, pantry, and folding doors that open to an expansive covered back patio overlooking the pool and private backyard—perfect for seamless indoor-outdoor living. The resort-style grounds feature a 20x40 saltwater pool and spa with solar heating, built-in BBQ, sport court, gazebo, fruit trees, and low-maintenance landscaping. The backyard extends up the private hillside, where the sport court, gazebo and upper portion of the property offer beautiful sunset views. Additional highlights include copper plumbing, tankless water heater, whole-house water filtration and fan, indoor/outdoor audio, and numerous additional improvements. No HOA fees and no Mello-Roos. Located within the award-winning Poway Unified School District. A rare opportunity combining single-level living, privacy, nearly an acre of land, extensive upgrades and resort-style amenities in one of Poway’s most desirable neighborhoods. FEATURES & UPGRADES: ENERGY EFFICIENCY & MAJOR SYSTEMS • Owned solar electric system with 30 LG solar panels, LG battery storage and EV charging outlet – 2019 • Copper plumbing throughout interior of home – 2004 • Copper water line from home to street meter – 2025 • Whole-house water filtration system – 2024 • Tankless water heater – 2023 • Whole-house fan – 2013 • LED lighting and ceiling fans throughout • Bathroom sink angle stops and faucets replaced – 2026 • Exterior stucco repaired and home repainted – 2024. EXTENSIVE REMODEL & EXPANSION – 2013–2014 • Comprehensive remodel and expansion based on architectural design • New windows and doors, including reframing to create a lighter, more open floor plan • Rear wall opened with folding doors and retractable screen, creating seamless indoor-outdoor living • Expansive covered back patio overlooking the pool and backyard • Wood and marble flooring throughout • Remodeled kitchen • New laundry room • Remodeled secondary bathroom • Added pool bathroom with steam shower • Added private office and pantry INTERIOR FEATURES • Whole-house audio system with outdoor speakers – 2010 • Intercom and security system • Custom iron front entry door and gates – 2007 • Washlet toilets • Gas line installed for cooktop POOL, SPA & OUTDOOR LIVING • 20' x 40' saltwater pool and spa – 2013 • QuartzTec pool finish • Solar pool heating • Automatic built-in pool cover; cover replaced – 2025 • Pool fountain and wireless controls • Purpose-built equipment wall designed to reduce pool equipment noise • Built-in BBQ – 2013 • Sport court and gazebo – 2010 • Mature fruit trees • Artificial turf for low-maintenance landscaping • Drip irrigation and water-efficient rotor sprinklers on hillside • Wireless irrigation controls 3-CAR GARAGE • Finished and drywalled garage • Attic storage area • EV charging outlet

14326 Sandhill Road, Poway

14326 Sandhill Rd, Poway
$2,597,200
4 Beds ⋅ 4 Baths ⋅ 260022345 MLS
Welcome to this beautifully updated and expanded single-level home in the highly desirable Bridlewood Lakeside community of Poway. Privately situated on a quiet cul-de-sac street with no rear neighbors, this exceptional .95-acre property offers 4BR/3.5BA, approximately 3,049 sq. ft., owned Solar electric with LG battery storage and EV charging, and a 3-car garage. An extensive architectural remodel and expansion created a light, open floor plan with an updated kitchen, wood and marble flooring, office, pantry, and folding doors that open to an expansive covered back patio overlooking the pool and private backyard—perfect for seamless indoor-outdoor living. The resort-style grounds feature a 20x40 saltwater pool and spa with solar heating, built-in BBQ, sport court, gazebo, fruit trees, and low-maintenance landscaping. The backyard extends up the private hillside, where the sport court, gazebo and upper portion of the property offer beautiful sunset views. Additional highlights include copper plumbing, tankless water heater, whole-house water filtration and fan, indoor/outdoor audio, and numerous additional improvements. No HOA fees and no Mello-Roos. Located within the award-winning Poway Unified School District. A rare opportunity combining single-level living, privacy, nearly an acre of land, extensive upgrades and resort-style amenities in one of Poway’s most desirable neighborhoods. FEATURES & UPGRADES: ENERGY EFFICIENCY & MAJOR SYSTEMS • Owned solar electric system with 30 LG solar panels, LG battery storage and EV charging outlet – 2019 • Copper plumbing throughout interior of home – 2004 • Copper water line from home to street meter – 2025 • Whole-house water filtration system – 2024 • Tankless water heater – 2023 • Whole-house fan – 2013 • LED lighting and ceiling fans throughout • Bathroom sink angle stops and faucets replaced – 2026 • Exterior stucco repaired and home repainted – 2024. EXTENSIVE REMODEL & EXPANSION – 2013–2014 • Comprehensive remodel and expansion based on architectural design • New windows and doors, including reframing to create a lighter, more open floor plan • Rear wall opened with folding doors and retractable screen, creating seamless indoor-outdoor living • Expansive covered back patio overlooking the pool and backyard • Wood and marble flooring throughout • Remodeled kitchen • New laundry room • Remodeled secondary bathroom • Added pool bathroom with steam shower • Added private office and pantry INTERIOR FEATURES • Whole-house audio system with outdoor speakers – 2010 • Intercom and security system • Custom iron front entry door and gates – 2007 • Washlet toilets • Gas line installed for cooktop POOL, SPA & OUTDOOR LIVING • 20' x 40' saltwater pool and spa – 2013 • QuartzTec pool finish • Solar pool heating • Automatic built-in pool cover; cover replaced – 2025 • Pool fountain and wireless controls • Purpose-built equipment wall designed to reduce pool equipment noise • Built-in BBQ – 2013 • Sport court and gazebo – 2010 • Mature fruit trees • Artificial turf for low-maintenance landscaping • Drip irrigation and water-efficient rotor sprinklers on hillside • Wireless irrigation controls 3-CAR GARAGE • Finished and drywalled garage • Attic storage area • EV charging outlet

14326 Sandhill Rd, Poway

16117 Martincoit Rd, Poway
$2,575,000
5 Beds ⋅ 3 Baths ⋅ 260008854SD MLS
This stunning 5 bedroom 3 bath custom home offers panoramic VIEWS and is thoughtfully designed for both everyday living and elevated entertaining, blending timeless appeal with modern touches. Beautifully designed kitchen and family room seamlessly connects to the expansive patio and pool area for effortless indoor-outdoor living. Rich hardwood floors run throughout the home, adding warmth and elegance. Spacious kitchen offers Euro-style cabinetry, large island, and a casual dining space. Outdoor living is second to none. A fully equipped outdoor kitchen showcases a Twin Eagles restaurant-style wood-fired grill, gas grill, dual-burner gas cooker, and stainless steel cabinetry, all flowing into multiple seating and entertaining areas designed for hosting or relaxing under the open sky. Designed for modern efficiency, the home includes paid solar with a 14.4kWh NeoVolta energy storage system, along with two 240V fast EV charging outlets in the garage. Additional features include a tankless water heater, security screens with locks on all sliders, and RV hookups. The grounds are a private retreat, highlighted by smooth Santa Barbara-style stucco, custom decking and railings, planter boxes, and a sparkling saltwater pool. A charming walkway leads down to a private bocce ball court, complemented by two storage sheds.

16117 Martincoit Rd, Poway

16117 Martincoit Rd, Poway
$2,575,000
5 Beds ⋅ 3 Baths ⋅ 260008854 MLS
This stunning 5 bedroom 3 bath custom home offers panoramic VIEWS and is thoughtfully designed for both everyday living and elevated entertaining, blending timeless appeal with modern touches. Beautifully designed kitchen and family room seamlessly connects to the expansive patio and pool area for effortless indoor-outdoor living. Rich hardwood floors run throughout the home, adding warmth and elegance. Spacious kitchen offers Euro-style cabinetry, large island, and a casual dining space. Outdoor living is second to none. A fully equipped outdoor kitchen showcases a Twin Eagles restaurant-style wood-fired grill, gas grill, dual-burner gas cooker, and stainless steel cabinetry, all flowing into multiple seating and entertaining areas designed for hosting or relaxing under the open sky. Designed for modern efficiency, the home includes paid solar with a 14.4kWh NeoVolta energy storage system, along with two 240V fast EV charging outlets in the garage. Additional features include a tankless water heater, security screens with locks on all sliders, and RV hookups. The grounds are a private retreat, highlighted by smooth Santa Barbara-style stucco, custom decking and railings, planter boxes, and a sparkling saltwater pool. A charming walkway leads down to a private bocce ball court, complemented by two storage sheds.

16117 Martincoit Rd, Poway

12893 Palisades Court, Poway
$2,525,000
4 Beds ⋅ 4 Baths ⋅ 260020910SD MLS
Set on a sprawling cul-de-sac lot in the sought-after Palisades community, this beautifully remodeled single-story residence pairs panoramic views and spectacular sunsets with thoughtfully designed indoor-outdoor living. Offering 4 bedrooms, 4 bathrooms and a 3-car garage, the home welcomes you with soaring two-story entry ceilings and abundant natural light. Elegant beamed ceilings, a formal dining room with French doors to the backyard, and inviting living spaces create a refined yet comfortable setting for everyday living and entertaining. The gourmet kitchen features newer top-of-the-line stainless steel appliances, a walk-in pantry and sunny breakfast nook. In the family room, a wet bar with bar seating, wine rack and refrigerator complements a stunning fireplace, while sliders open the wall to create a seamless connection to the pool and backyard. The luxurious primary suite offers a remodeled marble spa-inspired bathroom with a barn door and large wardrobe. Each bedroom has its own private full bathroom, adding flexibility and convenience. Outside, a sparkling pool, spacious turf area, firepit table and multiple entertaining spaces frame the panoramic views and sunsets. Additional highlights include a fully paid solar system, no HOA or Mello-Roos, and a location within the Poway Unified School District, with shopping, dining, parks and freeway access nearby. Experience the setting, thoughtful updates and exceptional indoor-outdoor flow in person - this is a must see!

12893 Palisades Court, Poway

12893 Palisades Ct, Poway
$2,525,000
4 Beds ⋅ 4 Baths ⋅ 260020910 MLS
Set on a sprawling cul-de-sac lot in the sought-after Palisades community, this beautifully remodeled single-story residence pairs panoramic views and spectacular sunsets with thoughtfully designed indoor-outdoor living. Offering 4 bedrooms, 4 bathrooms and a 3-car garage, the home welcomes you with soaring two-story entry ceilings and abundant natural light. Elegant beamed ceilings, a formal dining room with French doors to the backyard, and inviting living spaces create a refined yet comfortable setting for everyday living and entertaining. The gourmet kitchen features newer top-of-the-line stainless steel appliances, a walk-in pantry and sunny breakfast nook. In the family room, a wet bar with bar seating, wine rack and refrigerator complements a stunning fireplace, while sliders open the wall to create a seamless connection to the pool and backyard. The luxurious primary suite offers a remodeled marble spa-inspired bathroom with a barn door and large wardrobe. Each bedroom has its own private full bathroom, adding flexibility and convenience. Outside, a sparkling pool, spacious turf area, firepit table and multiple entertaining spaces frame the panoramic views and sunsets. Additional highlights include a fully paid solar system, no HOA or Mello-Roos, and a location within the Poway Unified School District, with shopping, dining, parks and freeway access nearby. Experience the setting, thoughtful updates and exceptional indoor-outdoor flow in person - this is a must see!

12893 Palisades Ct, Poway

14167 Palisades Dr., Poway
$2,518,350
4 Beds ⋅ 4 Baths ⋅ 260015052SD MLS
Perched on a phenomenal 1.3 acre lot with panoramic views, this exceptional single story home offers luxury living in the highly desirable neighborhood of The Palisades in Poway. Featuring 4 beds and 4 baths, each bedroom enjoys it own ensuite bath for ultimate comfort and privacy. The resort style backyard is designed for year round enjoyment with drought tolerant landscaping, artificial turf, a sparkling pool and spa, fire pit, BBQ and a 5 hole putting green. Owned solar and the possibility for RV parking. Poway schools too! The gourmet kitchen is appointed with a newer SubZero refrigerator and high end stainless steel appliances, making it ideal for both everyday living, and entertaining. The spacious primary retreat features a beautiful fireplace and bath with jetted tub and separate tiled shower. Elegant Venetian plaster in the formal dining room, vaulted ceilings, limestone and hardwood flooring, and plantation shutters create a sophisticated atmosphere throughout. French doors in the family room, dining room, and primary suite seamlessly connect indoor and outdoor living spaces while framing the stunning views. Covered patios off both the family room and primary suite provide inviting spaces to relax and take in the spectacular surroundings. A gated courtyard entry enhances the home’s curb appeal. This remarkable property combines luxury, comfort, and breathtaking views in an exceptional setting.

14167 Palisades Dr., Poway

14167 Palisades Dr, Poway
$2,518,350
4 Beds ⋅ 4 Baths ⋅ 260015052 MLS
Perched on a phenomenal 1.3 acre lot with panoramic views, this exceptional single story home offers luxury living in the highly desirable neighborhood of The Palisades in Poway. Featuring 4 beds and 4 baths, each bedroom enjoys it own ensuite bath for ultimate comfort and privacy. The resort style backyard is designed for year round enjoyment with drought tolerant landscaping, artificial turf, a sparkling pool and spa, fire pit, BBQ and a 5 hole putting green. Owned solar and the possibility for RV parking. Poway schools too! The gourmet kitchen is appointed with a newer SubZero refrigerator and high end stainless steel appliances, making it ideal for both everyday living, and entertaining. The spacious primary retreat features a beautiful fireplace and bath with jetted tub and separate tiled shower. Elegant Venetian plaster in the formal dining room, vaulted ceilings, limestone and hardwood flooring, and plantation shutters create a sophisticated atmosphere throughout. French doors in the family room, dining room, and primary suite seamlessly connect indoor and outdoor living spaces while framing the stunning views. Covered patios off both the family room and primary suite provide inviting spaces to relax and take in the spectacular surroundings. A gated courtyard entry enhances the home’s curb appeal. This remarkable property combines luxury, comfort, and breathtaking views in an exceptional setting.

14167 Palisades Dr, Poway

14233 Arbolitos Dr, Poway
$2,476,000
5 Beds ⋅ 4 Baths ⋅ 260018447 MLS
A Rare Offering, this beautifully reimagined single-level estate showcases an expansive open-concept floorplan where light-filled interiors seamlessly connect to exceptional indoor-outdoor living spaces. Thoughtfully curated designer finishes, custom wide-plank flooring, dual fireplaces, and new LED lighting throughout create a warm yet sophisticated atmosphere designed for effortless California living. At the heart of the home, the stunning chef's kitchen has been completely transformed with bespoke appliances, including a professional-grade 48-inch gas range and oven, designer vent hood, new European-style shaker cabinetry, and an impressive, oversized quartzite island with breakfast bar seating. The open floorplan creates an ideal gathering space for both everyday living and entertaining. Dual sets of La Cantina folding doors from both the family room and living room dissolve the boundary between indoors and out, creating a seamless extension to the expansive backyard and entertaining spaces. Offering four spacious bedrooms, three full bathrooms, and a formal powder room, the thoughtfully designed floorplan provides exceptional comfort and flexibility. One secondary bedroom features its own ensuite bath, making it ideal for guests or multigenerational living. All bathrooms have been thoughtfully renovated , new European-style shaker cabinetry, quartz countertops, premium fixtures, and beautifully crafted tilework.The luxurious primary suite serves as a private retreat with direct access to the backyard, a generous walk-in closet and a spa-inspired bath. The luxurious primary suite serves as a private retreat with direct access to the backyard, a generous walk-in closet, and a spa-inspired bath featuring a soaking tub, custom tilework, quartz countertops, and elegant designer appointments. Situated on a wide, highly usable and exceptionally private one-acre homesite, the property presents an extraordinary opportunity to create a true resort-caliber estate. There is abundant room for a spectacular pool, expansive outdoor pavilion, guest house or ADU, sport court, RV parking, and professionally designed landscaping, allowing the next owner to craft an exceptional outdoor lifestyle. Additional amenities include a formal office/study, a spacious indoor laundry room complete with built-in cabinetry and utility sink, a fully owned 28-panel solar system generating approximately 11 kW of power, a Tesla Powerwall battery system for enhanced energy efficiency and backup power, an oversized three-car garage, and an impressive circular driveway that creates a grand arrival while providing ample guest parking. Combining timeless single-level architecture with refined contemporary design, exceptional privacy, and limitless outdoor potential, this turnkey residence offers an extraordinary opportunity to enjoy luxury living on one of the area's most desirable one-acre homesites where every detail has been thoughtfully curated for today's discerning buyer.

14233 Arbolitos Dr, Poway

14233 Arbolitos Dr, Poway
$2,476,000
5 Beds ⋅ 4 Baths ⋅ 260018447SD MLS
A Rare Offering, this beautifully reimagined single-level estate showcases an expansive open-concept floorplan where light-filled interiors seamlessly connect to exceptional indoor-outdoor living spaces. Thoughtfully curated designer finishes, custom wide-plank flooring, dual fireplaces, and new LED lighting throughout create a warm yet sophisticated atmosphere designed for effortless California living. At the heart of the home, the stunning chef's kitchen has been completely transformed with bespoke appliances, including a professional-grade 48-inch gas range and oven, designer vent hood, new European-style shaker cabinetry, and an impressive, oversized quartzite island with breakfast bar seating. The open floorplan creates an ideal gathering space for both everyday living and entertaining. Dual sets of La Cantina folding doors from both the family room and living room dissolve the boundary between indoors and out, creating a seamless extension to the expansive backyard and entertaining spaces. Offering four spacious bedrooms, three full bathrooms, and a formal powder room, the thoughtfully designed floorplan provides exceptional comfort and flexibility. One secondary bedroom features its own ensuite bath, making it ideal for guests or multigenerational living. All bathrooms have been thoughtfully renovated , new European-style shaker cabinetry, quartz countertops, premium fixtures, and beautifully crafted tilework.The luxurious primary suite serves as a private retreat with direct access to the backyard, a generous walk-in closet and a spa-inspired bath. The luxurious primary suite serves as a private retreat with direct access to the backyard, a generous walk-in closet, and a spa-inspired bath featuring a soaking tub, custom tilework, quartz countertops, and elegant designer appointments. Situated on a wide, highly usable and exceptionally private one-acre homesite, the property presents an extraordinary opportunity to create a true resort-caliber estate. There is abundant room for a spectacular pool, expansive outdoor pavilion, guest house or ADU, sport court, RV parking, and professionally designed landscaping, allowing the next owner to craft an exceptional outdoor lifestyle. Additional amenities include a formal office/study, a spacious indoor laundry room complete with built-in cabinetry and utility sink, a fully owned 28-panel solar system generating approximately 11 kW of power, a Tesla Powerwall battery system for enhanced energy efficiency and backup power, an oversized three-car garage, and an impressive circular driveway that creates a grand arrival while providing ample guest parking. Combining timeless single-level architecture with refined contemporary design, exceptional privacy, and limitless outdoor potential, this turnkey residence offers an extraordinary opportunity to enjoy luxury living on one of the area's most desirable one-acre homesites where every detail has been thoughtfully curated for today's discerning buyer.

14233 Arbolitos Dr, Poway

13852 Northcrest Ln, Poway
$2,450,000
4 Beds ⋅ 5 Baths ⋅ 260015193SD MLS
Price Reduced! Constructed in 2004, this Mediterranean estate sits on 1.37 elevated acres in Poway with panoramic hill and valley views from virtually every room. The 5,595 sq ft residence includes a fully independent one-bedroom guest flat, a three-car garage, owned solar panels with Enphase battery backup, and grounds that encompass an ornamental koi pond, citrus orchard, terraced gardens, outdoor kitchen and gas fire pit. The level of craftsmanship, systems infrastructure, and thoughtful design throughout is exceptional. The chef's kitchen centers on a massive blue-green granite island with Miele appliances throughout, including built-in column refrigerator and freezer, a hand-carved range hood above an LP gas cooktop, and an artist-painted tile backsplash mural. The formal dining room wraps on three sides with curved windows framing unobstructed hill and valley views. A sweeping curved wrought iron staircase anchors the limestone entry foyer. Upstairs, the master suite includes a sitting room with fireplace and wet bar, a wraparound private terrace, an imported Rosso marble bath with soaking tub positioned before a bank of hill-view windows, a travertine walk-in shower, and a walk-in closet. Secondary bedrooms each have private baths and walk-in closets. A stone LP gas fire pit and citrus grove complete the outdoor program. A broad motor court accommodates eight or more vehicles. The wine cellar features 400-plus bottle redwood racking, dual built-in wine refrigerators, and a secondary storage room accessed through a speak-easy door.

13852 Northcrest Ln, Poway

13852 Northcrest Ln, Poway
$2,450,000
4 Beds ⋅ 5 Baths ⋅ 260015193 MLS
Price Reduced! Constructed in 2004, this Mediterranean estate sits on 1.37 elevated acres in Poway with panoramic hill and valley views from virtually every room. The 5,595 sq ft residence includes a fully independent one-bedroom guest flat, a three-car garage, owned solar panels with Enphase battery backup, and grounds that encompass an ornamental koi pond, citrus orchard, terraced gardens, outdoor kitchen and gas fire pit. The level of craftsmanship, systems infrastructure, and thoughtful design throughout is exceptional. The chef's kitchen centers on a massive blue-green granite island with Miele appliances throughout, including built-in column refrigerator and freezer, a hand-carved range hood above an LP gas cooktop, and an artist-painted tile backsplash mural. The formal dining room wraps on three sides with curved windows framing unobstructed hill and valley views. A sweeping curved wrought iron staircase anchors the limestone entry foyer. Upstairs, the master suite includes a sitting room with fireplace and wet bar, a wraparound private terrace, an imported Rosso marble bath with soaking tub positioned before a bank of hill-view windows, a travertine walk-in shower, and a walk-in closet. Secondary bedrooms each have private baths and walk-in closets. A stone LP gas fire pit and citrus grove complete the outdoor program. A broad motor court accommodates eight or more vehicles. The wine cellar features 400-plus bottle redwood racking, dual built-in wine refrigerators, and a secondary storage room accessed through a speak-easy door.

13852 Northcrest Ln, Poway

16312 Country Day Rd, Poway
$2,450,000
4 Beds ⋅ 4 Baths ⋅ 260011491SD MLS
Experience refined resort-style living in the exclusive gated community of Bridlewood Estates in Poway. This stunning home offers 4 BR/3.5 BA plus an office. This home showcases an open, airy layout with spacious living areas designed for both everyday living and elegant entertaining. Timeless finishes. The kitchen offers ample counter space, high end appliances, custom cabinetry with generous storage, and a convenient layout for everyday living. The home includes a large primary suite with a private bath and 2 walk-in closets, private balcony overlooking backyard. Primary bath has been tastefully remodeled with high end finishes for ultimate comfort. Two additional bedrooms and bathroom upstairs. Oversized downstairs bedroom with attached bath offers incredible versatility. Private entrance makes it an ideal guest suite, or multi-purpose space. Home office on the lower floor can be an additional bedroom if needed. Seamless indoor-outdoor flow connects you to a private backyard retreat perfect for relaxing evenings, gatherings, or enjoying Southern California’s beautiful weather. Gather with loved ones to dine al fresco under the pergola, thoughtfully equipped with built-in heaters and fireplace for year-round enjoyment. The sparkling pool invites refreshing dips, and don’t forget the water slide bound to be a favorite. Built-in BBQ and multiple seating areas set the stage for memorable outdoor entertaining. Exceptional resort-style amenities. Owned solar. Ideally located in top-rated schools. One of Poway's most desirable communities. Experience refined resort-style living in the exclusive gated community of Bridlewood Estates in Poway. This stunning home offers 4 BR/3.5 BA plus an office. This home showcases an open, airy layout with spacious living areas designed for both everyday living and elegant entertaining. Timeless finishes. The kitchen offers ample counter space, high end appliances, custom cabinetry with generous storage, and a convenient layout for everyday living. The home includes a large primary suite with a private bath and 2 walk-in closets, private balcony overlooking backyard. Primary bath has been tastefully remodeled with high end finishes for ultimate comfort. Two additional bedrooms and bathroom upstairs. Oversized downstairs bedroom with attached bath offers incredible versatility. Private entrance makes it an ideal guest suite, or multi-purpose space. Home office on the lower floor can be an additional bedroom if needed. Seamless indoor-outdoor flow connects you to a private backyard retreat —perfect for relaxing evenings, gatherings, or enjoying Southern California’s beautiful weather. Gather with loved ones to dine al fresco under the pergola, thoughtfully equipped with built-in heaters and fireplace for year-round enjoyment. The sparkling pool invites refreshing dips, and don’t forget the water slide bound to be a favorite. Built-in BBQ and multiple seating areas set the stage for memorable outdoor entertaining. Exceptional resort-style amenities. Owned solar. Ideally located in top-rated schools; this is a rare opportunity to own in one of Poway's most desirable communities. This property blends elegance, flexibility, and an unbeatable location in North County San Diego.

16312 Country Day Rd, Poway

16312 Country Day Rd, Poway
$2,450,000
4 Beds ⋅ 4 Baths ⋅ 260011491 MLS
Experience refined resort-style living in the exclusive gated community of Bridlewood Estates in Poway. This stunning home offers 4 BR/3.5 BA plus an office. This home showcases an open, airy layout with spacious living areas designed for both everyday living and elegant entertaining. Timeless finishes. The kitchen offers ample counter space, high end appliances, custom cabinetry with generous storage, and a convenient layout for everyday living. The home includes a large primary suite with a private bath and 2 walk-in closets, private balcony overlooking backyard. Primary bath has been tastefully remodeled with high end finishes for ultimate comfort. Two additional bedrooms and bathroom upstairs. Oversized downstairs bedroom with attached bath offers incredible versatility. Private entrance makes it an ideal guest suite, or multi-purpose space. Home office on the lower floor can be an additional bedroom if needed. Seamless indoor-outdoor flow connects you to a private backyard retreat perfect for relaxing evenings, gatherings, or enjoying Southern California’s beautiful weather. Gather with loved ones to dine al fresco under the pergola, thoughtfully equipped with built-in heaters and fireplace for year-round enjoyment. The sparkling pool invites refreshing dips, and don’t forget the water slide bound to be a favorite. Built-in BBQ and multiple seating areas set the stage for memorable outdoor entertaining. Exceptional resort-style amenities. Owned solar. Ideally located in top-rated schools. One of Poway's most desirable communities. Experience refined resort-style living in the exclusive gated community of Bridlewood Estates in Poway. This stunning home offers 4 BR/3.5 BA plus an office. This home showcases an open, airy layout with spacious living areas designed for both everyday living and elegant entertaining. Timeless finishes. The kitchen offers ample counter space, high end appliances, custom cabinetry with generous storage, and a convenient layout for everyday living. The home includes a large primary suite with a private bath and 2 walk-in closets, private balcony overlooking backyard. Primary bath has been tastefully remodeled with high end finishes for ultimate comfort. Two additional bedrooms and bathroom upstairs. Oversized downstairs bedroom with attached bath offers incredible versatility. Private entrance makes it an ideal guest suite, or multi-purpose space. Home office on the lower floor can be an additional bedroom if needed. Seamless indoor-outdoor flow connects you to a private backyard retreat —perfect for relaxing evenings, gatherings, or enjoying Southern California’s beautiful weather. Gather with loved ones to dine al fresco under the pergola, thoughtfully equipped with built-in heaters and fireplace for year-round enjoyment. The sparkling pool invites refreshing dips, and don’t forget the water slide bound to be a favorite. Built-in BBQ and multiple seating areas set the stage for memorable outdoor entertaining. Exceptional resort-style amenities. Owned solar. Ideally located in top-rated schools; this is a rare opportunity to own in one of Poway's most desirable communities. This property blends elegance, flexibility, and an unbeatable location in North County San Diego.

16312 Country Day Rd, Poway

11558 Creek, Poway
$2,435,000
5 Beds ⋅ 5 Baths ⋅ 260002645 MLS
A Rare Timeless Mediterranean Estate. An Italian-inspired masterpiece in Poway. Welcome to a rare and custom Mediterranean estate, custom-built from the ground up with artisan materials and finishes sourced directly from Italy. Set on over an acre of pristine land with no HOA and no Mello-Roos, this five-bedroom, four-and-a-half-bath residence is located within the prestigious Poway Unified School District and offers an unparalleled balance of elegance, privacy, and modern comfort. From the moment you arrive, the home reveals a level of craftsmanship seldom found, featuring exquisite Italian marble inlay flooring, grand architectural columns, graceful arches, and curated designer lighting that create an atmosphere of refined luxury and timeless sophistication. At the heart of the home, the magnificent great room showcases soaring vaulted ceilings, exposed beams, skylights, and a dramatic double-sided stone fireplace that seamlessly connects the living and dining spaces. Floor-to-ceiling windows and a private balcony frame sweeping canyon views, filling the home with natural light and serenity. The chef’s kitchen is both stunning and functional, appointed with granite countertops, premium Thermador appliances, an expansive island, wine storage, glass-front display cabinetry, and abundant custom storage. Oversized sliding doors open to elegant outdoor dining and entertaining areas, creating a seamless indoor-outdoor lifestyle. Designed for today’s discerning homeowner, the residence includes a private office and library with custom built-ins, along with multiple flexible workspaces ideal for remote work and virtual meetings. A state-of-the-art three-stage air purification system, whole-home distributed audio, and integrated home theater speakers ensure comfort, wellness, and entertainment throughout. The luxurious primary suite serves as a private sanctuary with a secluded balcony, direct access to the sparkling in-ground pool and spa, and a picture window capturing breathtaking canyon vistas. Each additional bedroom is generously appointed, offering comfort and privacy for family and guests alike. Outdoors, the resort-style grounds provide a tranquil escape ideal for relaxation and entertaining, enhanced by lush landscaping, serene views, and thoughtfully designed gathering spaces. The experience is elevated by a custom imported Italian pizza oven and a fully built-in outdoor kitchen featuring a 42-inch Lynx grill and refrigeration, perfect for alfresco gatherings. Low-maintenance stone-paved gardens surround the home, while the fully irrigated hillside offers a unique opportunity for a private vineyard. This high-performance estate is as efficient as it is elegant, featuring 9KW SunPower solar panels and an oversized 3.5-car garage with a workbench and 220V power for electric vehicles. Its premier location offers the perfect balance of seclusion and convenience, situated within walking distance of Creek Road Ranch horse boarding and close to local dining and neighborhood essentials. This extraordinary estate presents a rare opportunity to own a bespoke Italian-inspired residence in one of Poway’s most desirable settings, where timeless architecture meets contemporary luxury living.

11558 Creek, Poway

11558 Creek, Poway
$2,435,000
5 Beds ⋅ 5 Baths ⋅ 260002645SD MLS
A Rare Timeless Mediterranean Estate. An Italian-inspired masterpiece in Poway. Welcome to a rare and custom Mediterranean estate, custom-built from the ground up with artisan materials and finishes sourced directly from Italy. Set on over an acre of pristine land with no HOA and no Mello-Roos, this five-bedroom, four-and-a-half-bath residence is located within the prestigious Poway Unified School District and offers an unparalleled balance of elegance, privacy, and modern comfort. From the moment you arrive, the home reveals a level of craftsmanship seldom found, featuring exquisite Italian marble inlay flooring, grand architectural columns, graceful arches, and curated designer lighting that create an atmosphere of refined luxury and timeless sophistication. At the heart of the home, the magnificent great room showcases soaring vaulted ceilings, exposed beams, skylights, and a dramatic double-sided stone fireplace that seamlessly connects the living and dining spaces. Floor-to-ceiling windows and a private balcony frame sweeping canyon views, filling the home with natural light and serenity. The chef’s kitchen is both stunning and functional, appointed with granite countertops, premium Thermador appliances, an expansive island, wine storage, glass-front display cabinetry, and abundant custom storage. Oversized sliding doors open to elegant outdoor dining and entertaining areas, creating a seamless indoor-outdoor lifestyle. Designed for today’s discerning homeowner, the residence includes a private office and library with custom built-ins, along with multiple flexible workspaces ideal for remote work and virtual meetings. A state-of-the-art three-stage air purification system, whole-home distributed audio, and integrated home theater speakers ensure comfort, wellness, and entertainment throughout. The luxurious primary suite serves as a private sanctuary with a secluded balcony, direct access to the sparkling in-ground pool and spa, and a picture window capturing breathtaking canyon vistas. Each additional bedroom is generously appointed, offering comfort and privacy for family and guests alike. Outdoors, the resort-style grounds provide a tranquil escape ideal for relaxation and entertaining, enhanced by lush landscaping, serene views, and thoughtfully designed gathering spaces. The experience is elevated by a custom imported Italian pizza oven and a fully built-in outdoor kitchen featuring a 42-inch Lynx grill and refrigeration, perfect for alfresco gatherings. Low-maintenance stone-paved gardens surround the home, while the fully irrigated hillside offers a unique opportunity for a private vineyard. This high-performance estate is as efficient as it is elegant, featuring 9KW SunPower solar panels and an oversized 3.5-car garage with a workbench and 220V power for electric vehicles. Its premier location offers the perfect balance of seclusion and convenience, situated within walking distance of Creek Road Ranch horse boarding and close to local dining and neighborhood essentials. This extraordinary estate presents a rare opportunity to own a bespoke Italian-inspired residence in one of Poway’s most desirable settings, where timeless architecture meets contemporary luxury living.

11558 Creek, Poway

13318 Bronco Way, Poway
$2,425,000
5 Beds ⋅ 5 Baths ⋅ NDP2605372 MLS
Something for everyone in this beautiful, multi-generational home w/a fully detached guest house on a .56 acre terraced lot in the Silver Saddle Ranch Community of Poway. Main house has 4BR/2.5BA/3297sf, and has benefited from numerous upgrades & improvements (see attached list). Custom finishes throughout this versatile floorplan provides both intimate & expanded indoor-outdoor living space for family visits, holiday gatherings & entertaining. The office with custom cabinetry & workspace, can easily be converted back to the 4th bedroom. The gourmet kitchen has been remodeled w/custom cabinetry, oversized island & adjoining dining area. Living Room features a full wall of custom bookcases & cozy fireplace w/doors leading to covered veranda. The Veranda is the full length of the home & overlooks the salt water pool, fruit trees (orange, lemon, lime, grapefruit, fig & apple) & gorgeous sunset views. Dining Room has custom built-ins & wine cooler for casual & formal dining. Downstairs includes bedrooms and bath w/large family room/game room w/built-in home theatre, & access to the backyard. Fully paid solar, Tesla charging station & tons of storage in the 2 &1-car garages. *Guest House has 1BR/1BA/Kitchen/LR w/Fireplace/732sf. of living space, w/finished basement & full BA, plus a 500+ bottle wine cellar. Perfect for multi-generational and/or income producing opportunities. *Spacious, park-like backyard features private pool, spa, covered patio, multiple lounge areas & lush landscaping. *Private, Cul-de-Sac lot provides the potential for RV or Boat parking. *Easy access to top Something for everyone in this beautiful, multi-generational home w/a fully detached guest house on a .56 acre terraced lot in the Silver Saddle Ranch Community of Poway. Main house has 4BR/2.5BA/3297sf, and has benefited from numerous upgrades & improvements (see attached list). Custom finishes throughout this versatile floorplan provides both intimate & expanded indoor-outdoor living space for family visits, holiday gatherings & entertaining. The office with custom cabinetry & workspace, can easily be converted back to the 4th bedroom. The gourmet kitchen has been remodeled w/custom cabinetry, oversized island & adjoining dining area. Living Room features a full wall of custom bookcases & cozy fireplace w/doors leading to covered veranda. The Veranda is the full length of the home & overlooks the salt water pool, fruit trees (orange, lemon, lime, grapefruit, fig & apple) & gorgeous sunset views. Dining Room has custom built-ins & wine cooler for casual & formal dining. Downstairs includes bedrooms and bath w/large family room/game room w/built-in home theatre, & access to the backyard. Fully paid solar, Tesla charging station & tons of storage in the 2 &1-car garages. *Guest House has 1BR/1BA/Kitchen/LR w/Fireplace/732sf. of living space, w/finished basement & full BA, plus a 500+ bottle wine cellar. Perfect for multi-generational and/or income producing opportunities. *Spacious, park-like backyard features private pool, spa, covered patio, multiple lounge areas & lush landscaping. *Private, Cul-de-Sac lot provides the potential for RV or Boat parking. *Easy access to top-rated Poway schools, parks, shopping & dining.

13318 Bronco Way, Poway

13318 Bronco Way, Poway
$2,425,000
5 Beds ⋅ 5 Baths ⋅ NDP2605372 MLS
Something for everyone in this beautiful, multi-generational home w/a fully detached guest house on a .56 acre terraced lot in the Silver Saddle Ranch Community of Poway. Main house has 4BR/2.5BA/3297sf, and has benefited from numerous upgrades & improvements (see attached list). Custom finishes throughout this versatile floorplan provides both intimate & expanded indoor-outdoor living space for family visits, holiday gatherings & entertaining. The office with custom cabinetry & workspace, can easily be converted back to the 4th bedroom. The gourmet kitchen has been remodeled w/custom cabinetry, oversized island & adjoining dining area. Living Room features a full wall of custom bookcases & cozy fireplace w/doors leading to covered veranda. The Veranda is the full length of the home & overlooks the salt water pool, fruit trees (orange, lemon, lime, grapefruit, fig & apple) & gorgeous sunset views. Dining Room has custom built-ins & wine cooler for casual & formal dining. Downstairs includes bedrooms and bath w/large family room/game room w/built-in home theatre, & access to the backyard. Fully paid solar, Tesla charging station & tons of storage in the 2 &1-car garages. *Guest House has 1BR/1BA/Kitchen/LR w/Fireplace/732sf. of living space, w/finished basement & full BA, plus a 500+ bottle wine cellar. Perfect for multi-generational and/or income producing opportunities. *Spacious, park-like backyard features private pool, spa, covered patio, multiple lounge areas & lush landscaping. *Private, Cul-de-Sac lot provides the potential for RV or Boat parking. *Easy access to top-rated Poway schools, parks, shopping & dining.

13318 Bronco Way, Poway

13610 Rostrata Rd, Poway
$2,375,000
5 Beds ⋅ 5 Baths ⋅ 260018344SD MLS
Gracefully set behind mature trees and lush landscaping on approximately 1.06 flat, usable acres in Poway's prestigious Green Valley community, this exceptional North Poway Luxury Estate offers an extraordinary blend of timeless elegance, resort-inspired living, and exceptional privacy. A rare sanctuary where refined architecture meets the beauty of nature, this remarkable residence embodies the very best of Southern California luxury living. A long, private approach reveals impeccably manicured grounds designed for both grand-scale entertaining and everyday tranquility. Expansive lawns, mature gardens, and thoughtfully curated outdoor living spaces create an atmosphere reminiscent of a private resort. Enjoy sun-drenched afternoons beside the sparkling PebbleTec pool, host unforgettable gatherings on a custom paver patio with an elegant fire pit, or embrace a true farm-to-table lifestyle with a flourishing garden and substantial chicken coop—an uncommon luxury that perfectly complements the estate's peaceful setting. Spanning approximately 3,515 square feet, the residence is filled with natural light, sophisticated finishes, and effortless indoor-outdoor flow. At its heart, the beautifully remodeled chef's kitchen showcases top-of-the-line professional-grade appliances, premium finishes, generous workspace, and seamless connection to the inviting family room, creating the perfect setting for intimate family moments and elegant entertaining alike. The dramatic living room is defined by expansive Win-Dor Systems bifold doors that dissolve the boundaries between indoors and out, inviting Southern California's year-round climate into the home while framing picturesque views of the surrounding landscape. Throughout the residence, beautifully renovated spa-inspired bathrooms reflect exceptional craftsmanship, timeless design, and elevated comfort. The upper level is anchored by a serene primary suite retreat designed for ultimate relaxation, accompanied by two additional bedrooms and an optional bedroom offering exceptional flexibility for evolving lifestyle needs. Equally impressive are the expansive attached main-level guest quarters featuring two spacious bedrooms, two en-suite bathrooms, and a private kitchenette—an ideal arrangement for multigenerational living, long-term guests, executive offices, or private retreats. Beyond its striking beauty, the estate delivers remarkable efficiency and sustainability with a fully owned solar energy system complemented by four battery units, a producing irrigation well, and an oversized three-car garage. Located within the highly acclaimed Poway Unified School District, this exceptional Green Valley estate offers the perfect balance of peaceful seclusion and everyday convenience. Enjoy effortless access to upscale dining, boutique shopping, premier golf, scenic hiking and equestrian trails, Lake Poway, Blue Sky Ecological Reserve, and the vibrant lifestyle that makes North Poway one of San Diego County's most coveted luxury destinations. Rarely does an estate combine usable acreage, architectural elegance, resort-caliber amenities, sustainable living, and versatile accommodations with such effortless grace. This is more than a home—it is an exceptional North Poway Luxury Estate offering an unparalleled lifestyle in the heart of Green Valley, where privacy, sophistication, and enduring luxury come together in one of Southern California's most desirable communities.

13610 Rostrata Rd, Poway

13610 Rostrata Rd, Poway
$2,375,000
5 Beds ⋅ 5 Baths ⋅ 260018344 MLS
Gracefully set behind mature trees and lush landscaping on approximately 1.06 flat, usable acres in Poway's prestigious Green Valley community, this exceptional North Poway Luxury Estate offers an extraordinary blend of timeless elegance, resort-inspired living, and exceptional privacy. A rare sanctuary where refined architecture meets the beauty of nature, this remarkable residence embodies the very best of Southern California luxury living. A long, private approach reveals impeccably manicured grounds designed for both grand-scale entertaining and everyday tranquility. Expansive lawns, mature gardens, and thoughtfully curated outdoor living spaces create an atmosphere reminiscent of a private resort. Enjoy sun-drenched afternoons beside the sparkling PebbleTec pool, host unforgettable gatherings on a custom paver patio with an elegant fire pit, or embrace a true farm-to-table lifestyle with a flourishing garden and substantial chicken coop—an uncommon luxury that perfectly complements the estate's peaceful setting. Spanning approximately 3,515 square feet, the residence is filled with natural light, sophisticated finishes, and effortless indoor-outdoor flow. At its heart, the beautifully remodeled chef's kitchen showcases top-of-the-line professional-grade appliances, premium finishes, generous workspace, and seamless connection to the inviting family room, creating the perfect setting for intimate family moments and elegant entertaining alike. The dramatic living room is defined by expansive Win-Dor Systems bifold doors that dissolve the boundaries between indoors and out, inviting Southern California's year-round climate into the home while framing picturesque views of the surrounding landscape. Throughout the residence, beautifully renovated spa-inspired bathrooms reflect exceptional craftsmanship, timeless design, and elevated comfort. The upper level is anchored by a serene primary suite retreat designed for ultimate relaxation, accompanied by two additional bedrooms and an optional bedroom offering exceptional flexibility for evolving lifestyle needs. Equally impressive are the expansive attached main-level guest quarters featuring two spacious bedrooms, two en-suite bathrooms, and a private kitchenette—an ideal arrangement for multigenerational living, long-term guests, executive offices, or private retreats. Beyond its striking beauty, the estate delivers remarkable efficiency and sustainability with a fully owned solar energy system complemented by four battery units, a producing irrigation well, and an oversized three-car garage. Located within the highly acclaimed Poway Unified School District, this exceptional Green Valley estate offers the perfect balance of peaceful seclusion and everyday convenience. Enjoy effortless access to upscale dining, boutique shopping, premier golf, scenic hiking and equestrian trails, Lake Poway, Blue Sky Ecological Reserve, and the vibrant lifestyle that makes North Poway one of San Diego County's most coveted luxury destinations. Rarely does an estate combine usable acreage, architectural elegance, resort-caliber amenities, sustainable living, and versatile accommodations with such effortless grace. This is more than a home—it is an exceptional North Poway Luxury Estate offering an unparalleled lifestyle in the heart of Green Valley, where privacy, sophistication, and enduring luxury come together in one of Southern California's most desirable communities.

13610 Rostrata Rd, Poway

13555 Sagewood Dr, Poway
$2,350,000
5 Beds ⋅ 5 Baths ⋅ 260010586 MLS
Newly completed master bath renovation makes this rare single-story gem better than ever. Welcome to one of Poway's most coveted finds, a fully reimagined single-story 5BR/4.5BA retreat spanning 3,864 sq ft on an expansive 24,393 sq ft lot. This home sits on over half an acre of pure California living. Light-filled and beautifully appointed, this home welcomes you with wide-plank LVP flooring, soaring ceilings in the family room, and contemporary designer finishes at every turn. The brand-new master bath is a true showstopper. It is completely transformed with a freestanding soaking tub, walk-in shower, bespoke botanical wallpaper, and all-new plumbing and fixtures. Think boutique hotel, not suburban Poway. The chef's kitchen and updated secondary baths round out an interior that's genuinely move-in ready from day one. The yard offers a private backyard oasis features a sparkling saltwater pool with new equipment and a lush mini orchard producing apple, lime, lemon, orange, guava, peach, avocado, and grapevines. Highlights to note: -Brand new master bath + full plumbing renovation (2025–2026) -Whole-home plumbing re-pipe (2022–2023) -50-year roof + skylights (2022) -Lifetime warranty windows (2023) -Interior & exterior paint (2022, 5-year warranty) -2 AC units, 2 furnaces, tankless water heater, water softener (2022) -Saltwater pool conversion + new equipment (2023) -Leased solar

13555 Sagewood Dr, Poway

13555 Sagewood Dr, Poway
$2,350,000
5 Beds ⋅ 5 Baths ⋅ 260010586SD MLS
Newly completed master bath renovation makes this rare single-story gem better than ever. Welcome to one of Poway's most coveted finds, a fully reimagined single-story 5BR/4.5BA retreat spanning 3,864 sq ft on an expansive 24,393 sq ft lot. This home sits on over half an acre of pure California living. Light-filled and beautifully appointed, this home welcomes you with wide-plank LVP flooring, soaring ceilings in the family room, and contemporary designer finishes at every turn. The brand-new master bath is a true showstopper. It is completely transformed with a freestanding soaking tub, walk-in shower, bespoke botanical wallpaper, and all-new plumbing and fixtures. Think boutique hotel, not suburban Poway. The chef's kitchen and updated secondary baths round out an interior that's genuinely move-in ready from day one. The yard offers a private backyard oasis features a sparkling saltwater pool with new equipment and a lush mini orchard producing apple, lime, lemon, orange, guava, peach, avocado, and grapevines. Highlights to note: -Brand new master bath + full plumbing renovation (2025–2026) -Whole-home plumbing re-pipe (2022–2023) -50-year roof + skylights (2022) -Lifetime warranty windows (2023) -Interior & exterior paint (2022, 5-year warranty) -2 AC units, 2 furnaces, tankless water heater, water softener (2022) -Saltwater pool conversion + new equipment (2023) -Leased solar

13555 Sagewood Dr, Poway

Based on information from California Regional Multiple Listing Service, Inc. as of . This information is for your personal, non-commercial use and may not be used for any purpose other than to identify prospective properties you may be interested in purchasing. Display of MLS data is usually deemed reliable but is NOT guaranteed accurate by the MLS. Buyers are responsible for verifying the accuracy of all information and should investigate the data themselves or retain appropriate professionals. Information from sources other than the Listing Agent may have been included in the MLS data. Unless otherwise specified in writing, Broker/Agent has not and will not verify any information obtained from other sources. The Broker/Agent providing the information contained herein may or may not have been the Listing and/or Selling Agent.

board logo

This information is deemed reliable but not guaranteed. You should rely on this information only to decide whether or not to further investigate a particular property. BEFORE MAKING ANY OTHER DECISION, YOU SHOULD PERSONALLY INVESTIGATE THE FACTS (e.g. square footage and lot size) with the assistance of an appropriate professional. You may use this information only to identify properties you may be interested in investigating further. All uses except for personal, non-commercial use in accordance with the foregoing purpose are prohibited. Redistribution or copying of this information, any photographs or video tours is strictly prohibited. This information is derived from the Internet Data Exchange (IDX) service provided by San Diego MLS®. Displayed property listings may be held by a brokerage firm other than the broker and/or agent responsible for this display. The information and any photographs and video tours and the compilation from which they are derived is protected by copyright. Compilation © 2026 San Diego MLS®,

How much is your home worth?

Get instant property value now!