Refine Search
Sort by
Hwy 67, Poway
$4,424,000
IV23001747 MLS
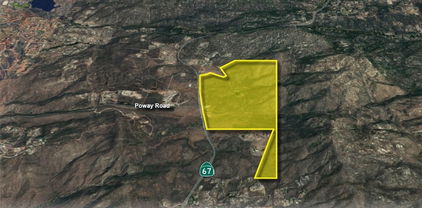
LOCATION: Poway - San Diego County, CA TOTAL SITE AREA: 434.47 Acres APNS: 322-011-05, 06; 322-040-03, 04, 16; 322-041-06 TRAFFIC COUNT: Hwy 67 - 25,000+ CPD Poway Road - 40,000+ CPD PURCHASE PRICE: $6,500,000 PRICE PER SF: $0.34 ZONING: Rural Residential - A The subject property is located in the Iron Mountain Range on the eastern border of Poway, CA in inland North County San Diego and consists of six adjoining parcels that together make up approximately 434.47 acres. The property sits on the east side of Highway 67 where it has about 4,200 feet of frontage and access to Poway Road which leads into the majority of the residential neighborhoods, commercial centers, and industrial presence in Poway, and has its end at the I-15 freeway interchange. One of San Diego Countys most popular hiking trails, the Iron Mountain Trail, has the beginning of its path on the property as well as the parking lot used by the hikers at the eastern corner of Poway Road and Highway 67, both of which are accessible to the public via easements granted on three of the six parcels (APNs: 322-011-06, 322-040-03 &16). Ownership retains the right to relocate the parking lot easement if it so chooses. The property has varying slope ranges and topography, with the flattest portion being at its southwest corner. LOCATION: Poway - San Diego County, CA TOTAL SITE AREA: 434.47 Acres APNS: 322-011-05, 06; 322-040-03, 04, 16; 322-041-06 TRAFFIC COUNT: Hwy 67 - 25,000+ CPD Poway Road - 40,000+ CPD PURCHASE PRICE: $6,500,000 PRICE PER SF: $0.34 ZONING: Rural Residential - A The subject property is located in the Iron Mountain Range on the eastern border of Poway, CA in inland North County San Diego and consists of six adjoining parcels that together make up approximately 434.47 acres. The property sits on the east side of Highway 67 where it has about 4,200 feet of frontage and access to Poway Road which leads into the majority of the residential neighborhoods, commercial centers, and industrial presence in Poway, and has its end at the I-15 freeway interchange. One of San Diego Countys most popular hiking trails, the Iron Mountain Trail, has the beginning of its path on the property as well as the parking lot used by the hikers at the eastern corner of Poway Road and Highway 67, both of which are accessible to the public via easements granted on three of the six parcels (APNs: 322-011-06, 322-040-03 &16). Ownership retains the right to relocate the parking lot easement if it so chooses. The property has varying slope ranges and topography, with the flattest portion being at its southwest corner.

Hwy 67, Poway

HIGHWAY 67, Poway
$4,424,000
IV23001747 MLS
• LOCATION: Poway - San Diego County, CA • TOTAL SITE AREA: ±434.47 Acres • APN’S: 322-011-05, 06; 322-040-03, 04, 16; 322-041-06 • TRAFFIC COUNT: Hwy 67 - 25,000+ CPD Poway Road - 40,000+ CPD • PURCHASE PRICE: $6,500,000 • PRICE PER SF: $0.34 • ZONING: Rural Residential - A The subject property is located in the Iron Mountain Range on the eastern border of Poway, CA in inland North County San Diego and consists of six adjoining parcels that together make up approximately 434.47 acres. The property sits on the east side of Highway 67 where it has about 4,200 feet of frontage and access to Poway Road which leads into the majority of the residential neighborhoods, commercial centers, and industrial presence in Poway, and has its end at the I-15 freeway interchange. One of San Diego County’s most popular hiking trails, the Iron Mountain Trail, has the beginning of its path on the property as well as the parking lot used by the hikers at the eastern corner of Poway Road and Highway 67, both of which are accessible to the public via easements granted on three of the six parcels (APN’s: 322-011-06, 322-040-03 &16). Ownership retains the right to relocate the parking lot easement if it so chooses. The property has varying slope ranges and topography, with the flattest portion being at its southwest corner.

HIGHWAY 67, Poway

14155 Biscayne Pl, Poway
$4,000,000
6 Beds ⋅ 7 Baths ⋅ 260002625SD MLS
An Iconic French Country Estate in The Heritage Set within the gate-guarded, exclusive community of The Heritage, this Greg Agee French Country masterpiece claims a premier position on over an acre along the second hole of the world-class Maderas Golf Club. Spanning more than 7,800 square feet, this estate blends timeless architectural integrity with resort-inspired living, all framed by immersive panoramic views. A dramatic entry crowned with a dazzling chandelier welcomes you into interiors of refined sophistication—soaring ceilings, freshly refinished hardwood floors, custom millwork, and wainscoting throughout. The great room commands attention with its grand masonry fireplace, vaulted wood-beamed ceilings, and seamless flow into the heart of the home. The gourmet kitchen is a chef’s statement, boasting dual Sub-Zeros, a Viking 6-burner range with flat grill, dual Bosch dishwashers, custom alder cabinetry, and a sunlit dining area with golf course views. Formal and casual spaces—from the elegant dining room to the inviting bar—set the stage for effortless entertaining. Designed to live primarily as a single level, the residence offers a serene ground-floor primary suite with dual walk-in closets, dual water closets, and spa-inspired vanities. A handsome office, an additional ensuite bedroom on the main level, with three upper ensuite retreats ensure comfort for all. A detached one-bedroom casita adds privacy and resort style living for extended guests. Outdoors, the home transforms into a private resort: a vanishing-edge pool spilling toward the fairways. Set on a highly desirable street within the Heritage. Outdoors, the home transforms into a private resort: a vanishing-edge pool spilling toward the fairways, a dramatic waterfall spa, and a fully equipped outdoor kitchen and dining pavilion—all capturing the breathtaking backdrop of Maderas’ rolling fairways. A detailed authentic custom slate roof, motor court with 4 car garage. This estate is more than a residence; it is a legacy of artistry, elegance, and exclusivity—standing proudly among the most distinguished properties within The Heritage.

14155 Biscayne Pl, Poway

14155 Biscayne Pl, Poway
$4,000,000
6 Beds ⋅ 7 Baths ⋅ 260002625 MLS
An Iconic French Country Estate in The Heritage Set within the gate-guarded, exclusive community of The Heritage, this Greg Agee French Country masterpiece claims a premier position on over an acre along the second hole of the world-class Maderas Golf Club. Spanning more than 7,800 square feet, this estate blends timeless architectural integrity with resort-inspired living, all framed by immersive panoramic views. A dramatic entry crowned with a dazzling chandelier welcomes you into interiors of refined sophistication—soaring ceilings, freshly refinished hardwood floors, custom millwork, and wainscoting throughout. The great room commands attention with its grand masonry fireplace, vaulted wood-beamed ceilings, and seamless flow into the heart of the home. The gourmet kitchen is a chef’s statement, boasting dual Sub-Zeros, a Viking 6-burner range with flat grill, dual Bosch dishwashers, custom alder cabinetry, and a sunlit dining area with golf course views. Formal and casual spaces—from the elegant dining room to the inviting bar—set the stage for effortless entertaining. Designed to live primarily as a single level, the residence offers a serene ground-floor primary suite with dual walk-in closets, dual water closets, and spa-inspired vanities. A handsome office, an additional ensuite bedroom on the main level, with three upper ensuite retreats ensure comfort for all. A detached one-bedroom casita adds privacy and resort style living for extended guests. Outdoors, the home transforms into a private resort: a vanishing-edge pool spilling toward the fairways. Set on a highly desirable street within the Heritage. Outdoors, the home transforms into a private resort: a vanishing-edge pool spilling toward the fairways, a dramatic waterfall spa, and a fully equipped outdoor kitchen and dining pavilion—all capturing the breathtaking backdrop of Maderas’ rolling fairways. A detailed authentic custom slate roof, motor court with 4 car garage. This estate is more than a residence; it is a legacy of artistry, elegance, and exclusivity—standing proudly among the most distinguished properties within The Heritage.

14155 Biscayne Pl, Poway

14425 Cheyenne Trl, Poway
$3,425,000
4 Beds ⋅ 5 Baths ⋅ 260015363SD MLS
Welcome to 14425 Cheyenne Trail, a spectacular custom built luxury estate nestled behind the prestigious guard gates of The Heritage, one of North Poway's most exclusive communities. Situated on nearly 1.5 acres of usable land, this exceptional 6,000+ sq. ft. single level residence offers the perfect blend of elegance, privacy, and resort style living. Featuring 4 spacious bedroom suites, each with its own en suite bathroom and walk in closet, plus a private executive office, this home is thoughtfully designed for both everyday comfort and grand entertaining. The chef's gourmet kitchen is a masterpiece with dual Sub Zero refrigerators, double ovens, double microwaves, double dishwashers, a large center island, built in workstation, and an impressive walk in pantry filled with natural light. Expansive walls of glass create seamless indoor outdoor living, framing breathtaking mountain, sunset, and Maderas Golf Club views. The luxurious primary retreat features a spa inspired bath with a steam shower, an extraordinary custom walk in closet, private laundry room, and personal refreshment area. Outside, relax or entertain beside the stunning infinity edge pool while enjoying panoramic views and unforgettable sunsets. Just minutes from Maderas Golf Club, Lake Poway, scenic horse trails, award winning Poway Unified schools, dining, shopping, and freeway access, this is a rare opportunity to own one of North Poway's premier luxury estates.

14425 Cheyenne Trl, Poway

14425 Cheyenne Trl, Poway
$3,425,000
4 Beds ⋅ 5 Baths ⋅ 260015363 MLS ⋅ Heritage Estates BLDG.
Welcome to 14425 Cheyenne Trail, a spectacular custom built luxury estate nestled behind the prestigious guard gates of The Heritage, one of North Poway's most exclusive communities. Situated on nearly 1.5 acres of usable land, this exceptional 6,000+ sq. ft. single level residence offers the perfect blend of elegance, privacy, and resort style living. Featuring 4 spacious bedroom suites, each with its own en suite bathroom and walk in closet, plus a private executive office, this home is thoughtfully designed for both everyday comfort and grand entertaining. The chef's gourmet kitchen is a masterpiece with dual Sub Zero refrigerators, double ovens, double microwaves, double dishwashers, a large center island, built in workstation, and an impressive walk in pantry filled with natural light. Expansive walls of glass create seamless indoor outdoor living, framing breathtaking mountain, sunset, and Maderas Golf Club views. The luxurious primary retreat features a spa inspired bath with a steam shower, an extraordinary custom walk in closet, private laundry room, and personal refreshment area. Outside, relax or entertain beside the stunning infinity edge pool while enjoying panoramic views and unforgettable sunsets. Just minutes from Maderas Golf Club, Lake Poway, scenic horse trails, award winning Poway Unified schools, dining, shopping, and freeway access, this is a rare opportunity to own one of North Poway's premier luxury estates.

14425 Cheyenne Trl, Poway

14893 Huntington Gate Dr, Poway
$3,100,000
5 Beds ⋅ 6 Baths ⋅ 260018748SD MLS
Rare single-level luxury estate in prestigious Huntington Gate, Poway. Privately situated on a gated 1.07-acre lot, this exceptional 5BR/5.5BA, 5,350 sq. ft. custom residence offers a 4-car garage, seller-owned solar, a private irrigation well, resort-style pool and spa, circular driveway with abundant guest parking, and no HOA or Mello-Roos. Designed for luxurious living and grand-scale entertaining, this extraordinary estate showcases timeless architecture, exceptional privacy, and outstanding quality throughout. A grand entry welcomes you with custom double front doors, cascading front-yard waterfalls, soaring 14-foot ceilings, and abundant natural light. Natural wood open-beam ceilings highlight the family room and luxurious primary suite, while elegant marble flooring flows throughout much of the home. Every bedroom features its own en-suite bathroom, providing exceptional comfort and privacy. The luxurious primary retreat features a private sauna, oversized jetted soaking tub, dual walk-in shower, and an expansive walk-in closet. Designed for entertaining, the chef's kitchen offers an oversized center island, two sinks, two newer full-size Sub-Zero refrigerator/freezers, reverse osmosis system, abundant cabinetry, and exceptional workspace. Walls of windows and multiple French doors seamlessly connect the interior to the spectacular backyard featuring a sparkling pool, spa, fire pit, and covered patio. Additional highlights include a bonus room with fireplace, newer furnaces and A/C systems, newer water heaters, 26 replaced dormer

14893 Huntington Gate Dr, Poway

14893 Huntington Gate Dr, Poway
$3,100,000
5 Beds ⋅ 6 Baths ⋅ 260018748 MLS
Rare single-level luxury estate in prestigious Huntington Gate, Poway. Privately situated on a gated 1.07-acre lot, this exceptional 5BR/5.5BA, 5,350 sq. ft. custom residence offers a 4-car garage, seller-owned solar, a private irrigation well, resort-style pool and spa, circular driveway with abundant guest parking, and no HOA or Mello-Roos. Designed for luxurious living and grand-scale entertaining, this extraordinary estate showcases timeless architecture, exceptional privacy, and outstanding quality throughout. A grand entry welcomes you with custom double front doors, cascading front-yard waterfalls, soaring 14-foot ceilings, and abundant natural light. Natural wood open-beam ceilings highlight the family room and luxurious primary suite, while elegant marble flooring flows throughout much of the home. Every bedroom features its own en-suite bathroom, providing exceptional comfort and privacy. The luxurious primary retreat features a private sauna, oversized jetted soaking tub, dual walk-in shower, and an expansive walk-in closet. Designed for entertaining, the chef's kitchen offers an oversized center island, two sinks, two newer full-size Sub-Zero refrigerator/freezers, reverse osmosis system, abundant cabinetry, and exceptional workspace. Walls of windows and multiple French doors seamlessly connect the interior to the spectacular backyard featuring a sparkling pool, spa, fire pit, and covered patio. Additional highlights include a bonus room with fireplace, newer furnaces and A/C systems, newer water heaters, 26 replaced dormer

14893 Huntington Gate Dr, Poway

16925 Old Coach Rd, Poway
$3,000,000
4 Beds ⋅ 5 Baths ⋅ 260012885SD MLS
A true stunner, this brand-new, never-lived-in modern home sits on its own private, oversized lot with no neighboring homes, offering exceptional privacy, breathtaking canyon views, and potential to build an ADU. Located in North Poway, near The Heritage and the entrance of Maderas Country Club, the home also provides direct access to nearby hiking trails and serene natural surroundings. This thoughtfully designed residence features 4 bedrooms, 4.5 bathrooms, a dedicated office, and a bonus room, with each bedroom offering its own ensuite bathroom and walk-in closet. Upon entry, you are welcomed into a stunning grand room with soaring 15-foot ceilings and expansive windows that frame the canyon views and flood the home with natural light. The gourmet kitchen is equipped with Thermador appliances, including a 48-inch gas range, hood, wine chiller, microwave, and refrigerator—ideal for both everyday living and entertaining. Recent upgrades include new sleek modern garage doors, new flooring throughout, owned solar, dual-zone HVAC, and an EV charger for modern convenience. As an added value, HOA dues are paid through June 2027. This is a rare opportunity to own a private, luxury new-construction home with views, premium upgrades, and an exceptional location in one of Poway’s most desirable communities.

16925 Old Coach Rd, Poway

16925 Old Coach Rd, Poway
$3,000,000
4 Beds ⋅ 5 Baths ⋅ 260012885 MLS
A true stunner, this brand-new, never-lived-in modern home sits on its own private, oversized lot with no neighboring homes, offering exceptional privacy, breathtaking canyon views, and potential to build an ADU. Located in North Poway, near The Heritage and the entrance of Maderas Country Club, the home also provides direct access to nearby hiking trails and serene natural surroundings. This thoughtfully designed residence features 4 bedrooms, 4.5 bathrooms, a dedicated office, and a bonus room, with each bedroom offering its own ensuite bathroom and walk-in closet. Upon entry, you are welcomed into a stunning grand room with soaring 15-foot ceilings and expansive windows that frame the canyon views and flood the home with natural light. The gourmet kitchen is equipped with Thermador appliances, including a 48-inch gas range, hood, wine chiller, microwave, and refrigerator—ideal for both everyday living and entertaining. Recent upgrades include new sleek modern garage doors, new flooring throughout, owned solar, dual-zone HVAC, and an EV charger for modern convenience. As an added value, HOA dues are paid through June 2027. This is a rare opportunity to own a private, luxury new-construction home with views, premium upgrades, and an exceptional location in one of Poway’s most desirable communities.

16925 Old Coach Rd, Poway

14963 Huntington Gate Dr, Poway
$3,000,000
4 Beds ⋅ 6 Baths ⋅ PTP2505711 MLS
Welcome to your own 1.32 acre resort with large pool plus beach entry, hot tub, sport court, large koi pond, 40 electric solar panels, pool heating solar, garden, fruit trees, sunset views, and plenty of parking. The 2-story home has had many upgrades throughout. The spacious floorplan has a 20+ foot ceiling in the living room directly in front of the entry, a first floor bedroom suite with full bath, and dining room. The kitchen boasts a Wolf gas cooktop in the center island with hood and sink, a large sink facing the window overlooking the koi pond, separate Subzero refrigerator and freezer, dishwasher, double ovens, 2 hidden double trash drawers, warming drawer, bread baskets to keep bread fresh, a huge walk-in pantry, microwave, and a roll-up hideout for counter appliances. The large breakfast nook leads to the family room with large screen wall-mounted TV. Further past is the gorgeous office edition with beam ceilings and beautiful built-in cabinets. The 4 car garage has ample cabinet and ceiling storage. The elegant stairway to the second floor was remodeled in 2007. There is the primary suite with windows looking out toward the west to northwest to see magnificent sunsets. A large bathroom with steam shower and large tub with views is on the other side of the classy 3-sided fireplace. Welcome to your own 1.32 acre resort with large pool plus beach entry, hot tub, sport court, large koi pond, 40 electric solar panels, pool heating solar, garden, fruit trees, sunset views, and plenty of parking. The 2-story home has had many upgrades throughout. The spacious floorplan has a 20+ foot ceiling in the living room directly in front of the entry, a first floor bedroom suite with full bath, and dining room. The kitchen boasts a Wolf gas cooktop in the center island with hood and sink, a large sink facing the window overlooking the koi pond, separate Subzero refrigerator and freezer, dishwasher, double ovens, 2 hidden double trash drawers, warming drawer, bread baskets to keep bread fresh, a huge walk-in pantry, microwave, and a roll-up hideout for counter appliances. The large breakfast nook leads to the family room with large screen wall-mounted TV. Further past is the gorgeous office edition with beam ceilings and beautiful built-in cabinets. The 4 car garage has ample cabinet and ceiling storage. The elegant stairway to the second floor was remodeled in 2007. There is the primary suite with windows looking out toward the west to northwest to see magnificent sunsets. A large bathroom with steam shower and large tub with views is on the other side of the classy 3-sided fireplace.

14963 Huntington Gate Dr, Poway

14963 Huntington Gate Drive, Poway
$3,000,000
4 Beds ⋅ 6 Baths ⋅ PTP2505711 MLS
Welcome to your own 1.32 acre resort with large pool plus beach entry, hot tub, sport court, large koi pond, 40 electric solar panels, pool heating solar, garden, fruit trees, sunset views, and plenty of parking. The 2-story home has had many upgrades throughout. The spacious floorplan has a 20+ foot ceiling in the living room directly in front of the entry, a first floor bedroom suite with full bath, and dining room. The kitchen boasts a Wolf gas cooktop in the center island with hood and sink, a large sink facing the window overlooking the koi pond, separate Subzero refrigerator and freezer, dishwasher, double ovens, 2 hidden double trash drawers, warming drawer, bread baskets to keep bread fresh, a huge walk-in pantry, microwave, and a roll-up hideout for counter appliances. The large breakfast nook leads to the family room with large screen wall-mounted TV. Further past is the gorgeous office edition with beam ceilings and beautiful built-in cabinets. The 4 car garage has ample cabinet and ceiling storage. The elegant stairway to the second floor was remodeled in 2007. There is the primary suite with windows looking out toward the west to northwest to see magnificent sunsets. A large bathroom with steam shower and large tub with views is on the other side of the classy 3-sided fireplace.

14963 Huntington Gate Drive, Poway

17941 Vista Lomas, Poway
$2,950,000
5 Beds ⋅ 6 Baths ⋅ 260015318SD MLS
Nestled within a prestigious PRIVATE GATED property in the highly coveted LOMAS VERDES neighborhood, this stunning resort-style living residence set on a rare 1.5-acre lot and captivating panoramic views. Designed with sophistication and comfort in mind. The home features four spacious bedrooms, four full bathrooms, and two elegant powder rooms, along with a private office and an upstairs loft. Primary bedroom conveniently located on the first floor. Formal living and dining rooms, a warm family room with a fireplace and custom wood-beam ceiling, casual dining, and a stylish wet bar—perfect for entertaining.The chef’s kitchen shines with granite countertops, a large center island with seating, Sub-Zero built-in refrigerator, 6-burner Professional Dacor range and double ovens. The thoughtfully crafted floor plan showcases refined living spaces, seamless flow, and exceptional attention to detail throughout.”All Bedrooms and bathrooms have been tastefully UPGRADED since 2024 with modern finishes. SOLAR system complemented by three Tesla Power wall batteries covers the whole house, offering enhanced energy efficiency. With EV charging upgraded garage conveniences. The beautifully landscaped offers beautiful fruit trees with well provides landscaping irrigation at tremendous water cost saving.A privet retreat, featuring a sparkling POOL, relaxing spa, perfect for both entertaining and serene and a seamless blend of indoor and outdoor living, this home offers more than just features, it offers a lifestyle. No Mello-Roos. Top-rated Poway Unified School District.

17941 Vista Lomas, Poway

17941 Vista Lomas, Poway
$2,950,000
5 Beds ⋅ 6 Baths ⋅ 260015318 MLS
Nestled within a prestigious PRIVATE GATED property in the highly coveted LOMAS VERDES neighborhood, this stunning resort-style living residence set on a rare 1.5-acre lot and captivating panoramic views. Designed with sophistication and comfort in mind. The home features four spacious bedrooms, four full bathrooms, and two elegant powder rooms, along with a private office and an upstairs loft. Primary bedroom conveniently located on the first floor. Formal living and dining rooms, a warm family room with a fireplace and custom wood-beam ceiling, casual dining, and a stylish wet bar—perfect for entertaining.The chef’s kitchen shines with granite countertops, a large center island with seating, Sub-Zero built-in refrigerator, 6-burner Professional Dacor range and double ovens. The thoughtfully crafted floor plan showcases refined living spaces, seamless flow, and exceptional attention to detail throughout.”All Bedrooms and bathrooms have been tastefully UPGRADED since 2024 with modern finishes. SOLAR system complemented by three Tesla Power wall batteries covers the whole house, offering enhanced energy efficiency. With EV charging upgraded garage conveniences. The beautifully landscaped offers beautiful fruit trees with well provides landscaping irrigation at tremendous water cost saving.A privet retreat, featuring a sparkling POOL, relaxing spa, perfect for both entertaining and serene and a seamless blend of indoor and outdoor living, this home offers more than just features, it offers a lifestyle. No Mello-Roos. Top-rated Poway Unified School District.

17941 Vista Lomas, Poway

17156 Dos Hermanos, Poway
$2,950,000
5 Beds ⋅ 4 Baths ⋅ 260008496 MLS
Where the the trail ends, your dream begins with this 16-acre estate, rich with Spanish architectural influence and San Diego charm. True pride of ownership and craftsmanship are evident throughout this custom, one-of-a-kind property designed by Rodger Mohling. Perched atop a private mountain, the estate offers breathtaking 360-degree views—lush greenery surrounds the main home, with panoramic mountain vistas from every room. On clear days, you can even catch beautiful views of the ocean, downtown lights, gorgeous Catalina Island, Point Loma, and feel the refreshing San Diego breeze. The main residence features 4 spacious bedrooms, plus a maid’s quarters with its own 1 bedroom and 1 bathroom. The living spaces downstairs feature a dining area and formal sitting area with plenty of windows to take in the view of the gorgeous countryside and carefully curated landscaping. A second sitting area with a view of the courtyard makes a perfect music or art room. A beautifully detached guest house offers even more space with 2 bedrooms and 1 bathroom upstairs, and a gym, sauna and bathroom downstairs. Ideal for those who appreciate authentic architecture and serene country living, this estate also includes a pool and built-in BBQ area, a fenced horse corral and pasture, as well as a private tennis/pickleball court—bringing both relaxation and recreation to your doorstep. This home is perfect for those who seeking a custom, resort style space with plenty of amenities to keep you entertained year round.Ideal for multi generations to reside and live together. Fenced pasture with Oak Grove and several mature oak trees to provide shade on those hot days to lay under with a glass of lemonade. Plenty of avocado, persimmons and citrus trees that you wont be buying any fruit.

17156 Dos Hermanos, Poway

17156 Dos Hermanos, Poway
$2,950,000
5 Beds ⋅ 4 Baths ⋅ 260008496SD MLS
Where the the trail ends, your dream begins with this 16-acre estate, rich with Spanish architectural influence and San Diego charm. True pride of ownership and craftsmanship are evident throughout this custom, one-of-a-kind property designed by Rodger Mohling. Perched atop a private mountain, the estate offers breathtaking 360-degree views—lush greenery surrounds the main home, with panoramic mountain vistas from every room. On clear days, you can even catch beautiful views of the ocean, downtown lights, gorgeous Catalina Island, Point Loma, and feel the refreshing San Diego breeze. The main residence features 4 spacious bedrooms, plus a maid’s quarters with its own 1 bedroom and 1 bathroom. The living spaces downstairs feature a dining area and formal sitting area with plenty of windows to take in the view of the gorgeous countryside and carefully curated landscaping. A second sitting area with a view of the courtyard makes a perfect music or art room. A beautifully detached guest house offers even more space with 2 bedrooms and 1 bathroom upstairs, and a gym, sauna and bathroom downstairs. Ideal for those who appreciate authentic architecture and serene country living, this estate also includes a pool and built-in BBQ area, a fenced horse corral and pasture, as well as a private tennis/pickleball court—bringing both relaxation and recreation to your doorstep. This home is perfect for those who seeking a custom, resort style space with plenty of amenities to keep you entertained year round.Ideal for multi generations to reside and live together. Fenced pasture with Oak Grove and several mature oak trees to provide shade on those hot days to lay under with a glass of lemonade. Plenty of avocado, persimmons and citrus trees that you wont be buying any fruit.

17156 Dos Hermanos, Poway

15130 Saddlebrook Ln, Poway
$2,950,000
4 Beds ⋅ 5 Baths ⋅ 260006748SD MLS
Set in one of the area’s most coveted enclaves, this exceptional single-level estate is a masterwork by acclaimed builder McCullough-Ames, perfectly sited on over one acre of serene, view-rich grounds. Pristine in condition and timeless in design, the residence offers four bedrooms, an elegant office, and a dedicated game room—each space thoughtfully curated to balance refined luxury with effortless livability. Bathed in natural light and framed by tranquil vistas that feel like your own private mountain retreat, the open floor plan unfolds with richly appointed finishes and bespoke craftsmanship throughout. Marabou distressed hardwood floors, travertine accents, wainscoting, custom base and crown molding, 8-foot Knotty Alder doors, and extensive custom millwork elevate every room. Designed for seamless indoor-outdoor living, the home offers formal living and dining rooms, a welcoming family room with a fireplace and custom wood-beam ceiling, casual dining, and a stylish dry bar—ideal for entertaining at any scale. The chef’s kitchen is a true showpiece, featuring granite countertops, a generous center island with seating, Sub-Zero built-in refrigeration, a 6-burner Viking Professional range, Dacor double ovens, and dual Bosch dishwashers. The primary suite is a private sanctuary, richly appointed with dual vanities, abundant custom cabinetry, a soaking tub with a custom tiled deck, a walk-in shower with seating, and two expansive walk-in closets with built-ins. Full-length windows, surround sound, and French doors opening to the grounds complete this retreat-like experience. Outdoors, the property transforms into a storybook setting with custom paver driveways, impeccably maintained landscaping, and a loggia framed by six stone-style columns. Multiple conversation and dining areas surround an infinity-edge pool with water features, a slide, and a spa—perfect for both grand entertaining and quiet relaxation. The fully equipped outdoor kitchen boasts granite counters, bar seating, dual wine coolers, a pizza oven, and a gas grill. Additional amenities include a sports court with basketball hoops, also ideal for pickleball, badminton, and volleyball, a putting green, and fully gated pet and play areas with a custom pet door. Notable features include an en-suite guest bedroom, fully owned solar panels, a producing water well for irrigation, Lutron lighting, wireless security, a central vacuum, multi-zone climate control, a Compool pool system, a spacious laundry room with granite counters, and garages with epoxy floors and dedicated work areas. The sellers have preliminary approval plans to build a 1,200 sq. ft. ADU where the sports court currently is. A rare offering where craftsmanship, privacy, and resort-style living converge—this Saddlebrook Estates residence is truly one of a kind.

15130 Saddlebrook Ln, Poway

15130 Saddlebrook Ln, Poway
$2,950,000
4 Beds ⋅ 5 Baths ⋅ 260006748 MLS
Set in one of the area’s most coveted enclaves, this exceptional single-level estate is a masterwork by acclaimed builder McCullough-Ames, perfectly sited on over one acre of serene, view-rich grounds. Pristine in condition and timeless in design, the residence offers four bedrooms, an elegant office, and a dedicated game room—each space thoughtfully curated to balance refined luxury with effortless livability. Bathed in natural light and framed by tranquil vistas that feel like your own private mountain retreat, the open floor plan unfolds with richly appointed finishes and bespoke craftsmanship throughout. Marabou distressed hardwood floors, travertine accents, wainscoting, custom base and crown molding, 8-foot Knotty Alder doors, and extensive custom millwork elevate every room. Designed for seamless indoor-outdoor living, the home offers formal living and dining rooms, a welcoming family room with a fireplace and custom wood-beam ceiling, casual dining, and a stylish dry bar—ideal for entertaining at any scale. The chef’s kitchen is a true showpiece, featuring granite countertops, a generous center island with seating, Sub-Zero built-in refrigeration, a 6-burner Viking Professional range, Dacor double ovens, and dual Bosch dishwashers. The primary suite is a private sanctuary, richly appointed with dual vanities, abundant custom cabinetry, a soaking tub with a custom tiled deck, a walk-in shower with seating, and two expansive walk-in closets with built-ins. Full-length windows, surround sound, and French doors opening to the grounds complete this retreat-like experience. Outdoors, the property transforms into a storybook setting with custom paver driveways, impeccably maintained landscaping, and a loggia framed by six stone-style columns. Multiple conversation and dining areas surround an infinity-edge pool with water features, a slide, and a spa—perfect for both grand entertaining and quiet relaxation. The fully equipped outdoor kitchen boasts granite counters, bar seating, dual wine coolers, a pizza oven, and a gas grill. Additional amenities include a sports court with basketball hoops, also ideal for pickleball, badminton, and volleyball, a putting green, and fully gated pet and play areas with a custom pet door. Notable features include an en-suite guest bedroom, fully owned solar panels, a producing water well for irrigation, Lutron lighting, wireless security, a central vacuum, multi-zone climate control, a Compool pool system, a spacious laundry room with granite counters, and garages with epoxy floors and dedicated work areas. The sellers have preliminary approval plans to build a 1,200 sq. ft. ADU where the sports court currently is. A rare offering where craftsmanship, privacy, and resort-style living converge—this Saddlebrook Estates residence is truly one of a kind.

15130 Saddlebrook Ln, Poway

17635 Butterfield Trail, Poway
$2,866,050
4 Beds ⋅ 5 Baths ⋅ 260020075SD MLS
Mediterranean Single Story Estate! Quality living with literally no stairs. Gorgeous flooring, views from most rooms to the resort style pool with palapa, swim up bar and spa. Lush, gorgeous grounds. Expansive rooms and extra family room could double as game room, 5th bedroom, playroom, etc. Luxurious primary suite has office/workout room attached, soaking tub, his and hers closet areas and split bedroom floor plan. Direct entry 2 car garage attached to home, plus add'l 2 car garage with lift. Kitchen opens to family room, breakfast room, and resort pool views. Super quiet street in gated complex. RV parking on your property behind gate. 2 Fireplaces (LR &FR). High end appliances, pantry, 1/2 bath in hall, forced heat and air, subzero refrigerator, formal entry and dining room. This kind of dream home is rarely available. Award winning Poway school district. Come home to your own resort every day! Mediterranean Single Story Estate! Quality living with literally no stairs. Gorgeous flooring, views from most rooms to the resort style pool with palapa, swim up bar and spa. Lush, gorgeous grounds. Expansive rooms and extra family room could double as game room, 5th bedroom, playroom, etc. Luxurious primary suite has office/workout room attached. sunken tub, his and hers closet areas. Split bedroom floorplan. 2 car garage attached to home plus add'l 2 car garage with lift. Kitchen opens to family room, breakfast room, and resort pool views. Super quiet street in gated complex. RV parking on your property behind gate. 2 Fireplaces (LR &FR). High end appliances, pantry, 1/2 bath in hall, forced heat and air, subzero refrigerator, formal entry and dining room. This kind of dream home is rarely available. Award winning Poway school district. Come home to your own resort every day!

17635 Butterfield Trail, Poway

17635 Butterfield Trl, Poway
$2,866,050
4 Beds ⋅ 5 Baths ⋅ 260020075 MLS ⋅ Old Coach Collection BLDG.
Mediterranean Single Story󠃳󠂠󠂀󠂠󠃢󠂁󠂢󠃢󠂁󠂣󠃢󠂁󠂣󠃍󠂏󠃍󠂏 Estate! Quality living with literally no stairs. Gorgeous flooring, views from most rooms to the resort style pool with palapa, swim up bar and spa. Lush, gorgeous grounds. Expansive rooms and extra family room could double as game room, 5th bedroom, playroom, etc. Luxurious primary suite has office/workout room attached, soaking tub, his and hers closet areas and split bedroom floor plan. Direct entry 2 car garage attached to home, plus add'l 2 car garage with lift. Kitchen opens to family room, breakfast room, and resort pool views. Super quiet street in gated complex. RV parking on your property behind gate. 2 Fireplaces (LR &FR). High end appliances, pantry, 1/2 bath in hall, forced heat and air, subzero refrigerator, formal entry and dining room. This kind of dream home is rarely available. Award winning Poway school district. Come home to your own resort every day! Mediterranean Single Story Estate! Quality living with literally no stairs. Gorgeous flooring, views from most rooms to the resort style pool with palapa, swim up bar and spa. Lush, gorgeous grounds. Expansive rooms and extra family room could double as game room, 5th bedroom, playroom, etc. Luxurious primary suite has office/workout room attached. sunken tub, his and hers closet areas. Split bedroom floorplan. 2 car garage attached to home plus add'l 2 car garage with lift. Kitchen opens to family room, breakfast room, and resort pool views. Super quiet street in gated complex. RV parking on your property behind gate. 2 Fireplaces (LR &FR). High end appliances, pantry, 1/2 bath in hall, forced heat and air, subzero refrigerator, formal entry and dining room. This kind of dream home is rarely available. Award winning Poway school district. Come home to your own resort every day!

17635 Butterfield Trl, Poway

12113 Travertine Ct, Poway
$2,850,000
5 Beds ⋅ 5 Baths ⋅ 260011271 MLS
Tucked away on a quiet cul-de-sac, this stunning Rolling Hills residence with designer touches sits on an expansive 0.65-acre lot & features a resort-style backyard with a pool/spa. Offering a spacious, versatile floor plan, this home blends elegance, comfort, & exceptional indoor-outdoor living. Upgrades include a fully owned solar system, hardwood flooring, crown molding, ceiling fans, and plantation shutters throughout. The remodeled gourmet kitchen is designed for everyday living & entertaining, featuring a large center island, stainless steel appliances, abundant cabinetry, & a walk-in pantry. An adjoining breakfast area with built-in desk & cabinetry opens to the inviting family room with a fireplace & custom entertainment center. The main level includes a private ensuite bedroom ideal for guests or multigenerational living, plus a spacious laundry/mud room w/an additional stainless steel refrigerator. Upstairs, the luxurious primary suite offers a retreat area perfect for a home office & a private balcony overlooking the backyard. The spa-inspired bath features dual vanities, a soaking tub, walk-in shower, & oversized customized walk-in closet. Three additional bedrooms, including a secondary ensuite, a full bath, & study nook complete the upper level. Designed for entertaining, the backyard is surrounded by lush landscaping & low-maintenance artificial turf w/multiple seating areas, a firepit, BBQ, & putting green. Located near top-rated schools, shopping, trails, and freeway access in the award-winning Poway Unified School District and has no HOA or Mello-Roos.

12113 Travertine Ct, Poway

12113 Travertine Ct, Poway
$2,850,000
5 Beds ⋅ 5 Baths ⋅ 260011271SD MLS
Tucked away on a quiet cul-de-sac, this stunning Rolling Hills residence with designer touches sits on an expansive 0.65-acre lot & features a resort-style backyard with a pool/spa. Offering a spacious, versatile floor plan, this home blends elegance, comfort, & exceptional indoor-outdoor living. Upgrades include a fully owned solar system, hardwood flooring, crown molding, ceiling fans, and plantation shutters throughout. The remodeled gourmet kitchen is designed for everyday living & entertaining, featuring a large center island, stainless steel appliances, abundant cabinetry, & a walk-in pantry. An adjoining breakfast area with built-in desk & cabinetry opens to the inviting family room with a fireplace & custom entertainment center. The main level includes a private ensuite bedroom ideal for guests or multigenerational living, plus a spacious laundry/mud room w/an additional stainless steel refrigerator. Upstairs, the luxurious primary suite offers a retreat area perfect for a home office & a private balcony overlooking the backyard. The spa-inspired bath features dual vanities, a soaking tub, walk-in shower, & oversized customized walk-in closet. Three additional bedrooms, including a secondary ensuite, a full bath, & study nook complete the upper level. Designed for entertaining, the backyard is surrounded by lush landscaping & low-maintenance artificial turf w/multiple seating areas, a firepit, BBQ, & putting green. Located near top-rated schools, shopping, trails, and freeway access in the award-winning Poway Unified School District and has no HOA or Mello-Roos.

12113 Travertine Ct, Poway

16631 Valle Verde Rd, Poway
$2,850,000
5 Beds ⋅ 4 Baths ⋅ NDP2603439 MLS
Truly a Rare Find. Authentic, Custom Farm House Design, Single Level Living, and Home of former NFL, San Diego | LA Chargers Quarterback, Philip Rivers. This is a sophisticated Country Estate at the end of a Cul de Sac, set on approximately 1.33 Lush Landscaped Acres. Pool, Spa, Slide, Waterfall, and Sport Court. Built by notable craftsman and Select Custom Home Builder, Tony Garczynski. Numerous Amenities throughout, and recent updates include Newly Refinished, Carlisle Wide Plank Eastern White Pine Wood Floors, New Lighting Fixtures in the Great Room, Kitchen and Dining Room, along with New Ceiling Fans in the Great Room, and Front Porch. Recently Painted Interior throughout. New Poolside BBQ Grill and Outdoor Refrigerator. Sliding mirrored French doors on all closets and numerous built-in cabinets throughout Custom built-in organizers with dressers in all closets. 8' interior doors, 10' ceiling plate / vaulted ceiling in great room. Crown molding and 8" baseboards throughout the entire home. Security system and Life Source Water treatment system. Bead board with custom chair railing (2 bedrooms and 2 baths). Farmhouse apron sinks in kitchen and laundry. 4" wood shutters throughout. Anderson Windows, Kohler tubs and sinks in bathrooms. Custom exposed beams in primary bedroom. Primary Closet with cedar ceiling. Custom window and door casings throughout. Custom cabinetry throughout, upper cabs in kitchen and laundry 15" deep for max storage. 3 separate HVAC units. Custom cupola with lighting and weather vain. Pool with custom slide and waterfall, built with all natural rock Truly a Rare Find. Authentic, Custom Farm House Design, Single Level Living, and Home of former NFL, San Diego | LA Chargers Quarterback, Philip Rivers. This is a sophisticated Country Estate at the end of a Cul de Sac, set on approximately 1.33 Lush Landscaped Acres. Pool, Spa, Slide, Waterfall, and Sport Court. Built by notable craftsman and Select Custom Home Builder, Tony Garczynski. Numerous Amenities throughout, and recent updates include Newly Refinished, Carlisle Wide Plank Eastern White Pine Wood Floors, New Lighting Fixtures in the Great Room, Kitchen and Dining Room, along with New Ceiling Fans in the Great Room, and Front Porch. Recently Painted Interior throughout. New Poolside BBQ Grill and Outdoor Refrigerator. Sliding mirrored French doors on all closets and numerous built-in cabinets throughout Custom built-in organizers with dressers in all closets. 8' interior doors, 10' ceiling plate / vaulted ceiling in great room. Crown molding and 8" baseboards throughout the entire home. Security system and Life Source Water treatment system. Bead board with custom chair railing (2 bedrooms and 2 baths). Farmhouse apron sinks in kitchen and laundry. 4" wood shutters throughout. Anderson Windows, Kohler tubs and sinks in bathrooms. Custom exposed beams in primary bedroom. Primary Closet with cedar ceiling. Custom window and door casings throughout. Custom cabinetry throughout, upper cabs in kitchen and laundry 15" deep for max storage. 3 separate HVAC units. Custom cupola with lighting and weather vain. Pool with custom slide and waterfall, built with all natural rock from site, elevated spa, pebble tech surfacing, salt-water filtration system. Outdoor fireplace. Built-in BBQ with sink and refrigerator. Year round creek on property with dozens of palm and eucalyptus trees. Sport court (adjustable basketball hoop, tetherball, paddle tennis, badminton and volleyball with net). Custom horseshoe pit. Treks Decking backstops.

16631 Valle Verde Rd, Poway

16631 Valle Verde Rd, Poway
$2,850,000
5 Beds ⋅ 4 Baths ⋅ NDP2603439 MLS
Truly a Rare Find. Authentic, Custom Farm House Design, Single Level Living, and Home of former NFL, San Diego | LA Chargers Quarterback, Philip Rivers. This is a sophisticated Country Estate at the end of a Cul de Sac, set on approximately 1.33 Lush Landscaped Acres. Pool, Spa, Slide, Waterfall, and Sport Court. Built by notable craftsman and Select Custom Home Builder, Tony Garczynski. Numerous Amenities throughout, and recent updates include Newly Refinished, Carlisle Wide Plank Eastern White Pine Wood Floors, New Lighting Fixtures in the Great Room, Kitchen and Dining Room, along with New Ceiling Fans in the Great Room, and Front Porch. Recently Painted Interior throughout. New Poolside BBQ Grill and Outdoor Refrigerator. Sliding mirrored French doors on all closets and numerous built-in cabinets throughout Custom built-in organizers with dressers in all closets. 8' interior doors, 10' ceiling plate / vaulted ceiling in great room. Crown molding and 8" baseboards throughout the entire home. Security system and Life Source Water treatment system. Bead board with custom chair railing (2 bedrooms and 2 baths). Farmhouse apron sinks in kitchen and laundry. 4" wood shutters throughout. Anderson Windows, Kohler tubs and sinks in bathrooms. Custom exposed beams in primary bedroom. Primary Closet with cedar ceiling. Custom window and door casings throughout. Custom cabinetry throughout, upper cabs in kitchen and laundry 15" deep for max storage. 3 separate HVAC units. Custom cupola with lighting and weather vain. Pool with custom slide and waterfall, built with all natural rock from site, elevated spa, pebble tech surfacing, salt-water filtration system. Outdoor fireplace. Built-in BBQ with sink and refrigerator. Year round creek on property with dozens of palm and eucalyptus trees. Sport court (adjustable basketball hoop, tetherball, paddle tennis, badminton and volleyball with net). Custom horseshoe pit. Treks Decking backstops.

16631 Valle Verde Rd, Poway

17945 Saint Andrews Dr, Poway
$2,850,000
6 Beds ⋅ 6 Baths ⋅ NDP2602903 MLS
Welcome to one of the most extraordinary estates in The Farm, a 2023-built masterpiece where modern comfort, energy independence, and resort-style living converge on a premier half-acre lot. Designed as a fully integrated living machine, this move-in-ready home offers a rare blend of innovation and elevated lifestyle, anchored by fully owned solar a powerful dual hybrid system with Enphase and Tesla panels, paired with a Tesla battery for true energy autonomy. The interior is highlighted by a chefs kitchen featuring a premium Monogram appliance suite and a private NextGen suite with its own entrance and kitchen ideal for multigenerational living or a high-end office. Step outside into a private resort featuring a custom solar-heated pool, motorized safety cover, an enclosed outdoor gym, and professional-grade basketball and pickleball courts. The grounds form a lush garden sanctuary, boasting a professional greenhouse and an extensive collection of fruiting treesfrom Mango and Hass Avocado to rare Buddhas Hand citrus all framed by natural archways of passion fruit and fragrant jasmine. Whether you are hosting in the full outdoor kitchen under the Hercules shading system or finding tranquility in the California Casita and botanical gardens, every detail is designed for balance. Located within the award-winning Poway Unified School District, this future-ready estate is a rare turnkey opportunity where luxury and sustainability meet within the areas most desirable community and neighborhood. Welcome to one of the most extraordinary estates in The Farm, a 2023-built masterpiece where modern comfort, energy independence, and resort-style living converge on a premier half-acre lot. Designed as a fully integrated living machine, this move-in-ready home offers a rare blend of innovation and elevated lifestyle, anchored by fully owned solar a powerful dual hybrid system with Enphase and Tesla panels, paired with a Tesla battery for true energy autonomy. The interior is highlighted by a chefs kitchen featuring a premium Monogram appliance suite and a private NextGen suite with its own entrance and kitchen ideal for multigenerational living or a high-end office. Step outside into a private resort featuring a custom solar-heated pool, motorized safety cover, an enclosed outdoor gym, and professional-grade basketball and pickleball courts. The grounds form a lush garden sanctuary, boasting a professional greenhouse and an extensive collection of fruiting treesfrom Mango and Hass Avocado to rare Buddhas Hand citrus all framed by natural archways of passion fruit and fragrant jasmine. Whether you are hosting in the full outdoor kitchen under the Hercules shading system or finding tranquility in the California Casita and botanical gardens, every detail is designed for balance. Located within the award-winning Poway Unified School District, this future-ready estate is a rare turnkey opportunity where luxury and sustainability meet within the areas most desirable community and neighborhood.

17945 Saint Andrews Dr, Poway

17945 Saint Andrews Drive, Poway
$2,850,000
6 Beds ⋅ 6 Baths ⋅ NDP2602903 MLS
Welcome to one of the most extraordinary estates in “The Farm,” a 2023-built masterpiece where modern comfort, energy independence, and resort-style living converge on a premier half-acre lot. Designed as a fully integrated “living machine,” this move-in-ready home offers a rare blend of innovation and elevated lifestyle, anchored by fully owned solar – a powerful dual hybrid system with Enphase and Tesla panels, paired with a Tesla battery for true energy autonomy. The interior is highlighted by a chef’s kitchen featuring a premium Monogram appliance suite and a private NextGen suite with its own entrance and kitchen – ideal for multigenerational living or a high-end office. Step outside into a private resort featuring a custom solar-heated pool, motorized safety cover, an enclosed outdoor gym, and professional-grade basketball and pickleball courts. The grounds form a lush garden sanctuary, boasting a professional greenhouse and an extensive collection of fruiting trees—from Mango and Hass Avocado to rare Buddha’s Hand citrus – all framed by natural archways of passion fruit and fragrant jasmine. Whether you are hosting in the full outdoor kitchen under the Hercules shading system or finding tranquility in the California Casita and botanical gardens, every detail is designed for balance. Located within the award-winning Poway Unified School District, this future-ready estate is a rare turnkey opportunity where luxury and sustainability meet within the area’s most desirable community and neighborhood.

17945 Saint Andrews Drive, Poway

13348 Old Winery Rd, Poway
$2,800,000
5 Beds ⋅ 6 Baths ⋅ NDP2604145 MLS
Discover timeless elegance and resort-style living at this meticulously maintained Poway estate, set on a rare 1.03-acre lot and extensively updated since 2024. Sophisticated architecture, dramatic design elements, and seamless indoor-outdoor flow make this a true sanctuary for both grand entertaining and quiet family moments. No Mello-Roos. Top-rated Poway Unified School District. LIVING SPACES: Dramatic double front doors open to soaring vaulted ceilings, skylights, a stunning limestone fireplace wall, and breathtaking backyard views. The living and dining rooms have both been beautifully refreshed. Multiple fireplaces throughout. Spacious exposed-beam family room features walls of windows and abundant natural light. KITCHEN: Fully updated gourmet kitchen featuring Viking appliances, paneled side-by-side refrigerator, dedicated wine fridge, Miele dishwasher (still under warranty), and reverse osmosis system. Separate bar area off the family room adds extra entertaining space. PRIMARY SUITE: A true retreat with French doors opening to the backyard, a luxurious limestone fireplace, and custom his-and-hers closets with built-in organizers. Spa-inspired bath includes a deep soaking tub, electronic shower, and elegant waterfall-edge quartz countertops. BEDROOMS & BONUS SPACES: Five bedrooms total three upstairs and two downstairs plus a generous upstairs game room with its own bar, perfect for family fun or guests. OUTDOOR OASIS: Pebble-tech pool with Italian tile and multi-light system updated in 2022. Built-in outdoor fireplace, fire pit with Baja bench seating, and a full Discover timeless elegance and resort-style living at this meticulously maintained Poway estate, set on a rare 1.03-acre lot and extensively updated since 2024. Sophisticated architecture, dramatic design elements, and seamless indoor-outdoor flow make this a true sanctuary for both grand entertaining and quiet family moments. No Mello-Roos. Top-rated Poway Unified School District. LIVING SPACES: Dramatic double front doors open to soaring vaulted ceilings, skylights, a stunning limestone fireplace wall, and breathtaking backyard views. The living and dining rooms have both been beautifully refreshed. Multiple fireplaces throughout. Spacious exposed-beam family room features walls of windows and abundant natural light. KITCHEN: Fully updated gourmet kitchen featuring Viking appliances, paneled side-by-side refrigerator, dedicated wine fridge, Miele dishwasher (still under warranty), and reverse osmosis system. Separate bar area off the family room adds extra entertaining space. PRIMARY SUITE: A true retreat with French doors opening to the backyard, a luxurious limestone fireplace, and custom his-and-hers closets with built-in organizers. Spa-inspired bath includes a deep soaking tub, electronic shower, and elegant waterfall-edge quartz countertops. BEDROOMS & BONUS SPACES: Five bedrooms total three upstairs and two downstairs plus a generous upstairs game room with its own bar, perfect for family fun or guests. OUTDOOR OASIS: Pebble-tech pool with Italian tile and multi-light system updated in 2022. Built-in outdoor fireplace, fire pit with Baja bench seating, and a fully equipped outdoor kitchen featuring a Viking grill on a dedicated gas line, dual kegerator, and refrigerator. Guest bathroom with direct pool and backyard access. SMART HOME & EFFICIENCY: 43 solar panels power the home and the on-site well pump. 900-foot deep private well provides landscape irrigation at tremendous water cost savings. Tankless water heater with circulator pump. Three HVAC systems one dedicated, two multi-zone. Dual-pane windows with integrated interior blinds throughout for energy efficiency and effortless light control. Whole-house audio with indoor and outdoor speakers. WiFi-controlled 3-car garage with EV charging station and built-in storage. Alarm system, roof under four years old, new tile flooring, and recessed lighting throughout. Charming backyard playhouse with its own electrical service completes this one-of-a-kind property.

13348 Old Winery Rd, Poway

13348 Old Winery Road, Poway
$2,800,000
5 Beds ⋅ 6 Baths ⋅ NDP2604145 MLS
Discover timeless elegance and resort-style living at this meticulously maintained Poway estate, set on a rare 1.03-acre lot and extensively updated since 2024. Sophisticated architecture, dramatic design elements, and seamless indoor-outdoor flow make this a true sanctuary for both grand entertaining and quiet family moments. No Mello-Roos. Top-rated Poway Unified School District. LIVING SPACES: Dramatic double front doors open to soaring vaulted ceilings, skylights, a stunning limestone fireplace wall, and breathtaking backyard views. The living and dining rooms have both been beautifully refreshed. Multiple fireplaces throughout. Spacious exposed-beam family room features walls of windows and abundant natural light. KITCHEN: Fully updated gourmet kitchen featuring Viking appliances, paneled side-by-side refrigerator, dedicated wine fridge, Miele dishwasher (still under warranty), and reverse osmosis system. Separate bar area off the family room adds extra entertaining space. PRIMARY SUITE: A true retreat with French doors opening to the backyard, a luxurious limestone fireplace, and custom his-and-hers closets with built-in organizers. Spa-inspired bath includes a deep soaking tub, electronic shower, and elegant waterfall-edge quartz countertops. BEDROOMS & BONUS SPACES: Five bedrooms total — three upstairs and two downstairs — plus a generous upstairs game room with its own bar, perfect for family fun or guests. OUTDOOR OASIS: Pebble-tech pool with Italian tile and multi-light system updated in 2022. Built-in outdoor fireplace, fire pit with Baja bench seating, and a fully equipped outdoor kitchen featuring a Viking grill on a dedicated gas line, dual kegerator, and refrigerator. Guest bathroom with direct pool and backyard access. SMART HOME & EFFICIENCY: 43 solar panels power the home and the on-site well pump. 900-foot deep private well provides landscape irrigation at tremendous water cost savings. Tankless water heater with circulator pump. Three HVAC systems — one dedicated, two multi-zone. Dual-pane windows with integrated interior blinds throughout for energy efficiency and effortless light control. Whole-house audio with indoor and outdoor speakers. WiFi-controlled 3-car garage with EV charging station and built-in storage. Alarm system, roof under four years old, new tile flooring, and recessed lighting throughout. Charming backyard playhouse with its own electrical service completes this one-of-a-kind property.

13348 Old Winery Road, Poway

17095 Butterfield Trl, Poway
$2,750,000
5 Beds ⋅ 5 Baths ⋅ 260005168 MLS
Located in the gated community of Old Coach Collection, this exceptional Poway residence showcases timeless design, remarkable craftsmanship, and breathtaking forever views. Set on approximately 1.41 acres, the 5 bedroom, 4.5 bathroom home offers 4,265 square feet of thoughtfully designed living space with a level of detail rarely found today. From the moment you enter, the home reflects true pride of ownership, highlighted by extensive woodwork, custom built-ins, crown molding, and a beautifully crafted curved staircase. The interior features three fireplaces, stunning Laird Plumleigh and Batchelder tile, and stained-glass accents that add character and warmth throughout. Generous windows and multiple balconies invite natural light while framing the home’s expansive panoramic views, creating a seamless connection between indoor living and the surrounding landscape. Outdoors, the pool and spa are perfectly positioned to take in the sweeping views, offering a private setting to relax or entertain. Additional highlights include an executive office plus flex space ideal for a gym or play room, owned solar, and 3-car garage. Privately situated within one of Poway’s most desirable gated communities, this home offers a rare combination of quality craftsmanship, architectural detail, and scenic tranquility.

17095 Butterfield Trl, Poway

17095 Butterfield Trail, Poway
$2,750,000
5 Beds ⋅ 5 Baths ⋅ 260005168SD MLS
Located in the gated community of Old Coach Collection, this exceptional Poway residence showcases timeless design, remarkable craftsmanship, and breathtaking forever views. Set on approximately 1.41 acres, the 5 bedroom, 4.5 bathroom home offers 4,265 square feet of thoughtfully designed living space with a level of detail rarely found today. From the moment you enter, the home reflects true pride of ownership, highlighted by extensive woodwork, custom built-ins, crown molding, and a beautifully crafted curved staircase. The interior features three fireplaces, stunning Laird Plumleigh and Batchelder tile, and stained-glass accents that add character and warmth throughout. Generous windows and multiple balconies invite natural light while framing the home’s expansive panoramic views, creating a seamless connection between indoor living and the surrounding landscape. Outdoors, the pool and spa are perfectly positioned to take in the sweeping views, offering a private setting to relax or entertain. Additional highlights include an executive office plus flex space ideal for a gym or play room, owned solar, and 3-car garage. Privately situated within one of Poway’s most desirable gated communities, this home offers a rare combination of quality craftsmanship, architectural detail, and scenic tranquility.

17095 Butterfield Trail, Poway

Based on information from California Regional Multiple Listing Service, Inc. as of . This information is for your personal, non-commercial use and may not be used for any purpose other than to identify prospective properties you may be interested in purchasing. Display of MLS data is usually deemed reliable but is NOT guaranteed accurate by the MLS. Buyers are responsible for verifying the accuracy of all information and should investigate the data themselves or retain appropriate professionals. Information from sources other than the Listing Agent may have been included in the MLS data. Unless otherwise specified in writing, Broker/Agent has not and will not verify any information obtained from other sources. The Broker/Agent providing the information contained herein may or may not have been the Listing and/or Selling Agent.

board logo

This information is deemed reliable but not guaranteed. You should rely on this information only to decide whether or not to further investigate a particular property. BEFORE MAKING ANY OTHER DECISION, YOU SHOULD PERSONALLY INVESTIGATE THE FACTS (e.g. square footage and lot size) with the assistance of an appropriate professional. You may use this information only to identify properties you may be interested in investigating further. All uses except for personal, non-commercial use in accordance with the foregoing purpose are prohibited. Redistribution or copying of this information, any photographs or video tours is strictly prohibited. This information is derived from the Internet Data Exchange (IDX) service provided by San Diego MLS®. Displayed property listings may be held by a brokerage firm other than the broker and/or agent responsible for this display. The information and any photographs and video tours and the compilation from which they are derived is protected by copyright. Compilation © 2026 San Diego MLS®,

How much is your home worth?

Get instant property value now!