Refine Search
Sort by
147 4th St, Encinitas
$3,717,730
3 Beds ⋅ 3 Baths ⋅ NDP2511261 MLS
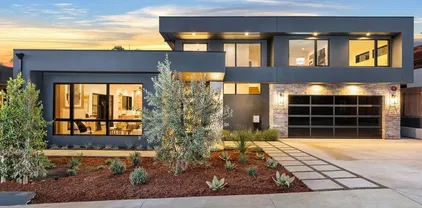
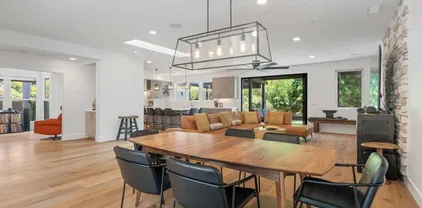
Steps to World-Renowned Moonlight Beach! This Private and Gated Encinitas detached residence sits in one of the most coveted coastal enclaves in all of Southern California. Offering 3 bedrooms, 3 baths, a 2-car garage, plus additional parking, this home delivers the ultimate beachside lifestyle with an expansive courtyard featuring a large spa and built-in BBQ areaperfect for hosting unforgettable gatherings. Inside, you're greeted by gleaming hardwood floors, a spacious living room and dining area, and a built-in bar highlighted by vaulted ceilings that create an airy, open feel. The lower level includes two comfortable bedrooms plus a flexible ensuite room ideal as an office, guest space, or additional bedroom. The kitchen is well-appointed with a six-burner gas cooktop and stainless-steel appliances. The upstairs primary suite is a true retreat, showcasing whitewashed open-beam ceilings, a cozy fireplace, two walk-in closets, a small office nook, and two balconiesone large enough to comfortably seat five or more guests. The spa-inspired primary bathroom features a beautifully tiled walk-in shower, freestanding soaking tub, and dual vanities. Indoor-outdoor living shines throughout the home, especially with the bi-folding French doors that open wide to the impressive courtyard. Complete with a 6-person spa, water feature, built-in bar, and BBQ station, this private oasis is designed for relaxation, entertaining, and creating memories all year long. This is a rare chance to live the Encinitas coastal lifestyle at its absolute finestjust moments from the sand, surf, shops, Steps to World-Renowned Moonlight Beach! This Private and Gated Encinitas detached residence sits in one of the most coveted coastal enclaves in all of Southern California. Offering 3 bedrooms, 3 baths, a 2-car garage, plus additional parking, this home delivers the ultimate beachside lifestyle with an expansive courtyard featuring a large spa and built-in BBQ areaperfect for hosting unforgettable gatherings. Inside, you're greeted by gleaming hardwood floors, a spacious living room and dining area, and a built-in bar highlighted by vaulted ceilings that create an airy, open feel. The lower level includes two comfortable bedrooms plus a flexible ensuite room ideal as an office, guest space, or additional bedroom. The kitchen is well-appointed with a six-burner gas cooktop and stainless-steel appliances. The upstairs primary suite is a true retreat, showcasing whitewashed open-beam ceilings, a cozy fireplace, two walk-in closets, a small office nook, and two balconiesone large enough to comfortably seat five or more guests. The spa-inspired primary bathroom features a beautifully tiled walk-in shower, freestanding soaking tub, and dual vanities. Indoor-outdoor living shines throughout the home, especially with the bi-folding French doors that open wide to the impressive courtyard. Complete with a 6-person spa, water feature, built-in bar, and BBQ station, this private oasis is designed for relaxation, entertaining, and creating memories all year long. This is a rare chance to live the Encinitas coastal lifestyle at its absolute finestjust moments from the sand, surf, shops, and iconic Moonlight Beach energy. FEATURES INCLUDE: *500ft to Moonlight Beach *Private & Gated *2 car garage with extra parking *Expansive Primary retreat w/office & 2 balconies *Incredible & expansive courtyard w/spa, BBQ area *Outdoor shower *Hardwood flooring *Great floor plan for VRBO opportunities *Steps away from Moonlight Beach and downtown Encinitas*

147 4th St, Encinitas

147 4Th Street, Encinitas
$3,717,730
3 Beds ⋅ 3 Baths ⋅ NDP2511261 MLS
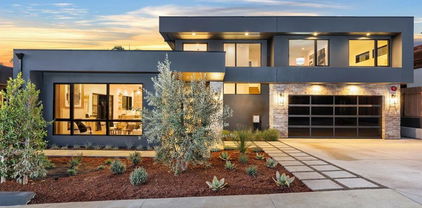
Steps to World-Renowned Moonlight Beach! This Private and Gated Encinitas detached residence sits in one of the most coveted coastal enclaves in all of Southern California. Offering 3 bedrooms, 3 baths, a 2-car garage, plus additional parking, this home delivers the ultimate beachside lifestyle with an expansive courtyard featuring a large spa and built-in BBQ area—perfect for hosting unforgettable gatherings. Inside, you're greeted by gleaming hardwood floors, a spacious living room and dining area, and a built-in bar highlighted by vaulted ceilings that create an airy, open feel. The lower level includes two comfortable bedrooms plus a flexible ensuite room ideal as an office, guest space, or additional bedroom. The kitchen is well-appointed with a six-burner gas cooktop and stainless-steel appliances. The upstairs primary suite is a true retreat, showcasing whitewashed open-beam ceilings, a cozy fireplace, two walk-in closets, a small office nook, and two balconies—one large enough to comfortably seat five or more guests. The spa-inspired primary bathroom features a beautifully tiled walk-in shower, freestanding soaking tub, and dual vanities. Indoor-outdoor living shines throughout the home, especially with the bi-folding French doors that open wide to the impressive courtyard. Complete with a 6-person spa, water feature, built-in bar, and BBQ station, this private oasis is designed for relaxation, entertaining, and creating memories all year long. This is a rare chance to live the Encinitas coastal lifestyle at its absolute finest—just moments from the sand, surf, shops, and iconic Moonlight Beach energy. FEATURES INCLUDE: *500ft to Moonlight Beach *Private & Gated *2 car garage with extra parking *Expansive Primary retreat w/office & 2 balconies *Incredible & expansive courtyard w/spa, BBQ area *Outdoor shower *Hardwood flooring *Great floor plan for VRBO opportunities *Steps away from Moonlight Beach and downtown Encinitas*

147 4Th Street, Encinitas

900 Channel Island Dr, Encinitas
$3,700,000
4 Beds ⋅ 4 Baths ⋅ NDP2604063 MLS
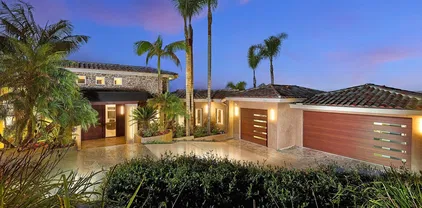
Perched in one of the most coveted locations within 1 Channel Island, this exceptional Single-Level residence captures the essence of refined coastal living in Encinitas. Bathed in natural light, the home showcases soaring ceilings, modern finishes, and a seamless indoor-outdoor flow designed for effortless living and entertaining. The open-concept layout centers around a stunning chefs kitchen with an oversized island, quartz countertops, premium stainless steel appliances, and sweeping Ocean Views. Outside, a private resort-style retreat awaitscomplete with a pool, spa, sauna, outdoor shower, and a covered patio with infrared heaters, all framed by ocean breezes and vibrant sunsets. The primary suite offers a luxurious, spa-inspired escape with a customized walk-in closet. Theres are two additional bedrooms plus an office/flex space which offers flexibility and comfort. The third bedroom is en-suite with a thoughtfully designed oversized bathroom with direct backyard access - a value enhancing upgrade you wont find in the other builders models. Set on a quiet cul-de-sac and enhanced by an expanded fully owned solar system, this home blends luxury, efficiency, and the relaxed sophistication of Southern California coastal livingan exceptional opportunity in a truly premier setting. Perched in one of the most coveted locations within 1 Channel Island, this exceptional Single-Level residence captures the essence of refined coastal living in Encinitas. Bathed in natural light, the home showcases soaring ceilings, modern finishes, and a seamless indoor-outdoor flow designed for effortless living and entertaining. The open-concept layout centers around a stunning chefs kitchen with an oversized island, quartz countertops, premium stainless steel appliances, and sweeping Ocean Views. Outside, a private resort-style retreat awaitscomplete with a pool, spa, sauna, outdoor shower, and a covered patio with infrared heaters, all framed by ocean breezes and vibrant sunsets. The primary suite offers a luxurious, spa-inspired escape with a customized walk-in closet. Theres are two additional bedrooms plus an office/flex space which offers flexibility and comfort. The third bedroom is en-suite with a thoughtfully designed oversized bathroom with direct backyard access - a value enhancing upgrade you wont find in the other builders models. Set on a quiet cul-de-sac and enhanced by an expanded fully owned solar system, this home blends luxury, efficiency, and the relaxed sophistication of Southern California coastal livingan exceptional opportunity in a truly premier setting.

900 Channel Island Dr, Encinitas

900 Channel Island Drive, Encinitas
$3,700,000
4 Beds ⋅ 4 Baths ⋅ NDP2604063 MLS
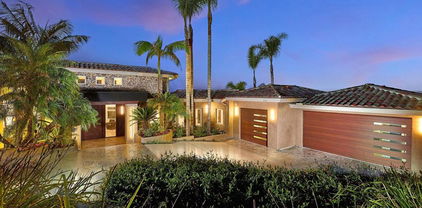
Perched in one of the most coveted locations within 1 Channel Island, this exceptional Single-Level residence captures the essence of refined coastal living in Encinitas. Bathed in natural light, the home showcases soaring ceilings, modern finishes, and a seamless indoor-outdoor flow designed for effortless living and entertaining. The open-concept layout centers around a stunning chef’s kitchen with an oversized island, quartz countertops, premium stainless steel appliances, and sweeping Ocean Views. Outside, a private resort-style retreat awaits—complete with a pool, spa, sauna, outdoor shower, and a covered patio with infrared heaters, all framed by ocean breezes and vibrant sunsets. The primary suite offers a luxurious, spa-inspired escape with a customized walk-in closet. There’s are two additional bedrooms plus an office/flex space which offers flexibility and comfort. The third bedroom is en-suite with a thoughtfully designed oversized bathroom with direct backyard access - a value enhancing upgrade you won’t find in the other builder’s models. Set on a quiet cul-de-sac and enhanced by an expanded fully owned solar system, this home blends luxury, efficiency, and the relaxed sophistication of Southern California coastal living—an exceptional opportunity in a truly premier setting.

900 Channel Island Drive, Encinitas

806 Hygeia, Encinitas
$3,700,000
5 Beds ⋅ 5 Baths ⋅ 250042758 MLS
Brand-NEW, Custom Coastal Construction* Priced to SELL! Sublime Living at 806 Hygeia in this Incredible NEW CONSTRUCTION! Timeless Modern Living, by the Beach, in one of Leucadia’s Best Locations! This organic style is beautifully sophisticated and yet offers easy, coastal living. A dramatic glass pivot door welcomes you into the entry with high ceilings, dramatic designer lighting and high-end herringbone European oak wood floors. Everyone, from family to friends, will love the Sunkissed light throughout with the private floor to ceiling windows, incredible indoor/outdoor living, fully fenced, low maintenance yard and classic pool/spa area with Pentair pool system. The great room and gourmet kitchen are beautifully thought out with the highest quality appliances and details. Living is seamless with bifold doors that invite indoor/outdoor living and cooking with built in BBQ area. Sonos system is enjoyed in the great room and kitchen and the seamless glass wine wall is a statement at the front entry, Solar is owned, detached guest home with full kitchen can be leased independent of the home. The primary suite is on the main level and offers its own private patio area plus beautiful and stylish SPA bath and generous walk-in custom closet.

806 Hygeia, Encinitas

806 Hygeia, Encinitas
$3,700,000
5 Beds ⋅ 5 Baths ⋅ 250042758SD MLS
Brand-NEW, Custom Coastal Construction* Priced to SELL! Sublime Living at 806 Hygeia in this Incredible NEW CONSTRUCTION! Timeless Modern Living, by the Beach, in one of Leucadia’s Best Locations! This organic style is beautifully sophisticated and yet offers easy, coastal living. A dramatic glass pivot door welcomes you into the entry with high ceilings, dramatic designer lighting and high-end herringbone European oak wood floors. Everyone, from family to friends, will love the Sunkissed light throughout with the private floor to ceiling windows, incredible indoor/outdoor living, fully fenced, low maintenance yard and classic pool/spa area with Pentair pool system. The great room and gourmet kitchen are beautifully thought out with the highest quality appliances and details. Living is seamless with bifold doors that invite indoor/outdoor living and cooking with built in BBQ area. Sonos system is enjoyed in the great room and kitchen and the seamless glass wine wall is a statement at the front entry, Solar is owned, detached guest home with full kitchen can be leased independent of the home. The primary suite is on the main level and offers its own private patio area plus beautiful and stylish SPA bath and generous walk-in custom closet.

806 Hygeia, Encinitas

195 Grandview St, Encinitas
$3,675,000
3 Beds ⋅ 3 Baths ⋅ NDP2605925 MLS
Perched on one of Encinitas' most coveted streets just steps from the ocean, this architecturally striking 3-bedroom, 2.5-bath residence delivers 2,101 square feet of refined coastal living behind a private gated entry. Inside, vaulted ceilings with stunning wood-slat detailing set an immediate tone of warmth and sophistication. Wide-plank wood-like tile flows throughout, anchored by a dramatic floor-to-ceiling fireplace wall the living room's undeniable focal point. Cantina doors dissolve the boundary between inside and out, opening to an expansive glass-railed deck where sweeping panoramic ocean views steal the show. The chef's kitchen is outfitted with white shaker cabinetry, a geometric tile backsplash, leathered quartz countertops, and stainless steel appliances with a commanding Viking range flanked by a KitchenAid dishwasher designed as much for entertaining as everyday living. The main-level primary suite is a private sanctuary with vaulted ceilings, stunning ocean views even while lying in bed, cantina doors to bring the outdoors in, a free-standing soaking tub, a glass-enclosed walk-in shower with dual heads and a waterfall fixture, and a walk-in closet. Upstairs, two additional bedrooms share a beautifully finished bath with a farmhouse sink and glass-enclosed tiled shower. A 2-car garage, 2-car carport, solar panels, and tankless water heater complete this exceptional offering. Perched on one of Encinitas' most coveted streets just steps from the ocean, this architecturally striking 3-bedroom, 2.5-bath residence delivers 2,101 square feet of refined coastal living behind a private gated entry. Inside, vaulted ceilings with stunning wood-slat detailing set an immediate tone of warmth and sophistication. Wide-plank wood-like tile flows throughout, anchored by a dramatic floor-to-ceiling fireplace wall the living room's undeniable focal point. Cantina doors dissolve the boundary between inside and out, opening to an expansive glass-railed deck where sweeping panoramic ocean views steal the show. The chef's kitchen is outfitted with white shaker cabinetry, a geometric tile backsplash, leathered quartz countertops, and stainless steel appliances with a commanding Viking range flanked by a KitchenAid dishwasher designed as much for entertaining as everyday living. The main-level primary suite is a private sanctuary with vaulted ceilings, stunning ocean views even while lying in bed, cantina doors to bring the outdoors in, a free-standing soaking tub, a glass-enclosed walk-in shower with dual heads and a waterfall fixture, and a walk-in closet. Upstairs, two additional bedrooms share a beautifully finished bath with a farmhouse sink and glass-enclosed tiled shower. A 2-car garage, 2-car carport, solar panels, and tankless water heater complete this exceptional offering.

195 Grandview St, Encinitas

195 Grandview St, Encinitas
$3,675,000
3 Beds ⋅ 3 Baths ⋅ NDP2605925 MLS
Perched on one of Encinitas' most coveted streets just steps from the ocean, this architecturally striking 3-bedroom, 2.5-bath residence delivers 2,101 square feet of refined coastal living behind a private gated entry. Inside, vaulted ceilings with stunning wood-slat detailing set an immediate tone of warmth and sophistication. Wide-plank wood-like tile flows throughout, anchored by a dramatic floor-to-ceiling fireplace wall — the living room's undeniable focal point. Cantina doors dissolve the boundary between inside and out, opening to an expansive glass-railed deck where sweeping panoramic ocean views steal the show. The chef's kitchen is outfitted with white shaker cabinetry, a geometric tile backsplash, leathered quartz countertops, and stainless steel appliances with a commanding Viking range flanked by a KitchenAid dishwasher — designed as much for entertaining as everyday living. The main-level primary suite is a private sanctuary with vaulted ceilings, stunning ocean views even while lying in bed, cantina doors to bring the outdoors in, a free-standing soaking tub, a glass-enclosed walk-in shower with dual heads and a waterfall fixture, and a walk-in closet. Upstairs, two additional bedrooms share a beautifully finished bath with a farmhouse sink and glass-enclosed tiled shower. A 2-car garage, 2-car carport, solar panels, and tankless water heater complete this exceptional offering.

195 Grandview St, Encinitas

664 Sea Ridge Ct, Encinitas
$3,675,000
5 Beds ⋅ 5 Baths ⋅ 260003246SD MLS
Ocean views, a pool and spa, a private sauna, and sunset skies set the tone for this standout coastal retreat in Encinitas! One of just 13 custom homes built in 2019, this residence sits on a premier corner lot with ocean views, five bedrooms, four and a half baths, a three car garage with EV charger, owned solar, and thoughtfully designed indoor and outdoor living. The corner lot position floods the home with natural light from multiple exposures, while the ocean views create a daily backdrop that elevates every room. The main level features a first floor bedroom with ensuite, ideal for guests or flexible living arrangements. The kitchen opens to the living and dining spaces with quartz counters, stainless appliances, and an oversized island. Upstairs, the primary suite includes dual vanities, a soaking tub, walk in shower, and substantial closet space. A dedicated office on the second floor captures some of the best ocean sunset views in the home, creating an inspiring work from home setting. Three additional bedrooms complete the upper level. The backyard is entirely turf, pool, spa, sauna, and concrete, so minimal maintenance is required.Owned solar helps eliminate ongoing energy costs. The 2019 build offers current systems, quality finishes, and no deferred maintenance. Located minutes from Moonlight Beach with easy freeway access. This is turnkey Encinitas living with ocean views, modern construction, efficient design, and a location that delivers on the coastal lifestyle.

664 Sea Ridge Ct, Encinitas

664 Sea Ridge Ct, Encinitas
$3,675,000
5 Beds ⋅ 5 Baths ⋅ 260003246 MLS ⋅ Blue Crest Owner's Association BLDG.
Ocean views, a pool and spa, a private sauna, and sunset skies set the tone for this standout coastal retreat in Encinitas! One of just 13 custom homes built in 2019, this residence sits on a premier corner lot with ocean views, five bedrooms, four and a half baths, a three car garage with EV charger, owned solar, and thoughtfully designed indoor and outdoor living. The corner lot position floods the home with natural light from multiple exposures, while the ocean views create a daily backdrop that elevates every room. The main level features a first floor bedroom with ensuite, ideal for guests or flexible living arrangements. The kitchen opens to the living and dining spaces with quartz counters, stainless appliances, and an oversized island. Upstairs, the primary suite includes dual vanities, a soaking tub, walk in shower, and substantial closet space. A dedicated office on the second floor captures some of the best ocean sunset views in the home, creating an inspiring work from home setting. Three additional bedrooms complete the upper level. The backyard is entirely turf, pool, spa, sauna, and concrete, so minimal maintenance is required.Owned solar helps eliminate ongoing energy costs. The 2019 build offers current systems, quality finishes, and no deferred maintenance. Located minutes from Moonlight Beach with easy freeway access. This is turnkey Encinitas living with ocean views, modern construction, efficient design, and a location that delivers on the coastal lifestyle.

664 Sea Ridge Ct, Encinitas

2471 Calle, Encinitas
$3,653,000
4 Beds ⋅ 3 Baths ⋅ NDP2605793 MLS
Nestled on a quiet cul-de-sac in the highly sought-after Windsor Estates neighborhood of Olivenhain, this beautifully updated home offers a rare combination of privacy, space, and resort-style living on an expansive and highly usable 0.57-acre lot. Spanning approximately 4,116 square feet, the residence features 4 bedrooms, a spacious library/office, 3 bathrooms, and a thoughtfully designed floor plan that balances elegant entertaining spaces with comfortable everyday living. The formal living room welcomes you with high ceilings, abundant natural light, and a fireplace with an intricate mantle, while the adjacent dining room opens through French doors to a backyard patio. At the heart of the home, the remodeled kitchen features a large center island with wraparound seating, custom cabinetry, quartzite countertops, double ovens, a 6-burner gas cooktop, Sub-Zero refrigerator, prep sink, and breakfast nook with bay windows overlooking the pool and grounds. Just beyond, the family room offers a comfortable retreat with its own fireplace. A main-level bedroom and full bath provide flexibility for guests or multigenerational living, while a spacious laundry room and 3-car garage complete the first floor. Upstairs, the spacious primary suite enjoys a private balcony overlooking the backyard, along with a fireplace and spa-inspired bath featuring a jetted tub, oversized shower, dual vanities, additional seated vanity, and walk-in closet. A stunning built-in library and office offers exceptional versatility as a home office, library, media room, playroom, or potential fifth bedroom Nestled on a quiet cul-de-sac in the highly sought-after Windsor Estates neighborhood of Olivenhain, this beautifully updated home offers a rare combination of privacy, space, and resort-style living on an expansive and highly usable 0.57-acre lot. Spanning approximately 4,116 square feet, the residence features 4 bedrooms, a spacious library/office, 3 bathrooms, and a thoughtfully designed floor plan that balances elegant entertaining spaces with comfortable everyday living. The formal living room welcomes you with high ceilings, abundant natural light, and a fireplace with an intricate mantle, while the adjacent dining room opens through French doors to a backyard patio. At the heart of the home, the remodeled kitchen features a large center island with wraparound seating, custom cabinetry, quartzite countertops, double ovens, a 6-burner gas cooktop, Sub-Zero refrigerator, prep sink, and breakfast nook with bay windows overlooking the pool and grounds. Just beyond, the family room offers a comfortable retreat with its own fireplace. A main-level bedroom and full bath provide flexibility for guests or multigenerational living, while a spacious laundry room and 3-car garage complete the first floor. Upstairs, the spacious primary suite enjoys a private balcony overlooking the backyard, along with a fireplace and spa-inspired bath featuring a jetted tub, oversized shower, dual vanities, additional seated vanity, and walk-in closet. A stunning built-in library and office offers exceptional versatility as a home office, library, media room, playroom, or potential fifth bedroom. The backyard is the true centerpiece of the property, offering a rare amount of flat, usable land with endless possibilities. Enjoy a solar-heated pool and spa, covered outdoor kitchen and BBQ, custom fireplace, expansive lawn, mature landscaping, and tropical palms. With no neighbor directly behind and ample room for an ADU, sport court, or additional amenities, the grounds provide a remarkable sense of openness, privacy, and opportunity. Additional highlights include a large laundry room, 3-car garage, updated landscaping, and close proximity to top-rated schools, beaches, shopping, dining, and all that coastal North County has to offer.

2471 Calle, Encinitas

2471 Calle San Clemente, Encinitas
$3,653,000
4 Beds ⋅ 3 Baths ⋅ NDP2605793 MLS
Nestled on a quiet cul-de-sac in the highly sought-after Windsor Estates neighborhood of Olivenhain, this beautifully updated home offers a rare combination of privacy, space, and resort-style living on an expansive and highly usable 0.57-acre lot. Spanning approximately 4,116 square feet, the residence features 4 bedrooms, a spacious library/office, 3 bathrooms, and a thoughtfully designed floor plan that balances elegant entertaining spaces with comfortable everyday living. The formal living room welcomes you with high ceilings, abundant natural light, and a fireplace with an intricate mantle, while the adjacent dining room opens through French doors to a backyard patio. At the heart of the home, the remodeled kitchen features a large center island with wraparound seating, custom cabinetry, quartzite countertops, double ovens, a 6-burner gas cooktop, Sub-Zero refrigerator, prep sink, and breakfast nook with bay windows overlooking the pool and grounds. Just beyond, the family room offers a comfortable retreat with its own fireplace. A main-level bedroom and full bath provide flexibility for guests or multigenerational living, while a spacious laundry room and 3-car garage complete the first floor. Upstairs, the spacious primary suite enjoys a private balcony overlooking the backyard, along with a fireplace and spa-inspired bath featuring a jetted tub, oversized shower, dual vanities, additional seated vanity, and walk-in closet. A stunning built-in library and office offers exceptional versatility as a home office, library, media room, playroom, or potential fifth bedroom. The backyard is the true centerpiece of the property, offering a rare amount of flat, usable land with endless possibilities. Enjoy a solar-heated pool and spa, covered outdoor kitchen and BBQ, custom fireplace, expansive lawn, mature landscaping, and tropical palms. With no neighbor directly behind and ample room for an ADU, sport court, or additional amenities, the grounds provide a remarkable sense of openness, privacy, and opportunity. Additional highlights include a large laundry room, 3-car garage, updated landscaping, and close proximity to top-rated schools, beaches, shopping, dining, and all that coastal North County has to offer.

2471 Calle San Clemente, Encinitas

405 Bridoon Ter, Encinitas
$3,625,000
5 Beds ⋅ 6 Baths ⋅ NDP2602406 MLS
The Basics: 5 Bedrooms | 4 Full Baths | 2 Half Baths | 4,743 Sq Ft Resort-style Pebble Tec Pool & Spa with Waterfall | Pool House | Pickleball Sports Court | Panoramic Views | HOA $146 month. The Vibe: Light, bright, and soaring ceilings welcome you into a home that feels as good as it looks. This home is warm, welcoming, relaxed, and designed for connection whether you're entertaining or just unwinding. The chef-style kitchen is recently updated and ready for anything, whether you're throwing dinner parties or heating up takeout. Peaceful nature views pour in from almost every room, setting the tone for everyday tranquility. Upstairs, a generous bonus living room makes the perfect teen hangout, media space, or private quarters for guests or a live-in companion. The existing Pool Table can be yours. Three on-suit bedrooms complete the upstairs. The Comforts: Lives like it's a single level the primary suite and a secondary bedroom are both downstairs. Primary suite is large, comfortable and comes with its own fireplace to enjoy on those cold winter nights. Owned solar keeps your energy bills low, with dual-zone A/C and heating to stay comfy year-round. Waterboy whole-house filtration system, central vacuum system. Additional comfort features include a wine fridge and warming drawer. The Grounds: Youve got 2 private acres to roam and its all yours. Serve it up on the Pickleball(ish) Sports Court (complete with basketball hoop), then cool off in the vanishing-edge pool or soak in the spa. Rinse off in your very own pool house, then head to the garden house or plan out that The Basics: 5 Bedrooms | 4 Full Baths | 2 Half Baths | 4,743 Sq Ft Resort-style Pebble Tec Pool & Spa with Waterfall | Pool House | Pickleball Sports Court | Panoramic Views | HOA $146 month. The Vibe: Light, bright, and soaring ceilings welcome you into a home that feels as good as it looks. This home is warm, welcoming, relaxed, and designed for connection whether you're entertaining or just unwinding. The chef-style kitchen is recently updated and ready for anything, whether you're throwing dinner parties or heating up takeout. Peaceful nature views pour in from almost every room, setting the tone for everyday tranquility. Upstairs, a generous bonus living room makes the perfect teen hangout, media space, or private quarters for guests or a live-in companion. The existing Pool Table can be yours. Three on-suit bedrooms complete the upstairs. The Comforts: Lives like it's a single level the primary suite and a secondary bedroom are both downstairs. Primary suite is large, comfortable and comes with its own fireplace to enjoy on those cold winter nights. Owned solar keeps your energy bills low, with dual-zone A/C and heating to stay comfy year-round. Waterboy whole-house filtration system, central vacuum system. Additional comfort features include a wine fridge and warming drawer. The Grounds: Youve got 2 private acres to roam and its all yours. Serve it up on the Pickleball(ish) Sports Court (complete with basketball hoop), then cool off in the vanishing-edge pool or soak in the spa. Rinse off in your very own pool house, then head to the garden house or plan out that future ADU theres room for it. Want multiple fruit trees and herbs? Well youll have to plant those, but there are roses and a pomegranate tree. Plenty of room to get inspired with your gardening. Horse-friendly and full of possibility. Your Surroundings: Set within a peaceful gated community of manicured homes, youre surrounded by open space, trails for hiking, biking and/or riding. A strong and welcoming Olivenhain vibe. Award-winning Encinitas school district and just a few miles to a plethora of shops, restaurants and other things to buy.

405 Bridoon Ter, Encinitas

405 Bridoon Ter, Encinitas
$3,625,000
5 Beds ⋅ 6 Baths ⋅ NDP2602406 MLS
The Basics: 5 Bedrooms | 4 Full Baths | 2 Half Baths | 4,743 Sq Ft Resort-style Pebble Tec Pool & Spa with Waterfall | Pool House | Pickleball Sports Court | Panoramic Views | HOA $146 month. The Vibe: Light, bright, and soaring ceilings welcome you into a home that feels as good as it looks. This home is warm, welcoming, relaxed, and designed for connection — whether you're entertaining or just unwinding. The chef-style kitchen is recently updated and ready for anything, whether you're throwing dinner parties or heating up takeout. Peaceful nature views pour in from almost every room, setting the tone for everyday tranquility. Upstairs, a generous bonus living room makes the perfect teen hangout, media space, or private quarters for guests or a live-in companion. The existing Pool Table can be yours. Three on-suit bedrooms complete the upstairs. The Comforts: Lives like it's a single level — the primary suite and a secondary bedroom are both downstairs. Primary suite is large, comfortable and comes with its own fireplace to enjoy on those cold winter nights. Owned solar keeps your energy bills low, with dual-zone A/C and heating to stay comfy year-round. Waterboy whole-house filtration system, central vacuum system. Additional comfort features include a wine fridge and warming drawer. The Grounds: You’ve got 2 private acres to roam — and it’s all yours. Serve it up on the Pickleball(ish) Sports Court (complete with basketball hoop), then cool off in the vanishing-edge pool or soak in the spa. Rinse off in your very own pool house, then head to the garden house or plan out that future ADU — there’s room for it. Want multiple fruit trees and herbs? Well you’ll have to plant those, but there are roses and a pomegranate tree. Plenty of room to get inspired with your gardening. Horse-friendly and full of possibility. Your Surroundings: Set within a peaceful gated community of manicured homes, you’re surrounded by open space, trails for hiking, biking and/or riding. A strong and welcoming Olivenhain vibe. Award-winning Encinitas school district and just a few miles to a plethora of shops, restaurants and other things to buy.

405 Bridoon Ter, Encinitas

1429 Trabert Ranch Rd, Encinitas
$3,600,000
5 Beds ⋅ 4 Baths ⋅ 2600026SD MLS
Welcome home to this custom built entertainers dream overlooking Rancho Sante Fe and the San Elijo Ecological Reserve. This architectural masterpiece has been totally reimagined including wide plank white oak wood floors, euro cabinets, quartz counters, professional series SS appliances, all new custom windows to accentuate the views, designer tile and fixtures throughout, vaulted ceilings in living, family, and primary suite, multiple outdoor decks and entertaining spaces, a full length 75' salt water lap pool with spa, bonus/game room with wet bar, and full laundry room in the main home. The primary suite has a custom bath with atrium shower, soaker tub, and huge walk in closet. All of this on a .67 acre lot with a 1 bedroom pool house with a full kitchen, bath, and view deck overlooking the valley below. Located on a private road that boarders the Manchester Preserve hiking trails this is truly a once in a lifetime estate!

1429 Trabert Ranch Rd, Encinitas

1429 Trabert Ranch Rd, Encinitas
$3,600,000
5 Beds ⋅ 4 Baths ⋅ 2600026 MLS
Welcome home to this custom built entertainers dream overlooking Rancho Sante Fe and the San Elijo Ecological Reserve. This architectural masterpiece has been totally reimagined including wide plank white oak wood floors, euro cabinets, quartz counters, professional series SS appliances, all new custom windows to accentuate the views, designer tile and fixtures throughout, vaulted ceilings in living, family, and primary suite, multiple outdoor decks and entertaining spaces, a full length 75' salt water lap pool with spa, bonus/game room with wet bar, and full laundry room in the main home. The primary suite has a custom bath with atrium shower, soaker tub, and huge walk in closet. All of this on a .67 acre lot with a 1 bedroom pool house with a full kitchen, bath, and view deck overlooking the valley below. Located on a private road that boarders the Manchester Preserve hiking trails this is truly a once in a lifetime estate!

1429 Trabert Ranch Rd, Encinitas

2815 Santa Fe Vista Ct, Encinitas
$3,600,000
5 Beds ⋅ 5 Baths ⋅ 250043840SD MLS
Nestled in the tranquil, scenic hills of Olivenhain’s western countryside, this breathtaking modern Spanish estate—originally designed by Blythe Designs and remodeled by AVID Design and Build—seamlessly combines luxury, space, and enduring style. Inside, soaring 10–14 foot ceilings and a sprawling open layout create an atmosphere that’s both grand and inviting, featuring multiple bathrooms, an expansive garage, and a master retreat with a private balcony. Positioned on a generous lot of over an acre and facing the Little Oaks Equestrian facility and a protected preserve, the home enjoys serene green views and exceptional privacy. There’s abundant space for a pool, ADU, or future expansion to further enhance value, all without the restrictions of an HOA. The quiet street is lined with friendly neighbors and offers convenient access to top-rated schools, the beach, and major freeways. The long, private driveway provides a sense of seclusion along with ample space for entertaining and guest parking. With its combination of growth potential, peaceful surroundings, and sophisticated design, this one-of-a-kind property perfectly blends country charm with refined living in one of Encinitas’ most sought-after enclaves.

2815 Santa Fe Vista Ct, Encinitas

2815 Santa Fe Vista Ct, Encinitas
$3,600,000
5 Beds ⋅ 5 Baths ⋅ 250043840 MLS
Nestled in the tranquil, scenic hills of Olivenhain’s western countryside, this breathtaking modern Spanish estate—originally designed by Blythe Designs and remodeled by AVID Design and Build—seamlessly combines luxury, space, and enduring style. Inside, soaring 10–14 foot ceilings and a sprawling open layout create an atmosphere that’s both grand and inviting, featuring multiple bathrooms, an expansive garage, and a master retreat with a private balcony. Positioned on a generous lot of over an acre and facing the Little Oaks Equestrian facility and a protected preserve, the home enjoys serene green views and exceptional privacy. There’s abundant space for a pool, ADU, or future expansion to further enhance value, all without the restrictions of an HOA. The quiet street is lined with friendly neighbors and offers convenient access to top-rated schools, the beach, and major freeways. The long, private driveway provides a sense of seclusion along with ample space for entertaining and guest parking. With its combination of growth potential, peaceful surroundings, and sophisticated design, this one-of-a-kind property perfectly blends country charm with refined living in one of Encinitas’ most sought-after enclaves.

2815 Santa Fe Vista Ct, Encinitas

901 Stratford Dr, Encinitas
$3,599,000
4 Beds ⋅ 3 Baths ⋅ 250042317 MLS
First time on the market in 37 years! Experience the epitome of coastal luxury in this stunning Encinitas Highlands residence, complete with an ADU, where timeless charm meets modern sophistication. Thoughtfully remodeled along the way with an extensive remodel in 2021, the main home features two bedrooms down and a private upstairs primary suite. This home is crafted with outstanding finishes, designer lighting, top-of-the-line appliances, and a unique offering to say the least. ... elevated living, from the open, airy interiors to the seamless indoor-outdoor flow. The main home is 2,283 SF, and the ADU is 360 SF, for a total square footage of 2,643. Additionally, there is a bonus office/room and a separate laundry room located off the garage, which are not included in the square footage. The detached ADU, built in 2020, offers unmatched versatility and is expected to generate $42,000 in income this year, making it ideal for a guest retreat or luxury rental. Enjoy gentle ocean breezes and partial ocean views from your sunlit haven. Entertain under the stars beside the outdoor large fireplace, built-in BBQ, and backyard. Just a short stroll to the beach, vibrant dining, and boutique shopping, this home offers not only a COVETED location but a rare lifestyle opportunity in one of San Diego's most desirable coastal enclaves. WELCOME HOME!

901 Stratford Dr, Encinitas

901 Stratford Dr, Encinitas
$3,599,000
4 Beds ⋅ 3 Baths ⋅ 250042317SD MLS
First time on the market in 37 years! Experience the epitome of coastal luxury in this stunning Encinitas Highlands residence, complete with an ADU, where timeless charm meets modern sophistication. Thoughtfully remodeled along the way with an extensive remodel in 2021, the main home features two bedrooms down and a private upstairs primary suite. This home is crafted with outstanding finishes, designer lighting, top-of-the-line appliances, and a unique offering to say the least. ... elevated living, from the open, airy interiors to the seamless indoor-outdoor flow. The main home is 2,283 SF, and the ADU is 360 SF, for a total square footage of 2,643. Additionally, there is a bonus office/room and a separate laundry room located off the garage, which are not included in the square footage. The detached ADU, built in 2020, offers unmatched versatility and is expected to generate $42,000 in income this year, making it ideal for a guest retreat or luxury rental. Enjoy gentle ocean breezes and partial ocean views from your sunlit haven. Entertain under the stars beside the outdoor large fireplace, built-in BBQ, and backyard. Just a short stroll to the beach, vibrant dining, and boutique shopping, this home offers not only a COVETED location but a rare lifestyle opportunity in one of San Diego's most desirable coastal enclaves. WELCOME HOME!

901 Stratford Dr, Encinitas

1041 Saint Albans Unit 1, Encinitas
$3,598,500
5 Beds ⋅ 4 Baths ⋅ 260010999 MLS
Introducing The Fox Point Coastal Estate- a one-of-a-kind single-level dual-residence modern retreat in the heart of coveted Encinitas. Set on a flat, usable .47-acre corner lot, this private haven is immersed in gentle ocean breezes, sun-drenched afternoons, and the soft sound of birds chirping through lush surroundings. Thoughtfully designed for both comfort and flexibility, the property features two beautifully updated, single-level residences—ideal for multi-generational living, guest accommodations, or income potential. The main residence includes 3 bedrooms and 2 bathrooms across approximately 2,050 square feet, thoughtfully updated to reflect a relaxed coastal aesthetic. Complementing the main home, a detached 2-bedroom, 2-bathroom ADU, built in 2018, adds an additional 1,022 square feet of private, well-appointed living space. Expansive outdoor areas invite effortless indoor-outdoor living, with ample room to gather, garden, or unwind in the coastal air. A detached office or art studio adds creative versatility, while covered parking accommodates an RV, boat, or sprinter van with ease. The property is further enhanced by 32 owned solar panels, supporting energy efficiency and long-term value. The Fox Point Coastal Estate is a rare offering where single-level living, space, serenity, and modern convenience converge in one of Encinitas’ most desirable neighborhoods.

1041 Saint Albans Unit 1, Encinitas

1041 Saint Albans Unit 1, Encinitas
$3,598,500
5 Beds ⋅ 4 Baths ⋅ 260010999SD MLS
Introducing The Fox Point Coastal Estate- a one-of-a-kind single-level dual-residence modern retreat in the heart of coveted Encinitas. Set on a flat, usable .47-acre corner lot, this private haven is immersed in gentle ocean breezes, sun-drenched afternoons, and the soft sound of birds chirping through lush surroundings. Thoughtfully designed for both comfort and flexibility, the property features two beautifully updated, single-level residences—ideal for multi-generational living, guest accommodations, or income potential. The main residence includes 3 bedrooms and 2 bathrooms across approximately 2,050 square feet, thoughtfully updated to reflect a relaxed coastal aesthetic. Complementing the main home, a detached 2-bedroom, 2-bathroom ADU, built in 2018, adds an additional 1,022 square feet of private, well-appointed living space. Expansive outdoor areas invite effortless indoor-outdoor living, with ample room to gather, garden, or unwind in the coastal air. A detached office or art studio adds creative versatility, while covered parking accommodates an RV, boat, or sprinter van with ease. The property is further enhanced by 32 owned solar panels, supporting energy efficiency and long-term value. The Fox Point Coastal Estate is a rare offering where single-level living, space, serenity, and modern convenience converge in one of Encinitas’ most desirable neighborhoods.

1041 Saint Albans Unit 1, Encinitas

1749 Noma Ln, Encinitas
$3,575,000
5 Beds ⋅ 6 Baths ⋅ 250036008 MLS
MOTIVATED SELLER. Set on a one acre lot with sweeping views of the ocean & Batiquitos Lagoon, this 5BR, 5.5 BA house has been updated to the max. The Aesthetic: Organic Modern. The Vibe: A private North County shangri-la with proximity to beaches and downtown Leucadia. Design Cred: The OC-based Andrade Architects created a top-to-bottom renovation: Wow-worthy kitchen and dining room boast major views; the primary has a spa bathroom w/heated floors, steam shower & deep soak tub. Plus: Media room, guest quarters, speakeasy, pool & spa. Owner will consider Seller Financing. Architectural Cred: The OC-based Andrade Architects is known for the finest craftsmanship. Here, they enlisted new floors, lighting and new bathrooms for this luxurious renovation. The arrival reflects the level of craft with a custom 10-foot walnut pivot door, opening onto a seaview foyer illuminated with custom wine storage. There’s new custom cabinetry, new fireplace facades and all new tiles and fixtures in the 5.5 bathrooms. The pool and spa sparkle with new tile. The floor plan is designed to connect and disconnect in equal measure. The primary retreat boasts a resort spa experience with heated floors, steam shower & deep soak tub. Outside, there’s a retiled pool and spa with new slipproof decking. Plus: An outdoor area to chill, grill & entertain. Prime Location: Close to the beach, just East of I-5, and near Batiquitos Lagoon, Fox Point Farms, Encinitas Ranch Golf Course, La Costa and Aviara. Private & Secure: Located on a gated property on a cul-de-sac dotted with mature Torrey Pines, this area offers both privacy and access to the North County lifestyle.

1749 Noma Ln, Encinitas

1749 Noma Lane, Encinitas
$3,575,000
5 Beds ⋅ 6 Baths ⋅ 250036008SD MLS
MOTIVATED SELLER. Set on a one acre lot with sweeping views of the ocean & Batiquitos Lagoon, this 5BR, 5.5 BA house has been updated to the max. The Aesthetic: Organic Modern. The Vibe: A private North County shangri-la with proximity to beaches and downtown Leucadia. Design Cred: The OC-based Andrade Architects created a top-to-bottom renovation: Wow-worthy kitchen and dining room boast major views; the primary has a spa bathroom w/heated floors, steam shower & deep soak tub. Plus: Media room, guest quarters, speakeasy, pool & spa. Owner will consider Seller Financing. Architectural Cred: The OC-based Andrade Architects is known for the finest craftsmanship. Here, they enlisted new floors, lighting and new bathrooms for this luxurious renovation. The arrival reflects the level of craft with a custom 10-foot walnut pivot door, opening onto a seaview foyer illuminated with custom wine storage. There’s new custom cabinetry, new fireplace facades and all new tiles and fixtures in the 5.5 bathrooms. The pool and spa sparkle with new tile. The floor plan is designed to connect and disconnect in equal measure. The primary retreat boasts a resort spa experience with heated floors, steam shower & deep soak tub. Outside, there’s a retiled pool and spa with new slipproof decking. Plus: An outdoor area to chill, grill & entertain. Prime Location: Close to the beach, just East of I-5, and near Batiquitos Lagoon, Fox Point Farms, Encinitas Ranch Golf Course, La Costa and Aviara. Private & Secure: Located on a gated property on a cul-de-sac dotted with mature Torrey Pines, this area offers both privacy and access to the North County lifestyle.

1749 Noma Lane, Encinitas

1180 Devonshire Dr, Encinitas
$3,550,000
4 Beds ⋅ 4 Baths ⋅ 2600336 MLS
Just blocks from San Diego’s premier beaches and vibrant dining scene, this custom-designed single-story beach home in Encinitas Highlands offers the ultimate in coastal living. Every inch of this home exudes thoughtful design, from the wide-plank European White Oak flooring to the sleek lighting fixtures. Expansive bi-folding doors seamlessly blend indoor and outdoor living, opening to a beautifully landscaped 16,000 sq. ft. private lot — complete with a detached guest house (approx. 518 sq. ft.), perfect for visitors or a home office. This is a rare opportunity to own a one-of-a-kind coastal retreat where style, comfort, and location converge. There is truly nothing else like it on the coast! Additional features include an open-concept layout, Thermador kitchen appliances, Puronics water softener and reverse osmosis filters, new tankless water heater, new toilets, new paint. Don’t miss this unique gem!

1180 Devonshire Dr, Encinitas

1180 Devonshire Dr, Encinitas
$3,550,000
4 Beds ⋅ 4 Baths ⋅ 2600336SD MLS
Just blocks from San Diego’s premier beaches and vibrant dining scene, this custom-designed single-story beach home in Encinitas Highlands offers the ultimate in coastal living. Every inch of this home exudes thoughtful design, from the wide-plank European White Oak flooring to the sleek lighting fixtures. Expansive bi-folding doors seamlessly blend indoor and outdoor living, opening to a beautifully landscaped 16,000 sq. ft. private lot — complete with a detached guest house (approx. 518 sq. ft.), perfect for visitors or a home office. This is a rare opportunity to own a one-of-a-kind coastal retreat where style, comfort, and location converge. There is truly nothing else like it on the coast! Additional features include an open-concept layout, Thermador kitchen appliances, Puronics water softener and reverse osmosis filters, new tankless water heater, new toilets, new paint. Don’t miss this unique gem!

1180 Devonshire Dr, Encinitas

1802 Hygeia Ave, Encinitas
$3,505,000
4 Beds ⋅ 4 Baths ⋅ 260013298SD MLS
Some homes you tour. This one you escape to. At the quiet end of a no-through street in Leucadia, behind a gated drive, sits an enchanting retreat where the loudest sound after dark is the surf. Herons nest overhead, butterflies drift through tropical greenery, and the sand, the surf, and the best coffee and tacos sit minutes from the gate. The reimagined main house opens through 15-foot cantina doors that erase the line between living room, expansive deck and lush grounds beyond. The kitchen brings custom cabinetry, skylights, Bertazzoni range, Fisher & Paykel refrigerator, and an island hiding a startling amount of storage. A butler's pantry, refreshed laundry, three bedrooms, three baths, and two offices leave real room to live and work. Upstairs, the primary suite stands alone, with a private deck, an airy spa-like bath, and dual walk-in closets. An attached ADU adds a private one-bed, one-bath with its own kitchen and yard: guests, income, or a studio of your own. Outdoors, the luxury continues, equally suited to quiet mornings and lively evenings. Multiple gathering spaces, a surf shack, an outdoor shower, and a yard that turns sweet with tropical blooms and stays utterly private. EV charger, owned solar, storage workshop, ample gated parking. The lagoon, the trails, and the Leucadia farmers market are all close by. Bike the world-famous PCH, paddle out to legendary breaks, or browse the shops, then come home to starry night skies. Coastal Leucadia rarely offers this level of privacy, luxury, and flexibility. Homes like this surface once, then disappear. The kitchen was thoughtfully remodeled with gorgeous quartz countertops. The living room centers on a refreshed fireplace and vaulted ceilings. Engineered hardwood flows seamlessly on most of the living space. The grounds were thoughtfully reworked, with much of the old hardscape removed in favor of low-maintenance turf, updated landscaping, and contemporary fencing that gates the driveway and gives the ADU its own separate yard, or a gate can be rolled back for a more unified yard space. A dedicated storage shed and workshop handle bikes, tools, and projects, with an additional surf shed in the front. Owned solar and an EV charging station keep utility costs low, while skylights and premium appliances, and numerous thoughtful remodeling touches round out a residence that has been updated throughout and is ready to move in.

1802 Hygeia Ave, Encinitas

Based on information from California Regional Multiple Listing Service, Inc. as of . This information is for your personal, non-commercial use and may not be used for any purpose other than to identify prospective properties you may be interested in purchasing. Display of MLS data is usually deemed reliable but is NOT guaranteed accurate by the MLS. Buyers are responsible for verifying the accuracy of all information and should investigate the data themselves or retain appropriate professionals. Information from sources other than the Listing Agent may have been included in the MLS data. Unless otherwise specified in writing, Broker/Agent has not and will not verify any information obtained from other sources. The Broker/Agent providing the information contained herein may or may not have been the Listing and/or Selling Agent.

board logo

This information is deemed reliable but not guaranteed. You should rely on this information only to decide whether or not to further investigate a particular property. BEFORE MAKING ANY OTHER DECISION, YOU SHOULD PERSONALLY INVESTIGATE THE FACTS (e.g. square footage and lot size) with the assistance of an appropriate professional. You may use this information only to identify properties you may be interested in investigating further. All uses except for personal, non-commercial use in accordance with the foregoing purpose are prohibited. Redistribution or copying of this information, any photographs or video tours is strictly prohibited. This information is derived from the Internet Data Exchange (IDX) service provided by San Diego MLS®. Displayed property listings may be held by a brokerage firm other than the broker and/or agent responsible for this display. The information and any photographs and video tours and the compilation from which they are derived is protected by copyright. Compilation © 2026 San Diego MLS®,

How much is your home worth?

Get instant property value now!