Refine Search
Sort by
8312 Bellhaven Street, La Palma
$1,260,000
5 Beds ⋅ 2 Baths ⋅ PW25137322 MLS
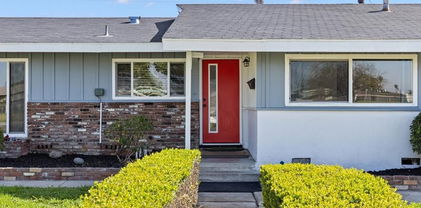
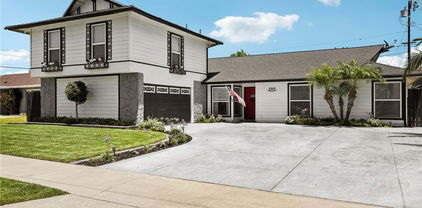
OFFER DEADLINE: 12/7. Welcome to this stunning 5-bedroom, 2-bathroom home nestled in one of La Palma’s most desirable neighborhoods. Recently remodeled throughout, this home blends modern design with comfortable living. The brand-new designer kitchen features a perfect mix of warm white oak and crisp white shaker cabinets, a full quartz backsplash, and stainless steel appliances—ideal for any home chef. Enjoy new SPC flooring throughout the spacious layout, providing both style and durability. The large backyard offers plenty of room for entertaining, relaxing, or creating your dream outdoor space. With thoughtful upgrades and a fantastic location close to top-rated schools, parks, and shopping, this is a must-see home that won’t last long!

8312 Bellhaven Street, La Palma

11591 Martha Ann, Los Alamitos
$1,255,000
3 Beds ⋅ 2 Baths ⋅ PW26174439 MLS
Bring Your Vision to Rossmoor! This is an incredible opportunity to create the home you’ve been dreaming of in the highly desirable community of Rossmoor. Martha Ann is ready for a new chapter and offers 1,447 square feet of living space with three generously sized bedrooms, a spacious family room, and an open dining area. The original kitchen offers plenty of opportunity for a future refresh while its open layout keeps the kitchen connected to the family room and dining space. Each bedroom features an ample-sized closet and large windows that bring in an abundance of natural light. Plantation shutters provide privacy and help keep the rooms comfortable. Just off the kitchen, the dedicated laundry area and second bathroom offer convenient access to the backyard. And what a backyard it is! The expansive lot provides a wonderful blank canvas for creating your own outdoor oasis. Block walls on three sides, lush greenery, and a mature avocado tree add privacy and character, while the generous space offers plenty of room to imagine a pool, water feature, entertaining area, garden, or whatever best suits your lifestyle. Conveniently located near the 605, 405, and 22 freeways, shopping, restaurants, and everyday conveniences, with the beach approximately 15 minutes away. Whether you’re looking to personalize a home over time or create something truly your own, Martha Ann is ready for its next chapter. Don’t miss this opportunity to make it yours!

11591 Martha Ann, Los Alamitos

13911 13911 Pacific Avenue, Westminster
$1,255,000
4 Beds ⋅ 3 Baths ⋅ OC25235781 MLS
Located in a prime area of Westminster, this beautifully remodeled home is move-in ready and offers outstanding versatility. The property is sold as-is which can function as two separate units, featuring a front unit with 3 bedrooms and 2 bathrooms and a rear unit with 2 bedrooms and 1 bathroom, each with its own private entrance—perfect for multi-generational living or additional rental income. The home is bright and airy, with windows throughout providing abundant natural light and chandeliers with ceiling fans in every room. A shared washer and dryer are conveniently located in the mudroom. The property includes a private gated driveway with remote access, in addition to 2 car garage, a large parking area accommodating up to six vehicles. With excellent potential to add an ADU, this home combines comfort, flexibility, and investment opportunity in one of Westminster’s most desirable neighborhoods.

13911 13911 Pacific Avenue, Westminster

402 E Hoover Avenue, Orange
$1,251,000
3 Beds ⋅ 3 Baths ⋅ PW26128568 MLS
Welcome to this beautifully renovated single-story home situated on one of the largest lots in the neighborhood! From the moment you arrive, you'll appreciate the expansive circular driveway, providing abundant parking for vehicles, RVs, boats, and recreational toys, along with an attached garage and charming front porch that create exceptional curb appeal.Inside, this stunning home features a spacious open-concept floor plan designed for modern living and entertaining. The oversized family room flows seamlessly into the remodeled kitchen, which opens to the dining area, creating the perfect gathering space for family and friends.Recent renovations include luxury laminate flooring throughout, brand-new cabinetry in the kitchen and bathrooms, elegant quartz countertops, stainless steel appliances, and soft-close drawers and cabinets. The home also features a dedicated indoor laundry area and a convenient guest half-bath located just off the kitchen. Step outside to enjoy the expansive backyard, ideal for entertaining, family gatherings, and outdoor play. The Alumawood patio cover is complete with ceiling fans and lighting, providing a comfortable outdoor living space year-round.A large side yard with an additional Alumawood-covered area offers even more versatility and room for storage, recreation, or future possibilities. Centrally located in Orange County, this home is just minutes from Old Towne Orange, the Orange Circle, and Chapman University, while being approximately 30 minutes from the beach. Combining a large lot, modern upgrades, and an unbeatable location, this exceptional property is truly a must-see.

402 E Hoover Avenue, Orange

2534 E Washington Avenue, Orange
$1,250,000
4 Beds ⋅ 3 Baths ⋅ PW26170950 MLS
Here is a rare opportunity to create the home of your dreams in an established neighborhood known for its tree-lined streets, strong sense of community, and highly regarded schools. This spacious 4-bedroom, 2.5-bath home offers 2,642 square feet of living space on a generous 7,300-square-foot lot, complete with a private swimming pool. Lovingly owned by the same family since 1972, this home has been well cared for over the years and is ready for its next chapter. While it will benefit from updating and remodeling, it offers great bones, a functional floor plan, and an incredible canvas for buyers looking to add their own style and vision.Whether you're an investor, contractor, or homeowner eager to renovate and build equity, opportunities like this are becoming increasingly rare. Imagine transforming this classic residence into a stunning modern retreat while enjoying one of Orange's most sought-after locations.Bring your creativity, your contractor, and your imagination—this is your chance to write the next story for a home that has been filled with decades of memories. Don't miss this exceptional opportunity to make it your own!

2534 E Washington Avenue, Orange

12892 VILLAGE RD, Garden Grove
$1,250,000
4 Beds ⋅ 3 Baths ⋅ PW26135239 MLS
Welcome to Your Dream Home – 12892 Village Road, Garden Grove, CA 92841. This stunning, fully remodeled home offers the perfect blend of modern luxury and functional design. Featuring 4 bedrooms and 2.5 bathrooms, the home boasts approximately 1,880 square feet of living space on a spacious 8,515 square foot lot, has hug family room around 500sf. As you step through the impressive front entrance, you’ll immediately appreciate the extensive renovations. The house is totally in upgrades, including fresh interior and exterior painted, new recessed lighting, new windows, new doors, and luxury vinyl flooring throughout. The heart of the home is the beautifully redesigned kitchen, featuring brand-new quartz countertops, sleek cabinetry, and a large quartz island that is perfect for entertaining and family gatherings. The spacious family room offers direct access to the backyard through sliding glass doors. The primary suite includes a fully remodeled ensuite bathroom, creating a comfortable and private retreat. Major improvements include a brand-new roof, new AC and HVAC system for year-round comfort, stylishly updated vanities, new kitchen appliances, and LED mirrors in every bathroom, smart toilets every bathroom, Elegant walk-in shower with floor-to- ceiling porcelain tile and a frameless sliding glass enclosure with shower. Garage Epoxy flooring throughout. Sprinkler system. Step outside to enjoy the backyard, complete with a sparkling pool secured by an iron safety fence. Beyond the pool area, you’ll find a large side yard offering plenty of space for family gatherings, barbecues, and outdoor entertaining. Every detail of this property has been thoughtfully upgraded, making it the perfect place for families to relax, entertain, and create lasting memories. Conveniently located near the 22 Freeway, supermarkets, restaurants, shopping, and much more. Thank you,

12892 VILLAGE RD, Garden Grove

2871 W Tyler Avenue, Anaheim
$1,250,000
4 Beds ⋅ 3 Baths ⋅ RS26078101 MLS
Welcome to this fully remodeled single-story home in a desirable Anaheim neighborhood, offering modern style and a spacious open-concept design. This beautifully updated residence features approximately 1,709 square feet of living space with 4 bedrooms and 3 bathrooms, thoughtfully upgraded throughout. The heart of the home is the stunning open-concept kitchen, showcasing sleek cabinetry, upgraded countertops, and a seamless flow into the dining and living areas—perfect for entertaining and everyday living. The bright and airy layout is enhanced by abundant natural light and contemporary finishes that create a warm yet sophisticated atmosphere. All bathrooms have been tastefully remodeled, and the home offers a versatile floor plan, including a spacious family room that can serve as a potential fourth bedroom, home office, or guest suite. Multiple entry points provide flexibility for multi-generational living or potential rental opportunities (buyer to verify). Situated on a generous lot, the backyard offers ample space for outdoor enjoyment, entertaining, or future expansion. Conveniently located near shopping, dining, schools, and major freeways, this turnkey home combines comfort, style, and functionality. Don’t miss the opportunity to own this move-in-ready gem in the heart of Anaheim!

2871 W Tyler Avenue, Anaheim

564 E Fellows, Orange
$1,250,000
4 Beds ⋅ 2 Baths ⋅ OC25254909 MLS
Welcome to 564 E. Fellows Drive, a beautifully updated ranch-style home offering timeless character and modern comfort in one of Orange’s most desirable family-friendly neighborhoods — located within the highly sought-after Villa Park school district and just minutes from Old Towne, parks, and major freeways. Nestled within a quiet pocket of Orange, this home sits on a private street surrounded by friendly, long-time neighbors who truly look out for one another — a rare sense of community and safety that you will feel immediately. This 4-bedroom, 2-bath residence spans approximately 1,650 square feet with a bright, open-concept layout that’s both functional and inviting — and best of all, no HOA. Step inside to discover stylish upgrades throughout, including luxury vinyl flooring, recessed lighting, fresh interior paint, detailed crown moulding, and wainscoting. The home’s systems have been thoughtfully modernized with a new electrical panel, tankless water heater, full PEX repipe, energy-efficient windows, and a new HVAC system (furnace + A/C) for year-round comfort and peace of mind. The heart of the home is its showcase kitchen — professionally remodeled with custom shaker cabinetry, quartz countertops, and premium stainless-steel appliances, including a chef’s dual-fuel range and French-door refrigerator — designed for both beauty and everyday practicality. Outdoors, enjoy your private backyard retreat featuring an extra-large dark-bottom pool, updated landscaping, and generous patio space — perfect for entertaining, gardening, or relaxing under the sun. Recent improvements include fresh exterior paint, a new garage door, built-in cabinetry, and practical upgrades such as a septic riser and drainage system — all adding to the home’s thoughtful design and lasting appeal. Every improvement reflects genuine pride of ownership — not a quick flip — with upgrades completed for lasting comfort and quality. The home also comes with a recent seller’s inspection, giving buyers added peace of mind and full transparency. Blending mid-century charm with contemporary upgrades, 564 E. Fellows Drive is truly move-in ready — a rare opportunity to own a modernized, well-maintained home in the heart of Orange County.

564 E Fellows, Orange

641 Casa Blanca, Fullerton
$1,240,000
3 Beds ⋅ 2 Baths ⋅ CV25251356 MLS
This beautifully remodeled single-story home offers the perfect blend of modern elegance and California comfort. Ideally situated near Downtown Fullerton, you’ll enjoy being moments from charming shops, restaurants, entertainment, and nearby Fullerton College and California State University, Fullerton. Located within the sought-after Fullerton Joint Union High School District, this home offers exceptional convenience for families and professionals alike. Step inside to find an open-concept floor plan with a bright, airy atmosphere. The spacious kitchen features light-colored cabinets, sleek finishes, and plenty of counter space—perfect for both everyday living and entertaining. The huge family room opens seamlessly through custom California doors to a lush backyard oasis, ideal for indoor-outdoor gatherings. Each bedroom is generously sized, and the primary suite feels like a private retreat with a walk-in closet, luxurious spa-like bathroom, and French doors leading to the backyard. The secondary bathroom has been completely redone, boasting magazine-worthy style and high-end finishes. Outside, you’ll love the lush landscaping, covered patio, and spacious lot offering both beauty and privacy—perfect for relaxing or hosting friends and family. If you’re looking for a turnkey home in one of Fullerton’s most desirable neighborhoods, just minutes from schools, parks, and downtown excitement, 641 Casa Blanca Dr. is the one you’ve been waiting for.

641 Casa Blanca, Fullerton

693 John Drive, Corona
$1,235,000
6 Beds ⋅ 4 Baths ⋅ PW25224061 MLS
Discover this spacious Corona residence that combines comfort, efficiency, and sweeping views. According to county records, it shows as a 4 bedroom and 3 bath, but it was originally purchased from the builder as a 6-bedroom, 4-bath layout —offering flexibility for a guest suite, home office, or multi-generational living. With a bedroom and full bath on the main level, it’s perfectly suited for extended family or visitors. Energy efficiency is built in with fully paid solar panels, helping to keep utility costs low. The private backyard is designed for entertaining, complete with a built-in BBQ, relaxing jacuzzi, and ample space to gather with friends and family. From the upstairs balcony and backyard, enjoy stunning canyon and city-light views. Ideally located near shopping, dining, parks, and freeway access, this home offers both comfort and convenience. Don’t miss the opportunity to make this versatile property your own in one of Corona’s most desirable neighborhoods.

693 John Drive, Corona

11222 Magnolia Street, Garden Grove
$1,228,000
6 Beds ⋅ 4 Baths ⋅ IV25042037 MLS
Incredible Opportunity, great home for a large family!!! OR Was used as a sober living and a home health care before. so much room to use. 2 Families can live her and still have room. Big house on a large lot; move-in ready home offers six bedrooms and four bathrooms, including separate living quarters on the left side of this home. Over 2600 square feet of living area, and it was indeed used wisely. You enter this home into the large living room and dining room with a large gas fireplace. A step-down family room with access to the garage and pool area. A bedroom with a bath is off the family room, with a private entry door to the backyard. The kitchen flows nicely from the front door, and there are bright windows for plenty of light in the kitchen with a breakfast nook. The left side of the home features the updated Master suite, a large cedar closet, and a beautifully upgraded bathroom with a large wood fireplace and sitting area. It also features a newer pantry, an updated laundry room with barn doors, and another bedroom with access to the backyard. There is central air/heat, and newer interior/exterior paint. There is a total of three large bedrooms with baths. The second master, on the right side of the house, has an updated bath. Large hallway bath with upgrades and two more bedrooms. This home offers an open floor plan with newer laminate flooring. The backyard features a large gated pool and allows you to sit out and relax. The garage is off the alley, is oversized, and has lots of room for cars, storage, hanging out, or converting it into a large ADU. Just a few miles from the Happiest Place on Earth, Knott's Berry Farm. Close to everything, including supermarket, church, temple, freeway access, restaurants……..Don't miss this rare large home with lots of room to grow. Please see it for yourself

11222 Magnolia Street, Garden Grove

13422 Donegal Drive, Garden Grove
$1,215,000
3 Beds ⋅ 2 Baths ⋅ PW26105667 MLS
ADU Potential or Car Collector’s Dream! Need a Workshop? Move-in ready and thoughtfully upgraded, this spacious single-story home offers incredible versatility for hobbyists, car enthusiasts, or anyone exploring ADU possibilities. Inside, the home has been freshly painted inside and out and features durable vinyl plank flooring throughout. Energy-efficient recessed LED lighting brightens the living room, family room, kitchen, entry, hallway, primary bedroom, and both bathrooms. Dual-pane vinyl windows have been installed throughout the home, along with a dual-pane sliding patio door in the kitchen. Central air conditioning and forced-air heating provide year-round comfort. The inviting covered front porch shades the front-facing living room, which flows seamlessly into the cozy family room featuring a masonry fireplace with gas log and a ceiling fan. The expansive kitchen showcases abundant cabinetry, granite countertops, stainless steel sink, and recently upgraded stainless steel appliances including a 5-burner gas cooktop, convection wall oven, dishwasher, and built-in exhaust system. Two secondary bedrooms are positioned at the front of the home with ample natural light, while the oversized primary suite overlooks the backyard and includes dual access doors and a private updated bath. Both bathrooms have been tastefully refreshed with new vanities, LED-lighted mirrors, toilets, and fixtures. The hall bath includes a newer tub/shower combination, while the primary shower features custom tile finishes. Additional highlights include an indoor laundry closet with gas dryer hookup and automatic sprinklers in the front yard. The Standout Feature is the enormous detached 3-car garage with an oversized workshop area complete with finished walls, abundant lighting, its own electrical subpanel, multiple outlets, and a 220-volt connection. Brand-new sectional garage doors with openers were installed in April 2026, and the garage roof was recently replaced with composition shingles. There’s also an extra-large detached carport that could easily double as covered patio space. The elementary school, intermediate school, and high school are all less than a one-mile walk. Be sure to check with the City of Garden Grove to confirm the potential ADU options.

13422 Donegal Drive, Garden Grove

589 N Glenrose Drive, Orange
$1,215,000
4 Beds ⋅ 3 Baths ⋅ OC25153877 MLS
Stylish 4-Bedroom Pool Home in Orange – Welcome to your dream home! This beautifully upgraded 2-story pool residence in the heart of Orange offers the perfect blend of comfort, functionality, and entertainer’s appeal—with no HOA! Sitting on a spacious lot, the home greets you with charming curb appeal, a well-manicured front yard, an extended driveway, and an attached two-car garage. Step inside to a bright and open living space featuring a cozy fireplace, crown molding, recessed lighting, and dual sliding glass doors that fill the room with natural light and lead directly to your private backyard oasis. The open floor plan flows seamlessly into the dining area and a gorgeously remodeled kitchen—updated in 2021 with white quartz countertops, a farmhouse sink, custom cabinetry, and a large eat-in breakfast bar. Thoughtfully designed for flexibility, this home offers four spacious bedrooms, including the primary suite on the main level with private patio access, mirrored closet doors, and a beautifully appointed ensuite bath. Two of the bedrooms are tucked away in their own upstairs wing, accessible via a private staircase—ideal for multi-generational living, a guest suite, or home offices. Your backyard is a private paradise, designed for entertaining year-round. Enjoy the sparkling pool with a waterfall feature, a built-in BBQ with bar seating, a covered patio, and a grassy play area—perfect for gatherings, playtime, or simply relaxing. Solar panels leased. Notable upgrades include: 50-year roof installed in 2020 (transferable warranty) Exterior painted with LifeLong paint (2020) Updated exterior lighting (2020) New flooring throughout (2023), including pet-friendly carpet with a lifetime warranty Culligan water softener system + reverse osmosis drinking water system Located in a desirable Orange neighborhood, this move-in-ready home offers style, comfort, and convenience—all with no HOA. Don’t miss your opportunity to own this exceptional property!

589 N Glenrose Drive, Orange

9820 Calendula, Westminster
$1,200,000
3 Beds ⋅ 2 Baths ⋅ PW26114347 MLS
***Value Range Price $1,088,000-$1,188,000***Splash into Summer with this fabulous pool home on large lot. Premium location with no neighbors behind. Large living room with beautiful windows and stately fireplace. Remodeled kitchen-A Chef's dream with beautiful cabinetry, island, gas top range. Primary suite with remodeled bathroom that has two sinks and walk in shower. Huge family room area(not verified to be permitted or included in posted square feet). Remodeled guest bathroom with extra cabinets and dual sinks. Wonderful rear yard with large pool, over sized covered patio, built in barbeque and firepit. Enjoy walking distance to shopping and there is park right across the street. Convenient access to 405 Freeway, Costco and Mile Square park.

9820 Calendula, Westminster

9751 Oma, Garden Grove
$1,200,000
4 Beds ⋅ 2 Baths ⋅ PW25252241 MLS
Don’t Miss This Rare Opportunity To Own A Home On An Oversized, Diamond-Shaped Lot In One Of Garden Grove’s Most Sought-After Neighborhoods, Just Minutes From Disneyland And Anaheim Convention Center. The Expansive Lot Measures Nearly One-Third Of An Acre, Offering Ample Space For Potential Development Or Other Expansion Possibilities.The 4bd & 2ba Home Features Original Wood Floors, Forced Air A/C & Heating, Updated Vinyl Dual Pane Windows & Patio Slider Doors, Ceiling Fans & Blinds In All Bedrooms, Tiled Bathroom Showers And Floors, Custom Wooden Shutters In Kitchen And Living Room. Clean Country-Style Kitchen Comes Complete With Stove, Microwave, Refrigerator And Dishwasher. The Livingroom Boasts A New-Fashioned Gas And Wood-Burning Fireplace, Creating A Warm And Inviting Atmosphere. Step Outside To A Large Backyard With A Covered Patio, Open Green Lawn, Drought-Resistant Garden and Mature Shade Trees. A Large Two-Car Attached Direct Access Garage Provides Ample Space for Vehicles and Storage.

9751 Oma, Garden Grove

1010 W 21st Street, Santa Ana
$1,187,500
3 Beds ⋅ 2 Baths ⋅ OC25279190 MLS
Step into a world of timeless design with this stunning minimalist ranch, a rare find for the mid-century modern purist. Nestled in the prestigious West Floral Park neighborhood, this home perfectly balances authentic 1950s character with the clean, airy lines of modern living. From the winding pathway and frosted pebble mosaic sidelight to the expansive open floor plan, every detail celebrates a vintage aesthetic. Sun-drenched interiors feature glistening hardwood floors and oversized windows that frame views of the lush grounds. The spacious living room, anchored by a painted brick gas fireplace with a raised hearth, flows seamlessly into a dining area that retains its original vintage windows for "picture-perfect" charm. The kitchen is a mid-century chic masterpiece, boasting natural ceramic tile counters, thick wood cabinetry with striking copper hardware, and a matching vintage cooktop and oven now seamlessly updated with a new dishwasher for effortless modern convenience. A classic eat-in counter serves as the social heart of the home, while the adjacent laundry room provides an oversized pantry. Retreat to three generously sized bedrooms, including a rear sanctuary with direct access to the 245 square foot screened sunroom. The two bathrooms are a vintage lover’s dream, featuring hexagonal tile floors, pristine ceramic tiling, and solid wood cabinetry. Outside, the sprawling backyard offers a private oasis of fruit trees and manicured grass, accessible via elegant French doors. While the soul of the home is vintage, the infrastructure is 2025 ready: enjoy peace of mind with updated HVAC and ducting, newer windows, an upgraded 200-amp electrical panel, and a newly installed whole house fan energy efficient ventilation system. Located just minutes from the Orange County School of the Arts (OCSA) and the vibrant social scenes of Old Town Orange and Downtown Santa Ana, this property is more than a home. It’s a lifestyle. Discover the warmth and architectural integrity of West Floral Park’s finest mid-century offering.

1010 W 21st Street, Santa Ana

2216 E Denise, Orange
$1,185,000
3 Beds ⋅ 3 Baths ⋅ IG26179306 MLS
Welcome to this wonderful home perfectly situated on a quiet cul-de-sac! This charming property features beautiful luxury vinyl flooring and a versatile layout, including a living and dining area anchored by a cozy fireplace. The traditional kitchen offers a bright breakfast nook, while a large bonus room boasts a rustic wood-burning stove—ideal for entertaining or relaxing. The home provides exceptional comfort with two en-suite bedrooms, plus a third bedroom with lovely backyard views and a full guest bath. Step outside to a fully fenced backyard oasis complete with beautiful planters, two raised garden beds for growing your own vegetables, and a versatile Shed that is just waiting for drywall and your finishing touches. Complete with a garage featuring floor-to-ceiling, wall-to-wall closed storage, this home is incredibly convenient for commuters, located just minutes from the 55 and 91 freeways.

2216 E Denise, Orange

525 Hunt Drive, Placentia
$1,185,000
4 Beds ⋅ 2 Baths ⋅ PW26069053 MLS
An exceptional opportunity to own a home with incredible potential, available for the first time in over 55 years. Nestled on a quiet cul-de-sac in a highly desirable Placentia neighborhood bordering Yorba Linda, this single-story pool home features 4 bedrooms and 2 bathrooms on an expansive 11,096 sq ft lot. The home offers a functional layout with a welcoming living room, fireplace, and separate dining area—providing a great foundation to update and make your own. The true highlight is the oversized backyard, offering endless possibilities. Whether you envision adding an ADU, creating a lush garden, expanding outdoor living spaces, or designing an entertainer’s retreat around the existing pool, this lot provides the space and flexibility to bring your ideas to life. Conveniently located near Golden Elementary, Tuffree Middle School, and El Dorado High School, as well as Koch Park and Tri-City Park. Enjoy nearby shopping, dining, and entertainment at the Village at La Floresta. With its prime location, generous lot size, and exceptional outdoor potential, this is a rare chance to create a truly special property. Property SOLD IN AS CONDITION- NO REPAIRS

525 Hunt Drive, Placentia

9881 Aldgate Ave, Garden Grove
$1,174,995
5 Beds ⋅ 2 Baths ⋅ PW25244767 MLS
Welcome to Your Dream Home 9881 Aldgate Ave, Garden Grove. Sitting on a HUGE spacious 7,986 sq. ft. lot and offering 1,988 sq. ft. of living space, this stunning fully remodeled home features 5 bedrooms and 2 bathrooms, plus a huge family room that can easily be converted into a 6th bedroom. Step into the expansive front yard, where you’ll find full concrete flooring, mature green trees, Guava, Apple, Plum and Lemon. And a large open patio—ideal for hosting guests and BBQ gatherings, the indoor-outdoor living experience this home provides and step into the house you will see open-concept living room- kitchen offers the perfect space to gather, relax and create memorable experiences with loved Ones. The cozy fireplace adds to the warmth & ambiance of this tender living space. Designed with a perfect blend of modern style and functional comfort, this home showcases brand-new upgrades throughout, including Quartz countertops, new double-pane windows, waterproof vinyl flooring, crown molding, recessed lighting, and fresh interior and exterior paint. Very nice 2 car garage Drywall around and Epoxy painted flooring. The primary suite offers an inviting retreat, complete with a custom-tiled walk-in shower and elegant finishes. The open-concept floor plan fills the home with natural light, creating an airy and welcoming atmosphere. The living room, dining area flow seamlessly together, providing the perfect space for entertaining. At the heart of the home is the beautifully upgraded kitchen, featuring brand-new Quartz countertops, sleek modern cabinetry, and new appliances. Large windows frame serene views of the lush front yard, enhancing the home’s bright and open feel. Additional highlights include a large kitchen island, high ceilings. Conveniently located near the 22 and 5 Freeways, shopping centers, supermarkets, and restaurants, this home offers both comfort and convenience—a perfect choice for families or investors alike. Don’t miss this Garden Grove gem — schedule your private showing today!

9881 Aldgate Ave, Garden Grove

23742 Via Navarra, Mission Viejo
$1,165,000
3 Beds ⋅ 2 Baths ⋅ PW25279113 MLS
ENJOY LIVING AT ITS BEST with this SINGLE STORY HOME in a fantastic neighborhood NEAR LAKE MISSION VIEJO! DOUBLE DOORS lead to the formal entry and a LARGE LIVING ROOM with VAULTED CEILING and WOOD BURNING FIREPLACE. There’s a FORMAL DINING AREA and a SEPARATE FAMILY ROOM with direct garage access. The UPGRADED KITCHEN has GRANITE COUNTERS, soft close cabinets and drawers and a BEAUTIFUL CUSTOM GARDEN WINDOW overlooking the rear yard. Attractive ENGINEERED WOOD FLOORING and CUSTOM SHUTTERS are throughout most of the home. All bedrooms have MIRRORED CLOSET DOORS and ceiling fans. Enjoy CENTRAL AIR CONDITIONING and a newer (3 years old) furnace. A highlight is the HUGE, LUSH REAR YARD that includes A SPACIOUS COVERED PATIO with pavers. It’s perfect for outdoor entertaining! Enjoy several producing fruit trees. It’s a close walk to CASTILLE PARK and CASTILLE ELEMENTARY SCHOOL. Also close by are SHOPPING, FINE DINING, the OSO CREEK TRAIL and CASTA DEL SOL GOLF COURSE!

23742 Via Navarra, Mission Viejo

10172 Edgewood Lane, Garden Grove
$1,160,000
3 Beds ⋅ 3 Baths ⋅ SB26087543 MLS
Rare opportunity to own a spacious and inviting pool home on an oversized lot in the heart of Garden Grove! This beautifully maintained residence offers approximately 1,890 sq ft of comfortable living space, featuring 3 bedrooms, 2.5 bathrooms, plus a versatile den—perfect for a home office, playroom, or guest space. Set on an expansive 10,620 sq ft lot, the property truly shines with its generous outdoor space—ideal for creating lasting memories with family and friends. The backyard showcases a charming, heart-shaped swimming pool, offering a fun and welcoming setting for weekend gatherings, summer days, or simply relaxing at home. Thoughtfully designed for both comfort and everyday living, the flexible layout is well-suited for growing households and those who enjoy spending time together. The home’s warm and functional feel makes it easy to imagine settling in and making it your own. Enjoy the convenience of being within walking distance to a local elementary school and just one block from a nearby park—perfect for outdoor play, morning walks, or family time. Centrally located near shopping, dining, and with easy access to major freeways, this home combines space, comfort, and a true sense of community. Don’t miss this wonderful opportunity to own a home where comfort, connection, and lifestyle come together.

10172 Edgewood Lane, Garden Grove

Based on information from California Regional Multiple Listing Service, Inc. as of . This information is for your personal, non-commercial use and may not be used for any purpose other than to identify prospective properties you may be interested in purchasing. Display of MLS data is usually deemed reliable but is NOT guaranteed accurate by the MLS. Buyers are responsible for verifying the accuracy of all information and should investigate the data themselves or retain appropriate professionals. Information from sources other than the Listing Agent may have been included in the MLS data. Unless otherwise specified in writing, Broker/Agent has not and will not verify any information obtained from other sources. The Broker/Agent providing the information contained herein may or may not have been the Listing and/or Selling Agent.

board logo

This information is deemed reliable but not guaranteed. You should rely on this information only to decide whether or not to further investigate a particular property. BEFORE MAKING ANY OTHER DECISION, YOU SHOULD PERSONALLY INVESTIGATE THE FACTS (e.g. square footage and lot size) with the assistance of an appropriate professional. You may use this information only to identify properties you may be interested in investigating further. All uses except for personal, non-commercial use in accordance with the foregoing purpose are prohibited. Redistribution or copying of this information, any photographs or video tours is strictly prohibited. This information is derived from the Internet Data Exchange (IDX) service provided by San Diego MLS®. Displayed property listings may be held by a brokerage firm other than the broker and/or agent responsible for this display. The information and any photographs and video tours and the compilation from which they are derived is protected by copyright. Compilation © 2026 San Diego MLS®,

How much is your home worth?

Get instant property value now!