Refine Search
Sort by
$18,995,000
4 Beds 7 Baths NP26047341 MLS
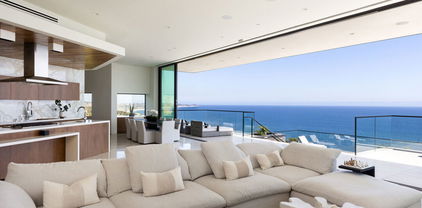
This unparalleled custom residence in the sought-after enclave of Irvine Terrace delivers the pinnacle of contemporary coastal luxury, commanding front-row views of Newport Harbor, Balboa Island, the Pacific Ocean, and Catalina Island. The inspiring design reflects the talents of architect Carlton Graham, alongside the craftsmanship of Steve Davidson Construction and Tom Waters. Natural elements that echo the homes extraordinary setting are seamlessly incorporated throughout the two-level floorplan, encompassing four en suite bedrooms, a total of five full bathrooms, two half bathrooms, and approximately 6,232 square feet of living space. The main level is defined by striking architectural presence, with walls of floor-to-ceiling glass and disappearing doors framing a cinematic harbor panorama animated by passing yachts, fiery sunsets, and shimmering evening reflections across the water. A sophisticated great room with a fireplace and adjoining dining room, seamlessly transitions to a showpiece kitchen appointed with an island, premium appliances, white oak ceilings, and limestone floors and wall accents. The luxe primary suite, privately situated on the main level, is replete with a heated view deck spanning the width of the home and a built-in BBQ bar. The lower level features a dramatic lounge and media room with a full wet bar, a glass-enclosed office, and a temperature-controlled wine cellar with a full-size beverage refrigerator. Accordion doors lead to a terrace boasting an infinity-edge pool, elevated spa, and an outdoor kitchen with a professional-grade grill. With This unparalleled custom residence in the sought-after enclave of Irvine Terrace delivers the pinnacle of contemporary coastal luxury, commanding front-row views of Newport Harbor, Balboa Island, the Pacific Ocean, and Catalina Island. The inspiring design reflects the talents of architect Carlton Graham, alongside the craftsmanship of Steve Davidson Construction and Tom Waters. Natural elements that echo the homes extraordinary setting are seamlessly incorporated throughout the two-level floorplan, encompassing four en suite bedrooms, a total of five full bathrooms, two half bathrooms, and approximately 6,232 square feet of living space. The main level is defined by striking architectural presence, with walls of floor-to-ceiling glass and disappearing doors framing a cinematic harbor panorama animated by passing yachts, fiery sunsets, and shimmering evening reflections across the water. A sophisticated great room with a fireplace and adjoining dining room, seamlessly transitions to a showpiece kitchen appointed with an island, premium appliances, white oak ceilings, and limestone floors and wall accents. The luxe primary suite, privately situated on the main level, is replete with a heated view deck spanning the width of the home and a built-in BBQ bar. The lower level features a dramatic lounge and media room with a full wet bar, a glass-enclosed office, and a temperature-controlled wine cellar with a full-size beverage refrigerator. Accordion doors lead to a terrace boasting an infinity-edge pool, elevated spa, and an outdoor kitchen with a professional-grade grill. With an extraordinary coastal setting and seamless indooroutdoor design, the home reflects the finest elements of Corona del Mar living in Irvine Terrace, moments from Fashion Islands world-class retail and dining, Newport Beach Country Club, and the Newport Harbor Yacht Club.

1231 Dolphin, Corona Del Mar

$18,995,000
4 Beds 7 Baths NP26047341 MLS
This unparalleled custom residence in the sought-after enclave of Irvine Terrace delivers the pinnacle of contemporary coastal luxury, commanding front-row views of Newport Harbor, Balboa Island, the Pacific Ocean, and Catalina Island. The inspiring design reflects the talents of architect Carlton Graham, alongside the craftsmanship of Steve Davidson Construction and Tom Waters. Natural elements that echo the home’s extraordinary setting are seamlessly incorporated throughout the two-level floorplan, encompassing four en suite bedrooms, a total of five full bathrooms, two half bathrooms, and approximately 6,232 square feet of living space. The main level is defined by striking architectural presence, with walls of floor-to-ceiling glass and disappearing doors framing a cinematic harbor panorama animated by passing yachts, fiery sunsets, and shimmering evening reflections across the water. A sophisticated great room with a fireplace and adjoining dining room, seamlessly transitions to a showpiece kitchen appointed with an island, premium appliances, white oak ceilings, and limestone floors and wall accents. The luxe primary suite, privately situated on the main level, is replete with a heated view deck spanning the width of the home and a built-in BBQ bar. The lower level features a dramatic lounge and media room with a full wet bar, a glass-enclosed office, and a temperature-controlled wine cellar with a full-size beverage refrigerator. Accordion doors lead to a terrace boasting an infinity-edge pool, elevated spa, and an outdoor kitchen with a professional-grade grill. With an extraordinary coastal setting and seamless indoor–outdoor design, the home reflects the finest elements of Corona del Mar living in Irvine Terrace, moments from Fashion Island’s world-class retail and dining, Newport Beach Country Club, and the Newport Harbor Yacht Club.

1231 Dolphin, Corona Del Mar

$18,950,000
5 Beds 9 Baths 26633895 MLS
A rare chance to own one of Malibu's premier newer-construction estates, where luxury, privacy, and panoramic ocean views converge. Set behind gates on nearly three private acres across from iconic El Matador Beach, this 10,000 sq. ft. architectural statement showcases unobstructed views of the Pacific, Catalina Island, and the Santa Monica Mountains. Crafted for the most discerning buyer, the home is designed with scale, elegance, and ease of living in mind. Soaring ceilings and walls of glass flood the interiors with natural light, seamlessly blending indoor and outdoor living. Smart home automation by Crestron offers complete control of lighting, climate, entertainment, and security. Ideal for both grand-scale entertaining and quiet coastal living, the residence features a dramatic ocean-view pool and spa, a true chef's kitchen, formal dining room, and expansive living spaces that frame postcard-worthy sunsets. Additional amenities include a private office, a fully-equipped gym, an 800-bottle wine cellar with tasting lounge, and a cutting-edge home theater. The 1,300 sq. ft. primary suite is a private sanctuary, complete with dual walk-in closets, a spa-inspired bath, and sweeping vistas that stretch from sunrise to sunset. A gated motor court, four-car garage, elevator, and full surveillance system ensure convenience, security, and discretion. This is Malibu living at its finest, an extraordinary estate that embodies the coastal lifestyle. Private showings available by appointment.

32357 Pacific Coast Highway, Malibu

$18,900,000
6 Beds 10 Baths SR26101073 MLS
A masterclass in classic design by Kevin A. Clark, this extraordinary English country manor is situated in the heart of Toluca Lake. Set on nearly an acre of meticulous landscaped grounds, the 10,500-square-foot estate offers a rare blend of classic elegance and functional living. The home showcases thoughtfully curated spaces defined by soaring beamed ceilings in the library, stone-accented fireplaces, and a dramatic step-down living room with an architectural niche perfectly suited for a baby grand piano. The chefs kitchen is designed for both everyday living and entertaining, complete with custom built-ins, a spacious center island, walk-in pantry, and fireplace. Upstairs, the luxurious primary suite includes dual closets, a fireplace, separate bathrooms with a large soaking tub, and a private balcony overlooking the beautifully landscaped grounds. The outdoor areas feature a detached guest house with bath and kitchenette, a separate art/music studio, an additional two-car garage and a large swimmers pool that anchors the outdoor experience, complemented by a fully equipped cabana with a bathroom, barbecue, and fireplace. Perfect for year-round entertaining. Additional amenities include a private home theater complete with a bar, an adjacent gym, laundry facilities and elevator. A truly rare offering, located a short distance from Toluca Lake Village and Lakeside Country Club, this estate presents a distinguished blend of architectural integrity and luxury living. First time ever on the market. A masterclass in classic design by Kevin A. Clark, this extraordinary English country manor is situated in the heart of Toluca Lake. Set on nearly an acre of meticulous landscaped grounds, the 10,500-square-foot estate offers a rare blend of classic elegance and functional living. The home showcases thoughtfully curated spaces defined by soaring beamed ceilings in the library, stone-accented fireplaces, and a dramatic step-down living room with an architectural niche perfectly suited for a baby grand piano. The chefs kitchen is designed for both everyday living and entertaining, complete with custom built-ins, a spacious center island, walk-in pantry, and fireplace. Upstairs, the luxurious primary suite includes dual closets, a fireplace, separate bathrooms with a large soaking tub, and a private balcony overlooking the beautifully landscaped grounds. The outdoor areas feature a detached guest house with bath and kitchenette, a separate art/music studio, an additional two-car garage and a large swimmers pool that anchors the outdoor experience, complemented by a fully equipped cabana with a bathroom, barbecue, and fireplace. Perfect for year-round entertaining. Additional amenities include a private home theater complete with a bar, an adjacent gym, laundry facilities and elevator. A truly rare offering, located a short distance from Toluca Lake Village and Lakeside Country Club, this estate presents a distinguished blend of architectural integrity and luxury living. First time ever on the market.

10343 Valley Spg, Toluca Lake

$18,900,000
6 Beds 10 Baths SR26101073 MLS
A masterclass in classic design by Kevin A. Clark, this extraordinary English country manor is situated in the heart of Toluca Lake. Set on nearly an acre of meticulous landscaped grounds, the 10,500-square-foot estate offers a rare blend of classic elegance and functional living. The home showcases thoughtfully curated spaces defined by soaring beamed ceilings in the library, stone-accented fireplaces, and a dramatic step-down living room with an architectural niche perfectly suited for a baby grand piano. The chef’s kitchen is designed for both everyday living and entertaining, complete with custom built-ins, a spacious center island, walk-in pantry, and fireplace. Upstairs, the luxurious primary suite includes dual closets, a fireplace, separate bathrooms with a large soaking tub, and a private balcony overlooking the beautifully landscaped grounds. The outdoor areas feature a detached guest house with bath and kitchenette, a separate art/music studio, an additional two-car garage and a large swimmers pool that anchors the outdoor experience, complemented by a fully equipped cabana with a bathroom, barbecue, and fireplace. Perfect for year-round entertaining. Additional amenities include a private home theater complete with a bar, an adjacent gym, laundry facilities and elevator. A truly rare offering, located a short distance from Toluca Lake Village and Lakeside Country Club, this estate presents a distinguished blend of architectural integrity and luxury living. First time ever on the market.

10343 Valley Spring, Toluca Lake

$18,900,000
5 Beds 8 Baths SB26022712 MLS
Take this opportunity to preview a custom-built home in the Hill section of Manhattan Beach. Its vantage point sitting atop a T street with a 75ft (approx.) wide frontage and oversized lot presents this home with expansive views from Palos Verdes Peninsula to Malibu. Exquisite details abound in this elegant French-styled tri-level home, featuring imported materials and fine finishes that add an element of luxury and sophistication. The first level includes a billiards room with a coffered ceiling, wet bar, three TVs, and a built-in humidor cabinet with lighted cigar display. This level also includes a wine cellar with tasting room, a home theater, a guest bedroom, and access to a large garage that can accommodate up to 8 cars with an automated vehicle turntable for ease of parking. The garage has floor-to-ceiling cabinetry, a storage room and a workbench area. The next level encompasses the main floor with a formal entry, a grand spiral staircase and four bedrooms. The primary suite offers a split-level space with adjoining sitting room, two fireplaces, separate walk-in closets and a private outdoor terrace with a water fountain and gym room. This level also includes a laundry room, a computer alcove, and a family room that opens up to an outdoor pool deck surrounded by lush greenery with a heated, salt-water pool and fountain feature, a spa, outdoor shower, basketball half-court and outdoor fireplace. The upper floor of the home with beautifully drawn light throughout showcases grand-scale living spaces including the formal living room and upper family room, two fireplaces Take this opportunity to preview a custom-built home in the Hill section of Manhattan Beach. Its vantage point sitting atop a T street with a 75ft (approx.) wide frontage and oversized lot presents this home with expansive views from Palos Verdes Peninsula to Malibu. Exquisite details abound in this elegant French-styled tri-level home, featuring imported materials and fine finishes that add an element of luxury and sophistication. The first level includes a billiards room with a coffered ceiling, wet bar, three TVs, and a built-in humidor cabinet with lighted cigar display. This level also includes a wine cellar with tasting room, a home theater, a guest bedroom, and access to a large garage that can accommodate up to 8 cars with an automated vehicle turntable for ease of parking. The garage has floor-to-ceiling cabinetry, a storage room and a workbench area. The next level encompasses the main floor with a formal entry, a grand spiral staircase and four bedrooms. The primary suite offers a split-level space with adjoining sitting room, two fireplaces, separate walk-in closets and a private outdoor terrace with a water fountain and gym room. This level also includes a laundry room, a computer alcove, and a family room that opens up to an outdoor pool deck surrounded by lush greenery with a heated, salt-water pool and fountain feature, a spa, outdoor shower, basketball half-court and outdoor fireplace. The upper floor of the home with beautifully drawn light throughout showcases grand-scale living spaces including the formal living room and upper family room, two fireplaces and outdoor decks with sunset views of the ocean. This level also includes an office/bedroom, dining room, a chefs kitchen equipped with an imported La Cornue French gas range, high-end appliances, and a butlers pantry.French doors open up to an outdoor covered lanai overlooking the backyard pool area below with a fireplace, TV, built-in BBQ and ample room for seating. Ideally located just minutes from the ocean and Manhattan Beach Pier, this home has easy access to downtown boutiques, casual and fine dining, and vibrant coastal living. Outdoor enthusiasts can enjoy the nearby greenbelt and The Strand bike path for jogging, biking or walking. Close proximity to LAX airport also provides convenience for those who travel.

500 N Poinsettia Ave, Manhattan Beach

$18,900,000
5 Beds 8 Baths SB26022712 MLS
Take this opportunity to preview a custom-built home in the Hill section of Manhattan Beach. Its vantage point sitting atop a “T” street with a 75ft (approx.) wide frontage and oversized lot presents this home with expansive views from Palos Verdes Peninsula to Malibu. Exquisite details abound in this elegant French-styled tri-level home, featuring imported materials and fine finishes that add an element of luxury and sophistication. The first level includes a billiards room with a coffered ceiling, wet bar, three TV’s, and a built-in humidor cabinet with lighted cigar display. This level also includes a wine cellar with tasting room, a home theater, a guest bedroom, and access to a large garage that can accommodate up to 8 cars with an automated vehicle turntable for ease of parking. The garage has floor-to-ceiling cabinetry, a storage room and a workbench area. The next level encompasses the main floor with a formal entry, a grand spiral staircase and four bedrooms. The primary suite offers a split-level space with adjoining sitting room, two fireplaces, separate walk-in closets and a private outdoor terrace with a water fountain and gym room. This level also includes a laundry room, a computer alcove, and a family room that opens up to an outdoor pool deck surrounded by lush greenery with a heated, salt-water pool and fountain feature, a spa, outdoor shower, basketball half-court and outdoor fireplace. The upper floor of the home with beautifully drawn light throughout showcases grand-scale living spaces including the formal living room and upper family room, two fireplaces and outdoor decks with sunset views of the ocean. This level also includes an office/bedroom, dining room, a chef’s kitchen equipped with an imported La Cornue French gas range, high-end appliances, and a butler’s pantry. French doors open up to an outdoor covered lanai overlooking the backyard pool area below with a fireplace, TV, built-in BBQ and ample room for seating. Ideally located just minutes from the ocean and Manhattan Beach Pier, this home has easy access to downtown boutiques, casual and fine dining, and vibrant coastal living. Outdoor enthusiasts can enjoy the nearby greenbelt and The Strand bike path for jogging, biking or walking. Close proximity to LAX airport also provides convenience for those who travel.

500 N Poinsettia Avenue, Manhattan Beach

$18,898,000
8 Beds 10 Baths 26858599 MLS
Behind the gates of Hidden Hills, where privacy meets prestige, this exceptional modern farmhouse offers a rare blend of warmth, scale, and thoughtful design. Created for elevated living and effortless entertaining, the residence spans approximately 12,780 sq.ft. of interior space and over 15,000 sq.ft. in total, including the garage and covered patios. A circular driveway sets the tone, leading to a grand foyer that opens into sun-drenched living spaces. The home features an inviting family room with striking glass wine displays, a sophisticated dining area with a built-in cocktail bar, and a chef's kitchen designed to impress, complete with dual islands, a fully equipped prep kitchen, and an expansive walk-in pantry. The main level also includes a private office with a glass-enclosed car gallery and a well-appointed guest suite. Designed for both wellness and leisure, the lower level offers a full gym with steam shower and sauna, sliding glass doors opening to a serene patio, a private theater, a bar with counter seating, a spacious lounge with a large-screen TV, an additional guest or staff suite, and a secure safe room. Upstairs, the primary suite serves as a private retreat with its own balcony, dual walk-in closets, and a spa-inspired bath. Four additional en-suite bedrooms and a dedicated laundry room complete the upper level. Outdoors, the estate transforms into a resort-style sanctuary featuring a large pool and spa, outdoor dining and BBQ pavilion, expansive lawns, and mature landscaping. A detached one-bedroom, one-bathroom ADU adds flexibility for guests or extended living. A six-car garage, along with additional on-site parking, completes this extraordinary offering. An exceptional opportunity also exists to acquire the adjacent vacant lot at the rear (23621 Long Valley Rd)for an additional $3.6M. This parcel offers endless potential, whether to expand parking, create a car gallery, accommodate equestrian use, or develop a guest house or additional residence with RTI approved plans available with purchase.

23615 Long Valley Road, Hidden Hills

$18,888,000
7 Beds 9 Baths OC26094885 MLS
Villa Cape Point Set on one of the most iconic stretches of Southern California coastline, this extraordinary estate is the ultimate fusion of land, sea, and architectural vision. Crafted over years by a celebrated developer and designed by renowned architect Louie Tomaro, this is a One-of-a-Kind Architectural Masterpiece located on the Palos Verdes Riviera the Italian Renaissance-inspired villa captures breathtaking, uninterrupted views of the Pacific,Catalina ,Trump National Golf Course, and the dramatic coastline stretching endlessly north and south. Perched privately at the end of a cul-de-sac with approx 300' of view frontage, within a prestigious 24hr guard patrolled enclave. A rare combo of panoramic natural beauty, refined craftsmanship and resort-caliber amenities, all positioned between Beverly Hills and Newport Coasta coastal setting so unique, it cannot be replicated from Santa Barbara to San Diego.An Iconic Coastal Estate-11,000SF-7 Bd/8.5 Ba Timeless design featuring floor-to-ceiling glass wood incased pocket doors, large ocean terraces.High ceilings, luminous natural light and artisan detailingfrom limestone floors, wood ceilings, Schonbek chandeliers and handcrafted onyx baths.The estate includes: A home theater, bar,library , world class wine cellar and tasting room , Executive office, childrens workspace, a Creston smart-home system, Dual staircases, elevator, 5-car vault and a gated motor court for 10+autos .The resort-style primary suite offers a retreat like no other, with dual walk-in closets, a fireplace lounge, private gym w/ sauna, onyx-clad bath an Villa Cape Point Set on one of the most iconic stretches of Southern California coastline, this extraordinary estate is the ultimate fusion of land, sea, and architectural vision. Crafted over years by a celebrated developer and designed by renowned architect Louie Tomaro, this is a One-of-a-Kind Architectural Masterpiece located on the Palos Verdes Riviera the Italian Renaissance-inspired villa captures breathtaking, uninterrupted views of the Pacific,Catalina ,Trump National Golf Course, and the dramatic coastline stretching endlessly north and south. Perched privately at the end of a cul-de-sac with approx 300' of view frontage, within a prestigious 24hr guard patrolled enclave. A rare combo of panoramic natural beauty, refined craftsmanship and resort-caliber amenities, all positioned between Beverly Hills and Newport Coasta coastal setting so unique, it cannot be replicated from Santa Barbara to San Diego.An Iconic Coastal Estate-11,000SF-7 Bd/8.5 Ba Timeless design featuring floor-to-ceiling glass wood incased pocket doors, large ocean terraces.High ceilings, luminous natural light and artisan detailingfrom limestone floors, wood ceilings, Schonbek chandeliers and handcrafted onyx baths.The estate includes: A home theater, bar,library , world class wine cellar and tasting room , Executive office, childrens workspace, a Creston smart-home system, Dual staircases, elevator, 5-car vault and a gated motor court for 10+autos .The resort-style primary suite offers a retreat like no other, with dual walk-in closets, a fireplace lounge, private gym w/ sauna, onyx-clad bath and expansive covered and open air terraces.Resort-Caliber Outdoor Living From the architecturally designed infinity-edge pool and spa to the covered loggias, outdoor kitchen, and lounge decks off nearly every room, the home is designed to embrace the coastal lifestyle at its most luxurious. Hand painted tile fountains and real stone exteriors handcrafted from Italian travertine envelop the property in both substance and style. Private beach paths, ocean trails, and world-class amenities including Terranea Resort lie just moments away. A Trophy Property for the Legacy Collector This is not simply a homeit is a masterwork of vision, execution, and place, visited and admired by some of the countrys top developers. With land, views and architecture, this coastal sanctuary offers a level of craftsmanship and location that cannot be duplicated. For the visionary, the collector, the one.

32040 Cape Point Dr, Rancho Palos Verdes

$18,888,000
7 Beds 9 Baths OC26094885 MLS
“Villa Cape Point” Set on one of the most iconic stretches of Southern California coastline, this extraordinary estate is the ultimate fusion of land, sea, and architectural vision. Crafted over years by a celebrated developer and designed by renowned architect Louie Tomaro, this is a One-of-a-Kind Architectural Masterpiece located on the Palos Verdes Riviera the Italian Renaissance-inspired villa captures breathtaking, uninterrupted views of the Pacific,Catalina ,Trump National Golf Course, and the dramatic coastline stretching endlessly north and south. Perched privately at the end of a cul-de-sac with approx 300' of view frontage, within a prestigious 24hr guard patrolled enclave. A rare combo of panoramic natural beauty, refined craftsmanship and resort-caliber amenities, all positioned between Beverly Hills and Newport Coast—a coastal setting so unique, it cannot be replicated from Santa Barbara to San Diego.An Iconic Coastal Estate-11,000SF-7 Bd/8.5 Ba Timeless design featuring floor-to-ceiling glass wood incased pocket doors, large ocean terraces.High ceilings, luminous natural light and artisan detailing—from limestone floors, wood ceilings, Schonbek chandeliers and handcrafted onyx baths.The estate includes: A home theater, bar,library , world class wine cellar and tasting room , Executive office, children’s workspace, a Creston smart-home system, Dual staircases, elevator, 5-car vault and a gated motor court for 10+autos .The resort-style primary suite offers a retreat like no other, with dual walk-in closets, a fireplace lounge, private gym w/ sauna, onyx-clad bath and expansive covered and open air terraces.Resort-Caliber Outdoor Living From the architecturally designed infinity-edge pool and spa to the covered loggias, outdoor kitchen, and lounge decks off nearly every room, the home is designed to embrace the coastal lifestyle at its most luxurious. Hand painted tile fountains and real stone exteriors handcrafted from Italian travertine envelop the property in both substance and style. Private beach paths, ocean trails, and world-class amenities including Terranea Resort lie just moments away. A Trophy Property for the Legacy Collector This is not simply a home—it is a masterwork of vision, execution, and place, visited and admired by some of the country’s top developers. With land, views and architecture, this coastal sanctuary offers a level of craftsmanship and location that cannot be duplicated. For the visionary, the collector, the one.

32040 Cape Point Drive, Rancho Palos Verdes

$18,850,000
4 Beds 6 Baths 26732749 MLS
Completed in late 2024, this newly built Point Dume estate presents a refined expression of modern coastal living, where thoughtful design meets exceptional functionality on a beautifully landscaped and private 2.4-acre lot. Behind gates and lush hedging, a long driveway unfolds to expansive parking and a serene arrival sequence defined by stone, gravel, and sculptural desert plantings, setting a quiet, architectural tone from the outset. Designed by renowned Malibu firms Burdge Architects and Vanessa Alexander, the home reflects a seamless balance of design and livability.A striking wood pivot door opens to a light-filled great room, where wide-plank wood floors, soaring ceilings, and clean, understated lines create an immediate sense of volume and calm. Walls of glass extend the full length of the space, seamlessly connecting the interiors to a covered outdoor terrace designed for year-round living, complete with integrated lighting and sound.The main living areas flow effortlessly, anchored by a sculptural fireplace and a custom wall of built-ins, while the adjacent dining area and kitchen are both visually striking and highly functional. The chef's kitchen features Taj Mahal stone countertops, an oversized island with a trough sink, and a suite of premium appliances including Wolf ovens, a six-burner range, Sub-Zero refrigeration, and concealed Miele dishwashers. Rich green tile adds depth and texture, while a butler's pantry, walk-in pantry with additional refrigeration, and direct outdoor access elevate both convenience and entertaining potential.Privately situated, the bedroom wing offers a series of generously scaled guest suites, each with high ceilings, walk-in closets, and well-appointed baths. At the end of the hall, the primary suite serves as a tranquil retreat, opening to its own terrace with views across the pool, rolling lawn, and surrounding landscape. A fireplace, expansive custom closet with integrated vanity, and a spa-like bath complete the space, featuring dual vanities, a freestanding soaking tub, and a skylit steam shower.The lower level introduces a more relaxed, entertainment-focused environment, including a state-of-the-art theater, additional living/media space, and seamless access to the outdoor grounds.Designed for both leisure and hosting, the exterior spaces are equally compelling. A resort-style heated pool and spa are surrounded by generous decking, lounge areas, a fire feature, and an outdoor shower, all set against a backdrop of mature landscaping and a sprawling, rolling lawn ideal for outdoor activities. The west-facing orientation provides optimal sun exposure throughout the day, while evenings transition into expansive star-filled skies. A detached guest house offers additional privacy and flexibility, complete with its own living space, kitchenette, and en suite bedroom.Additional amenities include a high-end gym, expansive motor court with parking for approximately twenty vehicles, a mudroom with dual laundry, smart home integration, and a gated driveway. The property also includes a coveted beach key to Little Dume, offering access to one of Malibu's most sought-after beaches and surf breaks through the Riviera II Wildlife gate.Effortlessly blending modern design with livable warmth, this newly constructed estate offers a rare combination of privacy, scale, and thoughtful detail in one of Malibu's most desirable settings. *Garage included in square feet*

6701 Portshead Road, Malibu

$18,800,000
5 Beds 5 Baths 26833803 MLS
Positioned on one of the most commanding promontories in the Upper Riviera, this extraordinary offering represents a once-in-a-generation opportunity to create a landmark estate of exceptional scale, privacy, and architectural significance. Set across an expansive promontory parcel with sweeping city, canyon, and ocean views, the property commands an extraordinary sense of arrival and seclusion rarely found in Los Angeles.Privately set behind gates and surrounded by some of the Riviera's most notable estates, the site offers an unparalleled canvas for a world-class residential compound. The existing residence is thoughtfully sited to maximize the property's dramatic topography, expansive frontage, and unobstructed view corridors spanning the city skyline to the Pacific Ocean.Opportunities of this caliber are exceedingly rare. With generous grounds and the ability to create a truly bespoke architectural estate, the property is uniquely suited for a visionary end user, developer, or collector seeking to craft an irreplaceable legacy residence in one of Los Angeles' most coveted enclaves.A singular offering defined by scale, privacy, and possibility in the heart of the Upper Riviera. Some bedrooms virtually staged.

1680 Alta Mura Road, Pacific Palisades

$18,800,000
8 Beds 10 Baths 26643243 MLS
This remarkably tasteful custom 2019-built 3-level Traditional on a world-renowned road is available for sale for the first time. Featuring super high ceilings, incredible materials, exquisite stone and herringbone wood floors, detailed mouldings, wainscoting, built-ins, and smart-home technology. Grand and gracious 2sty entry with inlaid marble floors, clerestory windows, and a sweeping staircase flows perfectly to the gallery hall, stunning library/living, dining, and family rooms. Beautiful elevator and secondary staircases to all floors. Phenomenal main and prep kitchens with top stainless appliances. Kitchen opens to major dining and family rooms which lead to a wide covered/heated patio and resort-style private grounds with patios, pool, spa, fountain, pergola, outdoor shower, and pool house (guest unit) with bath. 4 (or 5) bedroom suites upstairs displaying bathrooms as "works-of-art". Substantial primary retreat with large office (possible 5th upstairs bedroom), 2 walk-ins, 2 luxe baths, fireplace, and an amazing nearly 60ft wide rear balcony with treetop views. Enormous secluded main floor bedroom suite could readily be a 2nd primary. Lower level features natural light, 2 big bedroom suites, a comfortable central entertaining space, wine cellar, and direct access to an enormous 5 car subterranean garage (nearly 1,300SF) and large storage room. Two separate laundry spaces (2nd floor and lower level) for convenience. Sited just moments from internationally acclaimed shopping, dining, hotels, medical services, and entertainment, the epitome of a luxurious lifestyle resides here. Shown only to highly pre-qualified buyers.

610 N Rodeo Drive, Beverly Hills

$18,800,000
1 Baths NP25099973 MLS
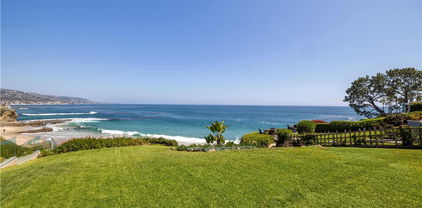
Experience breathtaking oceanfront living at 1041 Marine Drive in North Laguna. Set on a rare, oversized lot with a gentle slope and desirable southeast orientation, this property offers panoramic views of the coastline reminiscent of the French Riviera. By day, enjoy endless ocean vistas; by night, the coastline sparkles with lights. A private staircase leads directly to Shaws Cove, one of Laguna Beach's most beautiful and swimmable beaches. Included is a charming 432 sq ft century-old seaside cottage ideal to enjoy while planning your own oceanfront retreat. Surrounded by lush, garden-like landscaping and wide lawns, the setting is peaceful and private, with only the sound of the waves as your backdrop. The only property of its kind, this is a rare opportunity to build on one of Laguna's most coveted streets. Experience breathtaking oceanfront living at 1041 Marine Drive in North Laguna. Set on a rare, oversized lot with a gentle slope and desirable southeast orientation, this property offers panoramic views of the coastline reminiscent of the French Riviera. By day, enjoy endless ocean vistas; by night, the coastline sparkles with lights. A private staircase leads directly to Shaws Cove, one of Laguna Beach's most beautiful and swimmable beaches. Included is a charming 432 sq ft century-old seaside cottage ideal to enjoy while planning your own oceanfront retreat. Surrounded by lush, garden-like landscaping and wide lawns, the setting is peaceful and private, with only the sound of the waves as your backdrop. The only property of its kind, this is a rare opportunity to build on one of Laguna's most coveted streets.

1041 Marine Dr, Laguna Beach

$18,800,000
1 Baths NP25099973 MLS
Experience breathtaking oceanfront living at 1041 Marine Drive in North Laguna. Set on a rare, oversized lot with a gentle slope and desirable southeast orientation, this property offers panoramic views of the coastline reminiscent of the French Riviera. By day, enjoy endless ocean vistas; by night, the coastline sparkles with lights. A private staircase leads directly to Shaws Cove, one of Laguna Beach's most beautiful and swimmable beaches. Included is a charming 432 sq ft century-old seaside cottage ideal to enjoy while planning your own oceanfront retreat. Surrounded by lush, garden-like landscaping and wide lawns, the setting is peaceful and private, with only the sound of the waves as your backdrop. The only property of its kind, this is a rare opportunity to build on one of Laguna's most coveted streets.

1041 Marine Drive, Laguna Beach

$18,750,000
6 Beds 9 Baths 26730569 MLS
Mykonos meets Bel Air.... resort-living steps from Bel Air Hotel. Brand New Construction ready for entertaining on a grand scale. A refined retreat in the prestigious East Gate of Lower Bel Air. Designed in collaboration with Eran Gispan of Gispan Design, the residence blends Mediterranean serenity with modern architectural refinement. Double-height glass and steel entry doors welcome an abundance of natural light, while expansive automated sliding walls dissolve the boundary between indoors and out, creating a seamless, resort-like lifestyle reminiscent of a private Aegean escape. Organic textures and sun-washed tones define the interiors, featuring custom walnut millwork, handcrafted plaster walls, select-grade hardwood floors, and curated travertine stonework throughout. The chef's kitchen is both sculptural and functional, appointed with integrated Miele and Wolf appliances and designed for effortless entertaining. Lighting by Apparatus and Allied Maker adds a refined, gallery-like ambiance across the home. Five serene bedroom suites, an executive office, and a state-of-the-art theater. Spa-inspired baths showcase bespoke fixtures by Gessi and Graff, bringing a tranquil, retreat-like atmosphere to the primary suite and guest spaces. Outdoors, limestone terraces and balconies overlook lush, layered landscaping anchored by 125-year-old olive trees, evoking the calm of a secluded hillside. A limestone-clad ADU with rooftop deck, resort-style grounds, and multiple entertaining areas create a private sanctuary designed for indoor-outdoor living. Complete with copper gutters, custom steel and aluminum doors and windows, and a three-car garage. A Mykonos-inspired escape in one of Los Angeles' most coveted enclaves. Shown only to prequalified buyers.

966 Stone Canyon Road, Los Angeles

$18,500,000
6 Beds 9 Baths 26839607 MLS
Immortalized on the cover of Architectural Digest and published in several editions, this rare Spanish Colonial on iconic Roxbury Drive in the Beverly Hills Flats offers 6BD, 9BA and effortlessly blends timeless architecture with modern sophistication. Originally designed by Ralph Flewelling, FAIA, the approx. 8,434 SF residence has been exquisitely updated to preserve its historic elegance while introducing contemporary comforts. Archways, soaring truss ceilings, wrought-iron accents, and hardwood and terracotta floors create a dramatic yet inviting atmosphere.The main living spaces open to a serene central courtyard with sitting areas and fountain, while a grand entry hall doubles as a stunning library with groin-vault ceilings. Formal living and dining rooms, a den/media room, office, and a spectacular kitchen with adjoining great room provide ample space for both entertaining and everyday living. Two guest bedrooms on the main level are complemented by four upstairs, including a majestic owner's suite with fireplace, dual baths, and balconies overlooking the courtyard and grounds.Outside, lush landscaping frames multiple seating and dining areas, a sparkling pool and spa, sports court, and a charming guest house, offering the perfect blend of privacy and resort-style living. A legacy property where Hollywood glamour meets modern luxury. Now is your opportunity to become part of the impeccable pedigree of ownership.

820 N Roxbury Drive, Beverly Hills

$18,500,000
4 Beds 4 Baths 26662173 MLS
Introducing a rare double-lot beachfront sanctuary with 74 ft of ocean frontage on Malibu's coveted Surfrider Beach. The owner is offering the adjacent 40-foot oceanfront parcel for sale separately, creating a rare trophy oceanfront compound with approximately 114 feet of direct frontage on the legendary Surfrider Beach overlooking the iconic Malibu Pier. Pricing for the parcel available upon request. This single-story coastal retreat blends sweeping panoramic ocean views with architectural elegance. A gated arrival opens to a motor court with ample parking and a private garage. The expansive living/dining pavilion features vaulted ceilings, hardwood floors, a fireplace, and three oversized ocean-facing windows framing the Malibu Pier vistas. Glass doors lead to a wraparound porcelain-tiled oceanfront deck perched above the sand, creating a seamless indoor - outdoor setting ideal for entertaining against the backdrop of Surfrider beach. The gourmet kitchen includes a granite island, skylights, Sub-Zero and Thermador appliances, plus captivating ocean views. The luxurious primary suite offers exceptional privacy with a marble gas fireplace, sliding doors that open to the deck, showcasing the Pier panorama, an oversized walk-in custom closet, and spa-like bath featuring steam shower, soaking tub, and heated floors. Three additional bedrooms (two ensuite) provide stylish accommodations with sunset deck access. Modern upgrades include a whole-house generator, EV charger, Sonos system, and porcelain flooring in the primary suite and deck. With a proven rental history, partial seawall protection, and a prime location in the heart of Malibu near Nobu, Soho House, Malibu Farm and the Malibu Country Mart, this refined oceanfront estate delivers rare scale, prestige, and unforgettable views of the Pier, Catalina and the Queens necklace.

23018 Pacific Coast Highway, Malibu

$18,500,000
4 Beds 4 Baths LG25270778 MLS
Set atop a coveted oceanfront peninsula, 1907 Ocean Way is a standout Laguna Beach estate envisioned by renowned architect Chris Abel. One of just two residences within this exclusive, gated enclave overlooking Woods Cove, this remarkable residence combines architectural significance with sweeping panoramas views from Dana Point to Palos Verdes and Catalina Island! Showcasing Abels signature craftsmanship, the home spans more than 3,600 square feet and includes four bedrooms and three-and-a-half baths, all designed for effortless indoor-outdoor living. Soaring wood-beamed ceilings, sleek lines, skylights and expansive glass walls bathe every space in natural light, while multiple fireplaces create inviting, intimate areas to relax and gather. From sunrise to sunset, the Pacific Ocean provides a stunning backdrop for daily living. The spacious living and dining areas unfold onto broad ocean-facing decks, including a separate lower deck overlooking the cove which was grandfathered-in and never be duplicated again. This oceanfront estate is perfect for hosting or unwinding. The chefs kitchen is outfitted with high-end appliances and custom cabinetry, and the primary suite offers a peaceful sanctuary with its own ocean-view terrace, spa-style bath, and generous walk-in closet. A rare blend of setting and design, 1907 Ocean Way represents a once-in-a-lifetime chance to own a truly iconic property in the heart of Laguna Beach. Stroll to downtown Laguna from this home and enjoy renown restaurant cuisine, art galleries, shopping, not to mention the wonderful coves and tide pools! Set atop a coveted oceanfront peninsula, 1907 Ocean Way is a standout Laguna Beach estate envisioned by renowned architect Chris Abel. One of just two residences within this exclusive, gated enclave overlooking Woods Cove, this remarkable residence combines architectural significance with sweeping panoramas views from Dana Point to Palos Verdes and Catalina Island! Showcasing Abels signature craftsmanship, the home spans more than 3,600 square feet and includes four bedrooms and three-and-a-half baths, all designed for effortless indoor-outdoor living. Soaring wood-beamed ceilings, sleek lines, skylights and expansive glass walls bathe every space in natural light, while multiple fireplaces create inviting, intimate areas to relax and gather. From sunrise to sunset, the Pacific Ocean provides a stunning backdrop for daily living. The spacious living and dining areas unfold onto broad ocean-facing decks, including a separate lower deck overlooking the cove which was grandfathered-in and never be duplicated again. This oceanfront estate is perfect for hosting or unwinding. The chefs kitchen is outfitted with high-end appliances and custom cabinetry, and the primary suite offers a peaceful sanctuary with its own ocean-view terrace, spa-style bath, and generous walk-in closet. A rare blend of setting and design, 1907 Ocean Way represents a once-in-a-lifetime chance to own a truly iconic property in the heart of Laguna Beach. Stroll to downtown Laguna from this home and enjoy renown restaurant cuisine, art galleries, shopping, not to mention the wonderful coves and tide pools!

1907 Ocean Way, Laguna Beach

$18,500,000
4 Beds 4 Baths LG25270778 MLS
Set atop a coveted oceanfront peninsula, 1907 Ocean Way is a standout Laguna Beach estate envisioned by renowned architect Chris Abel. One of just two residences within this exclusive, gated enclave overlooking Woods Cove, this remarkable residence combines architectural significance with sweeping panoramas views from Dana Point to Palos Verdes and Catalina Island! Showcasing Abel’s signature craftsmanship, the home spans more than 3,600 square feet and includes four bedrooms and three-and-a-half baths, all designed for effortless indoor-outdoor living. Soaring wood-beamed ceilings, sleek lines, skylights and expansive glass walls bathe every space in natural light, while multiple fireplaces create inviting, intimate areas to relax and gather. From sunrise to sunset, the Pacific Ocean provides a stunning backdrop for daily living. The spacious living and dining areas unfold onto broad ocean-facing decks, including a separate lower deck overlooking the cove which was grandfathered-in and never be duplicated again. This oceanfront estate is perfect for hosting or unwinding. The chef’s kitchen is outfitted with high-end appliances and custom cabinetry, and the primary suite offers a peaceful sanctuary with its own ocean-view terrace, spa-style bath, and generous walk-in closet. A rare blend of setting and design, 1907 Ocean Way represents a once-in-a-lifetime chance to own a truly iconic property in the heart of Laguna Beach. Stroll to downtown Laguna from this home and enjoy renown restaurant cuisine, art galleries, shopping, not to mention the wonderful coves and tide pools!

1907 Ocean Way, Laguna Beach

$18,495,000
5 Beds 8 Baths 26844727 MLS
Set atop one of the most coveted promontories in the Bird Streets, 9362 Nightingale Drive is a world-class contemporary estate commanding extraordinary panoramic views that stretch from the glittering Los Angeles skyline to the Pacific Ocean beyond. Defined by bold architectural lines and an effortless indoor-outdoor lifestyle, the residence is a masterclass in modern design and sophisticated living. A dramatic arrival unfolds through a sleek minimalist facade into expansive interiors wrapped in floor-to-ceiling glass, where every principal room is oriented toward the breathtaking vistas. Soaring ceilings, refined finishes, and a striking marble fireplace anchor the grand living spaces, while a state-of-the-art chef's kitchen showcases a waterfall island, premium appliances, and retractable glass walls that seamlessly connect to the outdoor entertaining areas. The primary suite is a private retreat, featuring walls of glass, a wraparound terrace, and uninterrupted sunset views across the city and ocean. Designed to rival the world's finest resorts, the outdoor environment offers an infinity-edge pool seemingly suspended above the skyline, expansive lounge areas, covered cabanas, and manicured grounds ideal for both relaxation and entertaining. Exceptional lifestyle amenities include a fully equipped fitness center, dedicated golf simulator, and private putting green, creating an unparalleled experience of luxury, recreation, and wellness. Offering complete privacy, spectacular views, and resort-caliber amenities, 9362 Nightingale Drive represents the pinnacle of Hollywood Hills living.

9362 Nightingale Drive, Los Angeles

$18,495,000
6 Beds 7 Baths 260014391 MLS
Set on nearly one acre of land with captivating panoramic views of the ocean, bay, and city skyline, this newly reimagined estate radiates elegance and sophistication. The fully gated property showcases exquisite architecture, while expansive view terraces capture the horizon from sunrise to sunset. A recent top-to-bottom renovation includes a remodeled kitchen, new French doors, new carpeting, refinished wood floors, new lighting, new outdoor barbecue area, a resurfaced tennis court, and more. The sprawling estate also features a guest house, wine room, six-car garage, home theater, luxurious paneled library/office, and a stunning resort-style pool complete with a swim-up bar and water slide. As an added bonus, this exceptional residence is powered almost entirely by solar.

5833 Rutgers Rd, La Jolla

$18,495,000
6 Beds 7 Baths 260014391SD MLS
Set on nearly one acre of land with captivating panoramic views of the ocean, bay, and city skyline, this newly reimagined estate radiates elegance and sophistication. The fully gated property showcases exquisite architecture, while expansive view terraces capture the horizon from sunrise to sunset. A recent top-to-bottom renovation includes a remodeled kitchen, new French doors, new carpeting, refinished wood floors, new lighting, new outdoor barbecue area, a resurfaced tennis court, and more. The sprawling estate also features a guest house, wine room, six-car garage, home theater, luxurious paneled library/office, and a stunning resort-style pool complete with a swim-up bar and water slide. As an added bonus, this exceptional residence is powered almost entirely by solar.

5833 Rutgers Rd, La Jolla

$18,444,000
4 Beds 6 Baths OC26099188 MLS
Commanding a rare, front-row position above the turquoise waters of the semi private Totuava Beach, this gated coastal estate sets a new benchmark for oceanfront luxury in Laguna Beach. Privately accessed from Coast Highway and spanning an extraordinary ~21,000-square-foot lot, this turnkey residence delivers a level of scale, privacy, and lifestyle that is virtually impossible to replicate along the California coastline.From the moment you enter, the home draws you inwalls of glass frame uninterrupted whitewater, Catalina Island, and sunset views, creating a constant connection to the Pacific. The newly remodeled main residence has been thoughtfully designed as a refined coastal retreat, where open-concept living spaces flow effortlessly to expansive view decks, blurring the line between indoor and outdoor living.Every detail has been elevated with curated, designer finishesanchored by a statement kitchen featuring Wolf and Sub-Zero appliances, custom cabinetry, and rich stone surfaces. A wine room, private office, fitness area and spa-inspired baths complete the experience, while the primary suite offers a true sanctuary with its own lounge area, indoor/outdoor shower, and tailored walk-in wardrobe.The estate unfolds as a compound, with a detached one-bedroom guest residence beautifully appointed for any guest.Yet what truly elevates this offering into a category of its own is the private beachfront cabana, set directly on the sand, this rare amenity evokes the feeling of the most beautiful enclaves of the Mediterraneanwhere calm, crystal-clear waters meet soft, semi-priv Commanding a rare, front-row position above the turquoise waters of the semi private Totuava Beach, this gated coastal estate sets a new benchmark for oceanfront luxury in Laguna Beach. Privately accessed from Coast Highway and spanning an extraordinary ~21,000-square-foot lot, this turnkey residence delivers a level of scale, privacy, and lifestyle that is virtually impossible to replicate along the California coastline.From the moment you enter, the home draws you inwalls of glass frame uninterrupted whitewater, Catalina Island, and sunset views, creating a constant connection to the Pacific. The newly remodeled main residence has been thoughtfully designed as a refined coastal retreat, where open-concept living spaces flow effortlessly to expansive view decks, blurring the line between indoor and outdoor living.Every detail has been elevated with curated, designer finishesanchored by a statement kitchen featuring Wolf and Sub-Zero appliances, custom cabinetry, and rich stone surfaces. A wine room, private office, fitness area and spa-inspired baths complete the experience, while the primary suite offers a true sanctuary with its own lounge area, indoor/outdoor shower, and tailored walk-in wardrobe.The estate unfolds as a compound, with a detached one-bedroom guest residence beautifully appointed for any guest.Yet what truly elevates this offering into a category of its own is the private beachfront cabana, set directly on the sand, this rare amenity evokes the feeling of the most beautiful enclaves of the Mediterraneanwhere calm, crystal-clear waters meet soft, semi-private shoreline with NO public access. Its an experience reserved for a select few, creating a lifestyle that feels worlds away.Outdoor living has been designed for unforgettable momentsfeaturing a built in spa, fire feature, built-in barbecue, and multiple entertaining terraces, all positioned to capture the ocean. Whether hosting or unwinding, every space invites connection, relaxation, and presence.Parkingan absolute unmatched premium, a 4 -car garage and a motor court for up to eight vehicles, ideal for collectors and guests alike.Fully integrated with smart home tech, the residence offers seamless control of audio, video, lighting, and security.This is more than a homeit is a legacy property. Turnkey, irreplaceable, and designed for those who understand that the greatest luxury is not just where you live, but how it makes you feel.Create priceless memories. Live the standard.

31791 Coast, Laguna Beach

$18,444,000
4 Beds 6 Baths OC26099188 MLS
Commanding a rare, front-row position above the turquoise waters of the semi private Totuava Beach, this gated coastal estate sets a new benchmark for oceanfront luxury in Laguna Beach. Privately accessed from Coast Highway and spanning an extraordinary ~21,000-square-foot lot, this turnkey residence delivers a level of scale, privacy, and lifestyle that is virtually impossible to replicate along the California coastline.From the moment you enter, the home draws you in—walls of glass frame uninterrupted whitewater, Catalina Island, and sunset views, creating a constant connection to the Pacific. The newly remodeled main residence has been thoughtfully designed as a refined coastal retreat, where open-concept living spaces flow effortlessly to expansive view decks, blurring the line between indoor and outdoor living.Every detail has been elevated with curated, designer finishes—anchored by a statement kitchen featuring Wolf and Sub-Zero appliances, custom cabinetry, and rich stone surfaces. A wine room, private office, fitness area and spa-inspired baths complete the experience, while the primary suite offers a true sanctuary with its own lounge area, indoor/outdoor shower, and tailored walk-in wardrobe.The estate unfolds as a compound, with a detached one-bedroom guest residence beautifully appointed for any guest.Yet what truly elevates this offering into a category of its own is the private beachfront cabana, set directly on the sand, this rare amenity evokes the feeling of the most beautiful enclaves of the Mediterranean—where calm, crystal-clear waters meet soft, semi-private shoreline with NO public access. It’s an experience reserved for a select few, creating a lifestyle that feels worlds away.Outdoor living has been designed for unforgettable moments—featuring a built in spa, fire feature, built-in barbecue, and multiple entertaining terraces, all positioned to capture the ocean. Whether hosting or unwinding, every space invites connection, relaxation, and presence.Parking—an absolute unmatched premium, a 4 -car garage and a motor court for up to eight vehicles, ideal for collectors and guests alike.Fully integrated with smart home tech, the residence offers seamless control of audio, video, lighting, and security.This is more than a home—it is a legacy property. Turnkey, irreplaceable, and designed for those who understand that the greatest luxury is not just where you live, but how it makes you feel.Create priceless memories. Live the standard.

31791 Coast, Laguna Beach

$18,000,000
4 Beds 5 Baths 26851403 MLS
On a street known for its legendary entertainment industry cachet, Chateau Jean des Lavandes presents as one of the best preservation and restoration opportunities to come to market in Beverly Hills. Designed by architect Nicholas A. Kabush in 1935, the exquisite residence retains an excellent level of original historic integrity and detail, with future plans for a 13K+ SF residence by William Hefner for a ground up construction. The French Normandy residence remains deeply rooted in its original design, with thoughtful updates that respect rather than redefine its architectural heritage. Rich stonework, exceptional millwork, and a remarkable level of preserved detail continue throughout, approached by a gated circular drive and detached three-car garage. Commissioned in the early twentieth century, the landscape by celebrated California designer Edward Huntsman-Trout remains one of the estate's defining features. Much of his original design endures today, where meandering boxwood-lined pathways, expansive lawns, mature trees, and a swimming pool extend the architecture into the surrounding gardens.Inside, a formal living room looks across the gardens, while a separate entertaining lounge with a built-in bar and library provides an intimate gathering space. The family room centers around a stone fireplace, adjacent to the chef's kitchen complete with a large butler's pantry and sunlit dining room overlooking the landscape beyond. Separate exterior access from the service spaces connects directly to the gated front courtyard, enhancing ease and functionality. Upstairs, the primary suite opens to an oversized private terrace overlooking the gardens, while an equally impressive secondary primary suite is defined by soaring pitched ceilings and beautifully preserved original timber beams. A lower level with its own sitting room, bedroom, bath, and separate entrance provides flexibility for guests, extended family, or staff accommodations. Occupying approximately .6 acres on a coveted street-to-street parcel spanning Ridgedale Drive to Hanover Drive (dual entry points), the compound sits along the border of Beverly Hills and Holmby Hills, surrounded by many of the city's most significant estates. Whether preserved in its current form or reimagined through the included William Hefner vision, Chateau Jean des Lavandes represents an exceptionally rare opportunity to secure one of Beverly Hills' enduring legacy estates.

1027 Ridgedale Drive, Beverly Hills

$18,000,000
8 Beds 11 Baths 26834273 MLS
Tucked behind the private gates of the ultra-exclusive Bowmont Estates, this iconic Mediterranean villa delivers jaw-dropping views stretching from the Pacific all the way to the canyons and that's just the beginning. Roll up to a grand motor-court with a 5-car garage before stepping into a dramatic 2-story foyer that sets the vibe immediately.The flow is effortless a sleek living room, formal dining room, and a laid-back family room that actually feels like home. The chef's kitchen brings the heat with a massive center island, dual sinks, side-by-side fridge and freezer, a sunny breakfast nook, and yes a fireplace. Upstairs, the primary suite is next-level: two full baths, dual walk-in closets that'll make your wardrobe jealous, a fireplace, and a private terrace soaking in those postcard-worthy views. Seven additional bedrooms, a home office, and a stunning library round out the space plus a fully self-contained guest house with its own entrance. Pure entertainer's paradise expansive terraces, lush lawn, resort-style pool and spa, and a built-in BBQ setup ready for your next sunset hang. This estate sits in the former gated community of Frank Sinatra's private retreat a legendary hideaway that's sheltered some of Hollywood's biggest names.

2600 Bowmont Drive, Beverly Hills

$18,000,000
6 Beds 8 Baths 26833101 MLS
Welcome to Villa Molori, a legacy estate along the famed Palisades Beach Road in Santa Monica. Once graced by legends like Charlie Chaplin and Howard Hughes, this exclusive enclave known as the original "Billionaire's Beach"is now home to tech moguls, film executives, and captains of industry seeking the ultimate coastal retreat. Crafted by Molori Design, this world-class resort-style estate exemplifies coastal luxury. With multiple access points and proximity to first responders, experience unmatched serenity with 24-hour private security and a fully staffed fire station just yards away. From the lushly landscaped grounds and private infinity-edge pool with hot tub and cold plunge, to the open-air stainless steel kitchen by Kalamazoo and dual alfresco lounge areas, every inch of the exterior was designed for both celebration and serenity. Tropical gardens and soaring palms form a green cocoon of privacy while offering unobstructed ocean views that stretch to the horizon.Inside, soaring ceilings and wide-plank chevron oak floors lead you through a gallery of European-inspired luxury. Floor-to-ceiling glass doors open to create united indoor and outdoor spaces, blurring boundaries between architecture and nature. A grand formal living room is framed by Ebony Macassar and Thassos stone, opening to an expansive deck ideal for sunset entertaining. A statement fireplace anchors an outdoor dining area set beneath the stars, wrapped in tall bamboo for ultimate seclusion. The chef's kitchen, inspired by the famed El Bulli restaurant and designed in collaboration with culinary innovator Juan Carlos Ramos, features bespoke cabinetry and Wolf & Sub-Zero appliances. An elegant dining room seats up to 25 guests, flanked by French doors and ocean breezes. Upstairs, the showstopping primary suite is a sanctuary of light, warmth, and view. Vaulted ceilings with exposed beams and a sculptural wood fan crown a space anchored by a sleek fireplace and floor-to-ceiling doors that open to a private balcony. Enjoy watching your best films with a full screen projector and surround speakers. Herringbone floors echo the craftsmanship throughout, while a spa-worthy bath with copper double slipper tub and steam shower completes the retreat. A second primary suite mirrors the luxury, with retractable glass walls and a private terrace with rooftop jacuzzi. Every bedroom feels like a five-star hotel suite, featuring built-in coffee stations, private bars, and luxurious en-suite baths. A state-of-the-art home theater, gym, yoga/pilates studio. The villa also features a modern minimalist steam room with a unique heavy metallic porthole window. The massage room features a Murphy bed and can be turned into a 6th bedroom. A Geothermal radiant serves for the floor & pool heating speaks to the no-expense-spared ethos. Technology meets tranquility with full Control4 home automation, sound-engineered windows and doors, a private garage and generous guest parking. Surrounded by neighbors such as George Rosenthal or David Bonderman, this stretch has long attracted A-listers and visionaries. The home was untouched and not evacuated during recent wildfires testament to its prime location and enduring security. A once-in-a-generation offering on the most sought-after shorelines ready for your permanent home.

966 Palisades Beach Road, Santa Monica

Based on information from California Regional Multiple Listing Service, Inc. as of . This information is for your personal, non-commercial use and may not be used for any purpose other than to identify prospective properties you may be interested in purchasing. Display of MLS data is usually deemed reliable but is NOT guaranteed accurate by the MLS. Buyers are responsible for verifying the accuracy of all information and should investigate the data themselves or retain appropriate professionals. Information from sources other than the Listing Agent may have been included in the MLS data. Unless otherwise specified in writing, Broker/Agent has not and will not verify any information obtained from other sources. The Broker/Agent providing the information contained herein may or may not have been the Listing and/or Selling Agent.

board logo

This information is deemed reliable but not guaranteed. You should rely on this information only to decide whether or not to further investigate a particular property. BEFORE MAKING ANY OTHER DECISION, YOU SHOULD PERSONALLY INVESTIGATE THE FACTS (e.g. square footage and lot size) with the assistance of an appropriate professional. You may use this information only to identify properties you may be interested in investigating further. All uses except for personal, non-commercial use in accordance with the foregoing purpose are prohibited. Redistribution or copying of this information, any photographs or video tours is strictly prohibited. This information is derived from the Internet Data Exchange (IDX) service provided by San Diego MLS®. Displayed property listings may be held by a brokerage firm other than the broker and/or agent responsible for this display. The information and any photographs and video tours and the compilation from which they are derived is protected by copyright. Compilation © 2026 San Diego MLS®,