Refine Search
Sort by
$23,500,000
4 Beds 4 Baths NDP2511341 MLS
Presenting 2016 Ocean Front a completely renovated beachfront home. Designed with a modern coastal sensibility and finished with sophisticated, luxurious details, this 4-bed, 4-bath masterpiece provides the best of the Del Mar Ocean Front experience Set across approximately 3,000 sq. ft. and positioned on expansive beach frontage, the residence blends open-concept living with panoramic, tide-to-sunset coastal views. Walls of glass disappear to create one seamless indoor-outdoor experience, where ocean breezes and the sound of waves become part of everyday life. Outside, a series of thoughtful lifestyle amenities elevate beachfront living: a massive outdoor patio with two private outdoor showers, perfect after a surf session or morning walk on the sand; a built-in beachfront bar overlooking the ocean; and an oversized fire pit with integrated seating designed for golden-hour gatherings under the stars. Upstairs, the primary suite is so stunning it has to be seen in person to be believed—a private sanctuary with unobstructed ocean views, refined finishes, and a front-row seat to one of Southern California’s most iconic coastlines. Three additional generous guest suites allow for comfort and privacy for family and friends, while the attached two-car garage offers rare convenience for a true beachfront property. In a market where very few oceanfront homes are truly turnkey, 2016 Ocean Front stands apart. Modern, elegant, and ready to enjoy from day one—this is coastal luxury at its most effortless, set in one of the most coveted pockets of Del Mar’s Beach Colony.

2016 Ocean Front, Del Mar

$23,500,000
6 Beds 13 Baths 250037485SD MLS

Located in the heart of Foxhill La Jolla, the newest and most exclusive, private coastal community, this extraordinary property with fully-approved CDP includes a soon-to-be-built exquisite residence set on a 19,404-SF lot and offering stunning ocean views. The proposed home is a striking minimalist homage to mid-century modern design. With its clean lines and expansive overhangs, this home pairs timeless elegance with bold travertine surfaces that seamlessly integrate into the natural surroundings. At more than 9,400 square feet, this 6-bedroom, 8.5-bath residence masterfully balances modern sophistication with tranquil warmth. The home’s light, earthy stone reflects the golden hues of the setting sun, accentuating its architectural significance while blending into the serene coastal backdrop. The residence offers 180-degree ocean views at the front and a private nature preserve to the rear, creating a seamless connection between expansive panoramas and intimate tranquility. A front-facing infinity pool mirrors the coastal horizon, enhancing the home’s visual harmony, while a sleek suspended bridgeway connects the living room to a private courtyard and lush light well gardens. The simplicity of the home’s form allows the beauty of its materiality and thoughtful outdoor spaces to shine, embodying the very essence of mid-century modern design. The simplicity of the residence planned for Lot 1 allows its materiality and connection to nature to shine, embodying the essence of mid-century modern design, where bold surfaces, sleek lines, and thoughtful outdoor spaces merge seamlessly into one harmonious living experience. The living room opens to both a private courtyard and lush lightwell gardens via a sleek suspended bridgeway. Lot 1’s home plans feature a gym, movie room, and entertainment/bar space, including a back kitchen/pantry and laundry/mudroom, and 4-car garage. Its primary bathroom features double toilets. The lot size is 19,404 SF.

7151 Romero Loop, La Jolla

$23,500,000
6 Beds 13 Baths 250037485 MLS
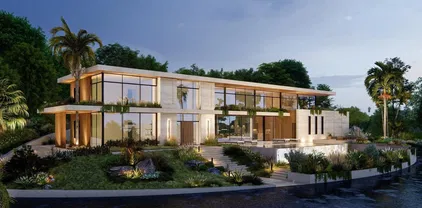
Located in the heart of Foxhill La Jolla, the newest and most exclusive, private coastal community, this extraordinary property with fully-approved CDP includes a soon-to-be-built exquisite residence set on a 19,404-SF lot and offering stunning ocean views. The proposed home is a striking minimalist homage to mid-century modern design. With its clean lines and expansive overhangs, this home pairs timeless elegance with bold travertine surfaces that seamlessly integrate into the natural surroundings. At more than 9,400 square feet, this 6-bedroom, 8.5-bath residence masterfully balances modern sophistication with tranquil warmth. The home’s light, earthy stone reflects the golden hues of the setting sun, accentuating its architectural significance while blending into the serene coastal backdrop. The residence offers 180-degree ocean views at the front and a private nature preserve to the rear, creating a seamless connection between expansive panoramas and intimate tranquility. A front-facing infinity pool mirrors the coastal horizon, enhancing the home’s visual harmony, while a sleek suspended bridgeway connects the living room to a private courtyard and lush light well gardens. The simplicity of the home’s form allows the beauty of its materiality and thoughtful outdoor spaces to shine, embodying the very essence of mid-century modern design. The simplicity of the residence planned for Lot 1 allows its materiality and connection to nature to shine, embodying the essence of mid-century modern design, where bold surfaces, sleek lines, and thoughtful outdoor spaces merge seamlessly into one harmonious living experience. The living room opens to both a private courtyard and lush lightwell gardens via a sleek suspended bridgeway. Lot 1’s home plans feature a gym, movie room, and entertainment/bar space, including a back kitchen/pantry and laundry/mudroom, and 4-car garage. Its primary bathroom features double toilets. The lot size is 19,404 SF.

7151 Romero Loop, La Jolla

$23,500,000
4 Beds 5 Baths 25580069 MLS
Mid-century modern elegance blends perfectly with 21st-century energy efficiency in this sleek, open, garden estate atop Encinal Bluffs. Exceptionally private, the approximately 1.89-acre blufftop property features majestic views of ocean and islands with resort-style amenities, including a detached guest house, sports court, solar-heated pool/spa, direct beach access, and guest parking for 20 cars. In 2009, W3 Architects stripped the original house to the foundation, reimagining and expanding the estate for sustainability and far-reaching vistas. Vanishing walls of glass open the spacious interior to gorgeous sight lines and beautiful decks, terraces, patios, pool, and gardens for refined indoor-outdoor relaxation and entertaining. Abundant natural light emphasizes the beauty of interior finishes, including stunning woodwork and cabinetry throughout. Pavilion-style living, dining, and kitchen spaces provide a harmonious setting for intimate gatherings and grand-scale entertaining. At the top of the beautiful wood staircase is a jewel-box surprise: a glass-walled loft for naps, yoga, and dreaming. The home's four en-suite bedrooms include a sublime primary retreat complete with a sitting area, an office with built-in desk and cabinets, a spa-style skylight bath, and pocket doors that open onto a large ocean-view deck. At the front of the house is a large garden, a sport court set among statuesque trees and plantings, the pool, Jacuzzi, and spacious pool deck with a covered dining area, and the one-bedroom, one-bath guest house with a full kitchen. There is also an outdoor kitchen with a stone pizza oven and built-in dining area. In addition to an array of smart-home features, the estate is equipped with a photovoltaic array that supplies all the home's power needs, an active solar thermal water heating system for hot water and in-floor heating, plus an energy-conserving 3,000-square-foot planted living roof. A truly exceptional blufftop compound for a lifestyle of gracious contemporary comfort. Also available for lease at $50,000 per month.

32554 Pacific Coast Highway, Malibu

$23,500,000
7 Beds 11 Baths 25506155 MLS
Situated in a prime lower hillside location above the renowned Chateau Marmont, this newly constructed residence offers the epitome of luxury Los Angeles living. Past a double gated motor court, the home's modern steel, stone, and glass facade opens to a truly luxurious interior created by award-winning Nathalie M Designs that is filled with disappearing walls of glass, architectural clean lines, European Oak Wire Brushed floors, 6,399 square feet of deck space, and thoughtful high-end finishes. A functional open layout includes the main living area, grounded by an impressive stone fireplace, and grand dining area, both intended to take in the uninterrupted skyline views. A contemporary dual island kitchen with a secondary dining area sits open to both the main living and dining areas, outfitted with custom two-tone cabinetry, beautiful shadowy stone waterfall surfaces, and seamless top-grade appliances. A designer butler's pantry, guest powder room, secondary ensuite bedroom, and car gallery round out the main level. Sliding glass walls pocket seamlessly from the main living area for uninterrupted access to the outdoor deck and picturesque zero-edge pool with spa, designed with intricate tiles and a relaxing shallow sundeck. Glass railings allow for every opportunity to take in the views, while a covered lounge area and bar-edged outdoor kitchen provide ample entertainment areas. The upper level of the home includes the dazzling primary suite, crafted with a stunning stone-facade fireplace, purposeful wet bar, substantial custom closet, a stone-wrapped spa grade bathroom, and of course, glass pocket walls to access the private patio and take in the incredible views. A plush lounge area, outdoor patio, and three secondary bedrooms all featuring ensuite designer bathrooms and some including private outdoor spaces, complete the top floor of the residence. Accessed via floating staircase from the second level outdoor patio, or interior elevator which is accessible to all floors and rooftop, the pinnacle of the property features an expansive rooftop deck, outfitted with a full outdoor kitchen, gas firepit, and glass railings for an epic vantage point. At the lower level of the home, a secondary living area contrasts sleek white walls with a magnificent book matched stone fireplace and entertainment area, ultimately leading to two additional secondary bedrooms with designer ensuite bathrooms, a plush galaxy-ceiling theater, designated laundry room, and resort-level spa, complete with oversized soaking tub, glass enclosed shower, and stone steam room. Additional aspects of the home include a second garage, intricate lighting to accent key architectural features, a state-of-the-art surround sound system, top of the line smart home technology, and an impressive fully equipped home security system.

8116 Laurel View Drive, Los Angeles

$23,000,000
4 Beds 8 Baths 260007132 MLS
Nestled within a prestigious gated community in Rancho Santa Fe, this monumental "Californian Modern organic" estate featured in Wall Street Journal is a breathtaking triumph of architectural precision and soulful design. Meticulously crafted from the ground up over three years, the residence serves as a grounded sanctuary that seamlessly connects to its natural surroundings using timeless organic materials. Rejecting the predictable layout of traditional luxury, the home welcomes guests through a curated courtyard experience that flows effortlessly into a great room and gourmet kitchen. Here, monumental 16-foot tall steel pocket sliders dissolve the boundaries between indoors and out, acting as a transparent lens for the property's stunning sunset views. Every detail was executed with a "no room for error" philosophy, utilizing bespoke steel finishes that allow every door to look and function like a window. At the creative heart of the home lies a serene photography studio bathed in natural light, offering a "quiet spirit" inspired by the grace and presence of the equestrian lifestyle. Beyond its striking aesthetics, this 2.44-acre estate is an elite environment engineered for unparalleled wellness, recreation, and longevity. The primary suite functions as a private high-performance retreat, complete with a personal spa, built-in sauna, and steam room. Operating with the effortless sophistication of a five-star resort, the residence boasts one of San Diego’s most advanced automation systems, featuring hidden "mud in" speakers for ubiquitous sound and a centralized climate command center that removes visual clutter via discrete room sensors. The dedication to bespoke luxury extends to the outdoors, where a state-of-the-art golf simulator and a custom "Back nine greens" putting surface await alongside a culinary kitchen island featuring custom dual pasta-board pullouts. Secluded behind dual gates and protected by a hidden safe room, the tranquil grounds are a sustainable ecosystem of ancient oaks, citrus groves, and lush lavender. To ensure this pristine landscape remains an uncontaminated sanctuary for generations, a dedicated, architecturally matched maintenance shed houses equipment used exclusively on the property.

14783 Roxbury Ter, Rancho Santa Fe

$23,000,000
4 Beds 8 Baths 260007132SD MLS
Nestled within a prestigious gated community in Rancho Santa Fe, this monumental "Californian Modern organic" estate featured in Wall Street Journal is a breathtaking triumph of architectural precision and soulful design. Meticulously crafted from the ground up over three years, the residence serves as a grounded sanctuary that seamlessly connects to its natural surroundings using timeless organic materials. Rejecting the predictable layout of traditional luxury, the home welcomes guests through a curated courtyard experience that flows effortlessly into a great room and gourmet kitchen. Here, monumental 16-foot tall steel pocket sliders dissolve the boundaries between indoors and out, acting as a transparent lens for the property's stunning sunset views. Every detail was executed with a "no room for error" philosophy, utilizing bespoke steel finishes that allow every door to look and function like a window. At the creative heart of the home lies a serene photography studio bathed in natural light, offering a "quiet spirit" inspired by the grace and presence of the equestrian lifestyle. Beyond its striking aesthetics, this 2.44-acre estate is an elite environment engineered for unparalleled wellness, recreation, and longevity. The primary suite functions as a private high-performance retreat, complete with a personal spa, built-in sauna, and steam room. Operating with the effortless sophistication of a five-star resort, the residence boasts one of San Diego’s most advanced automation systems, featuring hidden "mud in" speakers for ubiquitous sound and a centralized climate command center that removes visual clutter via discrete room sensors. The dedication to bespoke luxury extends to the outdoors, where a state-of-the-art golf simulator and a custom "Back nine greens" putting surface await alongside a culinary kitchen island featuring custom dual pasta-board pullouts. Secluded behind dual gates and protected by a hidden safe room, the tranquil grounds are a sustainable ecosystem of ancient oaks, citrus groves, and lush lavender. To ensure this pristine landscape remains an uncontaminated sanctuary for generations, a dedicated, architecturally matched maintenance shed houses equipment used exclusively on the property.

14783 Roxbury Terr., Rancho Santa Fe

$23,000,000
5 Beds 5 Baths NP26023301 MLS
Set within the guarded and patrolled gates of Pelican Crest, this custom Newport Coast estate is a masterclass in craftsmanship, scale, and view-driven design. Encompassing approximately 7,482 square feet, the residence offers 5 bedrooms and 5 1/2 baths, thoughtfully composed to balance grand entertaining with refined everyday living. From the moment of arrival, the home announces itself with extraordinary architectural features and meticulous detailing an expression of quality that carries throughout. Interiors unfold to reveal a richly wood-clad library, a billiards and game room, and a gourmet kitchen appointed with premium appliances, all anchored by both formal and informal dining spaces. A private office, easily convertible to an additional bedroom, adds flexibility, while a grand staircase ascends to the second level, creating a dramatic yet graceful transition between floors. The floor plan is both generous and intuitive. A main-level bedroom suite provides ideal guest or multigenerational accommodations. Upstairs, three secondary bedrooms include one en-suite and a thoughtfully designed Jack-and-Jill join the other two secondary bedrooms, offering both privacy and functionality. Completing the upper level is the primary retreat, a sanctuary that rivals a fine resort elevated and serene, with sweeping ocean vistas stretching to the endless horizon. It is the views, however, that truly define this estate. Commanding extraordinary panoramas of white-water coastline, year-round sunsets, and Catalina Island resting in the distance, the home is perfectly oriented to capt Set within the guarded and patrolled gates of Pelican Crest, this custom Newport Coast estate is a masterclass in craftsmanship, scale, and view-driven design. Encompassing approximately 7,482 square feet, the residence offers 5 bedrooms and 5 1/2 baths, thoughtfully composed to balance grand entertaining with refined everyday living. From the moment of arrival, the home announces itself with extraordinary architectural features and meticulous detailing an expression of quality that carries throughout. Interiors unfold to reveal a richly wood-clad library, a billiards and game room, and a gourmet kitchen appointed with premium appliances, all anchored by both formal and informal dining spaces. A private office, easily convertible to an additional bedroom, adds flexibility, while a grand staircase ascends to the second level, creating a dramatic yet graceful transition between floors. The floor plan is both generous and intuitive. A main-level bedroom suite provides ideal guest or multigenerational accommodations. Upstairs, three secondary bedrooms include one en-suite and a thoughtfully designed Jack-and-Jill join the other two secondary bedrooms, offering both privacy and functionality. Completing the upper level is the primary retreat, a sanctuary that rivals a fine resort elevated and serene, with sweeping ocean vistas stretching to the endless horizon. It is the views, however, that truly define this estate. Commanding extraordinary panoramas of white-water coastline, year-round sunsets, and Catalina Island resting in the distance, the home is perfectly oriented to capture the Pacific in all its moods: daylight sparkle, golden dusk, and evening calm.

2 Channel Vis, Newport Coast

$23,000,000
5 Beds 5 Baths NP26023301 MLS
Set within the guarded and patrolled gates of Pelican Crest, this custom Newport Coast estate is a masterclass in craftsmanship, scale, and view-driven design. Encompassing approximately 7,482 square feet, the residence offers 5 bedrooms and 5 1/2 baths, thoughtfully composed to balance grand entertaining with refined everyday living. From the moment of arrival, the home announces itself with extraordinary architectural features and meticulous detailing an expression of quality that carries throughout. Interiors unfold to reveal a richly wood-clad library, a billiards and game room, and a gourmet kitchen appointed with premium appliances, all anchored by both formal and informal dining spaces. A private office, easily convertible to an additional bedroom, adds flexibility, while a grand staircase ascends to the second level, creating a dramatic yet graceful transition between floors. The floor plan is both generous and intuitive. A main-level bedroom suite provides ideal guest or multigenerational accommodations. Upstairs, three secondary bedrooms include one en-suite and a thoughtfully designed Jack-and-Jill join the other two secondary bedrooms, offering both privacy and functionality. Completing the upper level is the primary retreat, a sanctuary that rivals a fine resort elevated and serene, with sweeping ocean vistas stretching to the endless horizon. It is the views, however, that truly define this estate. Commanding extraordinary panoramas of white-water coastline, year-round sunsets, and Catalina Island resting in the distance, the home is perfectly oriented to capture the Pacific in all its moods: daylight sparkle, golden dusk, and evening calm.

2 Channel Vista, Newport Coast

$22,995,000
9 Beds 13 Baths 26844657 MLS
Moments from Sunset Boulevard in lower Bel Air, this fully reimagined contemporary estate offers a resort-inspired lifestyle influenced by the serene design ethos of the future Aman Beverly Hills. Completed through a multimillion-dollar renovation, the residence was redesigned inside and out by internationally acclaimed design firm RIOS, creating seamless indoor-outdoor living defined by natural materials, Belgian plaster finishes, mature olive trees, and exceptional privacy. Designed for both everyday living and grand entertaining, the home features elegant gathering spaces, a music lounge and speakeasy with full bar adjacent to the private cinema, an additional entertaining bar, and a chef's kitchen with custom walnut cabinetry and top-of-the-line Miele appliances. The resort-caliber grounds include a newly constructed pool and spa, automated pergola lounge with integrated lighting and shades, outdoor kitchen with pizza oven, and multiple spaces for relaxation and entertaining. A dedicated wellness wing features a Technogym-equipped fitness center, steam room, massage room, dual baths, and infrastructure for a future sauna. The custom cinema by Robert's Home Audio & Video and Fantastic Theaters showcases a dramatic 14-foot video wall with bespoke Hermes fabric seating. Modern infrastructure includes a fully integrated Crestron smart home system, hidden James Loudspeaker audio, Lutron automated shades, AI-powered Vanguard security, all-new copper plumbing, and museum-quality architectural lighting throughout. An exceptional turnkey offering combining world-class design, wellness, and hospitality-inspired living in one of Bel Air's most coveted locations.

120 N Glenroy Avenue, Los Angeles

$22,950,000
6 Beds 8 Baths 26850659 MLS
Set on more than an acre of magnificent grounds along one of Beverly Hills' most prestigious streets, this remarkable legacy estate offers the rare sensation of country living in the heart of the city. Sweeping lawns, mature trees, and exceptional privacy create an atmosphere more reminiscent of a private countryside retreat than a residence located moments from Rodeo Drive and the world's finest shopping and dining. Long associated with legendary entertainerPat Boone, the property has been held by the Boone family for more than half a century, representing a rare opportunity to acquire one of the few remaining generational estates in the coveted Beverly Hills Flats. Originally built in 1939, the residence is privately positioned amid expansive park-like grounds that offer an extraordinary sense of scale and tranquility rarely found in Beverly Hills today. The estate's sprawling lawns, mature landscaping, and resort-style setting provide a unique canvas for grand entertaining, family living, or the creation of a world-class compound. Rich in history and provenance, the property reflects the enduring legacy of one of America's most beloved entertainers. Over the course of a career spanning more than seven decades, Pat Boone became one of the most successful recording artists and television personalities of his generation, making this estate not only an exceptional real estate offering but also a meaningful piece of Beverly Hills history. Whether preserved and reimagined or transformed into a new architectural masterpiece, 904 North Beverly Drive presents a once-in-a-generation opportunity to create a lasting legacy on one of Beverly Hills' most desirable estate properties. Rarely does a property combine such significant land, privacy, location, and provenance in a single offering.

904 N Beverly Drive, Beverly Hills

$22,900,000
5 Beds 8 Baths 26846395 MLS
A celebrated tastemaker with an unmatched eye for design, Diane Keaton spent decades transforming homes into works of art, blending timeless architecture with warmth, authenticity, and soul. This extraordinary residence represents the culmination of that passion a Napa-inspired estate that embodies everything she loved most about residential design. Located on prestigious Riviera Ranch Road within Sullivan Canyon's celebrated celebrity enclave, the estate is privately situated on an approximately 28,000-square-foot lot and spans more than 9,000 square feet of living space. Defined by soaring ceilings, abundant natural light, reclaimed architectural elements, and a level of craftsmanship rarely seen today, every room has been thoughtfully curated to create an atmosphere that feels both grand and remarkably inviting. The home showcases a collection of reclaimed light fixtures, rich natural materials, and architectural details that evoke the character of a refined wine-country retreat while remaining perfectly suited to Los Angeles living. Expansive public rooms flow effortlessly to the outdoors, creating an ideal setting for both intimate gatherings and large-scale entertaining. A separate guest house provides exceptional flexibility for visitors, extended family, staff, or a private office and creative workspace. Approached through double gates and a dramatic motor court driveway, the property offers a sense of arrival typically reserved for the finest estates. Surrounded by mature landscaping and positioned far from the street, the estate delivers an exceptional level of privacy and ultra-high security, making it one of the most secluded residential offerings on the Westside. The setting feels worlds away from Los Angeles while remaining just minutes from the city's premier amenities. Long prized for its unique blend of privacy, natural beauty, and equestrian heritage, Sullivan Canyon is home to one of Los Angeles' most sought-after horse communities. Nearby riding trails, boarding facilities, and equestrian amenities offer a lifestyle rarely found within the city limits, providing residents with the opportunity to enjoy country living in the heart of a world-class city. Rarely does a home become available that so perfectly reflects the vision of its creator. Much like the celebrated homes she restored throughout her life, this residence balances history, craftsmanship, and modern comfort in a way that only Diane Keaton could envision. This is more than a residence; it is the final architectural statement of a true design icon.

13215 Riviera Ranch Road, Los Angeles

$22,880,000
4 Beds 7 Baths 260017585 MLS
A Coastal Masterpiece, this luxury estate represents the final chapter of California's golden age of coastal development. Over a quarter-century in the making, this site was selected for its exceptional bluff positioning 65 feet above the water, offering a unique vantage point unlike any other delivering views superior to properties directly on the waterline. The architectural narrative unfolds through a dramatic multi-story entry, where an 800-pound pivot door yields to the unfurling of an endless ocean view. A commercial grade elevator provides seamless vertical integration to all four floors, while walls of glass and steel frame infinity views of the Pacific from La Jolla to Dana Point. Along the private direct beach access sit bluff side terraces; private sanctuaries positioned 30 feet above the water. Three Tesla Powerwalls anchor a comprehensive energy management system, while 44 solar panels ensure sustainable operation of the integrated Savant home automation system. The entertainment spaces include a state of the art theater featuring a 15 foot microLED video wall anchoring the media room additionally complemented by wellness amenities including a private gymnasium, sauna, and temperature-controlled walk in wine cellar. The primary suite crowns the residence with a deck inspired by a mega yacht's bow wrapped in rainforest teak floating above the Pacific Ocean. Built under a 2008 coastal permit that preceded transformative 2012 sea level rise regulations, this opportunity represents an unrepeatable opportunity that is, quite literally the first and last of its kind. This property transcends borders along the entirety of the California coastline. It represents the acquisition of an irreplaceable coastal legacy, a sophisticated retreat engineered for discerning individuals who understand that true luxury lies not merely in amenities, but in exclusivity, positioning, and the profound satisfaction of owning something that can never be replicated. For the astute collector of exceptional properties, this residence offers something beyond real estate, it provides entry into an exclusive club of coastal stewardship that, by regulatory design, will never accept new members.

1230 Neptune Ave, Encinitas

$22,880,000
4 Beds 7 Baths 260017585SD MLS
A Coastal Masterpiece, this luxury estate represents the final chapter of California's golden age of coastal development. Over a quarter-century in the making, this site was selected for its exceptional bluff positioning 65 feet above the water, offering a unique vantage point unlike any other delivering views superior to properties directly on the waterline. The architectural narrative unfolds through a dramatic multi-story entry, where an 800-pound pivot door yields to the unfurling of an endless ocean view. A commercial grade elevator provides seamless vertical integration to all four floors, while walls of glass and steel frame infinity views of the Pacific from La Jolla to Dana Point. Along the private direct beach access sit bluff side terraces; private sanctuaries positioned 30 feet above the water. Three Tesla Powerwalls anchor a comprehensive energy management system, while 44 solar panels ensure sustainable operation of the integrated Savant home automation system. The entertainment spaces include a state of the art theater featuring a 15 foot microLED video wall anchoring the media room additionally complemented by wellness amenities including a private gymnasium, sauna, and temperature-controlled walk in wine cellar. The primary suite crowns the residence with a deck inspired by a mega yacht's bow wrapped in rainforest teak floating above the Pacific Ocean. Built under a 2008 coastal permit that preceded transformative 2012 sea level rise regulations, this opportunity represents an unrepeatable opportunity that is, quite literally the first and last of its kind. This property transcends borders along the entirety of the California coastline. It represents the acquisition of an irreplaceable coastal legacy, a sophisticated retreat engineered for discerning individuals who understand that true luxury lies not merely in amenities, but in exclusivity, positioning, and the profound satisfaction of owning something that can never be replicated. For the astute collector of exceptional properties, this residence offers something beyond real estate, it provides entry into an exclusive club of coastal stewardship that, by regulatory design, will never accept new members.

1230 Neptune Ave, Encinitas

$22,500,000
4 Beds 7 Baths 25527783 MLS
A one-of-one architectural estate spanning approximately 10,000 square feet, this extraordinary residence redefines Malibu coastal living through timeless architecture, uncompromising craftsmanship, and an unparalleled connection to the Pacific Ocean. Walls of floor-to-ceiling glass dissolve the boundary between indoors and out, framing uninterrupted coastline views from nearly every room. At the heart of the home, the expansive great room opens to an 89-foot infinity-edge pool, creating a seamless transition between architecture, water, and horizon. Constructed with poured-in-place concrete and finished with custom teak flooring and handcrafted teak sliding doors, every material was selected for its authenticity, longevity, and precision. At the center of the home is a world-class chef's kitchen by Bulthaup, thoughtfully designed for both exceptional entertaining and everyday living. Premium appliances, expansive preparation areas, and refined European craftsmanship create a space that is as functional as it is beautiful. The residence features four private bedroom suites, including a spectacular primary retreat with panoramic ocean views, a spa-inspired bath, and an expansive walk-in wardrobe. Additional amenities include a fully equipped fitness studio, a state-of-the-art media room, and a billiards lounge overlooking a private automobile gallery. A dedicated car elevator provides seamless access to the museum-level garage, creating an exceptional experience for the automotive enthusiast. Designed as both a sanctuary and a statement, the home offers extraordinary privacy, world-class craftsmanship, and one of Malibu's most distinctive architectural living experiences.

24689 Pacific Coast Highway, Malibu

$22,500,000
5 Beds 8 Baths 26861887 MLS
BEVERLY HILLS' MOST COMPELLING DEVELOPMENT OPPORTUNITIES. Positioned on approximately 1.1 acres in one of Beverly Hills' most prestigious hillside neighborhoods, 1140 Calle Vista Drive presents an extraordinary opportunity to complete a spectacular contemporary estate while bypassing years of planning, engineering, permitting, and site preparation. Perched just below the iconic Trousdale Estates, the property commands sweeping panoramic views of the Beverly Hills skyline, Century City, Downtown Los Angeles, and the Pacific Ocean. Unlike a traditional land offering, the most challenging phases of development have already been completed. CONSTRUCTION-READY WITH APPROVED PLANS More than two years of extensive site development have transformed this property into a true construction-ready opportunity. Completed improvements include extensive grading and hillside recompaction, engineered retaining walls, hillside landscape planting and irrigation, completed basement excavation, basement foundation and perimeter walls, and substantial concrete structural work. A rare and significant advantage is the availability of 3-PHASE POWER providing the electrical capacity required for today's most sophisticated luxury residences, including advanced home automation, wellness amenities, commercial-grade mechanical systems, EV charging, and future technologies. APPROVED PERMITS are in place for an approximately 13,600-square-foot architectural residence, allowing construction to begin. Updated design enhancements are currently under City review while the existing approved plans remain buildable. DESIGNED FOR ELEVATED LIVING. The proposed residence features five luxurious bedroom suites, an approximately 1,700-square-foot primary suite with commanding views, expansive open-concept living, dining, and family spaces, seamless indoor-outdoor living, and a resort-inspired wellness level complete with a spa, steam room, sauna, indoor pool, theater, fitness center, and multiple entertainment lounges. A PREMIER BEVERLY HILLS ADDRESS Known for its privacy, tranquility, and prestige, Calle Vista Drive continues to evolve as one of Beverly Hills' most desirable streets, with neighboring estates undergoing extraordinary redevelopment and new architectural construction, further enhancing the neighborhood's long-term appeal. AN EXTRAORDINARY HEAD START Development opportunities offering this combination of location, panoramic views, completed infrastructure, approved permits, existing structural improvements, immediate construction capability, and 3-Phase Power have become exceptionally rare. Whether completing the existing architectural vision or incorporating your own design refinements, the next owner inherits years of entitlement work, substantial infrastructure already in place, and a remarkable head start toward creating one of Beverly Hills' next landmark estates. 1140 Calle Vista Drive is more than an exceptional homesite. It is a rare opportunity to create a world-class estate in one of the most coveted neighborhoods in the world.

1140 Calle Vista Drive, Beverly Hills

$22,500,000
7 Beds 11 Baths SR26146431 MLS
Panoramic views and curated design define this gorgeous, newly constructed estate, nestled at the end of a quiet cul de sac and sited on a large private lot within the guard-gated community of Hidden Hills. Perfectly positioned to capture the sweeping pastoral and city light views, this custom-built residence delivers a seamless blend of elevated architecture and indoor-outdoor living. The sunny, open floor plan centers around a stunning chef's kitchen with oversized island, prep kitchen, and counter seating that flows into the dramatic great room, anchored by a two-sided fireplace & sliding walls of glass that frame the endless views. Designed for grand scale entertaining and everyday comfort, the home features a spacious game and recreation room, custom home office, dedicated wellness wing with gym, steam room & sauna, a plush home theater with fabric covered walls, a sleek lounge with wet bar, and a glass encased, refrigerated wine cellar. Both levels include an additional den or flex spaces, and all six ensuite bedrooms are thoughtfully designed, connected by a floating architectural staircase and serviced by an elevator. The luxurious primary suite is a true retreat, complete with fireplace, stone-wrapped spa bath with steam shower, boutique sized custom closet, and a large, wraparound balcony with commanding views. The estate comprises four distinct structures. In addition to the main residence, which includes garages for seven cars with custom epoxy floors, the grounds feature a pool pavilion complete with a built-in barbecue and pool bath, a detached 965 square foot Panoramic views and curated design define this gorgeous, newly constructed estate, nestled at the end of a quiet cul de sac and sited on a large private lot within the guard-gated community of Hidden Hills. Perfectly positioned to capture the sweeping pastoral and city light views, this custom-built residence delivers a seamless blend of elevated architecture and indoor-outdoor living. The sunny, open floor plan centers around a stunning chef's kitchen with oversized island, prep kitchen, and counter seating that flows into the dramatic great room, anchored by a two-sided fireplace & sliding walls of glass that frame the endless views. Designed for grand scale entertaining and everyday comfort, the home features a spacious game and recreation room, custom home office, dedicated wellness wing with gym, steam room & sauna, a plush home theater with fabric covered walls, a sleek lounge with wet bar, and a glass encased, refrigerated wine cellar. Both levels include an additional den or flex spaces, and all six ensuite bedrooms are thoughtfully designed, connected by a floating architectural staircase and serviced by an elevator. The luxurious primary suite is a true retreat, complete with fireplace, stone-wrapped spa bath with steam shower, boutique sized custom closet, and a large, wraparound balcony with commanding views. The estate comprises four distinct structures. In addition to the main residence, which includes garages for seven cars with custom epoxy floors, the grounds feature a pool pavilion complete with a built-in barbecue and pool bath, a detached 965 square foot guest house tucked away on the lower pad for added privacy, and a two-stall barn/stable for equestrian or flexible use. Outdoor amenities are curated for year-round enjoyment and include a sparkling, zero edge infinity pool & spa, multiple covered patios, a fire pit lounge, exterior fireplace and a private pickleball court! Perfectly located within Hidden Hills, just a few blocks from the entry gate and close to top-rated public and private schools as well as The Commons at Calabasas, this one-of-a-kind estate offers space, sophistication, and 24 hour, guard gated security in one of Southern California's most sought-after communities.

5340 Whitman Rd, Hidden Hills

$22,500,000
7 Beds 11 Baths SR26146431 MLS
Panoramic views and curated design define this gorgeous, newly constructed estate, nestled at the end of a quiet cul de sac and sited on a large private lot within the guard-gated community of Hidden Hills. Perfectly positioned to capture the sweeping pastoral and city light views, this custom-built residence delivers a seamless blend of elevated architecture and indoor-outdoor living. The sunny, open floor plan centers around a stunning chef's kitchen with oversized island, prep kitchen, and counter seating that flows into the dramatic great room, anchored by a two-sided fireplace & sliding walls of glass that frame the endless views. Designed for grand scale entertaining and everyday comfort, the home features a spacious game and recreation room, custom home office, dedicated wellness wing with gym, steam room & sauna, a plush home theater with fabric covered walls, a sleek lounge with wet bar, and a glass encased, refrigerated wine cellar. Both levels include an additional den or flex spaces, and all six ensuite bedrooms are thoughtfully designed, connected by a floating architectural staircase and serviced by an elevator. The luxurious primary suite is a true retreat, complete with fireplace, stone-wrapped spa bath with steam shower, boutique sized custom closet, and a large, wraparound balcony with commanding views. The estate comprises four distinct structures. In addition to the main residence, which includes garages for seven cars with custom epoxy floors, the grounds feature a pool pavilion complete with a built-in barbecue and pool bath, a detached 965 square foot guest house tucked away on the lower pad for added privacy, and a two-stall barn/stable for equestrian or flexible use. Outdoor amenities are curated for year-round enjoyment and include a sparkling, zero edge infinity pool & spa, multiple covered patios, a fire pit lounge, exterior fireplace and a private pickleball court! Perfectly located within Hidden Hills, just a few blocks from the entry gate and close to top-rated public and private schools as well as The Commons at Calabasas, this one-of-a-kind estate offers space, sophistication, and 24 hour, guard gated security in one of Southern California's most sought-after communities.

5340 WHITMAN Road, Hidden Hills

$22,500,000
5 Beds 8 Baths 26834029 MLS
If you've seen this property before, you won't recognize it now! Newly refreshed with wide-plank light wood floors and a chic neutral palette, this gated estate with 100 feet of frontage on the most coveted Palm tree-lined Westend 800 block in all of the Flats of Beverly Hills features a spectacular 2sty 5BD Mediterranean of voluminous scale (9,288 sq ft per public records) which is the epitome of comfortable elegance. With super high ceilings, an imposing 2sty skylit entry foyer with custom metal/glass double doors and dramatic low-rise staircase, exquisite mouldings, French doors, and great natural light, this home is designed to impress. A perfect floor plan displaying a wonderful entertainment flow with the generous living room opening to a great office/library which leads to the family room and the grounds thereafter. 4 sizeable bedroom suites upstairs including a mammoth owner's retreat which displays x-high vaulted beamed ceilings, a private view terrace, two fireplaces, dual luxe baths, and dual room-sized walk-ins. Maid's quarters downstairs off of the "mud room" and laundry room. Enormous skylit cook's kitchen and huge breakfast area open to the grounds as well. Resort-like outdoor elements include a fabulous pool, elevated spa with fountain, large pool house/guest unit (showcasing its own covered terrace), patios, lawns, and mature privacy foliage. Tremendous off-street parking including an attached 2 car direct-entry garage for security along with a detached 2 car garage off of the alleyway totaling 4 garage spaces in addition to the front double-gated motorcourt and sweeping circular driveway. Fantastic extra attic storage area with a private stairwell from the second floor. A rare find in the ultimate location of one of the most recognized cities in the world and moments from the finest amenities in Beverly Hills and the Westside of Los Angeles.

812 N Bedford Drive, Beverly Hills

$22,500,000
5 Beds 8 Baths LG26086095 MLS
Setting a new standard for California coastal living, this exceptional oceanfront residence showcases elevated finishes, refined craftsmanship, and a sophisticated, design-forward aesthetic. Bold materials and a curated coastal palette define a home that is both striking and timeless. Designed by Chris Light with interiors by Jeffrey Maynard, the residence offers true oceanfront living with five bedrooms and a level of architectural integrity rarely found along the coast. The main level is designed for living and entertaining at scale. At its center, the kitchen makes a bold statement with steel and Arabescato marble surfaces, complemented by custom walnut cabinetry fabricated in Italy by The Davani Group and fully integrated Gaggenau appliances. The great room is anchored by a fireplace and a refined bar, while expansive doors open to a large front patio with a fire feature for seamless indoor-outdoor flow. A walk-in pantry with elevator access and a spacious garage accommodating up to five vehicles, plus golf cart parking, complete this level. A private elevator connects all four levels. Upstairs, the primary suite features a fireplace, sitting area, and private balcony with sweeping ocean views. The spa-inspired bath includes Calacatta marble, Nero Marquina floors, Dornbracht fixtures, and a steam shower with unobstructed ocean views. A fully built-out closet with in-suite laundry and two additional ensuite bedrooms with a flexible living space complete this level. The lower level offers a multipurpose lounge, temperature-controlled wine cellar, junior primary suite, and Setting a new standard for California coastal living, this exceptional oceanfront residence showcases elevated finishes, refined craftsmanship, and a sophisticated, design-forward aesthetic. Bold materials and a curated coastal palette define a home that is both striking and timeless. Designed by Chris Light with interiors by Jeffrey Maynard, the residence offers true oceanfront living with five bedrooms and a level of architectural integrity rarely found along the coast. The main level is designed for living and entertaining at scale. At its center, the kitchen makes a bold statement with steel and Arabescato marble surfaces, complemented by custom walnut cabinetry fabricated in Italy by The Davani Group and fully integrated Gaggenau appliances. The great room is anchored by a fireplace and a refined bar, while expansive doors open to a large front patio with a fire feature for seamless indoor-outdoor flow. A walk-in pantry with elevator access and a spacious garage accommodating up to five vehicles, plus golf cart parking, complete this level. A private elevator connects all four levels. Upstairs, the primary suite features a fireplace, sitting area, and private balcony with sweeping ocean views. The spa-inspired bath includes Calacatta marble, Nero Marquina floors, Dornbracht fixtures, and a steam shower with unobstructed ocean views. A fully built-out closet with in-suite laundry and two additional ensuite bedrooms with a flexible living space complete this level. The lower level offers a multipurpose lounge, temperature-controlled wine cellar, junior primary suite, and a wellness retreat pre-wired for a sauna, along with a powder room and secondary laundry. The rooftop terrace delivers a resort-style experience with a Casa Blui spa, fire feature, pop-up television, covered loggia, and full bath, all set against panoramic ocean views. Featuring eight bathrooms totalsix full and two powder roomsthe home is designed for both everyday living and elevated entertaining. Ideally located near China Cove Beach, Pirates Cove, Corona del Mar Village, and just minutes from Fashion Island.

2516 Ocean Blvd, Corona Del Mar

$22,500,000
5 Beds 8 Baths LG26086095 MLS
Setting a new standard for California coastal living, this exceptional oceanfront residence showcases elevated finishes, refined craftsmanship, and a sophisticated, design-forward aesthetic. Bold materials and a curated coastal palette define a home that is both striking and timeless. Designed by Chris Light with interiors by Jeffrey Maynard, the residence offers true oceanfront living with five bedrooms and a level of architectural integrity rarely found along the coast. The main level is designed for living and entertaining at scale. At its center, the kitchen makes a bold statement with steel and Arabescato marble surfaces, complemented by custom walnut cabinetry fabricated in Italy by The Davani Group and fully integrated Gaggenau appliances. The great room is anchored by a fireplace and a refined bar, while expansive doors open to a large front patio with a fire feature for seamless indoor-outdoor flow. A walk-in pantry with elevator access and a spacious garage accommodating up to five vehicles, plus golf cart parking, complete this level. A private elevator connects all four levels. Upstairs, the primary suite features a fireplace, sitting area, and private balcony with sweeping ocean views. The spa-inspired bath includes Calacatta marble, Nero Marquina floors, Dornbracht fixtures, and a steam shower with unobstructed ocean views. A fully built-out closet with in-suite laundry and two additional ensuite bedrooms with a flexible living space complete this level. The lower level offers a multipurpose lounge, temperature-controlled wine cellar, junior primary suite, and a wellness retreat pre-wired for a sauna, along with a powder room and secondary laundry. The rooftop terrace delivers a resort-style experience with a Casa Blui spa, fire feature, pop-up television, covered loggia, and full bath, all set against panoramic ocean views. Featuring eight bathrooms total—six full and two powder rooms—the home is designed for both everyday living and elevated entertaining. Ideally located near China Cove Beach, Pirate’s Cove, Corona del Mar Village, and just minutes from Fashion Island.

2516 Ocean Boulevard, Corona Del Mar

$22,500,000
4 Beds 4 Baths 26638167 MLS
Exceptionally private and awash with natural light, this gated Point Dume blufftop estate provides over an acre of indoor-outdoor living with absolutely spectacular ocean, island, and Queen's Necklace views. Surrounded by expansive lawns and manicured landscaping, the single-level home has a large swimming pool and a huge entertaining deck overlooking the shoreline and the sea. Gracious, open interiors with high ceilings, many skylights, generous built-ins, picture windows, and wraparound walls of glass offer wonderful sight lines to the pool, gardens, and views. Furnished for elegant comfort, the main living area flows seamlessly between the large living room with a fireplace, the dining area with a tray ceiling and service bar, the spacious media room/library with a wall of book shelves, and the marvelous chef's kitchen. Equipped with top-quality appliances and an island with bar seating, the kitchen enjoys backyard, pool, and ocean views, and opens to the patio for poolside al-fresco dining. The home's four bedrooms include a private guest suite with kitchenette and bath. The primary suite is a tranquil, ocean-view retreat with a walk-in closet and an amazing spa-like bath complete with skylights, gorgeous stonework, a spectacular garden-view sauna, and enormous windows facing the pool and ocean views. In addition to the huge front lawn, with a garden bench and swing-set, the home's resort-like backyard is the perfect setting for large and small gatherings, dining, recreation, and undisturbed relaxation. With its amazing views, the backyard centers around the large waterfall pool and spa with a flagstone pool deck. There is a partially covered patio lounging area, a pergola with built-in couches, a step-up seating area with a fire pit, a barbecue, an outdoor shower, and a stunning blufftop entertaining deck with benches and views, views, views. Additional features include a mud room, a two-car garage with a washer and dryer plus an extra refrigerator and freezer, guest parking for six cars, and lifestyle amenities such as a full-house sound system and camera security, plus a coveted beach key.

29020 Cliffside Drive, Malibu

$22,000,000
5 Beds 7 Baths 260017339SD MLS
On an exceptionally special, picturesque cove along La Jolla's renowned Street of Dreams just north of Vista Point and Bird Rock and within a stroll to boutiques and restaurants, this contemporary oceanfront masterwork embraces its magnificent marine environment with a wall of massive 14-foot disappearing doors, merging expansive interiors with gentle surf, ocean breeze, and endless views. Enter through a dramatic entry and find the scale of the main-level living areas is extraordinary, anchored by a seaside terrace with turf gardens and a primary suite with an exceptionally large bath and a closet built for a serious collection. Guest bedroom suites are also on the main level, for effortless comfort and convenience. An elevator serves both levels, though the open stairway itself offers a breathtaking scene of its own, framed by spectacular views on three sides. Warm wood, stone, and metal create an ambience that welcomes graciously, room by room. The lower level opens to its own covered view terrace, extending to turf lawns and decking — perfect for sunbathing, lazing, or enjoying a glass of wine through gorgeous sunsets all year round. A 2018 renovation thoughtfully separated the kitchen and dining room from the main living areas with two interior walls — a classic estate-house distinction between formal entertaining and culinary workspace, keeping food preparation and service discreetly apart from the view-facing rooms where guests gather. Notably, both walls are non-weight-bearing, offering a future owner the flexibility to reopen these spaces to the ocean view, should a more contemporary great-room layout be desired.

5910 Camino De La Costa, La Jolla

$22,000,000
5 Beds 7 Baths 260017339 MLS
On an exceptionally special, picturesque cove along La Jolla's renowned Street of Dreams just north of Vista Point and Bird Rock and within a stroll to boutiques and restaurants, this contemporary oceanfront masterwork embraces its magnificent marine environment with a wall of massive 14-foot disappearing doors, merging expansive interiors with gentle surf, ocean breeze, and endless views. Enter through a dramatic entry and find the scale of the main-level living areas is extraordinary, anchored by a seaside terrace with turf gardens and a primary suite with an exceptionally large bath and a closet built for a serious collection. Guest bedroom suites are also on the main level, for effortless comfort and convenience. An elevator serves both levels, though the open stairway itself offers a breathtaking scene of its own, framed by spectacular views on three sides. Warm wood, stone, and metal create an ambience that welcomes graciously, room by room. The lower level opens to its own covered view terrace, extending to turf lawns and decking — perfect for sunbathing, lazing, or enjoying a glass of wine through gorgeous sunsets all year round. A 2018 renovation thoughtfully separated the kitchen and dining room from the main living areas with two interior walls — a classic estate-house distinction between formal entertaining and culinary workspace, keeping food preparation and service discreetly apart from the view-facing rooms where guests gather. Notably, both walls are non-weight-bearing, offering a future owner the flexibility to reopen these spaces to the ocean view, should a more contemporary great-room layout be desired.

5910 Camino De La Costa, La Jolla

$22,000,000
5 Beds 4 Baths 26845055 MLS
Behind the gates of the legendary Malibu Colony, 98 Malibu Colony occupies one of the most celebrated stretches of sand in California. Long defined by its privacy, security, and quiet prestige, the Colony remains one of Malibu's most iconic beachfront communities. Set along a desirable section of Colony beach, the home reflects the relaxed rhythm of coastal living. Mornings begin with coffee above the water and a look at the surf just beyond the sand, where one of Malibu's iconic breaks makes spontaneous morning paddles part of everyday life. The five-bedroom Cape Cod residence offers warm gathering spaces. Designed for relaxed coastal living. The gracious ocean-view primary suite features a fireplace, sitting areas, and sundeck. Generous in scale and filled with natural light, the suite offers space to lounge, work, reflect, or simply unwind while the light shifts across the ocean and ever-changing coastline. A distinctive third-level retreat is designed as a movie lounge, ocean-view office, or relaxed sleeping nook, while expansive beachfront patios invite effortless indoor-outdoor living. Completing the offering is an exceptionally rare oceanfront pool, a true Malibu rarity and one of the few within the Colony itself. Few homes enjoy this stretch of Malibu Colony beach. Moments from the Malibu Pier, Nobu, and the iconic Malibu Country Mart, this is beachfront living at one of Malibu's most storied addresses.

23422 Malibu Colony Road Unit 98, Malibu

$22,000,000
6 Beds 9 Baths 260013853SD MLS
A VIEW SO VAST, YOU FEEL LIKE YOU OWN THE SKY. This just-completed contemporary residence captures the breathtaking scale of the sweeping view panorama through retracting floor-to-ceiling walls of glass. Located in upper La Jolla Shores, this elevated sanctuary offers a fabulous resort-style lifestyle. On one of the most highly-desired streets, Whale Watch Way. VERY, VERY, VERY EXCITING. The massive great room has soaring ceilings that establish a grand, voluminous feel. A beautiful kitchen, with double center islands, features an open-concept layout that flows into living areas, while the discrete prep kitchen keeps all pristine. The delectable primary suite has amazing space, a luxury bath, huge walk-in closet, and decking from which to indulge in view gazing day and night. There is a second Primary on the entry level, two multi-purpose family/rec rooms, fabulous outdoor spaces including expansive decking, patios, an outdoor cooking/entertaining area and an infinity-edge saltwater pool, 4-car garage plus a 2-car which is double-height. In close proximity to the beach and all of La Jolla Shores' pleasures.

8421 Whale Watch Way, La Jolla

$22,000,000
6 Beds 9 Baths 260013853 MLS
A VIEW SO VAST, YOU FEEL LIKE YOU OWN THE SKY. This just-completed contemporary residence captures the breathtaking scale of the sweeping view panorama through retracting floor-to-ceiling walls of glass. Located in upper La Jolla Shores, this elevated sanctuary offers a fabulous resort-style lifestyle. On one of the most highly-desired streets, Whale Watch Way. VERY, VERY, VERY EXCITING. The massive great room has soaring ceilings that establish a grand, voluminous feel. A beautiful kitchen, with double center islands, features an open-concept layout that flows into living areas, while the discrete prep kitchen keeps all pristine. The delectable primary suite has amazing space, a luxury bath, huge walk-in closet, and decking from which to indulge in view gazing day and night. There is a second Primary on the entry level, two multi-purpose family/rec rooms, fabulous outdoor spaces including expansive decking, patios, an outdoor cooking/entertaining area and an infinity-edge saltwater pool, 4-car garage plus a 2-car which is double-height. In close proximity to the beach and all of La Jolla Shores' pleasures.

8421 Whale Watch Way, La Jolla

$22,000,000
8 Beds 9 Baths AR26123676 MLS
Beautiful house with a panoramic priceless view of the city and Los Angeles. Single story house with high ceilings throughout. This house is one of a kind, too many features to list. Also, property includes a 3 bedroom and 1.5 bath guest house which has its own gated privacy. Main house has a finished basement with over 3000 square feet additional space. Beautiful house with a panoramic priceless view of the city and Los Angeles. Single story house with high ceilings throughout. This house is one of a kind, too many features to list. Also, property includes a 3 bedroom and 1.5 bath guest house which has its own gated privacy. Main house has a finished basement with over 3000 square feet additional space.

1445 Edgecliff, Pasadena

Based on information from California Regional Multiple Listing Service, Inc. as of . This information is for your personal, non-commercial use and may not be used for any purpose other than to identify prospective properties you may be interested in purchasing. Display of MLS data is usually deemed reliable but is NOT guaranteed accurate by the MLS. Buyers are responsible for verifying the accuracy of all information and should investigate the data themselves or retain appropriate professionals. Information from sources other than the Listing Agent may have been included in the MLS data. Unless otherwise specified in writing, Broker/Agent has not and will not verify any information obtained from other sources. The Broker/Agent providing the information contained herein may or may not have been the Listing and/or Selling Agent.

board logo

This information is deemed reliable but not guaranteed. You should rely on this information only to decide whether or not to further investigate a particular property. BEFORE MAKING ANY OTHER DECISION, YOU SHOULD PERSONALLY INVESTIGATE THE FACTS (e.g. square footage and lot size) with the assistance of an appropriate professional. You may use this information only to identify properties you may be interested in investigating further. All uses except for personal, non-commercial use in accordance with the foregoing purpose are prohibited. Redistribution or copying of this information, any photographs or video tours is strictly prohibited. This information is derived from the Internet Data Exchange (IDX) service provided by San Diego MLS®. Displayed property listings may be held by a brokerage firm other than the broker and/or agent responsible for this display. The information and any photographs and video tours and the compilation from which they are derived is protected by copyright. Compilation © 2026 San Diego MLS®,