Refine Search
Sort by
19319 Calle Juanito, Murrieta
$4,850,000
5 Beds ⋅ 8 Baths ⋅ 260002626SD MLS
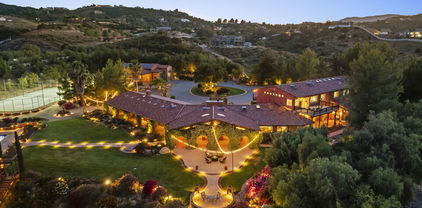
Luxury Live Auction! Bidding to start from $5,000,000! One of a kind Roman-inspired single-story estate set behind the guard-gated community of Meadow Oaks in La Cresta. Masterfully crafted, this irreplaceable residence blends old-world artistry with a warmth & livability rarely found at this scale. Soaring ceilings, grand arched windows, & hand-carved imported stone & wood details create timeless elegance that still feels inviting & comfortable. The approximately 10,784 sqft layout offers 5 ensuite bedrooms & 8 bathrooms, anchored by a 1,500 sqft owner’s suite with fireplace, spa-inspired bath, private gym, dedicated laundry, & direct access to the resort-style pool & oversized spa. Designed for entertaining, the estate includes a chef’s kitchen with La Cornue range, full-service bar & lounge, ballroom-style great room, private library, & home theater. Recent improvements totaling over $350,000 enhance both beauty and functionality, including extensive landscaping with approximately 450 Ficus Nitida trees for privacy, a completely redesigned irrigation system, new soil & grass, artificial turf in the front yard, river rock hardscaping, upgraded pond & well pumps, enhanced pool filtration, & an automated pool cleaning system. Interior upgrades include natural travertine marble flooring with decorative metallic inlays in multiple living areas. Set on nearly 5 acres of flat, usable land, the backyard opens to rolling green hills offering exceptional privacy & serenity. A private stocked pond & oversized garage ideal for car enthusiasts complete this truly bespoke estate.

19319 Calle Juanito, Murrieta

19319 Calle Juanito, Murrieta
$4,850,000
5 Beds ⋅ 8 Baths ⋅ 260002626 MLS ⋅ Oak Meadows BLDG.
Luxury Live Auction! Bidding to start from $5,000,000! One of a kind Roman-inspired single-story estate set behind the guard-gated community of Meadow Oaks in La Cresta. Masterfully crafted, this irreplaceable residence blends old-world artistry with a warmth & livability rarely found at this scale. Soaring ceilings, grand arched windows, & hand-carved imported stone & wood details create timeless elegance that still feels inviting & comfortable. The approximately 10,784 sqft layout offers 5 ensuite bedrooms & 8 bathrooms, anchored by a 1,500 sqft owner’s suite with fireplace, spa-inspired bath, private gym, dedicated laundry, & direct access to the resort-style pool & oversized spa. Designed for entertaining, the estate includes a chef’s kitchen with La Cornue range, full-service bar & lounge, ballroom-style great room, private library, & home theater. Recent improvements totaling over $350,000 enhance both beauty and functionality, including extensive landscaping with approximately 450 Ficus Nitida trees for privacy, a completely redesigned irrigation system, new soil & grass, artificial turf in the front yard, river rock hardscaping, upgraded pond & well pumps, enhanced pool filtration, & an automated pool cleaning system. Interior upgrades include natural travertine marble flooring with decorative metallic inlays in multiple living areas. Set on nearly 5 acres of flat, usable land, the backyard opens to rolling green hills offering exceptional privacy & serenity. A private stocked pond & oversized garage ideal for car enthusiasts complete this truly bespoke estate.

19319 Calle Juanito, Murrieta

41185 Raintree Court, Murrieta
$4,375,000
SW25250414 MLS
Fantastic Opportunity, First Time on Market!! Turnkey Office and Warehouse, FULLY LEASED with 30+ Year Tenant through 2028/2030. Central Murrieta Location with easy access to all Freeways. Over 6K in Office Space and 21K in Warehouse space. Double Interior Loading Docks, Additional Warehouse Roll Up Door Access. Complete Remodel 2023 to Current Including New Roof, New Exterior Paint, New Interior Paint, Remodeled Downstairs Handicap Accessible Restrooms, New LED Interior Lighting all Office Space, New Interior High Bay Warehouse LED Lighting, New State of the Art Alarm System, Resurfaced Parking Areas and More!!! Downstairs features Open Air Lobby Area with 4 Private Offices and Open Office Bullpen Area, and a Full Kitchen Breakroom. Upstairs Features 8 Private Corporate Office and Additional Boardroom/CEO Office Area with Kitchenette and 3/4 Private Bath. 40 Dedicated Parking Spaces, and Low Maintenance Landscaping.

41185 Raintree Court, Murrieta

38750 Avenida Carolinas, Murrieta
$4,000,000
7 Beds ⋅ 7 Baths ⋅ 25550565 MLS
Welcome to your private paradise. Discover an extraordinary lifestyle in this breathtaking gated estate, nestled on over 5 pristine acres in the prestigious La Cresta community. Tucked away at the end of a private cul-de-sac, this expansive Hacienda-style main residence offers over 7,500 square feet of luxurious living space, seamlessly blending serenity, elegance, and panoramic views of the valley, mountains, and sparkling city lights. Step inside to find a gourmet, remodeled chef's kitchen outfitted with top-of-the-line stainless steel appliances, heated floors, and a charming dining nook. The main level showcases a secluded, opulent primary suite complete with a private office, large walk-in closet, and a spa-inspired bathroom, beautifully renovated for ultimate relaxation. The warm and inviting living room features a custom fireplace and vanishing doors that open effortlessly onto an expansive patiocreating the perfect setting for indoor-outdoor living and entertaining. Upstairs, you'll find five additional bedrooms and an oversized entertainment/media room with a private balcony, offering stunning views of the estate and surrounding landscape. The resort-style grounds are truly awe-inspiring. The outdoor spaces include a sparkling pool, a professional-grade tennis court, a built-in BBQ area, sauna, and ample green spaceyour own personal oasis where every day feels like a vacation. Guests will be delighted by the private casita, complete with a bedroom and kitchenette, as well as a separate 1,150 sq. ft. guest house featuring two bedrooms, full kitchen, living room, and a private backyard. Fully owned solar panel system (64 panels, 20.16 kW). Car enthusiasts and hobbyists alike will appreciate the expansive motor court, oversized garage/workshop with three 14-foot roll-up doors ideal for RVs, motorhomes, and more and an additional four-car garage with generous storage and parking options. Fully fenced and cross-fenced with a secure gated entrance, this exceptional property offers unparalleled privacy, space, and the finest in Southern California lifestyle living. A rare and remarkable offering come experience the magic of this one-of-a-kind La Cresta estate.

38750 Avenida Carolinas, Murrieta

19300 Hombre Ln, Murrieta
$3,800,000
5 Beds ⋅ 6 Baths ⋅ SW25208075 MLS
Welcome to HARMONY RANCH A SANCTUARYAND CROWN JEWEL OF THE SANTA ROSA PLATEAU! Masterpieces with these amenities are not only unique in this marketplace, but only rarely come to market. To build this exquisite estate again would require years in the creative process, lengthy custom construction, expansive usable land with panoramic views, and would cost millions over this asking price! Lived in very gently since its inception, it is available now to the most discriminating buyers. THIS IS A LIFESTYLE!From the moment you enter the security gate, the ambiance of 28+ private acres envelopes you, leading you on a peaceful journey past mature landscaping, equestrian pastures, a custom expandable 4-stall barn, half bath, chicken coop with AC & lighted arena to the exquisite 5-BD single-story Mediterranean home, flanked by mature olive trees and adorned with an authentic courtyard with Spanish-tiled fireplace, fountain & covered seating. Drive further to find a charming vineyard, prolific & diverse orchard & second access gate. Step inside the luxurious estate to find upscale details throughout, including high-end flooring, quality custom windows & doors, top-of-the-line appliances, Taj Majal Quartzite counters, designer fixtures, beamed ceilings, recently installed wifi indoor/outdoor sound system, wifi thermostats & security, 2 primary suites each with exterior access and one with a fireplace, soaking tub with view, steam shower & additional outdoor half bathroom/shower. The 2 garages with fresh epoxy flooring provide room for 5 cars, plus workspaces. Entertain in the stylish Welcome to HARMONY RANCH A SANCTUARYAND CROWN JEWEL OF THE SANTA ROSA PLATEAU! Masterpieces with these amenities are not only unique in this marketplace, but only rarely come to market. To build this exquisite estate again would require years in the creative process, lengthy custom construction, expansive usable land with panoramic views, and would cost millions over this asking price! Lived in very gently since its inception, it is available now to the most discriminating buyers. THIS IS A LIFESTYLE!From the moment you enter the security gate, the ambiance of 28+ private acres envelopes you, leading you on a peaceful journey past mature landscaping, equestrian pastures, a custom expandable 4-stall barn, half bath, chicken coop with AC & lighted arena to the exquisite 5-BD single-story Mediterranean home, flanked by mature olive trees and adorned with an authentic courtyard with Spanish-tiled fireplace, fountain & covered seating. Drive further to find a charming vineyard, prolific & diverse orchard & second access gate. Step inside the luxurious estate to find upscale details throughout, including high-end flooring, quality custom windows & doors, top-of-the-line appliances, Taj Majal Quartzite counters, designer fixtures, beamed ceilings, recently installed wifi indoor/outdoor sound system, wifi thermostats & security, 2 primary suites each with exterior access and one with a fireplace, soaking tub with view, steam shower & additional outdoor half bathroom/shower. The 2 garages with fresh epoxy flooring provide room for 5 cars, plus workspaces. Entertain in the stylish backyard with 100% privacy, a sprawling grassy lawn, the 60x20 saltwater lap pool, infinity edged spa, multiple covered seating areas, a well-equipped outdoor kitchen, custom lighting and spellbinding unobstructed views of sunsets over the neighboring Cleveland National Forest mountains. A 2nd future building pad, your own private water well for irrigation (new extensive wifi-enabled watering systems), multi-camera security system, paid-for Solar & 30kW Battery system top off the long list of amenities for this one-of-a-kind estate, which is nothing short of a SANCTUARY CONNECTING LUXURY LIVING TO AWE-INSPIRING NATURE IN A WAY FEW GET TO EXPERIENCE! ****Discover the Santa Rosa Plateau: 5-ac minimum, minutes to town, miles of trails & 1000s of acres of Ecological ReserveAll less than 1.5 hours from LA, SD, OC, Palm Springs & Big Bear. ***SEE VIDEO & SUPPLEMENTS FOR MORE INFO***

19300 Hombre Ln, Murrieta

19300 Hombre Lane, Murrieta
$3,800,000
5 Beds ⋅ 6 Baths ⋅ SW25208075 MLS
Welcome to “HARMONY RANCH” – A SANCTUARY…AND CROWN JEWEL OF THE SANTA ROSA PLATEAU! Masterpieces with these amenities are not only unique in this marketplace, but only rarely come to market. To build this exquisite estate again would require years in the creative process, lengthy custom construction, expansive usable land with panoramic views, and would cost millions over this asking price! Lived in very gently since its inception, it is available now to the most discriminating buyers. THIS IS A LIFESTYLE!…From the moment you enter the security gate, the ambiance of 28+ private acres envelopes you, leading you on a peaceful journey past mature landscaping, equestrian pastures, a custom expandable 4-stall barn, half bath, chicken coop with AC & lighted arena to the exquisite 5-BD single-story Mediterranean home, flanked by mature olive trees and adorned with an authentic courtyard with Spanish-tiled fireplace, fountain & covered seating. Drive further to find a charming vineyard, prolific & diverse orchard & second access gate. Step inside the luxurious estate to find upscale details throughout, including high-end flooring, quality custom windows & doors, top-of-the-line appliances, Taj Majal Quartzite counters, designer fixtures, beamed ceilings, recently installed wifi indoor/outdoor sound system, wifi thermostats & security, 2 primary suites – each with exterior access and one with a fireplace, soaking tub with view, steam shower & additional outdoor half bathroom/shower. The 2 garages with fresh epoxy flooring provide room for 5 cars, plus workspaces. Entertain in the stylish backyard with 100% privacy, a sprawling grassy lawn, the 60’x20’ saltwater lap pool, infinity edged spa, multiple covered seating areas, a well-equipped outdoor kitchen, custom lighting and spellbinding unobstructed views of sunsets over the neighboring Cleveland National Forest mountains. A 2nd future building pad, your own private water well for irrigation (new extensive wifi-enabled watering systems), multi-camera security system, paid-for Solar & 30kW Battery system top off the long list of amenities for this one-of-a-kind estate, which is nothing short of a SANCTUARY – CONNECTING LUXURY LIVING TO AWE-INSPIRING NATURE IN A WAY FEW GET TO EXPERIENCE! ****Discover the Santa Rosa Plateau: 5-ac minimum, minutes to town, miles of trails & 1000s of acres of Ecological Reserve…All less than 1.5 hours from LA, SD, OC, Palm Springs & Big Bear. ***SEE VIDEO & SUPPLEMENTS FOR MORE INFO***

19300 Hombre Lane, Murrieta

20420 Wendy Ln, Murrieta
$3,450,000
5 Beds ⋅ 6 Baths ⋅ 260011977 MLS
This one-of-a-kind equestrian estate blends world-class horse facilities with resort-caliber living, creating an extraordinarily rare opportunity at a phenomenal value. Designed for both professional equestrian use and elevated everyday living, the property features three barns totaling 36 stalls, including a stunning main barn with 8 oversized stalls, comfort mat flooring, European stall fronts, rubber-paved aisleways, shuttered windows, feed room, crossties, office/lounge with viewing deck, plus an entire second floor. Two additional lower breezeway barns each offer 14 oversized stalls with windows. Equestrian amenities include an expansive approx. 300’ x 130’ ebb and flow arena, multiple turnouts, round pen, equicizer, and separate barn entrance. The privately gated 5-bedroom residence is equally impressive, featuring a spacious primary suite with dual vanities and two walk-in closets, along with a center-island kitchen outfitted with Wolf and Sub-Zero appliances. Outdoors, the property transforms into a private retreat with a spectacular pool featuring a waterfall, grotto, bridge, and rope swing, complemented by a sprawling lawn, outdoor kitchen, and outdoor shower. A truly exceptional La Cresta compound, located just 10 minutes off the freeway, where luxury living and premier equestrian amenities come together seamlessly. This property includes two separate legal parcels with access off two roads. The main residence includes a separate second floor ADU with kitchenette. The second floor of the main barn has approximately 3500 sf of partially finished storage space with high ceilings and fire sprinklers (plus wrap around decks). The property also has a dedicated fire hydrant and is served by both municipal water and a private well for irrigation.

20420 Wendy Ln, Murrieta

20420 Wendy Ln, Murrieta
$3,450,000
5 Beds ⋅ 6 Baths ⋅ 260011977SD MLS
This one-of-a-kind equestrian estate blends world-class horse facilities with resort-caliber living, creating an extraordinarily rare opportunity at a phenomenal value. Designed for both professional equestrian use and elevated everyday living, the property features three barns totaling 36 stalls, including a stunning main barn with 8 oversized stalls, comfort mat flooring, European stall fronts, rubber-paved aisleways, shuttered windows, feed room, crossties, office/lounge with viewing deck, plus an entire second floor. Two additional lower breezeway barns each offer 14 oversized stalls with windows. Equestrian amenities include an expansive approx. 300’ x 130’ ebb and flow arena, multiple turnouts, round pen, equicizer, and separate barn entrance. The privately gated 5-bedroom residence is equally impressive, featuring a spacious primary suite with dual vanities and two walk-in closets, along with a center-island kitchen outfitted with Wolf and Sub-Zero appliances. Outdoors, the property transforms into a private retreat with a spectacular pool featuring a waterfall, grotto, bridge, and rope swing, complemented by a sprawling lawn, outdoor kitchen, and outdoor shower. A truly exceptional La Cresta compound, located just 10 minutes off the freeway, where luxury living and premier equestrian amenities come together seamlessly. This property includes two separate legal parcels with access off two roads. The main residence includes a separate second floor ADU with kitchenette. The second floor of the main barn has approximately 3500 sf of partially finished storage space with high ceilings and fire sprinklers (plus wrap around decks). The property also has a dedicated fire hydrant and is served by both municipal water and a private well for irrigation.

20420 Wendy Ln, Murrieta

20580 Avenida De Arboles, Murrieta
$3,200,000
5 Beds ⋅ 6 Baths ⋅ SW26034476 MLS
Welcome to one of La Crestas premier gated equestrian estates, offering over 5 acres of fully developed horse facilities paired with more than 8,500 square feet of luxury living. Designed for the serious equestrian, this exceptional property delivers a true training-level setup rarely found in Southern California. The professional-grade equestrian complex features an Olympic-size covered arena with premium footing and mirrors as well as a 2nd uncovered Olympic-size arena with premium exterior footing, an 8-stall breezeway barn with indoor/outdoor box stalls, a 4-stall Mare Motel, tack room, wash rack, feed room, barn restroom, and dedicated laundry area. A separate covered hay barn and 70-foot roll-up garage provide ideal storage for horse trailers, RVs, or equipment. Three grass pastures and two dirt turnouts offer ample space for turnout and conditioning. Beyond the equestrian facilities, the estate welcomes you with a grand motor court and covered loggia leading into an elegant residence with soaring ceilings, a formal living room with fireplace, and French doors opening to the outdoor entertaining areas. The gourmet kitchen features dual Cove dishwashers, a large walk-in pantry with additional refrigeration and wine cabinet, and flows seamlessly into the formal dining space. Just off the kitchen is a cozy den, along with a mud room and dedicated laundry room for everyday functionality. The main level also includes a private bedroom, two offices, and an expansive bonus room complete with full bar, fireplace, and cinematic entertainment setup. Upstairs, the mirrored gym w Welcome to one of La Crestas premier gated equestrian estates, offering over 5 acres of fully developed horse facilities paired with more than 8,500 square feet of luxury living. Designed for the serious equestrian, this exceptional property delivers a true training-level setup rarely found in Southern California. The professional-grade equestrian complex features an Olympic-size covered arena with premium footing and mirrors as well as a 2nd uncovered Olympic-size arena with premium exterior footing, an 8-stall breezeway barn with indoor/outdoor box stalls, a 4-stall Mare Motel, tack room, wash rack, feed room, barn restroom, and dedicated laundry area. A separate covered hay barn and 70-foot roll-up garage provide ideal storage for horse trailers, RVs, or equipment. Three grass pastures and two dirt turnouts offer ample space for turnout and conditioning. Beyond the equestrian facilities, the estate welcomes you with a grand motor court and covered loggia leading into an elegant residence with soaring ceilings, a formal living room with fireplace, and French doors opening to the outdoor entertaining areas. The gourmet kitchen features dual Cove dishwashers, a large walk-in pantry with additional refrigeration and wine cabinet, and flows seamlessly into the formal dining space. Just off the kitchen is a cozy den, along with a mud room and dedicated laundry room for everyday functionality. The main level also includes a private bedroom, two offices, and an expansive bonus room complete with full bar, fireplace, and cinematic entertainment setup. Upstairs, the mirrored gym with ballet barre offers a dedicated fitness space. In addition to the luxurious primary suite with wet bar, fireplace, dual balconies, heated stone floors, steam shower, soaking tub, dual vanities, and two walk-in closets, there are three additional bedrooms, each with its own private bathroom. The upper level also features abundant built-in cabinetry and extensive storage throughout the hallway and between the bedrooms and gym. The outdoor living area features a paver-stone driveway, solar-heated pool and spa, expansive patios, plus a garden and orchard with more than fifteen mature fruit trees. Additional highlights include a 4-car garage with EV charging, full-house gas generator, and private water well systems. All set in prestigious La Cresta, just minutes from shopping, dining, and Temecula Wine Country.

20580 Avenida De Arboles, Murrieta

20580 Avenida De Arboles, Murrieta
$3,200,000
5 Beds ⋅ 6 Baths ⋅ SW26034476 MLS
Welcome to one of La Cresta’s premier gated equestrian estates, offering over 5 acres of fully developed horse facilities paired with more than 8,500 square feet of luxury living. Designed for the serious equestrian, this exceptional property delivers a true training-level setup rarely found in Southern California. The professional-grade equestrian complex features an Olympic-size covered arena with premium footing and mirrors as well as a 2nd uncovered Olympic-size arena with premium exterior footing, an 8-stall breezeway barn with indoor/outdoor box stalls, a 4-stall Mare Motel, tack room, wash rack, feed room, barn restroom, and dedicated laundry area. A separate covered hay barn and 70-foot roll-up garage provide ideal storage for horse trailers, RVs, or equipment. Three grass pastures and two dirt turnouts offer ample space for turnout and conditioning. Beyond the equestrian facilities, the estate welcomes you with a grand motor court and covered loggia leading into an elegant residence with soaring ceilings, a formal living room with fireplace, and French doors opening to the outdoor entertaining areas. The gourmet kitchen features dual Cove dishwashers, a large walk-in pantry with additional refrigeration and wine cabinet, and flows seamlessly into the formal dining space. Just off the kitchen is a cozy den, along with a mud room and dedicated laundry room for everyday functionality. The main level also includes a private bedroom, two offices, and an expansive bonus room complete with full bar, fireplace, and cinematic entertainment setup. Upstairs, the mirrored gym with ballet barre offers a dedicated fitness space. In addition to the luxurious primary suite with wet bar, fireplace, dual balconies, heated stone floors, steam shower, soaking tub, dual vanities, and two walk-in closets, there are three additional bedrooms, each with its own private bathroom. The upper level also features abundant built-in cabinetry and extensive storage throughout the hallway and between the bedrooms and gym. The outdoor living area features a paver-stone driveway, solar-heated pool and spa, expansive patios, plus a garden and orchard with more than fifteen mature fruit trees. Additional highlights include a 4-car garage with EV charging, full-house gas generator, and private water well systems. All set in prestigious La Cresta, just minutes from shopping, dining, and Temecula Wine Country.

20580 Avenida De Arboles, Murrieta

40075 Avenida La Cresta, Murrieta
$2,999,888
5 Beds ⋅ 6 Baths ⋅ PW26106244 MLS
Stunning One-of-a-Kind Equestrian Dream Estate. Experience pure luxury at this breathtaking hilltop equestrian paradise in coveted La Cresta Estates. Enter your security gated estate and glide up the long private driveway. Offering sweeping views and the perfect mix of professional horse facilities, resort-style living, and updated single-story elegance, this rare gem sits just over an hour from Orange County and North San Diego. This is a true equine enthusiasts heaven. Facilities are exceptional: two arenas (premium GGT footing and sand), a round pen, eight turnouts (six shaded by majestic oak trees), automatic waterers, grass patches, and crisp white vinyl fencing, some with electric wiring. The center-aisle barn boasts six spacious stalls with rubber matting, auto waterers, fly system, cameras, fans and lookouts, plus three additional stalls, a full grooming/bathing station, tack room, and storage. Three apartment/studios provide perfect housing for trainers, staff, guests, or rentals. Ride your own shaded trail on-site or connect to miles of scenic local trails. A small Cabernet Sauvignon vineyard, bocce and corn hole courts with gazebo, expansive chicken house, Italian garden, Zen/prayer retreat, mature oaks create a park-like oasis. Recently updated throughout, the gourmet chefs kitchen features a massive center island, gas stove, double ovens, built-in fridge, and huge pantry all opening to a dramatic great room with soaring ceilings, hand-crafted beams, impressive stone fireplace, and French doors framing spectacular views. The luxurious primary suite is a private Stunning One-of-a-Kind Equestrian Dream Estate. Experience pure luxury at this breathtaking hilltop equestrian paradise in coveted La Cresta Estates. Enter your security gated estate and glide up the long private driveway. Offering sweeping views and the perfect mix of professional horse facilities, resort-style living, and updated single-story elegance, this rare gem sits just over an hour from Orange County and North San Diego. This is a true equine enthusiasts heaven. Facilities are exceptional: two arenas (premium GGT footing and sand), a round pen, eight turnouts (six shaded by majestic oak trees), automatic waterers, grass patches, and crisp white vinyl fencing, some with electric wiring. The center-aisle barn boasts six spacious stalls with rubber matting, auto waterers, fly system, cameras, fans and lookouts, plus three additional stalls, a full grooming/bathing station, tack room, and storage. Three apartment/studios provide perfect housing for trainers, staff, guests, or rentals. Ride your own shaded trail on-site or connect to miles of scenic local trails. A small Cabernet Sauvignon vineyard, bocce and corn hole courts with gazebo, expansive chicken house, Italian garden, Zen/prayer retreat, mature oaks create a park-like oasis. Recently updated throughout, the gourmet chefs kitchen features a massive center island, gas stove, double ovens, built-in fridge, and huge pantry all opening to a dramatic great room with soaring ceilings, hand-crafted beams, impressive stone fireplace, and French doors framing spectacular views. The luxurious primary suite is a private sanctuary with fireplace, soaring ceilings, sitting area, two walk-in closets, and a spa-like bath boasting dual automatic toilets, second fireplace, romantic soaking tub, and grand shower and large private viewing or sunning deck. Enjoy formal dining with built in cabinets that flows to large patios, a versatile formal living area (ideal game room or office) with built-in bookcases and wet bar, a professional theater room, multiple seating. A serene Koi pond, fountain. An elevated upper viewing room/office. Step outside to an incredible entertainers paradise: Expansive deck overlooking an infinity pool with waterfall and swim-up bar, soothing spa, fire pit, a state-of-the-art outdoor kitchen with TV, sit-up bars, stainless appliances, BBQ, refrigeration, and heater. An outdoor shower and second fire pit complete the resort vibe. Oversized 4 car garage, epoxy floors storage room+++

40075 Avenida La Cresta, Murrieta

40075 Avenida La Cresta, Murrieta
$2,999,888
5 Beds ⋅ 6 Baths ⋅ PW26106244 MLS
Stunning One-of-a-Kind Equestrian Dream Estate. Experience pure luxury at this breathtaking hilltop equestrian paradise in coveted La Cresta Estates. Enter your security gated estate and glide up the long private driveway. Offering sweeping views and the perfect mix of professional horse facilities, resort-style living, and updated single-story elegance, this rare gem sits just over an hour from Orange County and North San Diego. This is a true equine enthusiast’s heaven. Facilities are exceptional: two arenas (premium GGT footing and sand), a round pen, eight turnouts (six shaded by majestic oak trees), automatic waterers, grass patches, and crisp white vinyl fencing, some with electric wiring. The center-aisle barn boasts six spacious stalls with rubber matting, auto waterers, fly system, cameras, fans and lookouts, plus three additional stalls, a full grooming/bathing station, tack room, and storage. Three apartment/studios provide perfect housing for trainers, staff, guests, or rentals. Ride your own shaded trail on-site or connect to miles of scenic local trails. A small Cabernet Sauvignon vineyard, bocce and corn hole courts with gazebo, expansive chicken house, Italian garden, Zen/prayer retreat, mature oaks create a park-like oasis. Recently updated throughout, the gourmet chef’s kitchen features a massive center island, gas stove, double ovens, built-in fridge, and huge pantry — all opening to a dramatic great room with soaring ceilings, hand-crafted beams, impressive stone fireplace, and French doors framing spectacular views. The luxurious primary suite is a private sanctuary with fireplace, soaring ceilings, sitting area, two walk-in closets, and a spa-like bath boasting dual automatic toilets, second fireplace, romantic soaking tub, and grand shower and large private viewing or sunning deck. Enjoy formal dining with built in cabinets that flows to large patios, a versatile formal living area (ideal game room or office) with built-in bookcases and wet bar, a professional theater room, multiple seating. A serene Koi pond, fountain. An elevated upper viewing room/office. Step outside to an incredible entertainer’s paradise: Expansive deck overlooking an infinity pool with waterfall and swim-up bar, soothing spa, fire pit, a state-of-the-art outdoor kitchen with TV, sit-up bars, stainless appliances, BBQ, refrigeration, and heater. An outdoor shower and second fire pit complete the resort vibe. Oversized 4 car garage, epoxy floors storage room+++

40075 Avenida La Cresta, Murrieta

21051 Via Sevilla, Murrieta
$2,850,000
6 Beds ⋅ 5 Baths ⋅ SW26013997 MLS
Private 5.65 acres of rolling hills in the peaceful community of La Cresta, 21051 Via Sevilla is a contemporary single-story estate offering 5,152 square feet of refined living. This property blends luxury, privacy, and the natural beauty of Southern Californias countryside into one exceptional retreat. The home features five spacious bedrooms, five bathrooms, an office, a game room, a library, and an exercise roomeach space thoughtfully designed for comfort and versatility. Inside, coffered lighting and an effortless layout create a warm, welcoming flow. The gourmet kitchen stands out with high-end appliances, an oversized walk-in pantry, and a generous center island, making it perfect for everyday living and effortless entertaining. It opens to expansive living and dining areas, where large windows frame sweeping views of the surrounding landscape. A stylish wet bar and a temperature-controlled wine roomcapable of storing up to 400 bottlesadd an elevated touch for those who love to host. The primary suite is a true sanctuary, complete with two fireplaces, a spa-inspired bathroom, and dual walk-in closets. Each additional bedroom includes its own en-suite bathroom and walk-in closet, showcasing the homes attention to detail and craftsmanship. Step outside to a resort-style oasis featuring a sparkling pool, spa, and a fully equipped outdoor kitchen. The grounds are beautifully landscaped and enhanced by a charming boutique vineyardan exceptional feature for wine enthusiasts. A high-capacity 100 GPM well provides ample water for the vineyard and fruit trees. With generous fl Private 5.65 acres of rolling hills in the peaceful community of La Cresta, 21051 Via Sevilla is a contemporary single-story estate offering 5,152 square feet of refined living. This property blends luxury, privacy, and the natural beauty of Southern Californias countryside into one exceptional retreat. The home features five spacious bedrooms, five bathrooms, an office, a game room, a library, and an exercise roomeach space thoughtfully designed for comfort and versatility. Inside, coffered lighting and an effortless layout create a warm, welcoming flow. The gourmet kitchen stands out with high-end appliances, an oversized walk-in pantry, and a generous center island, making it perfect for everyday living and effortless entertaining. It opens to expansive living and dining areas, where large windows frame sweeping views of the surrounding landscape. A stylish wet bar and a temperature-controlled wine roomcapable of storing up to 400 bottlesadd an elevated touch for those who love to host. The primary suite is a true sanctuary, complete with two fireplaces, a spa-inspired bathroom, and dual walk-in closets. Each additional bedroom includes its own en-suite bathroom and walk-in closet, showcasing the homes attention to detail and craftsmanship. Step outside to a resort-style oasis featuring a sparkling pool, spa, and a fully equipped outdoor kitchen. The grounds are beautifully landscaped and enhanced by a charming boutique vineyardan exceptional feature for wine enthusiasts. A high-capacity 100 GPM well provides ample water for the vineyard and fruit trees. With generous flat land, the property offers endless possibilities: add equestrian facilities, build a guest house, create additional parking, or simply enjoy the open space and tranquility. Known for its serene, upscale lifestyle, La Cresta provides the perfect backdrop for this remarkable estate. With panoramic mountain views, unforgettable sunsets, and room to roam, this property offers a rare opportunity to live in harmony with nature while enjoying the finest comforts of luxury living.

21051 Via Sevilla, Murrieta

21051 Via Sevilla, Murrieta
$2,850,000
6 Beds ⋅ 5 Baths ⋅ SW26013997 MLS
Private 5.65 acres of rolling hills in the peaceful community of La Cresta, 21051 Via Sevilla is a contemporary single-story estate offering 5,152 square feet of refined living. This property blends luxury, privacy, and the natural beauty of Southern California’s countryside into one exceptional retreat. The home features five spacious bedrooms, five bathrooms, an office, a game room, a library, and an exercise room—each space thoughtfully designed for comfort and versatility. Inside, coffered lighting and an effortless layout create a warm, welcoming flow. The gourmet kitchen stands out with high-end appliances, an oversized walk-in pantry, and a generous center island, making it perfect for everyday living and effortless entertaining. It opens to expansive living and dining areas, where large windows frame sweeping views of the surrounding landscape. A stylish wet bar and a temperature-controlled wine room—capable of storing up to 400 bottles—add an elevated touch for those who love to host. The primary suite is a true sanctuary, complete with two fireplaces, a spa-inspired bathroom, and dual walk-in closets. Each additional bedroom includes its own en-suite bathroom and walk-in closet, showcasing the home’s attention to detail and craftsmanship. Step outside to a resort-style oasis featuring a sparkling pool, spa, and a fully equipped outdoor kitchen. The grounds are beautifully landscaped and enhanced by a charming boutique vineyard—an exceptional feature for wine enthusiasts. A high-capacity 100 GPM well provides ample water for the vineyard and fruit trees. With generous flat land, the property offers endless possibilities: add equestrian facilities, build a guest house, create additional parking, or simply enjoy the open space and tranquility. Known for its serene, upscale lifestyle, La Cresta provides the perfect backdrop for this remarkable estate. With panoramic mountain views, unforgettable sunsets, and room to roam, this property offers a rare opportunity to live in harmony with nature while enjoying the finest comforts of luxury living.

21051 Via Sevilla, Murrieta

37146 Formby Ct, Murrieta
$2,750,000
5 Beds ⋅ 8 Baths ⋅ SW26003825 MLS
Welcome to this One of a Kind custom home in Bear Creek boasting stunning views of the par five 11th hole and the signature par three 12th hole of the Jack Nicklaus designed golf course. This 6,028 sq. ft. estate showcases 5 bedrooms and 7 bathrooms, including the primary suite and 2 additional bedrooms on the main level, one of which is currently configured as an executive office. Additionally, this floor plan includes a huge loft/game room with wet bar and built in entertainment center. The grand entry welcomes you through double iron doors into a dramatic foyer with 25 ceilings, leading to a magnificent living room with vaulted ceilings and a 6 fireplace. The formal dining room features a climate controlled wine cellar with storage for 600 bottles, creating the perfect setting for elegant entertaining. The gourmet kitchen is designed for the culinary enthusiast with an enormous center island, Sub-Zero refrigerator, 6-burner stove plus griddle, three ovens, a warming drawer, dual dishwashers, pot filler, microwave, double sinks, large walk in pantry, and butlers pantry. The luxurious primary suite offers curved windows, soffit lighting, marble surfaces, travertine flooring, Jacuzzi tub, oversized shower with 10 shower heads, and an enormous custom closet with built-in shoe racks. Upstairs are two spacious ensuite bedrooms with large walk in closets, a sprawling game room, and a covered patio with fireplace overlooking the golf course. The private office features wood flooring, coffered ceiling, and built in desks and shelving. Modern upgrades include surround sound, centr Welcome to this One of a Kind custom home in Bear Creek boasting stunning views of the par five 11th hole and the signature par three 12th hole of the Jack Nicklaus designed golf course. This 6,028 sq. ft. estate showcases 5 bedrooms and 7 bathrooms, including the primary suite and 2 additional bedrooms on the main level, one of which is currently configured as an executive office. Additionally, this floor plan includes a huge loft/game room with wet bar and built in entertainment center. The grand entry welcomes you through double iron doors into a dramatic foyer with 25 ceilings, leading to a magnificent living room with vaulted ceilings and a 6 fireplace. The formal dining room features a climate controlled wine cellar with storage for 600 bottles, creating the perfect setting for elegant entertaining. The gourmet kitchen is designed for the culinary enthusiast with an enormous center island, Sub-Zero refrigerator, 6-burner stove plus griddle, three ovens, a warming drawer, dual dishwashers, pot filler, microwave, double sinks, large walk in pantry, and butlers pantry. The luxurious primary suite offers curved windows, soffit lighting, marble surfaces, travertine flooring, Jacuzzi tub, oversized shower with 10 shower heads, and an enormous custom closet with built-in shoe racks. Upstairs are two spacious ensuite bedrooms with large walk in closets, a sprawling game room, and a covered patio with fireplace overlooking the golf course. The private office features wood flooring, coffered ceiling, and built in desks and shelving. Modern upgrades include surround sound, central vacuum, reverse osmosis system (HALO), custom window coverings with electric shades, electric outdoor screens, and high end finishes throughout, including granite and onyx countertops and travertine flooring. Since ownership, the home has been extensively enhanced with a Resort style Pebble Tec pool and spa, an outdoor kitchen, new pavers in the front, back, and sides of the home including the driveway, an ADA compliant elevator, an Ozone water filtration system, fresh interior and exterior paint, landscaping in both the front and back with slope improvements facing the golf course, a wine cellar cooling system, 3 new HVAC systems with ductwork and clean air (HEPA) filtration, and a paid off 13.5 KW solar system with 40+ panels and 5 storage batteries. With timeless design, modern efficiency, and some of the best views Bear Creek has to offer, this estate is truly one of a kind.

37146 Formby Ct, Murrieta

37146 Formby Court, Murrieta
$2,750,000
5 Beds ⋅ 8 Baths ⋅ SW26003825 MLS
Welcome to this One of a Kind custom home in Bear Creek boasting stunning views of the par five 11th hole and the signature par three 12th hole of the Jack Nicklaus designed golf course. This 6,028 sq. ft. estate showcases 5 bedrooms and 7 bathrooms, including the primary suite and 2 additional bedrooms on the main level, one of which is currently configured as an executive office. Additionally, this floor plan includes a huge loft/game room with wet bar and built in entertainment center. The grand entry welcomes you through double iron doors into a dramatic foyer with 25’ ceilings, leading to a magnificent living room with vaulted ceilings and a 6’ fireplace. The formal dining room features a climate controlled wine cellar with storage for 600 bottles, creating the perfect setting for elegant entertaining. The gourmet kitchen is designed for the culinary enthusiast with an enormous center island, Sub-Zero refrigerator, 6-burner stove plus griddle, three ovens, a warming drawer, dual dishwashers, pot filler, microwave, double sinks, large walk in pantry, and butler’s pantry. The luxurious primary suite offers curved windows, soffit lighting, marble surfaces, travertine flooring, Jacuzzi tub, oversized shower with 10 shower heads, and an enormous custom closet with built-in shoe racks. Upstairs are two spacious ensuite bedrooms with large walk in closets, a sprawling game room, and a covered patio with fireplace overlooking the golf course. The private office features wood flooring, coffered ceiling, and built in desks and shelving. Modern upgrades include surround sound, central vacuum, reverse osmosis system (HALO), custom window coverings with electric shades, electric outdoor screens, and high end finishes throughout, including granite and onyx countertops and travertine flooring. Since ownership, the home has been extensively enhanced with a Resort style Pebble Tec pool and spa, an outdoor kitchen, new pavers in the front, back, and sides of the home including the driveway, an ADA compliant elevator, an Ozone water filtration system, fresh interior and exterior paint, landscaping in both the front and back with slope improvements facing the golf course, a wine cellar cooling system, 3 new HVAC systems with ductwork and clean air (HEPA) filtration, and a paid off 13.5 KW solar system with 40+ panels and 5 storage batteries. With timeless design, modern efficiency, and some of the best views Bear Creek has to offer, this estate is truly one of a kind.

37146 Formby Court, Murrieta

42942 Dawnwood, Murrieta
$2,700,000
4 Beds ⋅ 4 Baths ⋅ SW26100933 MLS
Welcome to one of the most extraordinary properties in the valley a rare, single-story estate totaling 5,019 sq ft on just under 7.3 acres of flat, fully usable land tucked into the foothills of West Murrieta where you feel miles from civilization yet minutes from everything. As you turn onto your private driveway, the breathtaking curb appeal sets the tone towering mature trees, blooming rose bushes, and beautifully manicured traditional landscaping create a stunning arrival that makes an unforgettable first impression. Surrounded by spectacular mountain, valley, city light, and open sky views, this remarkable property offers an unmatched sense of privacy and tranquility. The oversized 4-car garage and 927 sq ft 1-bedroom, 1-bath ADU with a full kitchen, bathroom, and laundry are perfect for guests, multigenerational living, or rental income. The main house is just under 4,100 sq ft with 3 bedrooms and 2.5 bathrooms. The 7.30 acres of level land also carry genuine subdivision potential, making this as much an investment as a dream home. Equestrian enthusiasts will love being just a short horse ride to the Murrieta Equestrian Center. Step inside to a grand formal living and dining room with soaring ceilings, walls of windows, hardwood floors, and a beautifully remodeled fireplace. The fully remodeled chef's kitchen features all-new stainless steel appliances, a built-in refrigerator, induction cooktop, trash compactor, and generous counter space. All bathrooms have been newly remodeled. The backyard is an entertainer's paradise lush grass, a fire pit, and a brand-new out Welcome to one of the most extraordinary properties in the valley a rare, single-story estate totaling 5,019 sq ft on just under 7.3 acres of flat, fully usable land tucked into the foothills of West Murrieta where you feel miles from civilization yet minutes from everything. As you turn onto your private driveway, the breathtaking curb appeal sets the tone towering mature trees, blooming rose bushes, and beautifully manicured traditional landscaping create a stunning arrival that makes an unforgettable first impression. Surrounded by spectacular mountain, valley, city light, and open sky views, this remarkable property offers an unmatched sense of privacy and tranquility. The oversized 4-car garage and 927 sq ft 1-bedroom, 1-bath ADU with a full kitchen, bathroom, and laundry are perfect for guests, multigenerational living, or rental income. The main house is just under 4,100 sq ft with 3 bedrooms and 2.5 bathrooms. The 7.30 acres of level land also carry genuine subdivision potential, making this as much an investment as a dream home. Equestrian enthusiasts will love being just a short horse ride to the Murrieta Equestrian Center. Step inside to a grand formal living and dining room with soaring ceilings, walls of windows, hardwood floors, and a beautifully remodeled fireplace. The fully remodeled chef's kitchen features all-new stainless steel appliances, a built-in refrigerator, induction cooktop, trash compactor, and generous counter space. All bathrooms have been newly remodeled. The backyard is an entertainer's paradise lush grass, a fire pit, and a brand-new outdoor kitchen complete with a BBQ, pizza oven, mini fridge, beverage refrigerator, ice maker, and single burner, all framed by sweeping city light and mountain views. Unwind in your private spa just off the primary suite while taking in those same breathtaking vistas. The producing orchard features fig, ruby red grapefruit, orange, mandarin, avocado, and lemon trees on drip irrigation alongside a thriving garden. Utility costs are nearly non-existent thanks to 42 paid-off solar panels, a new 600-foot-deep well producing approximately 300 gallons per minute, and a newer HVAC system. The property is fully gated and includes a fire truck turnaround and an on-site fire hydrant. This is not just a homeit is a lifestyle, a legacy, and a once-in-a-generation opportunity.

42942 Dawnwood, Murrieta

42942 Dawnwood, Murrieta
$2,700,000
4 Beds ⋅ 4 Baths ⋅ SW26100933 MLS
Welcome to one of the most extraordinary properties in the valley — a rare, single-story estate totaling 5,019 sq ft on just under 7.3 acres of flat, fully usable land tucked into the foothills of West Murrieta where you feel miles from civilization yet minutes from everything. As you turn onto your private driveway, the breathtaking curb appeal sets the tone — towering mature trees, blooming rose bushes, and beautifully manicured traditional landscaping create a stunning arrival that makes an unforgettable first impression. Surrounded by spectacular mountain, valley, city light, and open sky views, this remarkable property offers an unmatched sense of privacy and tranquility. The oversized 4-car garage and 927 sq ft 1-bedroom, 1-bath ADU with a full kitchen, bathroom, and laundry are perfect for guests, multigenerational living, or rental income. The main house is just under 4,100 sq ft with 3 bedrooms and 2.5 bathrooms. The 7.30 acres of level land also carry genuine subdivision potential, making this as much an investment as a dream home. Equestrian enthusiasts will love being just a short horse ride to the Murrieta Equestrian Center. Step inside to a grand formal living and dining room with soaring ceilings, walls of windows, hardwood floors, and a beautifully remodeled fireplace. The fully remodeled chef's kitchen features all-new stainless steel appliances, a built-in refrigerator, induction cooktop, trash compactor, and generous counter space. All bathrooms have been newly remodeled. The backyard is an entertainer's paradise — lush grass, a fire pit, and a brand-new outdoor kitchen complete with a BBQ, pizza oven, mini fridge, beverage refrigerator, ice maker, and single burner, all framed by sweeping city light and mountain views. Unwind in your private spa just off the primary suite while taking in those same breathtaking vistas. The producing orchard features fig, ruby red grapefruit, orange, mandarin, avocado, and lemon trees on drip irrigation alongside a thriving garden. Utility costs are nearly non-existent thanks to 42 paid-off solar panels, a new 600-foot-deep well producing approximately 300 gallons per minute, and a newer HVAC system. The property is fully gated and includes a fire truck turnaround and an on-site fire hydrant. This is not just a home—it is a lifestyle, a legacy, and a once-in-a-generation opportunity.

42942 Dawnwood, Murrieta

39285 Calle De Companero, Murrieta
$2,450,000
6 Beds ⋅ 8 Baths ⋅ OC26015569 MLS
Set behind private gates in the prestigious equestrian community of La Cresta, this extraordinary custom estate offers true resort-style living on 5.29 acres of scenic hillside land. Designed by renowned Swedish architect Steve E. A. Falk, the approximately 6,079-square-foot residence is a masterful blend of architectural presence, thoughtful craftsmanship, and grand scale. The home features 6 bedrooms and 8 bathrooms, including a private main-level casita with kitchenette and separate entrance, ideal for guests, extended family, or long-term hosting. A grand formal entry with custom tall doors welcomes you into soaring ceilings, dual staircases, and elegant living and dining spaces anchored by dramatic dual-sided fireplaces, creating an immediate sense of sophistication and warmth that defines true estate living. At the heart of the home is an entertainer’s dream kitchen, appointed with two elongated granite islands, dual dishwashers, Viking professional appliances, a walk-in pantry, and a butler’s pantry with wine refrigerator. The kitchen opens seamlessly to the expansive great room, featuring a custom stone fireplace and a full-service bar designed for effortless entertaining. Additional interior highlights include a private 9-seat theater, a dedicated office with custom cabinetry, dual laundry rooms on both levels, and an impressive upstairs primary suite offering a fireplace, private retreat, spa-inspired bath, and a generous walk-in closet. A fitness room with balcony captures panoramic hillside views, while refined finishes and abundant natural light elevate every living space throughout the home. The outdoor experience rivals that of a private luxury resort, highlighted by a dramatic infinity-edge pool and spa, expansive patios, and a rare sunken, lighted tennis and pickleball court. The estate is exceptionally equipped for equestrian living, featuring a 4-stall barn, riding arena, paddocks, and direct access to miles of scenic riding and walking trails. An expansive 8-car garage, RV parking, paid-off 60-panel solar system, private well, and backup power provide efficiency, sustainability, and low operating costs. Ideally located near the Santa Rosa Plateau, Old Town Temecula, award-winning wineries, and equestrian preserves—with convenient access to Orange County, Los Angeles, San Diego, and Palm Springs—this remarkable estate offers a rare opportunity to experience privacy, scale, and the iconic La Cresta lifestyle at its finest.

39285 Calle De Companero, Murrieta

39285 Calle De Companero, Murrieta
$2,450,000
6 Beds ⋅ 8 Baths ⋅ OC26015569 MLS
Set behind private gates in the prestigious equestrian community of La Cresta, this extraordinary custom estate offers true resort-style living on 5.29 acres of scenic hillside land. Designed by renowned Swedish architect Steve E. A. Falk, the approximately 6,079-square-foot residence is a masterful blend of architectural presence, thoughtful craftsmanship, and grand scale. The home features 6 bedrooms and 8 bathrooms, including a private main-level casita with kitchenette and separate entrance, ideal for guests, extended family, or long-term hosting. A grand formal entry with custom tall doors welcomes you into soaring ceilings, dual staircases, and elegant living and dining spaces anchored by dramatic dual-sided fireplaces, creating an immediate sense of sophistication and warmth that defines true estate living. At the heart of the home is an entertainers dream kitchen, appointed with two elongated granite islands, dual dishwashers, Viking professional appliances, a walk-in pantry, and a butlers pantry with wine refrigerator. The kitchen opens seamlessly to the expansive great room, featuring a custom stone fireplace and a full-service bar designed for effortless entertaining. Additional interior highlights include a private 9-seat theater, a dedicated office with custom cabinetry, dual laundry rooms on both levels, and an impressive upstairs primary suite offering a fireplace, private retreat, spa-inspired bath, and a generous walk-in closet. A fitness room with balcony captures panoramic hillside views, while refined finishes and abundant natural light elevate every liv Set behind private gates in the prestigious equestrian community of La Cresta, this extraordinary custom estate offers true resort-style living on 5.29 acres of scenic hillside land. Designed by renowned Swedish architect Steve E. A. Falk, the approximately 6,079-square-foot residence is a masterful blend of architectural presence, thoughtful craftsmanship, and grand scale. The home features 6 bedrooms and 8 bathrooms, including a private main-level casita with kitchenette and separate entrance, ideal for guests, extended family, or long-term hosting. A grand formal entry with custom tall doors welcomes you into soaring ceilings, dual staircases, and elegant living and dining spaces anchored by dramatic dual-sided fireplaces, creating an immediate sense of sophistication and warmth that defines true estate living. At the heart of the home is an entertainers dream kitchen, appointed with two elongated granite islands, dual dishwashers, Viking professional appliances, a walk-in pantry, and a butlers pantry with wine refrigerator. The kitchen opens seamlessly to the expansive great room, featuring a custom stone fireplace and a full-service bar designed for effortless entertaining. Additional interior highlights include a private 9-seat theater, a dedicated office with custom cabinetry, dual laundry rooms on both levels, and an impressive upstairs primary suite offering a fireplace, private retreat, spa-inspired bath, and a generous walk-in closet. A fitness room with balcony captures panoramic hillside views, while refined finishes and abundant natural light elevate every living space throughout the home. The outdoor experience rivals that of a private luxury resort, highlighted by a dramatic infinity-edge pool and spa, expansive patios, and a rare sunken, lighted tennis and pickleball court. The estate is exceptionally equipped for equestrian living, featuring a 4-stall barn, riding arena, paddocks, and direct access to miles of scenic riding and walking trails. An expansive 8-car garage, RV parking, paid-off 60-panel solar system, private well, and backup power provide efficiency, sustainability, and low operating costs. Ideally located near the Santa Rosa Plateau, Old Town Temecula, award-winning wineries, and equestrian preserveswith convenient access to Orange County, Los Angeles, San Diego, and Palm Springsthis remarkable estate offers a rare opportunity to experience privacy, scale, and the iconic La Cresta lifestyle at its finest.

39285 Calle De Companero, Murrieta

22214 Bear Creek S, Murrieta
$2,395,000
4 Beds ⋅ 6 Baths ⋅ OC26001918 MLS
Just Listed!!! Premier Bear Creek Estate | First Showing Jan 10th, 1:004:30 PM! Welcome to Resort Living at Its Finest in the heart of the prestigious guard-gated community of Bear Creek, home to the legendary Jack Nicklaus Signature Golf Course. Nestled on over an acre of private, manicured grounds, this stunning single-story Tuscan-inspired estate offers the ultimate in luxury, privacy, and functionality. Perfect for golf enthusiasts, Pickleball players, and those who crave a high-end lifestyle, this home is a rare blend of elegance and comfort. With soaring beamed ceilings, an expansive open floor plan, and seamless indoor-outdoor living, every detail is designed to impress. Key Features: Spacious single-level living with 5850 sq ft (ADU sq footage included) Gourmet kitchen featuring dual islands, Thermador range, Sub-Zero fridge & freezer, custom cabinetry, and a wine room Grand great room with dramatic ceiling beams and fireplaces Game/entertainment room with full barperfect for hosting Separate Casita (ADU) with private entrance, kitchenette, full bath, and walk-in closetideal for guests, in-laws, or college-aged family Resort-style backyard with pool, spa, outdoor kitchen, BBQ island, and garden paths leading to tranquil gazebos Oversized 3-car garage with custom wood doors Enjoy 24/7 gated security, access to a top-tier fitness center, tennis, pool, clubhouse, and Pickleball courts, all within the community. Just Listed!!! Premier Bear Creek Estate | First Showing Jan 10th, 1:004:30 PM! Welcome to Resort Living at Its Finest in the heart of the prestigious guard-gated community of Bear Creek, home to the legendary Jack Nicklaus Signature Golf Course. Nestled on over an acre of private, manicured grounds, this stunning single-story Tuscan-inspired estate offers the ultimate in luxury, privacy, and functionality. Perfect for golf enthusiasts, Pickleball players, and those who crave a high-end lifestyle, this home is a rare blend of elegance and comfort. With soaring beamed ceilings, an expansive open floor plan, and seamless indoor-outdoor living, every detail is designed to impress. Key Features: Spacious single-level living with 5850 sq ft (ADU sq footage included) Gourmet kitchen featuring dual islands, Thermador range, Sub-Zero fridge & freezer, custom cabinetry, and a wine room Grand great room with dramatic ceiling beams and fireplaces Game/entertainment room with full barperfect for hosting Separate Casita (ADU) with private entrance, kitchenette, full bath, and walk-in closetideal for guests, in-laws, or college-aged family Resort-style backyard with pool, spa, outdoor kitchen, BBQ island, and garden paths leading to tranquil gazebos Oversized 3-car garage with custom wood doors Enjoy 24/7 gated security, access to a top-tier fitness center, tennis, pool, clubhouse, and Pickleball courts, all within the community.

22214 Bear Creek S, Murrieta

22214 Bear Creek S, Murrieta
$2,395,000
4 Beds ⋅ 6 Baths ⋅ OC26001918 MLS
Just Listed!!! – Premier Bear Creek Estate | First Showing Jan 10th, 1:00–4:30 PM! Welcome to Resort Living at Its Finest in the heart of the prestigious guard-gated community of Bear Creek, home to the legendary Jack Nicklaus Signature Golf Course. Nestled on over an acre of private, manicured grounds, this stunning single-story Tuscan-inspired estate offers the ultimate in luxury, privacy, and functionality. Perfect for golf enthusiasts, Pickleball players, and those who crave a high-end lifestyle, this home is a rare blend of elegance and comfort. With soaring beamed ceilings, an expansive open floor plan, and seamless indoor-outdoor living, every detail is designed to impress. Key Features: Spacious single-level living with 5850 sq ft (ADU sq footage included) Gourmet kitchen featuring dual islands, Thermador range, Sub-Zero fridge & freezer, custom cabinetry, and a wine room Grand great room with dramatic ceiling beams and fireplaces Game/entertainment room with full bar—perfect for hosting Separate Casita (ADU) with private entrance, kitchenette, full bath, and walk-in closet—ideal for guests, in-laws, or college-aged family Resort-style backyard with pool, spa, outdoor kitchen, BBQ island, and garden paths leading to tranquil gazebos Oversized 3-car garage with custom wood doors Enjoy 24/7 gated security, access to a top-tier fitness center, tennis, pool, clubhouse, and Pickleball courts, all within the community.

22214 Bear Creek S, Murrieta

21410 Avenida De Arboles, Murrieta
$2,350,000
6 Beds ⋅ 8 Baths ⋅ IV25223359 MLS
Welcome to La󠃳󠂠󠂀󠂠󠃢󠂁󠂢󠃢󠂁󠂣󠃢󠂁󠂣󠃍󠂏󠃍󠂏 Cresta where this amenity-rich equestrian estate is available for the first time ever. The main house spans roughly 5,000 square feet within a sprawling floor plan designed with soaring ceilings and high end finishes at every turn. Enjoy open concept living with panoramic seamless glass windows that bring incredible views into nearly every room of the house. The massive gourmet kitchen offers a breakfast bar, center island with a prep sink and ice maker, double ovens, and a large walk in pantry with another prep sink. There is plenty of room for family and guests with separate family and living rooms, a formal dining room, and four bedrooms, five bathrooms and a library. The backyard is an entertainer's dream with an infinity edge swimming pool, jacuzzi, barbecue, sink, poolside bathroom, and again, those incredible views. While the main house offers an oversized three car garage, after a quick walk down to the barn youll find an additional four car garage along with a massive pull through RV garage. In the breezeway of the barn youll find a large tack room, feed room, wash racks and four horse stalls. The entire second level of the barn is a large two bedroom one bathroom guest house that also offers incredible views, with a studio apartment adjacent to the garage down below. At the west end of the property the equestrian amenities continue with a large arena and two fully fenced grass turn outs. Move right in with confidence knowing that this home has everything you need to live comfortably with a garden, fruit trees, solar power, back up generator, city wat Welcome to La Cresta where this amenity-rich equestrian estate is available for the first time ever. The main house spans roughly 5,000 square feet within a sprawling floor plan designed with soaring ceilings and high end finishes at every turn. Enjoy open concept living with panoramic seamless glass windows that bring incredible views into nearly every room of the house. The massive gourmet kitchen offers a breakfast bar, center island with a prep sink and ice maker, double ovens, and a large walk in pantry with another prep sink. There is plenty of room for family and guests with separate family and living rooms, a formal dining room, and four bedrooms, five bathrooms and a library. The backyard is an entertainer's dream with an infinity edge swimming pool, jacuzzi, barbecue, sink, poolside bathroom, and again, those incredible views. While the main house offers an oversized three car garage, after a quick walk down to the barn youll find an additional four car garage along with a massive pull through RV garage. In the breezeway of the barn youll find a large tack room, feed room, wash racks and four horse stalls. The entire second level of the barn is a large two bedroom one bathroom guest house that also offers incredible views, with a studio apartment adjacent to the garage down below. At the west end of the property the equestrian amenities continue with a large arena and two fully fenced grass turn outs. Move right in with confidence knowing that this home has everything you need to live comfortably with a garden, fruit trees, solar power, back up generator, city water connection, two wells, two water storage tanks, and hard wired security camera system. Schedule a private showing today and seize the rare opportunity to own this fine equestrian estate.

21410 Avenida De Arboles, Murrieta

21410 Avenida De Arboles, Murrieta
$2,350,000
6 Beds ⋅ 8 Baths ⋅ IV25223359 MLS
Welcome to La Cresta where this amenity-rich equestrian estate is available for the first time ever. The main house spans roughly 5,000 square feet within a sprawling floor plan designed with soaring ceilings and high end finishes at every turn. Enjoy open concept living with panoramic seamless glass windows that bring incredible views into nearly every room of the house. The massive gourmet kitchen offers a breakfast bar, center island with a prep sink and ice maker, double ovens, and a large walk in pantry with another prep sink. There is plenty of room for family and guests with separate family and living rooms, a formal dining room, and four bedrooms, five bathrooms and a library. The backyard is an entertainer's dream with an infinity edge swimming pool, jacuzzi, barbecue, sink, poolside bathroom, and again, those incredible views. While the main house offers an oversized three car garage, after a quick walk down to the barn you’ll find an additional four car garage along with a massive pull through RV garage. In the breezeway of the barn you’ll find a large tack room, feed room, wash racks and four horse stalls. The entire second level of the barn is a large two bedroom one bathroom guest house that also offers incredible views, with a studio apartment adjacent to the garage down below. At the west end of the property the equestrian amenities continue with a large arena and two fully fenced grass turn outs. Move right in with confidence knowing that this home has everything you need to live comfortably with a garden, fruit trees, solar power, back up generator, city water connection, two wells, two water storage tanks, and hard wired security camera system. Schedule a private showing today and seize the rare opportunity to own this fine equestrian estate.

21410 Avenida De Arboles, Murrieta

37626 Avenida La Cresta, Murrieta
$2,250,000
5 Beds ⋅ 7 Baths ⋅ SW26099275 MLS
Gorgeous equestrian estate in the prestigious La Cresta community, showcasing a grand gated entry and timeless architectural elegance. A picturesque approach leads to a circular driveway atop the hill, framed by mature trees and manicured landscaping, welcoming you to the impressive 4-bedroom, 4.5-bath residence. Inside, expansive living spaces include a formal living room with soaring two-story ceilings and fireplace, a spacious family room with wet bar and custom fireplace, and a gourmet kitchen with granite countertops, stainless steel appliances, Sub-Zero refrigerator, double ovens, and 6-burner cooktop, adjoining a large dining area. The main level offers a private office with custom wood desk, a bedroom with en-suite bath, guest bath, and a laundry room with outdoor access. Upstairs, the primary suite features a fireplace, private balcony, and expansive bath with dual walk-in closets, large shower, soaking tub, dual sinks, and ample counter space. Two additional bedrooms, each with their own baths, complete the upper level. French doors open to a resort-style backyard with a recently replastered pool and spa, updated equipment, lighting, waterfall feature, fire pit, built-in BBQ, and Alumawood patio cover. The 5-acre grounds are fully fenced and offer a 4-car garage, exterior lighting, and security system with cameras and gated entry. Landscaping is irrigated by private well with smart system; the home is on city water. Additional features include RV hookups, generator hookup panel, septic for house and barn, and solar-ready infrastructure. A seasonal stream runs thro Gorgeous equestrian estate in the prestigious La Cresta community, showcasing a grand gated entry and timeless architectural elegance. A picturesque approach leads to a circular driveway atop the hill, framed by mature trees and manicured landscaping, welcoming you to the impressive 4-bedroom, 4.5-bath residence. Inside, expansive living spaces include a formal living room with soaring two-story ceilings and fireplace, a spacious family room with wet bar and custom fireplace, and a gourmet kitchen with granite countertops, stainless steel appliances, Sub-Zero refrigerator, double ovens, and 6-burner cooktop, adjoining a large dining area. The main level offers a private office with custom wood desk, a bedroom with en-suite bath, guest bath, and a laundry room with outdoor access. Upstairs, the primary suite features a fireplace, private balcony, and expansive bath with dual walk-in closets, large shower, soaking tub, dual sinks, and ample counter space. Two additional bedrooms, each with their own baths, complete the upper level. French doors open to a resort-style backyard with a recently replastered pool and spa, updated equipment, lighting, waterfall feature, fire pit, built-in BBQ, and Alumawood patio cover. The 5-acre grounds are fully fenced and offer a 4-car garage, exterior lighting, and security system with cameras and gated entry. Landscaping is irrigated by private well with smart system; the home is on city water. Additional features include RV hookups, generator hookup panel, septic for house and barn, and solar-ready infrastructure. A seasonal stream runs through the property. Equestrian amenities include a recently updated 3-stall barn, arena, round pen, paddock, and wash rack with hot water. Barn features include a tack room, sink, and bathroom with washer hookup. Additional living spaces include a remodeled approx. 1,000 sq ft 1-bedroom guest house with full kitchen and updated bath, and an approx. 800 sq ft 1-bedroom apartment above the barn with 3/4 bath and in-unit laundry. The property also includes a goat enclosure, equipment storage, and a gated garden. Mature fruit and nut trees include apple, pear, peach, nectarine, apricot, cherry, plum, citrus, avocado, and pecan. See list of upgrades. Rare opportunity offering space, functionality, and convenience just minutes from shopping, dining, and freeway access. Check out the virtual tour and 3D tour.

37626 Avenida La Cresta, Murrieta

37626 Avenida La Cresta, Murrieta
$2,250,000
5 Beds ⋅ 7 Baths ⋅ SW26099275 MLS
Gorgeous equestrian estate in the prestigious La Cresta community, showcasing a grand gated entry and timeless architectural elegance. A picturesque approach leads to a circular driveway atop the hill, framed by mature trees and manicured landscaping, welcoming you to the impressive 4-bedroom, 4.5-bath residence. Inside, expansive living spaces include a formal living room with soaring two-story ceilings and fireplace, a spacious family room with wet bar and custom fireplace, and a gourmet kitchen with granite countertops, stainless steel appliances, Sub-Zero refrigerator, double ovens, and 6-burner cooktop, adjoining a large dining area. The main level offers a private office with custom wood desk, a bedroom with en-suite bath, guest bath, and a laundry room with outdoor access. Upstairs, the primary suite features a fireplace, private balcony, and expansive bath with dual walk-in closets, large shower, soaking tub, dual sinks, and ample counter space. Two additional bedrooms, each with their own baths, complete the upper level. French doors open to a resort-style backyard with a recently replastered pool and spa, updated equipment, lighting, waterfall feature, fire pit, built-in BBQ, and Alumawood patio cover. The 5-acre grounds are fully fenced and offer a 4-car garage, exterior lighting, and security system with cameras and gated entry. Landscaping is irrigated by private well with smart system; the home is on city water. Additional features include RV hookups, generator hookup panel, septic for house and barn, and solar-ready infrastructure. A seasonal stream runs through the property. Equestrian amenities include a recently updated 3-stall barn, arena, round pen, paddock, and wash rack with hot water. Barn features include a tack room, sink, and bathroom with washer hookup. Additional living spaces include a remodeled approx. 1,000 sq ft 1-bedroom guest house with full kitchen and updated bath, and an approx. 800 sq ft 1-bedroom apartment above the barn with 3/4 bath and in-unit laundry. The property also includes a goat enclosure, equipment storage, and a gated garden. Mature fruit and nut trees include apple, pear, peach, nectarine, apricot, cherry, plum, citrus, avocado, and pecan. See list of upgrades. Rare opportunity offering space, functionality, and convenience just minutes from shopping, dining, and freeway access. Check out the virtual tour and 3D tour.

37626 Avenida La Cresta, Murrieta

38355 Vista Del Bosque, Murrieta
$2,225,000
4 Beds ⋅ 5 Baths ⋅ SW25236227 MLS
This is more than a house...it is an EXPERIENCE! PRIVACY & UNOBSTRUCTED SUNSET MOUNTAIN VIEWS FROM THIS 10-ACRE SINGLE-STORY ESTATE IN LA CRESTA! It even has room for horses with submitted barn & arena plans! This single-story Showstopper is a “WOW” from the jump! From one of the best streets in La Cresta (Vista del Bosque means “View of the Forest”), the long private tree-lined driveway leads you to an automatic entry gate, accessing this magical estate home. Notice the abundant use of natural stone (quarried from the property), as you head toward the custom iron front door and into the vaulted entry, where you will immediately be greeted, through a wall of glass, by the inviting resort-style pool and unobstructed panoramic mountain views. At dusk, as the sun sets over the Cleveland National Forest, the color palette goes from daylight to every imaginable shade of lavender. With views from every room in the house, the inside of this Italian-inspired home will not disappoint. Find 10–22-foot ceilings, all ensuite bedrooms, 8-ft solid doors, spacious great room, separate media room, wet bar, and a chef’s kitchen with 4 dishwasher drawers, & massive eat-around island. One of the two garages has been tastefully converted to a spacious bonus room, to be used how you like (currently is a game room). The grounds are very interesting with varying elevations, walk paths, gardening pavilion, RV parking pad and wood fencing. The pad adjacent the house is plenty large enough for an ADU or workshop, and the bottom 4 acres, already stubbed for power, has views of the forest and abundant flat land to create a dream horse or farm area. Views like this are one in a million. Add the immaculate, high-quality, dramatic, private estate, and you have a formula for a STUNNING FOREVER HOME! *****SANTA ROSA PLATEAU: 5-acre minimum parcels (10-acre minimum. in SR West), just minutes to schools, restaurants, hospitals, grocery stores, 15 Fwy & Temecula Wine Country. Enjoy this peaceful ranch community w/no commercial businesses, robust social activities, miles of private community trails & 1000s of acres of Ecological Reserve…All less than 1.5 hours from LA, SD, OC, Palm Springs & Big Bear. Discover the country, yet convenient, lifestyle of La Cresta, Tenaja & the Communities of the Santa Rosa Plateau!

38355 Vista Del Bosque, Murrieta

38355 Vista Del Bosque, Murrieta
$2,225,000
4 Beds ⋅ 5 Baths ⋅ SW25236227 MLS
This is more than a house...it is an EXPERIENCE! PRIVACY & UNOBSTRUCTED SUNSET MOUNTAIN VIEWS FROM THIS 10-ACRE SINGLE-STORY ESTATE IN LA CRESTA! It even has room for horses with submitted barn & arena plans! This single-story Showstopper is a WOW from the jump! From one of the best streets in La Cresta (Vista del Bosque means View of the Forest), the long private tree-lined driveway leads you to an automatic entry gate, accessing this magical estate home. Notice the abundant use of natural stone (quarried from the property), as you head toward the custom iron front door and into the vaulted entry, where you will immediately be greeted, through a wall of glass, by the inviting resort-style pool and unobstructed panoramic mountain views. At dusk, as the sun sets over the Cleveland National Forest, the color palette goes from daylight to every imaginable shade of lavender. With views from every room in the house, the inside of this Italian-inspired home will not disappoint. Find 1022-foot ceilings, all ensuite bedrooms, 8-ft solid doors, spacious great room, separate media room, wet bar, and a chefs kitchen with 4 dishwasher drawers, & massive eat-around island. One of the two garages has been tastefully converted to a spacious bonus room, to be used how you like (currently is a game room). The grounds are very interesting with varying elevations, walk paths, gardening pavilion, RV parking pad and wood fencing. The pad adjacent the house is plenty large enough for an ADU or workshop, and the bottom 4 acres, already stubbed for power, has views of the forest and abundant flat This is more than a house...it is an EXPERIENCE! PRIVACY & UNOBSTRUCTED SUNSET MOUNTAIN VIEWS FROM THIS 10-ACRE SINGLE-STORY ESTATE IN LA CRESTA! It even has room for horses with submitted barn & arena plans! This single-story Showstopper is a WOW from the jump! From one of the best streets in La Cresta (Vista del Bosque means View of the Forest), the long private tree-lined driveway leads you to an automatic entry gate, accessing this magical estate home. Notice the abundant use of natural stone (quarried from the property), as you head toward the custom iron front door and into the vaulted entry, where you will immediately be greeted, through a wall of glass, by the inviting resort-style pool and unobstructed panoramic mountain views. At dusk, as the sun sets over the Cleveland National Forest, the color palette goes from daylight to every imaginable shade of lavender. With views from every room in the house, the inside of this Italian-inspired home will not disappoint. Find 1022-foot ceilings, all ensuite bedrooms, 8-ft solid doors, spacious great room, separate media room, wet bar, and a chefs kitchen with 4 dishwasher drawers, & massive eat-around island. One of the two garages has been tastefully converted to a spacious bonus room, to be used how you like (currently is a game room). The grounds are very interesting with varying elevations, walk paths, gardening pavilion, RV parking pad and wood fencing. The pad adjacent the house is plenty large enough for an ADU or workshop, and the bottom 4 acres, already stubbed for power, has views of the forest and abundant flat land to create a dream horse or farm area. Views like this are one in a million. Add the immaculate, high-quality, dramatic, private estate, and you have a formula for a STUNNING FOREVER HOME! *****SANTA ROSA PLATEAU: 5-acre minimum parcels (10-acre minimum. in SR West), just minutes to schools, restaurants, hospitals, grocery stores, 15 Fwy & Temecula Wine Country. Enjoy this peaceful ranch community w/no commercial businesses, robust social activities, miles of private community trails & 1000s of acres of Ecological ReserveAll less than 1.5 hours from LA, SD, OC, Palm Springs & Big Bear. Discover the country, yet convenient, lifestyle of La Cresta, Tenaja & the Communities of the Santa Rosa Plateau!

38355 Vista Del Bosque, Murrieta

38390 Shoal Crk, Murrieta
$2,200,000
4 Beds ⋅ 4 Baths ⋅ SW26104088 MLS
Located on the 15th fairway within the guard gated community of Bear Creek, this extensively renovated custom estate showcases sweeping tee to green golf course views and an elevated entertainers floor plan designed for luxury living. Thoughtfully updated, the home blends timeless craftsmanship with modern design and resort style amenities. Designed for both comfort and functionality, the majority of the home lives on the main level, including the kitchen, living spaces, yoga room, and primary suite, all positioned to capture panoramic golf course and pool views. A private elevator provides convenient access from the garage to the main living area. The expansive great room features custom wood beamed ceilings, wrap around windows, fireplace, and seamless indoor outdoor flow. At the center of the home is a fully upgraded gourmet kitchen complete with Viking appliances, new Taj Mahal stone countertops, custom cabinetry, oversized island, peninsula breakfast bar, built in banquette seating, and an oversized walk in pantry with space for dual washers and dryers. The luxurious primary suite offers a coffered ceiling, fireplace, and spa inspired bathroom featuring all new tile, floating soaking tub, polished nickel fixtures, designer lighting, and a custom built in closet system. Just off the primary suite is an enclosed California sunroom with its own air conditioning and television, creating the perfect space to unwind year round. The lower level includes guest bedrooms, its own living area, beautifully remodeled bathrooms with full showers, and flexible bonus spaces ideal for Located on the 15th fairway within the guard gated community of Bear Creek, this extensively renovated custom estate showcases sweeping tee to green golf course views and an elevated entertainers floor plan designed for luxury living. Thoughtfully updated, the home blends timeless craftsmanship with modern design and resort style amenities. Designed for both comfort and functionality, the majority of the home lives on the main level, including the kitchen, living spaces, yoga room, and primary suite, all positioned to capture panoramic golf course and pool views. A private elevator provides convenient access from the garage to the main living area. The expansive great room features custom wood beamed ceilings, wrap around windows, fireplace, and seamless indoor outdoor flow. At the center of the home is a fully upgraded gourmet kitchen complete with Viking appliances, new Taj Mahal stone countertops, custom cabinetry, oversized island, peninsula breakfast bar, built in banquette seating, and an oversized walk in pantry with space for dual washers and dryers. The luxurious primary suite offers a coffered ceiling, fireplace, and spa inspired bathroom featuring all new tile, floating soaking tub, polished nickel fixtures, designer lighting, and a custom built in closet system. Just off the primary suite is an enclosed California sunroom with its own air conditioning and television, creating the perfect space to unwind year round. The lower level includes guest bedrooms, its own living area, beautifully remodeled bathrooms with full showers, and flexible bonus spaces ideal for a gym, office, wine room, or additional bedroom configuration. Recent improvements throughout the home include new 9 inch wide flooring, new carpet, Milgard windows and sliding doors, recessed LED lighting, designer chandeliers, updated baseboards, and full interior and exterior paint. Outside, the backyard was designed for entertaining with a pool, spa, putting green, fire pit, outdoor Viking BBQ area, expansive patio space, and stunning fairway views. Fresh landscaping, polished pool tile, and newly refreshed exterior surfaces complete this exceptional golf course residence.

38390 Shoal Crk, Murrieta

38390 Shoal Creek, Murrieta
$2,200,000
4 Beds ⋅ 4 Baths ⋅ SW26104088 MLS
Located on the 15th fairway within the guard gated community of Bear Creek, this extensively renovated custom estate showcases sweeping tee to green golf course views and an elevated entertainer’s floor plan designed for luxury living. Thoughtfully updated, the home blends timeless craftsmanship with modern design and resort style amenities. Designed for both comfort and functionality, the majority of the home lives on the main level, including the kitchen, living spaces, yoga room, and primary suite, all positioned to capture panoramic golf course and pool views. A private elevator provides convenient access from the garage to the main living area. The expansive great room features custom wood beamed ceilings, wrap around windows, fireplace, and seamless indoor outdoor flow. At the center of the home is a fully upgraded gourmet kitchen complete with Viking appliances, new Taj Mahal stone countertops, custom cabinetry, oversized island, peninsula breakfast bar, built in banquette seating, and an oversized walk in pantry with space for dual washers and dryers. The luxurious primary suite offers a coffered ceiling, fireplace, and spa inspired bathroom featuring all new tile, floating soaking tub, polished nickel fixtures, designer lighting, and a custom built in closet system. Just off the primary suite is an enclosed California sunroom with its own air conditioning and television, creating the perfect space to unwind year round. The lower level includes guest bedrooms, its own living area, beautifully remodeled bathrooms with full showers, and flexible bonus spaces ideal for a gym, office, wine room, or additional bedroom configuration. Recent improvements throughout the home include new 9 inch wide flooring, new carpet, Milgard windows and sliding doors, recessed LED lighting, designer chandeliers, updated baseboards, and full interior and exterior paint. Outside, the backyard was designed for entertaining with a pool, spa, putting green, fire pit, outdoor Viking BBQ area, expansive patio space, and stunning fairway views. Fresh landscaping, polished pool tile, and newly refreshed exterior surfaces complete this exceptional golf course residence.

38390 Shoal Creek, Murrieta

Based on information from California Regional Multiple Listing Service, Inc. as of . This information is for your personal, non-commercial use and may not be used for any purpose other than to identify prospective properties you may be interested in purchasing. Display of MLS data is usually deemed reliable but is NOT guaranteed accurate by the MLS. Buyers are responsible for verifying the accuracy of all information and should investigate the data themselves or retain appropriate professionals. Information from sources other than the Listing Agent may have been included in the MLS data. Unless otherwise specified in writing, Broker/Agent has not and will not verify any information obtained from other sources. The Broker/Agent providing the information contained herein may or may not have been the Listing and/or Selling Agent.

board logo

This information is deemed reliable but not guaranteed. You should rely on this information only to decide whether or not to further investigate a particular property. BEFORE MAKING ANY OTHER DECISION, YOU SHOULD PERSONALLY INVESTIGATE THE FACTS (e.g. square footage and lot size) with the assistance of an appropriate professional. You may use this information only to identify properties you may be interested in investigating further. All uses except for personal, non-commercial use in accordance with the foregoing purpose are prohibited. Redistribution or copying of this information, any photographs or video tours is strictly prohibited. This information is derived from the Internet Data Exchange (IDX) service provided by San Diego MLS®. Displayed property listings may be held by a brokerage firm other than the broker and/or agent responsible for this display. The information and any photographs and video tours and the compilation from which they are derived is protected by copyright. Compilation © 2026 San Diego MLS®,

How much is your home worth?

Get instant property value now!