Refine Search
Sort by
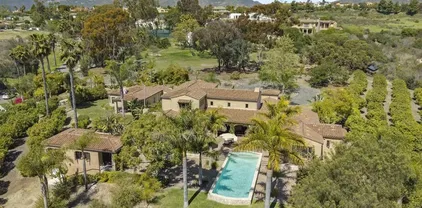
16740 Calle Montana, Rancho Bernardo/4S Ranch/Santaluz/Crosby Estates
$9,500,000
4 Beds ⋅ 6 Baths ⋅ NDP2608193 MLS
Fully reimagined in 2024 with high-end finishes throughout, this exceptional single-story estate spans 6,942 square feet with 4 bedrooms, 6 bathrooms, and 5 fireplaces. Set on an expansive 2.28 acre parcel, the home blends refined modern design with thoughtful craftsmanship and seamless indoor-outdoor living. Expansive entertaining spaces open to sweeping southwestward valley views, creating a stunning backdrop of rolling hills and vibrant sunsets. Fully reimagined in 2024 with high-end finishes throughout, this exceptional single-story estate spans 6,942 square feet with 4 bedrooms, 6 bathrooms, and 5 fireplaces. Set on an expansive 2.28 acre parcel, the home blends refined modern design with thoughtful craftsmanship and seamless indoor-outdoor living. Expansive entertaining spaces open to sweeping southwestward valley views, creating a stunning backdrop of rolling hills and vibrant sunsets.

16740 Calle Montana, Rancho Bernardo/4S Ranch/Santaluz/Crosby Estates

8033 E Entrada De Luz, Rancho Bernardo/4S Ranch/Santaluz/Crosby Estates
$7,400,000
6 Beds ⋅ 8 Baths ⋅ NDP2607266 MLS
GORGEOUS is an understatement. Perched atop a private 1+ acre homesite, this extraordinary custom estate captures unobstructed panoramic views of rolling hills, sparkling evening lights, breathtaking sunsets, and refreshing Pacific breezes. Designed with a seamless, mostly single-level floor plan, the residence offers five spacious en-suite bedrooms in the main home, plus a private attached casita with its own separate entranceideal for guests, extended family, or multigenerational living. At the heart of the home is a spectacular gourmet kitchen featuring incredible natural light, stunning views, an oversized center island, custom cabinetry, a generous walk-in pantry, and a separate butler's pantryperfectly designed for both everyday living and entertaining. The main living spaces flow effortlessly from one room to the next. The elegant formal living room showcases unforgettable views, while the formal dining room is enhanced by custom designer lighting. The expansive great room, anchored by a striking custom fireplace, opens through disappearing glass doors to a covered outdoor loggia with a built-in BBQ, creating the ultimate indoor-outdoor lifestyle. Beyond, a sparkling pool and bubbling spa invite you to relax and unwind in complete privacy. Luxury appointments abound, including remotely controlled draperies and shades, Savant home automation, and owned solar. Additional highlights include a handsome executive library with boxed beam ceilings and custom wood paneling, an impressive theater room, game room, dedicated exercise/studio suite, and a stunning primary retreat GORGEOUS is an understatement. Perched atop a private 1+ acre homesite, this extraordinary custom estate captures unobstructed panoramic views of rolling hills, sparkling evening lights, breathtaking sunsets, and refreshing Pacific breezes. Designed with a seamless, mostly single-level floor plan, the residence offers five spacious en-suite bedrooms in the main home, plus a private attached casita with its own separate entranceideal for guests, extended family, or multigenerational living. At the heart of the home is a spectacular gourmet kitchen featuring incredible natural light, stunning views, an oversized center island, custom cabinetry, a generous walk-in pantry, and a separate butler's pantryperfectly designed for both everyday living and entertaining. The main living spaces flow effortlessly from one room to the next. The elegant formal living room showcases unforgettable views, while the formal dining room is enhanced by custom designer lighting. The expansive great room, anchored by a striking custom fireplace, opens through disappearing glass doors to a covered outdoor loggia with a built-in BBQ, creating the ultimate indoor-outdoor lifestyle. Beyond, a sparkling pool and bubbling spa invite you to relax and unwind in complete privacy. Luxury appointments abound, including remotely controlled draperies and shades, Savant home automation, and owned solar. Additional highlights include a handsome executive library with boxed beam ceilings and custom wood paneling, an impressive theater room, game room, dedicated exercise/studio suite, and a stunning primary retreat featuring a spa-inspired bath with dual vanities and an expansive custom walk-in wardrobe. Every day feels like a luxury resort vacation in this remarkable estate. Additional features include a four-car garage, gated courtyard entry, new professional landscaping, a whole-house Leak Defense System, Ember Pro Protection System, pool safety fencing, and an extensive list of premium upgrades. Seeing is believing. Impeccably maintained and truly turnkey, this is a rare opportunity to own an exceptional estate offered for the first time ever on the market.

8033 E Entrada De Luz, Rancho Bernardo/4S Ranch/Santaluz/Crosby Estates

8076 Entrada De Luz E, Rancho Bernardo/4S Ranch/Santaluz/Crosby Estates
$7,150,000
5 Beds ⋅ 7 Baths ⋅ 260013067 MLS
Positioned at one of the highest points in Santaluz on approximately 0.7 acres, this custom Tuscan estate offers a rare, unobstructed vantage point. With true west-facing orientation, it captures panoramic views across rolling hills, evening lights, and the Pacific Ocean, creating a daily experience defined by light and horizon. A gated courtyard framed by fountains introduces a residence that balances presence with privacy. Spanning approximately 6,655 square feet and living primarily as a single-level home, it offers five ensuite bedrooms, 6.5 baths, a pub-style sports bar, private theater, and a richly appointed office. The main living spaces flow effortlessly, anchored by a formal dining room and a great room with an oversized fireplace, opening through disappearing glass walls to a covered loggia. The kitchen pairs design and function with Taj Mahal quartzite, a powder blue LaCanche range, dual farmhouse sinks, dual dishwashers, and a butler’s pantry with additional Sub-Zero refrigeration. The primary suite is a private retreat with its own lounge, fireplace, and exclusive outdoor hot tub. The spa-like bath features dual vanities, steam shower, separate water closets, and a generous walk-in wardrobe. Outdoors, the home lives like a resort with a pool, spa, BBQ bar, pizza oven, putting green, and multiple gathering areas. Smart home technology, owned solar, whole-house filtration, central vacuum, and dual two-car garages complete the offering. A truly exceptional view property within Santaluz.

8076 Entrada De Luz E, Rancho Bernardo/4S Ranch/Santaluz/Crosby Estates

8076 Entrada de Luz E, Rancho Bernardo/4S Ranch/Santaluz/Crosby Estates
$7,150,000
5 Beds ⋅ 7 Baths ⋅ 260013067SD MLS
Positioned at one of the highest points in Santaluz on approximately 0.7 acres, this custom Tuscan estate offers a rare, unobstructed vantage point. With true west-facing orientation, it captures panoramic views across rolling hills, evening lights, and the Pacific Ocean, creating a daily experience defined by light and horizon. A gated courtyard framed by fountains introduces a residence that balances presence with privacy. Spanning approximately 6,655 square feet and living primarily as a single-level home, it offers five ensuite bedrooms, 6.5 baths, a pub-style sports bar, private theater, and a richly appointed office. The main living spaces flow effortlessly, anchored by a formal dining room and a great room with an oversized fireplace, opening through disappearing glass walls to a covered loggia. The kitchen pairs design and function with Taj Mahal quartzite, a powder blue LaCanche range, dual farmhouse sinks, dual dishwashers, and a butler’s pantry with additional Sub-Zero refrigeration. The primary suite is a private retreat with its own lounge, fireplace, and exclusive outdoor hot tub. The spa-like bath features dual vanities, steam shower, separate water closets, and a generous walk-in wardrobe. Outdoors, the home lives like a resort with a pool, spa, BBQ bar, pizza oven, putting green, and multiple gathering areas. Smart home technology, owned solar, whole-house filtration, central vacuum, and dual two-car garages complete the offering. A truly exceptional view property within Santaluz.

8076 Entrada de Luz E, Rancho Bernardo/4S Ranch/Santaluz/Crosby Estates

8084 Entrada De Luz East, Rancho Bernardo/4S Ranch/Santaluz/Crosby Estates
$6,500,000
4 Beds ⋅ 6 Baths ⋅ 260012744SD MLS
Subject to cancellation of prior escrow. Where Water Meets Zen — A Masterwork of Minimalist Luxury in Santaluz. An Extraordinary Estate in San Diego's Most Exclusive Guard-Gated Enclave. Poised above the shimmering landscape of San Diego with panoramic water views that stretch to the horizon, this architectural gem redefines the art of refined living. Nestled within the exclusive, guard-gated community of Santaluz — where privacy, prestige, and natural beauty converge — this impeccably designed residence is a rare offering for the most discerning buyer. From the moment you arrive, the home commands attention. A dramatic entry sets the tone for what unfolds within: an immersive world of minimalist, zen-inspired design where every surface, material, and sightline has been curated with intentional precision. Clean lines, natural textures, and an effortless flow of indoor-outdoor living create an atmosphere of absolute serenity without sacrificing grandeur. The main home presents a thoughtful collection of living spaces designed for both intimate daily life and spectacular entertaining. Throughout the main living areas and the primary bedroom, walls of glass slide open and disappear entirely — dissolving the boundary between indoors and out and inviting the San Diego light and air to become part of the home itself. The Great Room flows seamlessly to the outdoors, where the views demand your gaze. See Supplement. The Formal Dining Room, currently reimagined as a sophisticated secondary sitting and entertainment salon, speaks to the flexibility this home offers — spaces that adapt to your lifestyle, not the other way around. The Primary Suite is a sanctuary unto itself — graced by a fireplace and opening directly onto the outdoor living area via its own patio area. The primary bathroom is equally exceptional, featuring dual, separate water closets for the ultimate in privacy and comfort. The Game Room is an entertainer's dream — anchored by a statement fireplace, a custom bar, and banquette seating that invites lingering evenings among friends. The Theater, converted from the fourth bedroom, transports you beneath a breathtaking night sky — stars overhead and shooting stars streaking across the ceiling in cinematic splendor, offering an experience unlike any other — a space where the outside world disappears entirely. The secondary bedrooms are generously appointed and a total of 4.5 beautifully finished baths complete the main residence, offering comfort and privacy for owners, family and guests alike. THE CASITA: A fully self-contained Guest Casita with its own full bathroom provides an exceptional retreat for extended family, visiting guests, or the opportunity for a private home office or studio. Discreet yet beautifully appointed, it perfectly complements the main residence. OUTDOOR LIVING: Step outside and discover an entertainer's paradise. The Loggia — complete with a fireplace, large motorized shades that fully enclose the space for year-round comfort, and multiple entertainment zones — blurs the boundary between inside and out. A spectacular vanishing-edge pool and spa anchors the outdoor space — the spa disappearing seamlessly beneath the pool's surface in a breathtaking design gesture. Immersed speakers fill the water with sound, while color-changing pool and spa lighting transforms the water into a living canvas of light and color, equally suited to an elegant evening soirée or a playful afternoon in the sun. The vanishing-edge pool and spa are flanked by a fully equipped BBQ area that makes al fresco dining a daily indulgence. Whether hosting an intimate sunset gathering or a grand celebration, the outdoor spaces perform magnificently at every scale. The property's 4-car garage plus parking for 10 additional vehicles ensures that no occasion, however grand, presents a logistical challenge. SANTALUZ: Santaluz is San Diego's crown jewel of private residential communities — a masterfully planned 3,800-acre...

8084 Entrada De Luz East, Rancho Bernardo/4S Ranch/Santaluz/Crosby Estates

8084 Entrada De Luz E, Rancho Bernardo/4S Ranch/Santaluz/Crosby Estates
$6,500,000
4 Beds ⋅ 6 Baths ⋅ 260012744 MLS
Subject to cancellation of prior escrow. Where Water Meets Zen — A Masterwork of Minimalist Luxury in Santaluz. An Extraordinary Estate in San Diego's Most Exclusive Guard-Gated Enclave. Poised above the shimmering landscape of San Diego with panoramic water views that stretch to the horizon, this architectural gem redefines the art of refined living. Nestled within the exclusive, guard-gated community of Santaluz — where privacy, prestige, and natural beauty converge — this impeccably designed residence is a rare offering for the most discerning buyer. From the moment you arrive, the home commands attention. A dramatic entry sets the tone for what unfolds within: an immersive world of minimalist, zen-inspired design where every surface, material, and sightline has been curated with intentional precision. Clean lines, natural textures, and an effortless flow of indoor-outdoor living create an atmosphere of absolute serenity without sacrificing grandeur. The main home presents a thoughtful collection of living spaces designed for both intimate daily life and spectacular entertaining. Throughout the main living areas and the primary bedroom, walls of glass slide open and disappear entirely — dissolving the boundary between indoors and out and inviting the San Diego light and air to become part of the home itself. The Great Room flows seamlessly to the outdoors, where the views demand your gaze. See Supplement. The Formal Dining Room, currently reimagined as a sophisticated secondary sitting and entertainment salon, speaks to the flexibility this home offers — spaces that adapt to your lifestyle, not the other way around. The Primary Suite is a sanctuary unto itself — graced by a fireplace and opening directly onto the outdoor living area via its own patio area. The primary bathroom is equally exceptional, featuring dual, separate water closets for the ultimate in privacy and comfort. The Game Room is an entertainer's dream — anchored by a statement fireplace, a custom bar, and banquette seating that invites lingering evenings among friends. The Theater, converted from the fourth bedroom, transports you beneath a breathtaking night sky — stars overhead and shooting stars streaking across the ceiling in cinematic splendor, offering an experience unlike any other — a space where the outside world disappears entirely. The secondary bedrooms are generously appointed and a total of 4.5 beautifully finished baths complete the main residence, offering comfort and privacy for owners, family and guests alike. THE CASITA: A fully self-contained Guest Casita with its own full bathroom provides an exceptional retreat for extended family, visiting guests, or the opportunity for a private home office or studio. Discreet yet beautifully appointed, it perfectly complements the main residence. OUTDOOR LIVING: Step outside and discover an entertainer's paradise. The Loggia — complete with a fireplace, large motorized shades that fully enclose the space for year-round comfort, and multiple entertainment zones — blurs the boundary between inside and out. A spectacular vanishing-edge pool and spa anchors the outdoor space — the spa disappearing seamlessly beneath the pool's surface in a breathtaking design gesture. Immersed speakers fill the water with sound, while color-changing pool and spa lighting transforms the water into a living canvas of light and color, equally suited to an elegant evening soirée or a playful afternoon in the sun. The vanishing-edge pool and spa are flanked by a fully equipped BBQ area that makes al fresco dining a daily indulgence. Whether hosting an intimate sunset gathering or a grand celebration, the outdoor spaces perform magnificently at every scale. The property's 4-car garage plus parking for 10 additional vehicles ensures that no occasion, however grand, presents a logistical challenge. SANTALUZ: Santaluz is San Diego's crown jewel of private residential communities — a masterfully planned 3,800-acre development of rolling hills, preserved open space, and architecturally distinguished homes, laced with 25 miles of hiking and biking trails. With 24-hour guard-gated security and a world-class private club (available with private membership), residents enjoy championship golf, tennis, swimming, gym, an indoor basketball court, a full-service spa with 7 treatment rooms, and three exceptional on-site restaurants — all within the gates of one of Southern California's most coveted addresses. This is not simply a home. It is a philosophy made manifest — a place where ocean and water views inspire, where design elevates the everyday, and where every detail has been considered. This is Santaluz living at its absolute finest.

8084 Entrada De Luz E, Rancho Bernardo/4S Ranch/Santaluz/Crosby Estates

8173 Doug Hill, Rancho Bernardo/4S Ranch/Santaluz/Crosby Estates
$6,250,000
6 Beds ⋅ 7 Baths ⋅ 260007447SD MLS
Set on a pristine 2 acre south-facing lot in Santaluz, this single level custom estate offers space, privacy, and a seamless indoor outdoor lifestyle. A welcoming lighted courtyard creates a strong sense of arrival, leading into a home defined by an open floor plan, natural light, and effortless flow. The main living areas open directly to the outdoors, creating ideal spaces for both everyday living and entertaining. The outdoor living room with fireplace and TV feels like a true extension of the home, complemented by a sports court, permanent ping pong table, fire pit, and multiple gathering areas designed for all ages. The master suite is a private retreat with its own office and coffee bar. Four additional en-suite bedrooms offer comfort within the main home, while the detached casita provides a separate, private space for guests, extended stays, or multigenerational living. A dedicated executive office adds function for today’s lifestyle. Living in Santaluz means access to one of San Diego’s premier private communities, with a clubhouse, dining, spa, fitness center, tennis, pickleball and a vibrant calendar of events. A complete lifestyle property offering privacy, scale, and resort style living within the gates of Santaluz.

8173 Doug Hill, Rancho Bernardo/4S Ranch/Santaluz/Crosby Estates

8173 Doug Hill, Rancho Bernardo/4S Ranch/Santaluz/Crosby Estates
$6,250,000
6 Beds ⋅ 7 Baths ⋅ 260007447 MLS ⋅ Santaluz BLDG.
Set on a pristine 2 acre south-facing lot in Santaluz, this single level custom estate offers space, privacy, and a seamless indoor outdoor lifestyle. A welcoming lighted courtyard creates a strong sense of arrival, leading into a home defined by an open floor plan, natural light, and effortless flow. The main living areas open directly to the outdoors, creating ideal spaces for both everyday living and entertaining. The outdoor living room with fireplace and TV feels like a true extension of the home, complemented by a sports court, permanent ping pong table, fire pit, and multiple gathering areas designed for all ages. The master suite is a private retreat with its own office and coffee bar. Four additional en-suite bedrooms offer comfort within the main home, while the detached casita provides a separate, private space for guests, extended stays, or multigenerational living. A dedicated executive office adds function for today’s lifestyle. Living in Santaluz means access to one of San Diego’s premier private communities, with a clubhouse, dining, spa, fitness center, tennis, pickleball and a vibrant calendar of events. A complete lifestyle property offering privacy, scale, and resort style living within the gates of Santaluz.

8173 Doug Hill, Rancho Bernardo/4S Ranch/Santaluz/Crosby Estates

7576 Northern Lgts, Rancho Bernardo/4S Ranch/Santaluz/Crosby Estates
$6,160,000
5 Beds ⋅ 6 Baths ⋅ 260001929 MLS
Exquisite custom Santaluz retreat with top of the line finishes, built in 2015. This single-level masterpiece boasts an open, light-filled floor plan with soaring ceilings, five bedrooms, a private office, and a game room. Host unforgettable movie nights in the theater, create in the craft space, or welcome guests to the charming casita with full kitchenette. Outdoors, a resort-style pool and seamless indoor–outdoor living define effortless coastal entertaining and refined luxury. HACIENDA CLUB MEMBERSHIP INCLUDED OR CREDIT AT BUYERS PREFERENCE. Experience unparalleled Santaluz elegance in this stunning custom-built home with luxurious finishes, completed in 2015. This single-level masterpiece showcases an open, sun-drenched floor plan with soaring ceilings, five spacious bedrooms, a private office, and a versatile game room. Host cinematic evenings in the dedicated theater, indulge creativity in the craft space, or welcome guests in the charming detached casita with a bedroom and full kitchenette. Expansive doors invite seamless indoor–outdoor living, opening to a resort-style pool and meticulously designed backyard, perfect for entertaining or savoring tranquil moments in style. HACIENDA CLUB MEMBERSHIP INCLUDED OR CREDIT AT BUYERS PREFERENCE. Members of Santaluz enjoy world-class amenities, including a Reese Jones–designed championship golf course, a luxurious clubhouse, sparkling pools, and multiple recreational areas, all within a gated community offering 24-hour security. Conveniently located near top-rated schools, this home harmoniously blends refined living, modern comfort, and lifestyle convenience. Every detail reflects timeless design and thoughtful craftsmanship, creating a rare opportunity to experience serene luxury in one of San Diego’s most coveted addresses. Schedule a private tour today and immerse yourself in this extraordinary retreat.

7576 Northern Lgts, Rancho Bernardo/4S Ranch/Santaluz/Crosby Estates

7576 Northern Lights, Rancho Bernardo/4S Ranch/Santaluz/Crosby Estates
$6,160,000
5 Beds ⋅ 6 Baths ⋅ 260001929SD MLS
Exquisite custom Santaluz retreat with top of the line finishes, built in 2015. This single-level masterpiece boasts an open, light-filled floor plan with soaring ceilings, five bedrooms, a private office, and a game room. Host unforgettable movie nights in the theater, create in the craft space, or welcome guests to the charming casita with full kitchenette. Outdoors, a resort-style pool and seamless indoor–outdoor living define effortless coastal entertaining and refined luxury. HACIENDA CLUB MEMBERSHIP INCLUDED OR CREDIT AT BUYERS PREFERENCE. Experience unparalleled Santaluz elegance in this stunning custom-built home with luxurious finishes, completed in 2015. This single-level masterpiece showcases an open, sun-drenched floor plan with soaring ceilings, five spacious bedrooms, a private office, and a versatile game room. Host cinematic evenings in the dedicated theater, indulge creativity in the craft space, or welcome guests in the charming detached casita with a bedroom and full kitchenette. Expansive doors invite seamless indoor–outdoor living, opening to a resort-style pool and meticulously designed backyard, perfect for entertaining or savoring tranquil moments in style. HACIENDA CLUB MEMBERSHIP INCLUDED OR CREDIT AT BUYERS PREFERENCE. Members of Santaluz enjoy world-class amenities, including a Reese Jones–designed championship golf course, a luxurious clubhouse, sparkling pools, and multiple recreational areas, all within a gated community offering 24-hour security. Conveniently located near top-rated schools, this home harmoniously blends refined living, modern comfort, and lifestyle convenience. Every detail reflects timeless design and thoughtful craftsmanship, creating a rare opportunity to experience serene luxury in one of San Diego’s most coveted addresses. Schedule a private tour today and immerse yourself in this extraordinary retreat.

7576 Northern Lights, Rancho Bernardo/4S Ranch/Santaluz/Crosby Estates

8024 Entrada De Luz W, Rancho Bernardo/4S Ranch/Santaluz/Crosby Estates
$6,150,000
4 Beds ⋅ 6 Baths ⋅ NDP2608873 MLS
Overlooking the fifth󠃳󠂠󠂀󠂠󠃢󠂁󠂢󠃢󠂁󠂣󠃢󠂁󠂣󠃍󠂏󠃍󠂏 hole of the Santaluz golf course, this custom Santa Barbara style home pairs panoramic mountain to coastal views with effortless indoor outdoor living. A private courtyard with a pool, spa and covered outdoor living spaces flows into an open kitchen and family room. The first floor includes the primary suite and two additional ensuite bedrooms, while upstairs offers a versatile loft with a full bath. A detached casita with its own fireplace and full bath completes this exceptional home in the sought after Santaluz community. Remodeled in 2024. Overlooking the fifth hole of the Santaluz golf course, this custom Santa Barbara style home pairs panoramic mountain to coastal views with effortless indoor outdoor living. A private courtyard with a pool, spa and covered outdoor living spaces flows into an open kitchen and family room. The first floor includes the primary suite and two additional ensuite bedrooms, while upstairs offers a versatile loft with a full bath. A detached casita with its own fireplace and full bath completes this exceptional home in the sought after Santaluz community. Remodeled in 2024.

8024 Entrada De Luz W, Rancho Bernardo/4S Ranch/Santaluz/Crosby Estates

16564 Crescent Crk, Rancho Bernardo/4S Ranch/Santaluz/Crosby Estates
$5,449,000
5 Beds ⋅ 6 Baths ⋅ 260020604 MLS
16564 Crescent Creek is a beautifully customized 5-bedroom residence offering sophisticated interiors, a versatile floor plan and exceptional indoor-outdoor living. The sellers have made a significant investment in upgrades and custom improvements throughout, including designer flooring and tile, millwork, wallpaper, lighting, cabinetry and staircase railings. The showstopping kitchen features a 15-foot island, top-of-the-line appliances and abundant cabinetry, opening through expansive sliding doors to the backyard. The flexible floor plan includes a main-level office and guest bedroom, plus an attached Next Gen suite with private entrance, living room and kitchenette. Upstairs, the primary suite features a large private patio/retreat, along with two additional bedrooms and a dedicated movie theater. Outside is a true private resort with pool, waterslide, spa, sunken fire feature, BBQ and outdoor kitchen, sports court, bocce ball court and expansive lawn. Located within a private 24-hour guard-gated community with parks, lakes, walking trails and open space, close to top-rated schools, shopping and dining. An exceptional combination of design, flexibility, privacy and SoCal living.

16564 Crescent Crk, Rancho Bernardo/4S Ranch/Santaluz/Crosby Estates

16564 Crescent Creek, Rancho Bernardo/4S Ranch/Santaluz/Crosby Estates
$5,449,000
5 Beds ⋅ 6 Baths ⋅ 260020604SD MLS
16564 Crescent Creek is a beautifully customized 5-bedroom residence offering sophisticated interiors, a versatile floor plan and exceptional indoor-outdoor living. The sellers have made a significant investment in upgrades and custom improvements throughout, including designer flooring and tile, millwork, wallpaper, lighting, cabinetry and staircase railings. The showstopping kitchen features a 15-foot island, top-of-the-line appliances and abundant cabinetry, opening through expansive sliding doors to the backyard. The flexible floor plan includes a main-level office and guest bedroom, plus an attached Next Gen suite with private entrance, living room and kitchenette. Upstairs, the primary suite features a large private patio/retreat, along with two additional bedrooms and a dedicated movie theater. Outside is a true private resort with pool, waterslide, spa, sunken fire feature, BBQ and outdoor kitchen, sports court, bocce ball court and expansive lawn. Located within a private 24-hour guard-gated community with parks, lakes, walking trails and open space, close to top-rated schools, shopping and dining. An exceptional combination of design, flexibility, privacy and SoCal living.

16564 Crescent Creek, Rancho Bernardo/4S Ranch/Santaluz/Crosby Estates

8136 Entrada De Luz E, Rancho Bernardo/4S Ranch/Santaluz/Crosby Estates
$5,425,000
5 Beds ⋅ 7 Baths ⋅ NDP2602976 MLS
Set behind the gates of Santaluzone of San Diegos most sought-after and increasingly coveted gated communitiesthis custom Santa Barbara estate captures what buyers are searching for but rarely find: expansive panoramic views, including glimpses of the Pacific Ocean, privacy, and a true sense of arrival. Positioned near the highest point in the neighborhood on a quiet cul-de-sac, the home offers sweeping sit-down views that stretch from the rolling hills to the distant Pacific, with protected open space creating a natural buffer of privacy. Its the kind of setting that evolves throughout the daysunsets, ocean air, and evening lights becoming part of the experience. Designed to live primarily as a single level, the main floor includes a serene primary suite, executive office with private courtyard, and multiple en-suite bedroomsoffering both comfort and flexibility for everyday living. Upstairs, a private guest retreat, bonus/media space, and sky lounge open to some of the most captivating views in all of Santaluz. At the center of the home, expansive living areas connect seamlessly to covered loggias through vanishing doors of glasscreating effortless indoor-outdoor living. Whether hosting or unwinding, the setting feels both open and intimate, anchored by panoramic vistas in every direction. The grounds offer a generous, usable yard with space to create a custom resort-style outdoor setting, all while enjoying the peace and privacy of this elevated homesite. Built with intention and detailed with custom finishes, wood beam ceilings, stone elements, and handcrafted touches t Set behind the gates of Santaluzone of San Diegos most sought-after and increasingly coveted gated communitiesthis custom Santa Barbara estate captures what buyers are searching for but rarely find: expansive panoramic views, including glimpses of the Pacific Ocean, privacy, and a true sense of arrival. Positioned near the highest point in the neighborhood on a quiet cul-de-sac, the home offers sweeping sit-down views that stretch from the rolling hills to the distant Pacific, with protected open space creating a natural buffer of privacy. Its the kind of setting that evolves throughout the daysunsets, ocean air, and evening lights becoming part of the experience. Designed to live primarily as a single level, the main floor includes a serene primary suite, executive office with private courtyard, and multiple en-suite bedroomsoffering both comfort and flexibility for everyday living. Upstairs, a private guest retreat, bonus/media space, and sky lounge open to some of the most captivating views in all of Santaluz. At the center of the home, expansive living areas connect seamlessly to covered loggias through vanishing doors of glasscreating effortless indoor-outdoor living. Whether hosting or unwinding, the setting feels both open and intimate, anchored by panoramic vistas in every direction. The grounds offer a generous, usable yard with space to create a custom resort-style outdoor setting, all while enjoying the peace and privacy of this elevated homesite. Built with intention and detailed with custom finishes, wood beam ceilings, stone elements, and handcrafted touches throughout, this is a residence that balances warmth with refinement. More than just a beautiful home, this is a rare opportunity to own a custom estate with panoramic views in Santaluzat a price point that is becoming increasingly difficult to find.

8136 Entrada De Luz E, Rancho Bernardo/4S Ranch/Santaluz/Crosby Estates

7975 Villas, Rancho Bernardo/4S Ranch/Santaluz/Crosby Estates
$5,395,000
5 Beds ⋅ 6 Baths ⋅ NDP2602479 MLS
Perched on a highly desirable cul-de-sac within the guard-gated community of Santaluz, this single-level residence captures sweeping ocean, golf course, and city-light views, with sunsets that stretch across the horizon. The setting is both private and picturesqueperfectly positioned to take full advantage of the surrounding landscape and the relaxed luxury of coastal North County living. Designed for effortless indoor-outdoor living, the home opens to beautifully landscaped grounds where the views become the backdrop for everyday life and entertaining. Outdoor amenities include a pool and spa with waterslide, an outdoor kitchen with bar seating, a loggia with fireplace for al fresco dining, a putting green, and a fire pit gathering areacreating multiple spaces to relax and enjoy the setting. Inside, the single-story floor plan offers generous living spaces designed for comfort and entertaining. The primary suite includes a private retreat and exercise room, along with a spacious bath. Four ensuite bedrooms provide privacy for family and guests, while a private den or office offers additional flexibility. The gourmet kitchen features a large walk-in pantry and an adjoining casual dining area, while the expansive living, dining, and family rooms provide plenty of space for gatherings. Additional highlights include fully owned solar and beautifully maintained landscaping that enhances both the privacy and the views. Located just a short stroll from the Santaluz Hacienda Club, Village Green, and Santaluz Golf Club, the home offers convenient access to the communitys premier am Perched on a highly desirable cul-de-sac within the guard-gated community of Santaluz, this single-level residence captures sweeping ocean, golf course, and city-light views, with sunsets that stretch across the horizon. The setting is both private and picturesqueperfectly positioned to take full advantage of the surrounding landscape and the relaxed luxury of coastal North County living. Designed for effortless indoor-outdoor living, the home opens to beautifully landscaped grounds where the views become the backdrop for everyday life and entertaining. Outdoor amenities include a pool and spa with waterslide, an outdoor kitchen with bar seating, a loggia with fireplace for al fresco dining, a putting green, and a fire pit gathering areacreating multiple spaces to relax and enjoy the setting. Inside, the single-story floor plan offers generous living spaces designed for comfort and entertaining. The primary suite includes a private retreat and exercise room, along with a spacious bath. Four ensuite bedrooms provide privacy for family and guests, while a private den or office offers additional flexibility. The gourmet kitchen features a large walk-in pantry and an adjoining casual dining area, while the expansive living, dining, and family rooms provide plenty of space for gatherings. Additional highlights include fully owned solar and beautifully maintained landscaping that enhances both the privacy and the views. Located just a short stroll from the Santaluz Hacienda Club, Village Green, and Santaluz Golf Club, the home offers convenient access to the communitys premier amenities while enjoying the security and serenity of one of Rancho Santa Fes most sought-after guard-gated neighborhoods.

7975 Villas, Rancho Bernardo/4S Ranch/Santaluz/Crosby Estates

8461 Hinterland Dr, Rancho Bernardo/4S Ranch/Santaluz/Crosby Estates
$5,100,000
5 Beds ⋅ 6 Baths ⋅ OC26086910 MLS
Set at the start of a quiet cul-de-sac in the Lakes Community, this hillside estate captures what very few homes can, a truly dominant, west-facing vantage point with sweeping 180-degree views and uninterrupted sunsets year-round. This is not just a view; it is the defining feature of the home and one of the most compelling in the entire community. This is a home that balances presence with livability, a property designed to be experienced every day, whether enjoying a quiet sunset or hosting at scale. Opportunities like this, with this combination of view, space, and usability, are rare. Inside, the home is equally well-positioned. The great room features soaring 25-foot ceilings and opens directly to multiple outdoor spaces, creating a natural flow between interior and exterior living. The primary suite includes its own private patio, offering a quiet place to take in the setting. A flexible bonus space, currently used as a home gym, can easily be adapted to fit a variety of needs. The grounds are designed for both scale and comfort, with a layout that supports everything from intimate evenings to large gatherings. A saltwater pool anchors the outdoor space, surrounded by multiple areas to relax, entertain, and take in the view. The outdoor kitchen is fully equipped with a high-end BBQ, EVO grill, gas burner, and dual refrigerators, allowing for effortless hosting. At the center of the yard, a custom-built pavilion stretches more than 40 feet, framed by exposed wood beams and designed as a true extension of the home. A bar-style counter, dual 65-inch televisions, and inte Set at the start of a quiet cul-de-sac in the Lakes Community, this hillside estate captures what very few homes can, a truly dominant, west-facing vantage point with sweeping 180-degree views and uninterrupted sunsets year-round. This is not just a view; it is the defining feature of the home and one of the most compelling in the entire community. This is a home that balances presence with livability, a property designed to be experienced every day, whether enjoying a quiet sunset or hosting at scale. Opportunities like this, with this combination of view, space, and usability, are rare. Inside, the home is equally well-positioned. The great room features soaring 25-foot ceilings and opens directly to multiple outdoor spaces, creating a natural flow between interior and exterior living. The primary suite includes its own private patio, offering a quiet place to take in the setting. A flexible bonus space, currently used as a home gym, can easily be adapted to fit a variety of needs. The grounds are designed for both scale and comfort, with a layout that supports everything from intimate evenings to large gatherings. A saltwater pool anchors the outdoor space, surrounded by multiple areas to relax, entertain, and take in the view. The outdoor kitchen is fully equipped with a high-end BBQ, EVO grill, gas burner, and dual refrigerators, allowing for effortless hosting. At the center of the yard, a custom-built pavilion stretches more than 40 feet, framed by exposed wood beams and designed as a true extension of the home. A bar-style counter, dual 65-inch televisions, and integrated Bromic heating create a space that works just as well for game days as it does for evening gatherings. The entire outdoor experience is supported by a 52-panel solar system and a fully integrated Sonance sound system that carries throughout the property. Beyond entertaining, the lot offers depth and flexibility rarely found at this level. A hillside basketball court is built seamlessly into the landscape, while mature grounds include multiple producing Haas avocado trees and dedicated garden space positioned for full sun. Expansive grass areas provide room to play, relax, or further customize the property to your vision. Surrounded by open space and mountain vistas, residents enjoy picturesque walking and biking trails winding through the community and an optional membership to The Crosby Club including golf, clubhouse, dining, fitness center, heated lap pool, and tennis courts.

8461 Hinterland Dr, Rancho Bernardo/4S Ranch/Santaluz/Crosby Estates

8451 Hidden Cove Way, Rancho Bernardo/4S Ranch/Santaluz/Crosby Estates
$5,000,000
5 Beds ⋅ 6 Baths ⋅ NDP2601894 MLS
Experience refined Southern California living in one of the most coveted enclaves in San Diego. Nestled within the prestigious gated community of The Lakes Above Rancho Santa Fe, this exceptional Sterling Heights home is gracefully positioned on more than half an acre, capturing breathtaking sunset views over a serene community lake. Spanning approximately 6,100 square feet, this residence offers 5 generously appointed bedrooms and 5.5 baths and is thoughtfully designed for both grand-scale entertaining and effortless daily living. A charming private courtyard makes an elegant first impression and provides separate access to the highly desirable NextGen suite, ideal for multigenerational living, long-term guests, or independent young adults. Complete with its own entrance, living area, kitchenette, and laundry, this private retreat offers comfort and privacy while remaining seamlessly connected to the main home. Inside, soaring ceilings and expansive interiors create a light-filled ambiance throughout the open-concept floor plan. The formal living and dining spaces transition beautifully into the heart of the home, a chefs kitchen designed to impress. Outfitted with premium appliances, including a six-burner dual range with griddle, built-in refrigerator, wine refrigeration, walk-in pantry, and butlers pantry, the kitchen is elevated by rich espresso cabinetry, designer finishes, and an oversized center island ideal for gathering. Owned and fully paid-off solar panels enhance the homes energy efficiency, providing long-term savings and sustainability. Multiple stacking glas Experience refined Southern California living in one of the most coveted enclaves in San Diego. Nestled within the prestigious gated community of The Lakes Above Rancho Santa Fe, this exceptional Sterling Heights home is gracefully positioned on more than half an acre, capturing breathtaking sunset views over a serene community lake. Spanning approximately 6,100 square feet, this residence offers 5 generously appointed bedrooms and 5.5 baths and is thoughtfully designed for both grand-scale entertaining and effortless daily living. A charming private courtyard makes an elegant first impression and provides separate access to the highly desirable NextGen suite, ideal for multigenerational living, long-term guests, or independent young adults. Complete with its own entrance, living area, kitchenette, and laundry, this private retreat offers comfort and privacy while remaining seamlessly connected to the main home. Inside, soaring ceilings and expansive interiors create a light-filled ambiance throughout the open-concept floor plan. The formal living and dining spaces transition beautifully into the heart of the home, a chefs kitchen designed to impress. Outfitted with premium appliances, including a six-burner dual range with griddle, built-in refrigerator, wine refrigeration, walk-in pantry, and butlers pantry, the kitchen is elevated by rich espresso cabinetry, designer finishes, and an oversized center island ideal for gathering. Owned and fully paid-off solar panels enhance the homes energy efficiency, providing long-term savings and sustainability. Multiple stacking glass doors open to a covered California Room, blurring the line between indoor and outdoor living, a hallmark of San Diego luxury coastal living. The main level also features a private office and a secondary ensuite bedroom, perfect for guests. Upstairs, the primary suite serves as a tranquil sanctuary, complete with a spa-inspired bath featuring a soaking tub, huge walk-in shower, dual vanities, and an expansive walk-in closet. Two additional ensuite bedrooms and a large versatile loft, ideal for a media lounge, playroom, or secondary living space, offer flexibility to suit any lifestyle. An upstairs laundry room with built-in cabinetry and sink enhances everyday convenience. Designed for year-round enjoyment, the resort-inspired backyard is a true showpiece. A saltwater pool and spa anchor the outdoor space, complemented by a fully equipped outdoor kitchen already connected to the propertys front sewer line via a 4-inch pipe, offering future-ready infrastructure for a potential ADU or poolside shower. Additional amenities include a putting green, sports court, manicured turf lawn, and multiple seating areas all set against picturesque lake views that provide both privacy and a stunning natural backdrop. Residents enjoy access to the award-winning Poway Unified School District, including top-rated Del Norte High School and Del Sur Elementary. Just minutes away, The Crosby Club at Rancho Santa Fe acts as the social heart of the community, granting access to world-class amenities such as championship golf, tennis, pickleball, fine dining, a fitness center, and a heated lap pool. This is luxury living redefined.

8451 Hidden Cove Way, Rancho Bernardo/4S Ranch/Santaluz/Crosby Estates

7628 Top Of The Morning Way, Rancho Bernardo/4S Ranch/Santaluz/Crosby Estates
$4,750,000
4 Beds ⋅ 5 Baths ⋅ 260013317SD MLS
Stunning single-level home with spectacular panoramic views located in the guard gated community of The Crosby at Rancho Santa Fe. Spanning approximately 6,085 square feet, this custom-designed home features 4 bedrooms plus a dedicated office, soaring ceilings, and an abundance of natural light throughout. Upon entry, beautiful exposed wood beams immediately capture your attention, setting the tone for the home’s elegant design. The custom built-in office provides the perfect space for work or study. An expansive open-concept living room with fireplace flows seamlessly into the informal dining area and gourmet kitchen. The chef’s kitchen is outfitted with premium stainless-steel appliances, generous counter space, and a large island, making it ideal for both everyday living and entertaining. The home also features a private movie room for the ultimate entertainment experience. Each bedroom is ensuite, offering comfort and privacy. The spacious primary suite features soaring ceilings and a beautifully remodeled, light-filled bathroom complete with dual vanities, a large floating soaking tub, two water closets, and dual walk-in closets. Step outside to enjoy the expansive backyard with lush grass areas, a large pool and spa, and a fully equipped outdoor BBQ area—perfect for entertaining while taking in the amazing views. The family room opens to a covered outdoor living space with fireplace and seating, creating seamless indoor-outdoor living. Additional features include a 4-car garage and a prime location close to freeways, shopping, restaurants, and top-rated schools.

7628 Top Of The Morning Way, Rancho Bernardo/4S Ranch/Santaluz/Crosby Estates

7628 Top Of The Morning Way, Rancho Bernardo/4S Ranch/Santaluz/Crosby Estates
$4,750,000
4 Beds ⋅ 5 Baths ⋅ 260013317 MLS
Stunning single-level home with spectacular panoramic views located in the guard gated community of The Crosby at Rancho Santa Fe. Spanning approximately 6,085 square feet, this custom-designed home features 4 bedrooms plus a dedicated office, soaring ceilings, and an abundance of natural light throughout. Upon entry, beautiful exposed wood beams immediately capture your attention, setting the tone for the home’s elegant design. The custom built-in office provides the perfect space for work or study. An expansive open-concept living room with fireplace flows seamlessly into the informal dining area and gourmet kitchen. The chef’s kitchen is outfitted with premium stainless-steel appliances, generous counter space, and a large island, making it ideal for both everyday living and entertaining. The home also features a private movie room for the ultimate entertainment experience. Each bedroom is ensuite, offering comfort and privacy. The spacious primary suite features soaring ceilings and a beautifully remodeled, light-filled bathroom complete with dual vanities, a large floating soaking tub, two water closets, and dual walk-in closets. Step outside to enjoy the expansive backyard with lush grass areas, a large pool and spa, and a fully equipped outdoor BBQ area—perfect for entertaining while taking in the amazing views. The family room opens to a covered outdoor living space with fireplace and seating, creating seamless indoor-outdoor living. Additional features include a 4-car garage and a prime location close to freeways, shopping, restaurants, and top-rated schools.

7628 Top Of The Morning Way, Rancho Bernardo/4S Ranch/Santaluz/Crosby Estates

8416 18 Hidden Cove Way, Rancho Bernardo/4S Ranch/Santaluz/Crosby Estates
$4,750,000
7 Beds ⋅ 9 Baths ⋅ 260010828SD MLS
Indulge in the height of luxury living in one of San Diego’s most desirable neighborhoods. Situated in the prestigious guard gated community of The Lakes, this magnificent Sterling Heights Estate features a generous view lot, vibrant landscaping, and exceptional resort-style amenities. Built in 2020 by Lennar Homes, this exquisite home enjoys a premium lot with panoramic mountain vistas. Step outside to a backyard oasis built for both entertaining and unwinding—complete with a sleek modern pool and spa, a full outdoor kitchen, ample turf for play, and a sitting area where you can relax and take in stunning San Diego sunsets. This highly upgraded 5665 sf main house is complimented by a detached casita offering 1078 sf, a full kitchen, living room with fireplace, 2 bedrooms, 2.5 bathrooms and laundry area. The thoughtfully designed Sterling Heights Plan 3 layout offers a spacious main-level bedroom with an ensuite bath, along with a versatile bonus room ideal for a game room. Upstairs, the luxurious primary suite overlooks the resort-style pool and includes a spa-inspired bathroom with dual vanities, a large soaking tub, and an oversized walk-in shower. Three additional upstairs bedrooms each feature en suite bathrooms. A generous loft provides flexible space for a media room, play area, or additional living space, while the oversized laundry room adds convenience with plenty of storage. Upon entering this magnificent home you will be greeted by soaring 22-foot ceilings in the living area creating a dramatic sense of space. The formal dining room and chef’s kitchen—featuring a sleek, contemporary white upgraded backsplash—offer the ideal setting for stylish entertaining. Expansive windows and a wall of retractable glass doors bathe the living spaces in natural light, perfectly complementing the elegant luxury vinyl plank flooring that flows throughout the home. This spectacular home perfectly blurs the lines between indoors and out with its multiple covered patios and decks creating the quintessential California experience. The resort style backyard features a large salt water pool and hot tub with built-in water feature and baja shelf, 2 California rooms (one with a fireplace), a sunken outdoor kitchen with swim up bar and firepit, and a sunset viewing area with firepit. The Lakes community features lakes, mountains vistas and access to The Crosby Golf & Tennis Club.

8416 18 Hidden Cove Way, Rancho Bernardo/4S Ranch/Santaluz/Crosby Estates

8416-18 Hidden Cove Way, Rancho Bernardo/4S Ranch/Santaluz/Crosby Estates
$4,750,000
7 Beds ⋅ 9 Baths ⋅ 260010828 MLS ⋅ The Lakes BLDG.
Indulge in the height of luxury living in one of San Diego’s most desirable neighborhoods. Situated in the prestigious guard gated community of The Lakes, this magnificent Sterling Heights Estate features a generous view lot, vibrant landscaping, and exceptional resort-style amenities. Built in 2020 by Lennar Homes, this exquisite home enjoys a premium lot with panoramic mountain vistas. Step outside to a backyard oasis built for both entertaining and unwinding—complete with a sleek modern pool and spa, a full outdoor kitchen, ample turf for play, and a sitting area where you can relax and take in stunning San Diego sunsets. This highly upgraded 5665 sf main house is complimented by a detached casita offering 1078 sf, a full kitchen, living room with fireplace, 2 bedrooms, 2.5 bathrooms and laundry area. The thoughtfully designed Sterling Heights Plan 3 layout offers a spacious main-level bedroom with an ensuite bath, along with a versatile bonus room ideal for a game room. Upstairs, the luxurious primary suite overlooks the resort-style pool and includes a spa-inspired bathroom with dual vanities, a large soaking tub, and an oversized walk-in shower. Three additional upstairs bedrooms each feature en suite bathrooms. A generous loft provides flexible space for a media room, play area, or additional living space, while the oversized laundry room adds convenience with plenty of storage. Upon entering this magnificent home you will be greeted by soaring 22-foot ceilings in the living area creating a dramatic sense of space. The formal dining room and chef’s kitchen—featuring a sleek, contemporary white upgraded backsplash—offer the ideal setting for stylish entertaining. Expansive windows and a wall of retractable glass doors bathe the living spaces in natural light, perfectly complementing the elegant luxury vinyl plank flooring that flows throughout the home. This spectacular home perfectly blurs the lines between indoors and out with its multiple covered patios and decks creating the quintessential California experience. The resort style backyard features a large salt water pool and hot tub with built-in water feature and baja shelf, 2 California rooms (one with a fireplace), a sunken outdoor kitchen with swim up bar and firepit, and a sunset viewing area with firepit. The Lakes community features lakes, mountains vistas and access to The Crosby Golf & Tennis Club.

8416-18 Hidden Cove Way, Rancho Bernardo/4S Ranch/Santaluz/Crosby Estates

14849 Chesfield Ct, Rancho Bernardo/4S Ranch/Santaluz/Crosby Estates
$4,650,000
5 Beds ⋅ 6 Baths ⋅ 260003608SD MLS
A statement of modern luxury, this gated Del Sur Estates residence commands its own private hillside acre and is enhanced by a fully owned 40-panel solar system powering both the home and pool. Sweeping north and west facing views deliver unforgettable sunset panoramas, while the estate is designed as a true resort-style compound. At the center of the outdoor experience is a sparkling saltwater pool, expansive California room, and covered BBQ pavilion—ideal for grand-scale entertaining or intimate gatherings. Multiple outdoor living spaces, manicured synthetic turf, and expansive glass doors create seamless transitions between refined interiors and breathtaking surroundings. Car enthusiasts will appreciate the exceptional four-car garage equipped with lifts in three bays, allowing indoor parking for up to seven vehicles, plus a long driveway offering abundant additional parking. The lifts may convey or be removed based on buyer preference. With nearly an acre of land, the property also offers ample space to add an ADU, sport court, or other custom amenities. Inside, designer finishes and impeccable craftsmanship define every space. A gourmet kitchen anchors the home, perfectly suited for hosting and everyday living alike. Rich hardwood flooring flows throughout, leading to a luxurious first floor primary suite complete with a spa-inspired bathroom featuring a Carrara marble shower and an extraordinary custom walk-in closet. Every detail has been thoughtfully curated, including a built-in pet bathing station in the laundry room. This fully loaded smart home features integrated speakers and cutting-edge technology throughout, offering effortless comfort, efficiency, and peace of mind. Meticulously maintained and beautifully appointed, this rare offering delivers privacy, prestige, and elevated living at every turn.

14849 Chesfield Ct, Rancho Bernardo/4S Ranch/Santaluz/Crosby Estates

14849 Chesfield Ct, Rancho Bernardo/4S Ranch/Santaluz/Crosby Estates
$4,650,000
5 Beds ⋅ 6 Baths ⋅ 260003608 MLS ⋅ Del Sur Estates BLDG.
A statement of modern luxury, this gated Del Sur Estates residence commands its own private hillside acre and is enhanced by a fully owned 40-panel solar system powering both the home and pool. Sweeping north and west facing views deliver unforgettable sunset panoramas, while the estate is designed as a true resort-style compound. At the center of the outdoor experience is a sparkling saltwater pool, expansive California room, and covered BBQ pavilion—ideal for grand-scale entertaining or intimate gatherings. Multiple outdoor living spaces, manicured synthetic turf, and expansive glass doors create seamless transitions between refined interiors and breathtaking surroundings. Car enthusiasts will appreciate the exceptional four-car garage equipped with lifts in three bays, allowing indoor parking for up to seven vehicles, plus a long driveway offering abundant additional parking. The lifts may convey or be removed based on buyer preference. With nearly an acre of land, the property also offers ample space to add an ADU, sport court, or other custom amenities. Inside, designer finishes and impeccable craftsmanship define every space. A gourmet kitchen anchors the home, perfectly suited for hosting and everyday living alike. Rich hardwood flooring flows throughout, leading to a luxurious first floor primary suite complete with a spa-inspired bathroom featuring a Carrara marble shower and an extraordinary custom walk-in closet. Every detail has been thoughtfully curated, including a built-in pet bathing station in the laundry room. This fully loaded smart home features integrated speakers and cutting-edge technology throughout, offering effortless comfort, efficiency, and peace of mind. Meticulously maintained and beautifully appointed, this rare offering delivers privacy, prestige, and elevated living at every turn.

14849 Chesfield Ct, Rancho Bernardo/4S Ranch/Santaluz/Crosby Estates

14788 Valle Del Sur, Rancho Bernardo/4S Ranch/Santaluz/Crosby Estates
$4,200,000
5 Beds ⋅ 6 Baths ⋅ NDP2509975 MLS
Tailored for elevated living, this exquisitely upgraded residence in the Estates at Del Sur blends refined design, intuitive functionality, and serene privacy. Every detail has been thoughtfully curatedfrom custom millwork and handcrafted finishes to extensive storage and a smart, flowing floor plan. A seamless indoor-outdoor experience unfolds through vanishing pocket doors and a motorized screen, opening the heart of the home to the expansive California Room, complete with built-in heaters and a fireplace. Inside, the gourmet kitchen makes a statement with rare Lemurian Blue granite counters, dual refrigerators, a walk-in pantry, and extensive custom cabinetrydesigned for both everyday comfort and elevated entertaining. Wide-plank Duchateau oak flooring runs throughout the main living areas, complemented by dramatic lighting from top-tier designers and handmade Phillip Jeffries wallpaper in the dining room, powder room, and primary suite. The luxurious primary bath features Carrara marble, heated floors, and a spa-like atmosphere, while a secondary suite includes a walk-in jetted tub with chromatherapy, fast-fill and fast-drain functionality. Outdoors, a thoughtfully positioned fire pit provides front-row views of soaring paragliders off Black Mountain, occasional hot air balloons, and roaming local wildlife. The built-in BBQ pavilion includes granite counters, a sink, refrigerator, and mature fruit treespomegranate, lime, lemon, and Valencia orange. Additional highlights: wide paver walkways designed for strollers or mobility access, five-zone HVAC system, custom cabinet Tailored for elevated living, this exquisitely upgraded residence in the Estates at Del Sur blends refined design, intuitive functionality, and serene privacy. Every detail has been thoughtfully curatedfrom custom millwork and handcrafted finishes to extensive storage and a smart, flowing floor plan. A seamless indoor-outdoor experience unfolds through vanishing pocket doors and a motorized screen, opening the heart of the home to the expansive California Room, complete with built-in heaters and a fireplace. Inside, the gourmet kitchen makes a statement with rare Lemurian Blue granite counters, dual refrigerators, a walk-in pantry, and extensive custom cabinetrydesigned for both everyday comfort and elevated entertaining. Wide-plank Duchateau oak flooring runs throughout the main living areas, complemented by dramatic lighting from top-tier designers and handmade Phillip Jeffries wallpaper in the dining room, powder room, and primary suite. The luxurious primary bath features Carrara marble, heated floors, and a spa-like atmosphere, while a secondary suite includes a walk-in jetted tub with chromatherapy, fast-fill and fast-drain functionality. Outdoors, a thoughtfully positioned fire pit provides front-row views of soaring paragliders off Black Mountain, occasional hot air balloons, and roaming local wildlife. The built-in BBQ pavilion includes granite counters, a sink, refrigerator, and mature fruit treespomegranate, lime, lemon, and Valencia orange. Additional highlights: wide paver walkways designed for strollers or mobility access, five-zone HVAC system, custom cabinetry throughout (including casita, living room, kitchen, and multiple bedrooms), central vacuum, epoxy-coated garage floors with built-in storage, double-insulated walls, paid solar, and a security system with motion sensors. Set within a private, gated enclave of just over 50 homes, with access to all Del Sur amenitiesresort-style pools, scenic trails, parks, and a staffed resident clubhousethis residence offers rare quality and comfort in one of San Diegos most sought-after communities.

14788 Valle Del Sur, Rancho Bernardo/4S Ranch/Santaluz/Crosby Estates

16733 Calle Hermosa, Rancho Bernardo/4S Ranch/Santaluz/Crosby Estates
$4,092,055
6 Beds ⋅ 7 Baths ⋅ NDP2601426 MLS
A Rare Lifestyle Estate on 3.57 All-Usable Acres in Artesian Privately gated at the end of a long, tree-lined drive, 16733 Calle Hermosa presents a remarkable opportunity to own a fully usable estate compound designed for refined living and long-term flexibility. Set amid mature citrus groves and expansive, level grounds, this turnkey property blends timeless architecture with resort-inspired amenities and future expansion potential all within the prestigious Artesian enclave of North County San Diego. Built in 2008 and impeccably maintained, the 5,545-square-foot main residence showcases warmth and craftsmanship through soaring ceilings, oak wood floors, and abundant natural light. A dramatic great room with two-story windows, exposed beams, and multiple French doors creates a seamless indoor-outdoor connection to the covered loggia and sparkling pool beyond an ideal setting for both intimate gatherings and grand entertaining. The chefs kitchen is thoughtfully appointed with a 70" Frigidaire Professional refrigerator, Dacor six-burner range, double ovens, dual Fisher & Paykel dishwasher drawers, walk-in pantry, and inviting breakfast nook, while the main-level primary suite offers a serene retreat with spa-like bath and garden views. Complementing the main residence is a 918-square-foot detached guest house featuring a full kitchen, living room, bedroom, and bath ideal for multigenerational living, visiting guests, or income potential. A separate 529-square-foot pool house with bonus garage space below provides additional flexibility for a wellness studio, creative work A Rare Lifestyle Estate on 3.57 All-Usable Acres in Artesian Privately gated at the end of a long, tree-lined drive, 16733 Calle Hermosa presents a remarkable opportunity to own a fully usable estate compound designed for refined living and long-term flexibility. Set amid mature citrus groves and expansive, level grounds, this turnkey property blends timeless architecture with resort-inspired amenities and future expansion potential all within the prestigious Artesian enclave of North County San Diego. Built in 2008 and impeccably maintained, the 5,545-square-foot main residence showcases warmth and craftsmanship through soaring ceilings, oak wood floors, and abundant natural light. A dramatic great room with two-story windows, exposed beams, and multiple French doors creates a seamless indoor-outdoor connection to the covered loggia and sparkling pool beyond an ideal setting for both intimate gatherings and grand entertaining. The chefs kitchen is thoughtfully appointed with a 70" Frigidaire Professional refrigerator, Dacor six-burner range, double ovens, dual Fisher & Paykel dishwasher drawers, walk-in pantry, and inviting breakfast nook, while the main-level primary suite offers a serene retreat with spa-like bath and garden views. Complementing the main residence is a 918-square-foot detached guest house featuring a full kitchen, living room, bedroom, and bath ideal for multigenerational living, visiting guests, or income potential. A separate 529-square-foot pool house with bonus garage space below provides additional flexibility for a wellness studio, creative workspace, gym, or collectors storage, transforming the property into a true private lifestyle compound. Outdoor living unfolds across Cantera stone patios, lush lawns, and resort-style amenities including a pool, spa, covered dining areas, and mature landscaping that enhances both privacy and beauty. The 3.57 all-usable acres offer rare versatility, with ample space to envision a pickleball court, vineyard, equestrian facilities, or additional garages inviting future customization while remaining completely turnkey today. Zoned for the San Dieguito School District and ideally positioned near coastal destinations, top schools, and major conveniences, this extraordinary offering represents a compelling blend of privacy, flexibility, and enduring value within Artesian Estates a setting where timeless design meets limitless possibility.

16733 Calle Hermosa, Rancho Bernardo/4S Ranch/Santaluz/Crosby Estates

8164 Pale Moon, Rancho Bernardo/4S Ranch/Santaluz/Crosby Estates
$3,799,000
6 Beds ⋅ 7 Baths ⋅ 260017142SD MLS
Welcome to 8164 Pale Moon, a beautifully reimagined 6-bedroom, 6.5-bath residence showcasing a light-filled, open floor plan, soaring ceilings, and thoughtfully selected designer finishes throughout. Recently remodeled, the home features a brand new kitchen, a separate dirty kitchen for added functionality, fully updated bathrooms, and new wood flooring that brings warmth and continuity to every space. Custom tile work and elevated design details add texture and sophistication throughout. Natural light pours in across the main living areas, enhancing the home’s bright and airy feel. Sliding glass doors create a seamless connection to the backyard, where peaceful canyon views provide a serene backdrop for both everyday living and entertaining. A private courtyard at the entrance offers a warm and inviting arrival. The flexible layout is designed for comfort and functionality, with a spacious primary suite and an additional guest bedroom conveniently located on the main level. Upstairs, a generous loft offers an ideal secondary living space, complemented by four guest bedrooms, each complete with its own ensuite for privacy and ease. Completing the home is a spacious 4 car garage, offering ample storage and flexibility for car enthusiasts or everyday convenience.

8164 Pale Moon, Rancho Bernardo/4S Ranch/Santaluz/Crosby Estates

8164 Pale Moon, Rancho Bernardo/4S Ranch/Santaluz/Crosby Estates
$3,799,000
6 Beds ⋅ 7 Baths ⋅ 260017142 MLS
Welcome to 8164 Pale Moon, a beautifully reimagined 6-bedroom, 6.5-bath residence showcasing a light-filled, open floor plan, soaring ceilings, and thoughtfully selected designer finishes throughout. Recently remodeled, the home features a brand new kitchen, a separate dirty kitchen for added functionality, fully updated bathrooms, and new wood flooring that brings warmth and continuity to every space. Custom tile work and elevated design details add texture and sophistication throughout. Natural light pours in across the main living areas, enhancing the home’s bright and airy feel. Sliding glass doors create a seamless connection to the backyard, where peaceful canyon views provide a serene backdrop for both everyday living and entertaining. A private courtyard at the entrance offers a warm and inviting arrival. The flexible layout is designed for comfort and functionality, with a spacious primary suite and an additional guest bedroom conveniently located on the main level. Upstairs, a generous loft offers an ideal secondary living space, complemented by four guest bedrooms, each complete with its own ensuite for privacy and ease. Completing the home is a spacious 4 car garage, offering ample storage and flexibility for car enthusiasts or everyday convenience.

8164 Pale Moon, Rancho Bernardo/4S Ranch/Santaluz/Crosby Estates

7778 Tierra Tesoro, Rancho Bernardo/4S Ranch/Santaluz/Crosby Estates
$3,700,000
5 Beds ⋅ 6 Baths ⋅ 260011236SD MLS
Nestled within the gated community of Santaluz, this exquisitely reimagined property presents a rare opportunity to own a truly turnkey residence. Completely remodeled with impeccable attention to detail, every inch of the home has been thoughtfully curated to create a light-filled, sophisticated living experience. A stunning oversized private courtyard welcomes you upon arrival, setting the tone for the home’s seamless indoor-outdoor elegance. White Oak hardwood flooring flows throughout the residence, while expansive living spaces are designed for both grand entertaining and effortless everyday living. The main residence features four spacious bedrooms, including a private downstairs retreat complete with a bedroom, full bath, and sitting area — ideal for guests or multigenerational living. In addition, a separate attached guest house offers its own private entrance, one bedroom, one bath, and direct access from the courtyard. Flooded with natural light, the oversized living room opens gracefully into the formal dining area and the spectacular chef’s kitchen. Designed with entertaining in mind, the open-concept kitchen and family room showcase custom cabinetry, premium Wolf and Sub-Zero stainless steel appliances, an oversized center island, and an informal dining area. Upstairs, two beautifully remodeled en-suite bedrooms accompany the primary retreat, featuring a private balcony and a spa-inspired bath with a freestanding soaking tub and designer finishes throughout. The serene backyard offers exceptional privacy with expansive grassy areas, an oversized side yard, and ample space to add a pool. This extraordinary home combines timeless elegance, modern luxury, and the coveted lifestyle that only Santaluz can offer. Santaluz offers a world-class 18-hole golf club, sports center, gym, spa and dining (membership required). Close to shopping, restaurants, freeways, and located in the award winning Poway Unified School district.

7778 Tierra Tesoro, Rancho Bernardo/4S Ranch/Santaluz/Crosby Estates

Based on information from California Regional Multiple Listing Service, Inc. as of . This information is for your personal, non-commercial use and may not be used for any purpose other than to identify prospective properties you may be interested in purchasing. Display of MLS data is usually deemed reliable but is NOT guaranteed accurate by the MLS. Buyers are responsible for verifying the accuracy of all information and should investigate the data themselves or retain appropriate professionals. Information from sources other than the Listing Agent may have been included in the MLS data. Unless otherwise specified in writing, Broker/Agent has not and will not verify any information obtained from other sources. The Broker/Agent providing the information contained herein may or may not have been the Listing and/or Selling Agent.

board logo

This information is deemed reliable but not guaranteed. You should rely on this information only to decide whether or not to further investigate a particular property. BEFORE MAKING ANY OTHER DECISION, YOU SHOULD PERSONALLY INVESTIGATE THE FACTS (e.g. square footage and lot size) with the assistance of an appropriate professional. You may use this information only to identify properties you may be interested in investigating further. All uses except for personal, non-commercial use in accordance with the foregoing purpose are prohibited. Redistribution or copying of this information, any photographs or video tours is strictly prohibited. This information is derived from the Internet Data Exchange (IDX) service provided by San Diego MLS®. Displayed property listings may be held by a brokerage firm other than the broker and/or agent responsible for this display. The information and any photographs and video tours and the compilation from which they are derived is protected by copyright. Compilation © 2026 San Diego MLS®,

How much is your home worth?

Get instant property value now!