Refine Search
Sort by
20877 Wild Willow Hollow Road, Escondido
$5,100,000
6 Beds ⋅ 8 Baths ⋅ 250040480SD MLS
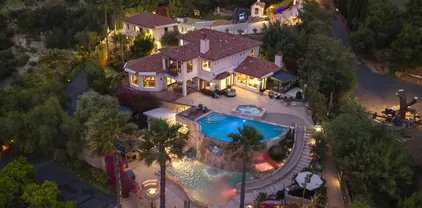
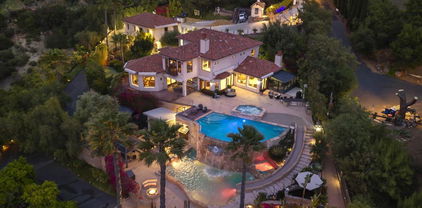
Indulge in the pinnacle of refined living with this extraordinary residence, perched atop a private drive on a sprawling 5-acre estate. From this elevated vantage point, enjoy sweeping panoramic views of majestic mountains and spectacular ocean sunsets. Step inside to a meticulously crafted interior boasting cutting-edge technology, seamlessly integrated into an efficient single level floor plan. Outside, an oasis of leisure awaits, with multiple outdoor living spaces to tempt & delight the senses. See Sup. The master retreat is a sanctuary, complete with a private view balcony offering a commanding 270-degree vista. Dedicated spaces for a gym and yoga foster a lifestyle of wellness and tranquility. Plus, a stunning infinity-edge saltwater pool, hilltop Jacuzzi and peaceful lounging spaces, all set against a breathtaking natural backdrop. A separate guest house ensures both comfort and privacy for visitors, while the fully equipped outdoor kitchen sets the stage for unforgettable al fresco dining experiences. Designed with sustainability in mind, the estate features a private well with a 10,000-gallon holding tank and a robust solar system, enabling convenient off-grid living without compromise. Whether you're entertaining on a grand scale or enjoying quiet moments of solitude, this exceptional residence offers a lifestyle defined by elegance, privacy, and breathtaking natural beauty. For the discerning car enthusiast, a 4+ car & 2 car garage awaits, supplemented by a new 38' x 42' 1,800 square foot auto workshop, providing service and ample accommodation for your prized collection. With room for RVs and boats, this estate ensures that every aspect of your lifestyle is catered to...

20877 Wild Willow Hollow Road, Escondido

20877 Wild Willow Hollow Rd, Escondido
$5,100,000
6 Beds ⋅ 8 Baths ⋅ 250040480 MLS
Indulge in the pinnacle of refined living with this extraordinary residence, perched atop a private drive on a sprawling 5-acre estate. From this elevated vantage point, enjoy sweeping panoramic views of majestic mountains and spectacular ocean sunsets. Step inside to a meticulously crafted interior boasting cutting-edge technology, seamlessly integrated into an efficient single level floor plan. Outside, an oasis of leisure awaits, with multiple outdoor living spaces to tempt & delight the senses. See Sup. The master retreat is a sanctuary, complete with a private view balcony offering a commanding 270-degree vista. Dedicated spaces for a gym and yoga foster a lifestyle of wellness and tranquility. Plus, a stunning infinity-edge saltwater pool, hilltop Jacuzzi and peaceful lounging spaces, all set against a breathtaking natural backdrop. A separate guest house ensures both comfort and privacy for visitors, while the fully equipped outdoor kitchen sets the stage for unforgettable al fresco dining experiences. Designed with sustainability in mind, the estate features a private well with a 10,000-gallon holding tank and a robust solar system, enabling convenient off-grid living without compromise. Whether you're entertaining on a grand scale or enjoying quiet moments of solitude, this exceptional residence offers a lifestyle defined by elegance, privacy, and breathtaking natural beauty. For the discerning car enthusiast, a 4+ car & 2 car garage awaits, supplemented by a new 38' x 42' 1,800 square foot auto workshop, providing service and ample accommodation for your prized collection. With room for RVs and boats, this estate ensures that every aspect of your lifestyle is catered to...

20877 Wild Willow Hollow Rd, Escondido

21505 Trail Blazer Ln, Escondido
$3,800,000
230016330 MLS
Harmony Grove Village Center, a rare offering of two parcels entitled for commercial retail centered in a new underserved residential development. Parcel 235-571-571-17 features 1.62 acres with site plans to accommodate a 11,000 sq ft plus mezzanine and a 5,000 sq foot of additional shops/restaurants. Parcel 235-570-56 features 1.27 acres with site plans to accommodate 7,500 sq ft of shops/restaurants and the historic Johnson Ward Homes that provides another 2,000 square feet of possible office/medical space. City may consider modification to live/work/play units. New roads from Citracado provide exceptional area access from Escondido, Elfin Forest and San Elijo Hills. Exceptional demographics are excellent for anchor boutique grocery store, preschool/daycare, salon, and quick service deli/food service and/or restaurant.

21505 Trail Blazer Ln, Escondido

21505 Trail Blazer Ln, Escondido
$3,800,000
230016330SD MLS
Harmony Grove Village Center, a rare offering of two parcels entitled for commercial retail centered in a new underserved residential development. Parcel 235-571-571-17 features 1.62 acres with site plans to accommodate a 11,000 sq ft plus mezzanine and a 5,000 sq foot of additional shops/restaurants. Parcel 235-570-56 features 1.27 acres with site plans to accommodate 7,500 sq ft of shops/restaurants and the historic Johnson Ward Homes that provides another 2,000 square feet of possible office/medical space. City may consider modification to live/work/play units. New roads from Citracado provide exceptional area access from Escondido, Elfin Forest and San Elijo Hills. Exceptional demographics are excellent for anchor boutique grocery store, preschool/daycare, salon, and quick service deli/food service and/or restaurant.

21505 Trail Blazer Ln, Escondido

1935 E El Norte, Escondido
$3,700,000
3 Beds ⋅ IV25235623 MLS
This offering consists of five contiguous parcels located at the signalized southwest corner of E. El Norte Parkway and N. Midway Drive in Escondido, California. Together, the parcels total approximately 2.3 acres and include: Three single-family homes A 6,335 sq. ft. market/liquor store A 0.36-acre parcel of vacant land The properties are situated within the Commercial Neighborhood (CN) zoning district. The existing residential units are classified by the City as legal, non-conforming uses, meaning new residential construction would require a zone change. The four rented units currently generate approximately $14,700 per month in gross income, providing strong interim cash flow. This site occupies a unique position as a standalone commercial enclave surrounded by residential neighborhoods, giving it a near-monopoly advantage for local retail and service businesses within the immediate trade area. Additionally, the vacant parcel offers future development potential, and the scarcity of commercial zoning in this area positions the property for strong long-term appreciation This offering consists of five contiguous parcels located at the signalized southwest corner of E. El Norte Parkway and N. Midway Drive in Escondido, California. Together, the parcels total approximately 2.3 acres and include: Three single-family homes A 6,335 sq. ft. market/liquor store A 0.36-acre parcel of vacant land The properties are situated within the Commercial Neighborhood (CN) zoning district. The existing residential units are classified by the City as legal, non-conforming uses, meaning new residential construction would require a zone change. The four rented units currently generate approximately $14,700 per month in gross income, providing strong interim cash flow. This site occupies a unique position as a standalone commercial enclave surrounded by residential neighborhoods, giving it a near-monopoly advantage for local retail and service businesses within the immediate trade area. Additionally, the vacant parcel offers future development potential, and the scarcity of commercial zoning in this area positions the property for strong long-term appreciation

1935 E El Norte, Escondido

1935 E El Norte, Escondido
$3,700,000
IV25235623 MLS
This offering consists of five contiguous parcels located at the signalized southwest corner of E. El Norte Parkway and N. Midway Drive in Escondido, California. Together, the parcels total approximately 2.3 acres and include: • Three single-family homes • A 6,335 sq. ft. market/liquor store • A 0.36-acre parcel of vacant land The properties are situated within the Commercial Neighborhood (CN) zoning district. The existing residential units are classified by the City as legal, non-conforming uses, meaning new residential construction would require a zone change. The four rented units currently generate approximately $14,700 per month in gross income, providing strong interim cash flow. This site occupies a unique position as a standalone commercial enclave surrounded by residential neighborhoods, giving it a near-monopoly advantage for local retail and service businesses within the immediate trade area. Additionally, the vacant parcel offers future development potential, and the scarcity of commercial zoning in this area positions the property for strong long-term appreciation

1935 E El Norte, Escondido

550 W El Norte Pkwy, Escondido
$3,690,000
230002097 MLS
LOCATION- LOCATION- LOCATION..........THIS PARCEL 226-380-48-00 IS ZONED COMMERCIAL PROFESSIONAL C-P AND IS LOCATED WITHIN THE IMPERIAL OAKES CORPORATE CENTER SPECIFIC PLAN (SPA 13) OF THE GENERAL PLAN. SELLER IS GETTING A GENERAL PLAN AMENDMENT TO INCLUDE RESIDENTIAL UNIT ZONING OF UP TO 45 UNITS PER ACRE. THIS PARCEL IS 4.88 ACRES AND CURRENTLY HAS A HOME IN THE BACK NE CORNER OF THE PARCEL. PLEASE REFER TO THE SUPPLEMENT FOR PERMITTED USAGE. ADDITIONAL C-P ZONING INFORMATION CAN BE FOUND AT THE CITY OF ESCONDIDO. THERE IS A 17 ACRE PARK ADJACENT TO THIS PARCEL ON THE NORTH BOUNDRY SOME POTENTIAL USES FOR THE PROPERTY INCLUDE BUT NOT LIMITED TO- GENERAL OFFICE USE- HOSPITAL OR MEDICAL SERVICES ORGANIZATIONS-MEDICAL/ DENTAL OPTICAL AND OTHER HEALTH CARE OFFICES- SOCIAL AND PROFESSIONAL ORGANIZATIONS- HEALTH AND FITNESS FACILITIES-LIBRARIES- BROADCASTING COMMUNICATIONS- DRUGSTORES- HOSPITAL/MEDICAL EQUIPMENT SALES- RESTAURANTS- CAFES- BANKS- ADMINISTRATIVE CENTERS AND COURTS

550 W El Norte Pkwy, Escondido

550 W. EL NORTE PKWY, Escondido
$3,690,000
230002097SD MLS
LOCATION- LOCATION- LOCATION..........THIS PARCEL 226-380-48-00 IS ZONED COMMERCIAL PROFESSIONAL C-P AND IS LOCATED WITHIN THE IMPERIAL OAKES CORPORATE CENTER SPECIFIC PLAN (SPA 13) OF THE GENERAL PLAN. SELLER IS GETTING A GENERAL PLAN AMENDMENT TO INCLUDE RESIDENTIAL UNIT ZONING OF UP TO 45 UNITS PER ACRE. THIS PARCEL IS 4.88 ACRES AND CURRENTLY HAS A HOME IN THE BACK NE CORNER OF THE PARCEL. PLEASE REFER TO THE SUPPLEMENT FOR PERMITTED USAGE. ADDITIONAL C-P ZONING INFORMATION CAN BE FOUND AT THE CITY OF ESCONDIDO. THERE IS A 17 ACRE PARK ADJACENT TO THIS PARCEL ON THE NORTH BOUNDRY SOME POTENTIAL USES FOR THE PROPERTY INCLUDE BUT NOT LIMITED TO- GENERAL OFFICE USE- HOSPITAL OR MEDICAL SERVICES ORGANIZATIONS-MEDICAL/ DENTAL OPTICAL AND OTHER HEALTH CARE OFFICES- SOCIAL AND PROFESSIONAL ORGANIZATIONS- HEALTH AND FITNESS FACILITIES-LIBRARIES- BROADCASTING COMMUNICATIONS- DRUGSTORES- HOSPITAL/MEDICAL EQUIPMENT SALES- RESTAURANTS- CAFES- BANKS- ADMINISTRATIVE CENTERS AND COURTS

550 W. EL NORTE PKWY, Escondido

20455 Elfin Forest Road, Escondido
$3,050,000
5 Beds ⋅ 4 Baths ⋅ 250039097SD MLS
Discover an exquisite equestrian retreat at 20455 Elfin Forest Road in Elfin Forest. This elegant estate spans approximately 3.5 acres of picturesque terrain, offering an 5-stall custom barn, 4 large corrals, dressage arena, caretakers ADU, 20 minutes from the coast and within the Rancho Santa Fe School District. Main house offers 3 bedrooms, 3 bathrooms, plus a large studio above the 3 car garage which could be a 4th bedroom and/or living space. The detached ADU is between the main house and barn. Thoughtfully designed to capture the essence of serene sophistication, the interiors are bathed in natural light, offering expansive living areas ideal for both grand entertaining and serene relaxation. The kitchen and primary bathroom have been extensively updated in recent years, DuChateau Windsor handmade European oak flooring throughout, new interior 6 panel doors throughout, new Thermador appliances, all new Kohler plumbing fixtures and sinks, high end custom DeWils oak vanity cabinetry, new Pella windows, radiant heat flooring in primary bathroom, towel warmer, tankless hot water heater and much more. Equestrian enthusiasts will appreciate the property's exceptional horse facilities fitted with a large solar system on NEM-1 metering. Set amidst vast grounds that invite outdoor exploration and enjoyment with a seasonal creek. This distinguished residence offers a perfect sanctuary for those seeking tranquility and privacy in a prestigious setting. One of the more iconic and pristine estates in Elfin Forest.

20455 Elfin Forest Road, Escondido

20455 Elfin Forest Rd, Escondido
$3,050,000
5 Beds ⋅ 4 Baths ⋅ 250039097 MLS
Discover an exquisite equestrian retreat at 20455 Elfin Forest Road in Elfin Forest. This elegant estate spans approximately 3.5 acres of picturesque terrain, offering an 5-stall custom barn, 4 large corrals, dressage arena, caretakers ADU, 20 minutes from the coast and within the Rancho Santa Fe School District. Main house offers 3 bedrooms, 3 bathrooms, plus a large studio above the 3 car garage which could be a 4th bedroom and/or living space. The detached ADU is between the main house and barn. Thoughtfully designed to capture the essence of serene sophistication, the interiors are bathed in natural light, offering expansive living areas ideal for both grand entertaining and serene relaxation. The kitchen and primary bathroom have been extensively updated in recent years, DuChateau Windsor handmade European oak flooring throughout, new interior 6 panel doors throughout, new Thermador appliances, all new Kohler plumbing fixtures and sinks, high end custom DeWils oak vanity cabinetry, new Pella windows, radiant heat flooring in primary bathroom, towel warmer, tankless hot water heater and much more. Equestrian enthusiasts will appreciate the property's exceptional horse facilities fitted with a large solar system on NEM-1 metering. Set amidst vast grounds that invite outdoor exploration and enjoyment with a seasonal creek. This distinguished residence offers a perfect sanctuary for those seeking tranquility and privacy in a prestigious setting. One of the more iconic and pristine estates in Elfin Forest.

20455 Elfin Forest Rd, Escondido

2814 Paseo Del Sol, Escondido
$2,795,000
6 Beds ⋅ 5 Baths ⋅ 260005002SD MLS
This is THE ONE you have been waiting to come on the market in North County San Diego! Commanding panoramic views across the San Pasqual Valley set the stage for this exceptional Escondido estate—a true entertainer’s dream retreat that seamlessly blends modern design, resort-style living, and incredible flexibility into one turnkey package. The 4,353 SF main home showcases sensational renovations blending contemporary design with carefully curated materials throughout. The new, 1,059 SF fully permitted ADU (built in 2021) includes its own driveway, separate address, and fantastic views to the southwest. Below the ADU is a climate-controlled wine cellar - storing many bottles made from grapes grown in the impressive vineyard on the property - and a fully finished 4 car garage/shop. This entire property leaves no box unchecked on any buyer's dream wish list. From the moment you enter the main home, soaring ceilings and a dramatic wall of windows flood the living spaces with natural light while framing breathtaking valley and mountain views. The new, interior floating staircase and architectural columns introduce a clean, unrestrained feel, complemented by high-end fixtures, recessed lighting, and sleek LED under-cabinet accents throughout the home. The fully renovated chef’s kitchen has been thoughtfully designed with high-end finishes, generous prep space, and a butler-style pantry. A dedicated main-floor office adds convenience for remote work or creative pursuits, while a spacious interior laundry room and separate pantry enhance everyday functionality. SEE SUPPLEMENT. The primary suite (on the entry level) is a true sanctuary, featuring a cozy fireplace, sweeping views, a custom walk-in closet, and a stunning spa-inspired bath with a glass-enclosed walk-in shower and full soaking tub. The secondary bedrooms are all spacious and light-filled, with two of the upstairs bedrooms also inviting the valley and mountain views right inside. Adding to the main home’s versatility is a private upstairs bonus room that can function as part of the main residence or be fully closed off with its own exterior staircase entrance. Complete with a kitchenette, induction cooktop, refrigerator, and private laundry, it’s ideal for guests, extended family, or flexible living arrangements. This entire property is unparalleled with its options for rental income from the detached ADU, multi-generational living, or long-term guests. Step outside to your own private retreat with mature tropical landscaping and your very own vineyard below the sparkling pool and spa. A turf area (that includes a pet shower!) and a built-in outdoor kitchen with BBQ complete the outdoor enhancements that coincide with San Diego living. An oversized driveway with 3-car garage for the main house provide abundant parking in addition to the ADU building's 4-car finished garage and separate driveway. The dedicated, climate-controlled wine cellar and tasting room with a wet bar adds a finishing touch for wine enthusiasts. Additional highlights include owned solar on both the main home and ADU, no HOA, and no Mello-Roos. Ideally located in southeast Escondido near shopping, dining, hiking trails, wineries, equestrian facilities, and the San Diego Zoo Safari Park, this remarkable property offers privacy, views, and modern luxury in one of North County’s most picturesque settings.

2814 Paseo Del Sol, Escondido

2814 Paseo Del Sol, Escondido
$2,795,000
6 Beds ⋅ 5 Baths ⋅ 260005002 MLS
This is THE ONE you have been waiting to come on the market in North County San Diego! Commanding panoramic views across the San Pasqual Valley set the stage for this exceptional Escondido estate—a true entertainer’s dream retreat that seamlessly blends modern design, resort-style living, and incredible flexibility into one turnkey package. The 4,353 SF main home showcases sensational renovations blending contemporary design with carefully curated materials throughout. The new, 1,059 SF fully permitted ADU (built in 2021) includes its own driveway, separate address, and fantastic views to the southwest. Below the ADU is a climate-controlled wine cellar - storing many bottles made from grapes grown in the impressive vineyard on the property - and a fully finished 4 car garage/shop. This entire property leaves no box unchecked on any buyer's dream wish list. From the moment you enter the main home, soaring ceilings and a dramatic wall of windows flood the living spaces with natural light while framing breathtaking valley and mountain views. The new, interior floating staircase and architectural columns introduce a clean, unrestrained feel, complemented by high-end fixtures, recessed lighting, and sleek LED under-cabinet accents throughout the home. The fully renovated chef’s kitchen has been thoughtfully designed with high-end finishes, generous prep space, and a butler-style pantry. A dedicated main-floor office adds convenience for remote work or creative pursuits, while a spacious interior laundry room and separate pantry enhance everyday functionality. SEE SUPPLEMENT. The primary suite (on the entry level) is a true sanctuary, featuring a cozy fireplace, sweeping views, a custom walk-in closet, and a stunning spa-inspired bath with a glass-enclosed walk-in shower and full soaking tub. The secondary bedrooms are all spacious and light-filled, with two of the upstairs bedrooms also inviting the valley and mountain views right inside. Adding to the main home’s versatility is a private upstairs bonus room that can function as part of the main residence or be fully closed off with its own exterior staircase entrance. Complete with a kitchenette, induction cooktop, refrigerator, and private laundry, it’s ideal for guests, extended family, or flexible living arrangements. This entire property is unparalleled with its options for rental income from the detached ADU, multi-generational living, or long-term guests. Step outside to your own private retreat with mature tropical landscaping and your very own vineyard below the sparkling pool and spa. A turf area (that includes a pet shower!) and a built-in outdoor kitchen with BBQ complete the outdoor enhancements that coincide with San Diego living. An oversized driveway with 3-car garage for the main house provide abundant parking in addition to the ADU building's 4-car finished garage and separate driveway. The dedicated, climate-controlled wine cellar and tasting room with a wet bar adds a finishing touch for wine enthusiasts. Additional highlights include owned solar on both the main home and ADU, no HOA, and no Mello-Roos. Ideally located in southeast Escondido near shopping, dining, hiking trails, wineries, equestrian facilities, and the San Diego Zoo Safari Park, this remarkable property offers privacy, views, and modern luxury in one of North County’s most picturesque settings.

2814 Paseo Del Sol, Escondido

3449 Via Loma Vis, Escondido
$2,620,000
5 Beds ⋅ 5 Baths ⋅ 250024050 MLS
Welcome to Casa Del Lago. A lakeside escape like no other, tucked behind private gates on over 2.5 acres of beautifully manicured land. Framed by unobstructed views of Lake Hodges and the surrounding hills, this one-of-a-kind estate offers the ultimate blend of seclusion, comfort, and natural beauty. The main residence evokes the warmth of a Mediterranean escape, with timeless architectural details and a seamless connection to the outdoors. A junior suite on the main level offers flexibility and comfort for guests or multigenerational living. Every window invites nature in, with gentle breezes, golden light, and expansive views creating a sense of calm throughout the day. A separate guest house with its own garage provides total privacy for visitors or live-in support, while the surrounding grounds transform everyday living into something truly exceptional. Two pools joined by a cascading waterfall and winding slide serve as the centerpiece of an outdoor space designed for relaxation, play, and unforgettable gatherings. Thoughtfully designed with modern sustainability in mind, the estate includes a solar system, four Tesla Power Walls, and three EV charging stations. Multi-level fencing ensures peace of mind for pets and little ones, while the expansive grounds offer freedom to roam. Rarely does a property strike this balance: luxury without pretense, privacy without isolation, and beauty that feels both wild and intentional.

3449 Via Loma Vis, Escondido

3449 Via Loma Vista, Escondido
$2,620,000
5 Beds ⋅ 5 Baths ⋅ 250024050SD MLS
Welcome to Casa Del Lago. A lakeside escape like no other, tucked behind private gates on over 2.5 acres of beautifully manicured land. Framed by unobstructed views of Lake Hodges and the surrounding hills, this one-of-a-kind estate offers the ultimate blend of seclusion, comfort, and natural beauty. The main residence evokes the warmth of a Mediterranean escape, with timeless architectural details and a seamless connection to the outdoors. A junior suite on the main level offers flexibility and comfort for guests or multigenerational living. Every window invites nature in, with gentle breezes, golden light, and expansive views creating a sense of calm throughout the day. A separate guest house with its own garage provides total privacy for visitors or live-in support, while the surrounding grounds transform everyday living into something truly exceptional. Two pools joined by a cascading waterfall and winding slide serve as the centerpiece of an outdoor space designed for relaxation, play, and unforgettable gatherings. Thoughtfully designed with modern sustainability in mind, the estate includes a solar system, four Tesla Power Walls, and three EV charging stations. Multi-level fencing ensures peace of mind for pets and little ones, while the expansive grounds offer freedom to roam. Rarely does a property strike this balance: luxury without pretense, privacy without isolation, and beauty that feels both wild and intentional.

3449 Via Loma Vista, Escondido

1019-33 Chestnut St, Escondido
$2,610,000
8192 Beds ⋅ 9 Baths ⋅ 260005945 MLS
This is a Trust Sale. OPPORTUNITY KNOCKS!! Fully Renovated. Three total Parcels (233-580-33-00, 233-580-34-00, 233-580-38-00) There are a total of 8 highly upgraded Units (2 - Four Plex buildings, each on its own parcel. The other parcel is a parking lot for all 8 units. Four 2-Bdrm/1-Bath units and Four 1-Bdrm/1-Bath units. No HOA. All 8 units upgraded with luxury finishes throughout like vinyl plank flooring, custom cabinetry, quartz kitchen/bath counter tops, stainless steel appliances, FAU, A/C (or Mini splits), private patios, common laundry room, gated carport parking lot. The adjacent parking lot parcel has the potential to be converted to another 2-4 Unit property for additional income. Ideal for expansion and re-imagining all three parcels.

1019-33 Chestnut St, Escondido

1019 Chestnut St, Escondido
$2,610,000
260005945SD MLS
This is a Trust Sale. OPPORTUNITY KNOCKS!! Fully Renovated. Three total Parcels (233-580-33-00, 233-580-34-00, 233-580-38-00) There are a total of 8 highly upgraded Units (2 - Four Plex buildings, each on its own parcel. The other parcel is a parking lot for all 8 units. Four 2-Bdrm/1-Bath units and Four 1-Bdrm/1-Bath units. No HOA. All 8 units upgraded with luxury finishes throughout like vinyl plank flooring, custom cabinetry, quartz kitchen/bath counter tops, stainless steel appliances, FAU, A/C (or Mini splits), private patios, common laundry room, gated carport parking lot. The adjacent parking lot parcel has the potential to be converted to another 2-4 Unit property for additional income. Ideal for expansion and re-imagining all three parcels.

1019 Chestnut St, Escondido

14106 Summit Crst, Escondido
$2,600,000
5 Beds ⋅ 6 Baths ⋅ NDP2603829 MLS
Welcome to this private 5,713 square foot gated estate overlooking the San Pasqual Valley. This custom-built single-story home boast five bedrooms, four full bathrooms, two half baths, two extra rooms which can be used as offices or game rooms, formal living room, formal dining room, a grand entry with 14-foot ceilings, family room, kitchen, breakfast nook, and a chilled wine closet. The chefs kitchen is equipped with an eight-burner dual fuel Miele stove, 48-inch wide custom exhaust hood, two dishwashers (Miele and Bosch), side-by-side 72-inch wide built-in Dacor refrigerator and freezer, an island with sink and garbage disposal and seating for four, butler pantry, built-in Dacor microwave, warming drawer, and separate walk-in pantry. Built-in stereo inside and outside, central vacuum, three fireplaces, recessed lights, ceiling fans in all bedrooms and the family room and dual pane windows throughout. Clay title roof, high ceilings, crown moldings and a combination of marble and tumbled travertine floors throughout the home. The family room opens to a 600 square foot covered porch with built-in barbeque, electric shades and spectacular views. The attached oversized four-car garage consists of approximately 1,295 square feet of space and features built-in cabinets and countertop with a sink and connections for a second clothes washer. There is ample space in the garage for extra storage. Large room sizes throughout. The saltwater pool and spa feature both a propane fired heater and solar heating panels by Mark Naylor. The yard around the home is fenced with custom metal fen Welcome to this private 5,713 square foot gated estate overlooking the San Pasqual Valley. This custom-built single-story home boast five bedrooms, four full bathrooms, two half baths, two extra rooms which can be used as offices or game rooms, formal living room, formal dining room, a grand entry with 14-foot ceilings, family room, kitchen, breakfast nook, and a chilled wine closet. The chefs kitchen is equipped with an eight-burner dual fuel Miele stove, 48-inch wide custom exhaust hood, two dishwashers (Miele and Bosch), side-by-side 72-inch wide built-in Dacor refrigerator and freezer, an island with sink and garbage disposal and seating for four, butler pantry, built-in Dacor microwave, warming drawer, and separate walk-in pantry. Built-in stereo inside and outside, central vacuum, three fireplaces, recessed lights, ceiling fans in all bedrooms and the family room and dual pane windows throughout. Clay title roof, high ceilings, crown moldings and a combination of marble and tumbled travertine floors throughout the home. The family room opens to a 600 square foot covered porch with built-in barbeque, electric shades and spectacular views. The attached oversized four-car garage consists of approximately 1,295 square feet of space and features built-in cabinets and countertop with a sink and connections for a second clothes washer. There is ample space in the garage for extra storage. Large room sizes throughout. The saltwater pool and spa feature both a propane fired heater and solar heating panels by Mark Naylor. The yard around the home is fenced with custom metal fencing. The driveway has two electric gates. The gate to the driveway to the home is controlled by a keypad, clicker or a remote application from your phone. Owned 40-panel ground-mounted electric solar under Net Metering One means no electric costs. 24 KV Generac propane powered generator with automatic transfer switch provides power when SGD&E has an outage. Three separate newer Trane air-conditioning units with individual thermostats. New Hauge water softener. Exterior flood lights on motion sensors turn on exterior lights as you walk around the outside of the home at night. Gutter lights wrap the complete exterior of the home. Room to add additional buildings including an ADU. No HOA dues, no Mello Roos, low property tax rate. Absolutely spotless and move-in ready! Pest clearance on file. Walking distance to the Hungry Hawk Vineyard & Winery. Convenient to the San Diego Zoo Safari Park, Route 78 and to the 15 via the Via Rancho Parkway Exit. Primary bedroom: 22 x 18. Primary bedroom library: 13 x 11. Primary bedroom closet: 12 x 11. Bedroom two: 15 x 13. Bedroom three: 15 x 13. Bedroom four: 15 x 13. Bedroom five: 24 x 16. Extra room one: 19 x 15. Extra room two: 14 x 14. Family room: 22 x 19. Living room: 19 x 18. Dining room: 16.5 x 15.5. Kitchen: 24 x 19. Breakfast nook: 13 x 11.

14106 Summit Crst, Escondido

14106 Summit Crest, Escondido
$2,600,000
5 Beds ⋅ 6 Baths ⋅ NDP2603829 MLS
Welcome to this private 5,713 square foot gated estate overlooking the San Pasqual Valley. This custom-built single-story home boast five bedrooms, four full bathrooms, two half baths, two extra rooms which can be used as offices or game rooms, formal living room, formal dining room, a grand entry with 14-foot ceilings, family room, kitchen, breakfast nook, and a chilled wine closet. The chef’s kitchen is equipped with an eight-burner dual fuel Miele stove, 48-inch wide custom exhaust hood, two dishwashers (Miele and Bosch), side-by-side 72-inch wide built-in Dacor refrigerator and freezer, an island with sink and garbage disposal and seating for four, butler pantry, built-in Dacor microwave, warming drawer, and separate walk-in pantry. Built-in stereo inside and outside, central vacuum, three fireplaces, recessed lights, ceiling fans in all bedrooms and the family room and dual pane windows throughout. Clay title roof, high ceilings, crown moldings and a combination of marble and tumbled travertine floors throughout the home. The family room opens to a 600 square foot covered porch with built-in barbeque, electric shades and spectacular views. The attached oversized four-car garage consists of approximately 1,295 square feet of space and features built-in cabinets and countertop with a sink and connections for a second clothes washer. There is ample space in the garage for extra storage. Large room sizes throughout. The saltwater pool and spa feature both a propane fired heater and solar heating panels by Mark Naylor. The yard around the home is fenced with custom metal fencing. The driveway has two electric gates. The gate to the driveway to the home is controlled by a keypad, clicker or a remote application from your phone. Owned 40-panel ground-mounted electric solar under Net Metering One means no electric costs. 24 KV Generac propane powered generator with automatic transfer switch provides power when SGD&E has an outage. Three separate newer Trane air-conditioning units with individual thermostats. New Hauge water softener. Exterior flood lights on motion sensors turn on exterior lights as you walk around the outside of the home at night. Gutter lights wrap the complete exterior of the home. Room to add additional buildings including an ADU. No HOA dues, no Mello Roos, low property tax rate. Absolutely spotless and move-in ready! Pest clearance on file. Walking distance to the Hungry Hawk Vineyard & Winery. Convenient to the San Diego Zoo Safari Park, Route 78 and to the 15 via the Via Rancho Parkway Exit. Primary bedroom: 22 x 18. Primary bedroom library: 13 x 11. Primary bedroom closet: 12 x 11. Bedroom two: 15 x 13. Bedroom three: 15 x 13. Bedroom four: 15 x 13. Bedroom five: 24 x 16. Extra room one: 19 x 15. Extra room two: 14 x 14. Family room: 22 x 19. Living room: 19 x 18. Dining room: 16.5 x 15.5. Kitchen: 24 x 19. Breakfast nook: 13 x 11.

14106 Summit Crest, Escondido

9629 Misty Meadow Lane, Escondido
$2,600,000
4 Beds ⋅ 6 Baths ⋅ 2600056SD MLS
Sat high above the clouds within the guard-gated enclave of Rimrock Estates, this extraordinary 7,000+ square foot home is enviably positioned on a 3.25 acre parcel that preserves unobstructed, panoramic vistas stretching all the way to the ocean. Designed to celebrate light, scale, and scenery, massive windows frame the picturesque views while flooding the interior space with natural light. This property is a true example of a masterclass in craftsmanship, featuring Spanish Rojo Alicante stone, high-gloss solid cherry wood kitchen cabinetry, Arabescato marble sourced from the Carrara region of Tuscany, imported Jerusalem Gold limestone, and so much more. Soaring 25-foot ceilings in the living and dining rooms create a dramatic yet refined sense of arrival. Outdoor living features an infinity-edge pool showpiece with custom surfacing intended to resemble the ocean floor, expansive covered patios, and ample seating areas ideal for both grand entertaining and quiet moments above it all. Interior living is equally compelling, featuring a wellness retreat completely outfitted with an indoor jacuzzi, sauna, steam room, and fitness area. Notable upgrades include three whole-house fans, a four-zone HVAC system with new ducting, a newer roof with hand-crafted Baja clay tiles, a 400-amp electrical panel with three subpanels, and 48 fully owned Samsung solar panels providing more than enough energy one could possibly need. This is elevated living at its finest, both figuratively and literally.

9629 Misty Meadow Lane, Escondido

9629 Misty Meadow Ln, Escondido
$2,600,000
4 Beds ⋅ 6 Baths ⋅ 2600056 MLS
Sat high above the clouds within the guard-gated enclave of Rimrock Estates, this extraordinary 7,000+ square foot home is enviably positioned on a 3.25 acre parcel that preserves unobstructed, panoramic vistas stretching all the way to the ocean. Designed to celebrate light, scale, and scenery, massive windows frame the picturesque views while flooding the interior space with natural light. This property is a true example of a masterclass in craftsmanship, featuring Spanish Rojo Alicante stone, high-gloss solid cherry wood kitchen cabinetry, Arabescato marble sourced from the Carrara region of Tuscany, imported Jerusalem Gold limestone, and so much more. Soaring 25-foot ceilings in the living and dining rooms create a dramatic yet refined sense of arrival. Outdoor living features an infinity-edge pool showpiece with custom surfacing intended to resemble the ocean floor, expansive covered patios, and ample seating areas ideal for both grand entertaining and quiet moments above it all. Interior living is equally compelling, featuring a wellness retreat completely outfitted with an indoor jacuzzi, sauna, steam room, and fitness area. Notable upgrades include three whole-house fans, a four-zone HVAC system with new ducting, a newer roof with hand-crafted Baja clay tiles, a 400-amp electrical panel with three subpanels, and 48 fully owned Samsung solar panels providing more than enough energy one could possibly need. This is elevated living at its finest, both figuratively and literally.

9629 Misty Meadow Ln, Escondido

101 E 15th Avenue, Escondido
$2,600,000
ND25109847 MLS
MULTI- FAMILY COMPLEX FOR SALE. This complex is on a 42,200 SQ. FT. LOT. 10 LIVING UNITS TOTAL. It has 2 Single Family Homes - 4 duplexes and 2 additional free standing apartments. 1 OUTBUILDING is on a LONG TERM LEASE as Contracted Storage and rented by the Quarter. Another STORAGE is a LARGE TUFF SHED currently used for Tools and Building Supplies. The CAP Rate for 2024 was .032. Stable tenants; no turnover in last 4 years. All Tenants are on Month to Month Contracts. Rents below market - POTENTIAL INVESTOR UPSIDE. Two Front Houses are SFR's. One home is 4 BR 2 BA 1200 SQ. FT. Other SFR is 3 BR 1 BA at 782 SQ. FT.; 5 UNITS are 900 Square Feet; 2 UNITS are 720 SQ. FT.;1 Apartment is a 2 Story, 3 BR 2 BA at 1200 SQ. FT. TWO FRONT HOMES have smaller backyards but extra storage built on site. ALL APARTMENTS have LARGE FENCED BACKYARDS;. EVERY Home has a Minimum of 2 PARKING SPACES. Most Homes have installed LUXUARY VINYL PLANKING FLOORING FOR waterproof and long lasting quality. Many have had upgrades inside the units. (See Photos).

101 E 15th Avenue, Escondido

1951 Cloverdale Rd, Escondido
$2,510,000
4 Beds ⋅ 5 Baths ⋅ 260006397SD MLS
Perched atop a private hillside, this exceptional Spanish-style Adobe estate offers sweeping panoramic views and ultimate privacy on approximately 4.55 acres of beautifully usable land—a rare blend of scale, serenity, and functionality. A long, winding driveway leads through a gated entrance to a warm and inviting residence surrounded by lush landscaping, mature palms, and thoughtfully designed lighting that creates a stunning ambiance at sunset. Designed in timeless Spanish Mission style, the home features authentic adobe construction, clay tile roofing, soaring ceilings, exposed wood beams, and rich architectural details. Expansive windows fill the interior with natural light, highlighting multiple living areas and fireplaces, perfect for both everyday living and entertaining. The open-concept kitchen flows seamlessly into the main living and dining areas, creating an ideal indoor-outdoor California lifestyle. Step outside to expansive grounds with breathtaking sunrise and sunset views, offering space for entertaining, relaxation, or future enhancements. A detached garage provides flexible use as a workshop, studio, or additional storage. The property includes generous flat, usable land with potential for an ADU or additional structures (buyer to verify), ideal for multigenerational living or investment. Recent improvements include a refreshed pool with new equipment, upgraded water heater, refinished flooring, updated bathrooms, new perimeter fencing, enhanced landscaping, and a professionally serviced roof. A rare opportunity!

1951 Cloverdale Rd, Escondido

1951 Cloverdale Rd, Escondido
$2,510,000
4 Beds ⋅ 5 Baths ⋅ 260006397 MLS
Perched atop a private hillside, this exceptional Spanish-style Adobe estate offers sweeping panoramic views and ultimate privacy on approximately 4.55 acres of beautifully usable land—a rare blend of scale, serenity, and functionality. A long, winding driveway leads through a gated entrance to a warm and inviting residence surrounded by lush landscaping, mature palms, and thoughtfully designed lighting that creates a stunning ambiance at sunset. Designed in timeless Spanish Mission style, the home features authentic adobe construction, clay tile roofing, soaring ceilings, exposed wood beams, and rich architectural details. Expansive windows fill the interior with natural light, highlighting multiple living areas and fireplaces, perfect for both everyday living and entertaining. The open-concept kitchen flows seamlessly into the main living and dining areas, creating an ideal indoor-outdoor California lifestyle. Step outside to expansive grounds with breathtaking sunrise and sunset views, offering space for entertaining, relaxation, or future enhancements. A detached garage provides flexible use as a workshop, studio, or additional storage. The property includes generous flat, usable land with potential for an ADU or additional structures (buyer to verify), ideal for multigenerational living or investment. Recent improvements include a refreshed pool with new equipment, upgraded water heater, refinished flooring, updated bathrooms, new perimeter fencing, enhanced landscaping, and a professionally serviced roof. A rare opportunity!

1951 Cloverdale Rd, Escondido

21509 Wilgen Rd, Escondido
$2,425,000
5 Beds ⋅ 5 Baths ⋅ 260012829SD MLS
Harmony Grove at it finest. Situated on an elevated 0.6-acre lot with picturesque mountain views, this beautifully appointed residence offers 4,349 square feet of thoughtfully designed living space with 5 bedrooms and 5 bathrooms. Built in 2017, the home blends timeless architecture with refined indoor-outdoor living. A charming front courtyard and inviting covered porch welcome you into bright, open interiors filled with natural light and seamless flow throughout. Thoughtfully designed for flexibility and comfort, the floor plan features one bedroom and full bathroom on the main level, ideal for guests or multigenerational living. Upstairs, you’ll find four additional bedrooms including the spacious primary suite, along with a versatile loft offering the perfect space for a media room, office, or additional lounge area. Designed for both everyday living and entertaining, the resort-inspired backyard showcases a sparkling pool and spa, multiple lounge and dining areas, a pergola-covered outdoor space, putting green, and beautifully manicured landscaping, all set against a scenic backdrop. The expansive lot offers privacy while creating the perfect setting to relax or host gatherings year-round. Complete with solar and a 3-car garage, this exceptional property combines style, functionality, and an incredible setting in one unforgettable home.

21509 Wilgen Rd, Escondido

21509 Wilgen Rd, Escondido
$2,425,000
5 Beds ⋅ 5 Baths ⋅ 260012829 MLS
Harmony Grove at it finest. Situated on an elevated 0.6-acre lot with picturesque mountain views, this beautifully appointed residence offers 4,349 square feet of thoughtfully designed living space with 5 bedrooms and 5 bathrooms. Built in 2017, the home blends timeless architecture with refined indoor-outdoor living. A charming front courtyard and inviting covered porch welcome you into bright, open interiors filled with natural light and seamless flow throughout. Thoughtfully designed for flexibility and comfort, the floor plan features one bedroom and full bathroom on the main level, ideal for guests or multigenerational living. Upstairs, you’ll find four additional bedrooms including the spacious primary suite, along with a versatile loft offering the perfect space for a media room, office, or additional lounge area. Designed for both everyday living and entertaining, the resort-inspired backyard showcases a sparkling pool and spa, multiple lounge and dining areas, a pergola-covered outdoor space, putting green, and beautifully manicured landscaping, all set against a scenic backdrop. The expansive lot offers privacy while creating the perfect setting to relax or host gatherings year-round. Complete with solar and a 3-car garage, this exceptional property combines style, functionality, and an incredible setting in one unforgettable home.

21509 Wilgen Rd, Escondido

19950 Elfin Forest Ln, Escondido
$2,300,000
5 Beds ⋅ 3 Baths ⋅ 250037320 MLS
Resting at the end of a long tree-lined drive on 2+ acres in the coveted Elfin Forest community, this fully remodeled home blends country charm with modern luxury. Home features access to the coveted Roger Rowe School in Rancho Santa Fe, panoramic mountain views, open floor plan, designer finishes, and a chef’s kitchen with premium appliances, owned solar, saltwater pool/spa, and multiple outdoor spaces perfect for entertaining and relaxing. The attached ADU features full bath and kitchenette and is perfect for multigenerational living or possible additional income potential. The large pad offers endless possibilities for horses, sport court, RV parking, car barn, or additional ADU. Just steps away from 784 acres of trails and minutes from shopping, dining, and outdoor activities. This home is a must see!

19950 Elfin Forest Ln, Escondido

19950 Elfin Forest Ln, Escondido
$2,300,000
5 Beds ⋅ 3 Baths ⋅ 250037320SD MLS
Resting at the end of a long tree-lined drive on 2+ acres in the coveted Elfin Forest community, this fully remodeled home blends country charm with modern luxury. Home features access to the coveted Roger Rowe School in Rancho Santa Fe, panoramic mountain views, open floor plan, designer finishes, and a chef’s kitchen with premium appliances, owned solar, saltwater pool/spa, and multiple outdoor spaces perfect for entertaining and relaxing. The attached ADU features full bath and kitchenette and is perfect for multigenerational living or possible additional income potential. The large pad offers endless possibilities for horses, sport court, RV parking, car barn, or additional ADU. Just steps away from 784 acres of trails and minutes from shopping, dining, and outdoor activities. This home is a must see!

19950 Elfin Forest Ln, Escondido

1520 Via Rancho Pkwy, Escondido
$2,200,000
4 Beds ⋅ 3 Baths ⋅ NDP2604818 MLS
1520 Via Rancho Parkway is a rare, renovated estate property offering the perfect balance of refined design, usable land, and the relaxed indoor-outdoor lifestyle that makes North County San Diego so desirable. Set on 2.23 acres of completely usable grounds near the scenic trails and recreation of Lake Hodges, this private retreat combines tranquility, functionality, and elevated modern living, all approximately 30 minutes from downtown San Diego. Extensively renovated with a warm, custom-home feel throughout, the residence is filled with natural light and thoughtfully designed spaces that blend comfort with sophistication. At the heart of the home is an expansive chefs kitchen featuring generous prep and gathering space, a large Butlers pantry, breakfast nook, and dedicated coffee bar designed for both entertaining and everyday living. Oversized windows and open sight lines create a bright, airy atmosphere while seamlessly connecting the home to its surrounding landscape. The layout was carefully designed for modern living, featuring spacious secondary bedrooms, beautifully updated bathrooms, a perfect separate office space ideal for remote work or creative pursuits, and a highly functional mudroom that adds convenience and organization to daily life. Wide-plank hardwood flooring, designer finishes, and curated details throughout give the home a polished yet inviting feel. Outside, multiple patios create private spaces to unwind, entertain, or enjoy the peaceful setting beneath mature trees and open skies. The propertys expansive usable acreage offers exceptional versatili 1520 Via Rancho Parkway is a rare, renovated estate property offering the perfect balance of refined design, usable land, and the relaxed indoor-outdoor lifestyle that makes North County San Diego so desirable. Set on 2.23 acres of completely usable grounds near the scenic trails and recreation of Lake Hodges, this private retreat combines tranquility, functionality, and elevated modern living, all approximately 30 minutes from downtown San Diego. Extensively renovated with a warm, custom-home feel throughout, the residence is filled with natural light and thoughtfully designed spaces that blend comfort with sophistication. At the heart of the home is an expansive chefs kitchen featuring generous prep and gathering space, a large Butlers pantry, breakfast nook, and dedicated coffee bar designed for both entertaining and everyday living. Oversized windows and open sight lines create a bright, airy atmosphere while seamlessly connecting the home to its surrounding landscape. The layout was carefully designed for modern living, featuring spacious secondary bedrooms, beautifully updated bathrooms, a perfect separate office space ideal for remote work or creative pursuits, and a highly functional mudroom that adds convenience and organization to daily life. Wide-plank hardwood flooring, designer finishes, and curated details throughout give the home a polished yet inviting feel. Outside, multiple patios create private spaces to unwind, entertain, or enjoy the peaceful setting beneath mature trees and open skies. The propertys expansive usable acreage offers exceptional versatility with room for an ADU, guest house, resort-style pool, workshop, equestrian use, or additional recreational amenities. Mature fruit trees further enhance the estate-like atmosphere and connection to the land. Offering privacy and space without sacrificing convenience, the property is ideally positioned close to shopping, restaurants, and major commuter access while still embracing everything the Lake Hodges outdoor lifestyle has to offer, including hiking, biking, and nature trails nearby. A rare opportunity to own a turnkey acreage property where thoughtful renovation, natural beauty, and lifestyle-driven design come together seamlessly.

1520 Via Rancho Pkwy, Escondido

1520 Via Rancho Parkway, Escondido
$2,200,000
4 Beds ⋅ 3 Baths ⋅ NDP2604818 MLS
1520 Via Rancho Parkway is a rare, renovated estate property offering the perfect balance of refined design, usable land, and the relaxed indoor-outdoor lifestyle that makes North County San Diego so desirable. Set on 2.23 acres of completely usable grounds near the scenic trails and recreation of Lake Hodges, this private retreat combines tranquility, functionality, and elevated modern living, all approximately 30 minutes from downtown San Diego. Extensively renovated with a warm, custom-home feel throughout, the residence is filled with natural light and thoughtfully designed spaces that blend comfort with sophistication. At the heart of the home is an expansive chef’s kitchen featuring generous prep and gathering space, a large Butler’s pantry, breakfast nook, and dedicated coffee bar designed for both entertaining and everyday living. Oversized windows and open sight lines create a bright, airy atmosphere while seamlessly connecting the home to its surrounding landscape. The layout was carefully designed for modern living, featuring spacious secondary bedrooms, beautifully updated bathrooms, a perfect separate office space ideal for remote work or creative pursuits, and a highly functional mudroom that adds convenience and organization to daily life. Wide-plank hardwood flooring, designer finishes, and curated details throughout give the home a polished yet inviting feel. Outside, multiple patios create private spaces to unwind, entertain, or enjoy the peaceful setting beneath mature trees and open skies. The property’s expansive usable acreage offers exceptional versatility with room for an ADU, guest house, resort-style pool, workshop, equestrian use, or additional recreational amenities. Mature fruit trees further enhance the estate-like atmosphere and connection to the land. Offering privacy and space without sacrificing convenience, the property is ideally positioned close to shopping, restaurants, and major commuter access while still embracing everything the Lake Hodges outdoor lifestyle has to offer, including hiking, biking, and nature trails nearby. A rare opportunity to own a turnkey acreage property where thoughtful renovation, natural beauty, and lifestyle-driven design come together seamlessly.

1520 Via Rancho Parkway, Escondido

2477 Woodland Heights Gln, Escondido
$2,137,938
4 Beds ⋅ 4 Baths ⋅ NDP2600123 MLS
VIEWS VIEWS VIEWS! MOUNTAINS- BOULDERS-EAST AND WEST! Discover the allure of Mountain House, an exclusive gated community that embodies privacy and the charm of rural living. Homeowners will experience the epitome of 21st- century luxury living while nestled on an expansive appx 5-acre lot with an appx 29,899 sq. ft. flat pad. Expansive and spectacular Views in a Gated Community! This appx 5-acre lot offers a 29,899sqft flat pad. This home includes over 3,600sqft 4 beds, Bonus room, Den, 3.5 baths, Outdoor Living Room, 16' Stacking Door in the great room, 3 car garage with storage, large walk-in closet, walk-in pantry. Kitchen Aid SS appliances, double oven, quartz countertops, Home connect features, and much more. Built with solar panels & back up battery for lease or purchase. Buyers can select design features per the construction schedule. This home has started construction! Estimated completion summer 2026. Please contact community agent for specifics. Photos are of artist's renderings and actual views from the lot. Actual homes will vary. VIEWS VIEWS VIEWS! MOUNTAINS- BOULDERS-EAST AND WEST! Discover the allure of Mountain House, an exclusive gated community that embodies privacy and the charm of rural living. Homeowners will experience the epitome of 21st- century luxury living while nestled on an expansive appx 5-acre lot with an appx 29,899 sq. ft. flat pad. Expansive and spectacular Views in a Gated Community! This appx 5-acre lot offers a 29,899sqft flat pad. This home includes over 3,600sqft 4 beds, Bonus room, Den, 3.5 baths, Outdoor Living Room, 16' Stacking Door in the great room, 3 car garage with storage, large walk-in closet, walk-in pantry. Kitchen Aid SS appliances, double oven, quartz countertops, Home connect features, and much more. Built with solar panels & back up battery for lease or purchase. Buyers can select design features per the construction schedule. This home has started construction! Estimated completion summer 2026. Please contact community agent for specifics. Photos are of artist's renderings and actual views from the lot. Actual homes will vary.

2477 Woodland Heights Gln, Escondido

Based on information from California Regional Multiple Listing Service, Inc. as of . This information is for your personal, non-commercial use and may not be used for any purpose other than to identify prospective properties you may be interested in purchasing. Display of MLS data is usually deemed reliable but is NOT guaranteed accurate by the MLS. Buyers are responsible for verifying the accuracy of all information and should investigate the data themselves or retain appropriate professionals. Information from sources other than the Listing Agent may have been included in the MLS data. Unless otherwise specified in writing, Broker/Agent has not and will not verify any information obtained from other sources. The Broker/Agent providing the information contained herein may or may not have been the Listing and/or Selling Agent.

board logo

This information is deemed reliable but not guaranteed. You should rely on this information only to decide whether or not to further investigate a particular property. BEFORE MAKING ANY OTHER DECISION, YOU SHOULD PERSONALLY INVESTIGATE THE FACTS (e.g. square footage and lot size) with the assistance of an appropriate professional. You may use this information only to identify properties you may be interested in investigating further. All uses except for personal, non-commercial use in accordance with the foregoing purpose are prohibited. Redistribution or copying of this information, any photographs or video tours is strictly prohibited. This information is derived from the Internet Data Exchange (IDX) service provided by San Diego MLS®. Displayed property listings may be held by a brokerage firm other than the broker and/or agent responsible for this display. The information and any photographs and video tours and the compilation from which they are derived is protected by copyright. Compilation © 2026 San Diego MLS®,

How much is your home worth?

Get instant property value now!