Share this with your friends


+18588804624
Proptero Realty
32079 Bullard St, Menifee, CA 92584
- $950,000
- 4
- BD
- 3
- BA
- 3,020
- SqFt




- Sold Price
- $950,000
- List Price
- $1,007,928
- Closing Date
- Jan 23, 2026
- Status
- CLOSED
- MLS#
- IG25224100
- Bedrooms
- 4
- Bathrooms
- 3
- Living Sq. Ft
- 3,020
- Lot Size(apprx.)
- 6,700
- Property Type
- Single Family Residential
- Year Built
- 2022
Property Description
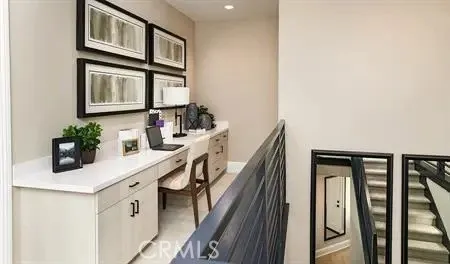
This MUST SEE home is a Former Model home, the Pearce plan, whose claim to fame is the attached RV garage ( 38 ft long, 20 ft. ceiling height) + rear RV garage door access to the backyard, in addition, there is a 2 car garage attached. Endless possibilities, RV, extra storage, a home gym, long truck, van, trailer, boat, the list is endless!! This 4 bed/3 bath + loft home is filled with model upgrades such as fireplace & 12 ft double sliding doors at Great room, fully landscaped front and rear yard w built in BBQ, charming front porch, extended rear covered patio, full wrap rain gutters, custom paint, kitchen extended cabinets w/glass uppers, quartz countertops in "Eternal Calacatta Gold", full tile backsplash w/under cabinet lighting, modern maple horizontal stair rail, primary super shower w/custom tiles, engineered hard wood floors on the main level, 12 x 24 tiles in all bathrooms & laundry, plus upgraded carpet in hallways, stairs and bedrooms. Prewired for surround sound speaker package, security alarm, tons of recessed lighting and owned solar. Modeled appliances include the GE French door refrigerator and GE top load washer and dryer. Bonus cabinets include tech center base & upper cabinets at laundry. This home is stunning and ready for move in. All furniture and furnishings can be purchased separately. This MUST SEE home is a Former Model home, the Pearce plan, whose claim to fame is the attached RV garage ( 38 ft long, 20 ft. ceiling height) + rear RV garage door access to the backyard, in addition, there is a 2 car garage attached. Endless possibilities, RV, extra storage, a home gym, long truck, van, trailer, boat, the list is endless!! This 4 bed/3 bath + loft home is filled with model upgrades such as fireplace & 12 ft double sliding doors at Great room, fully landscaped front and rear yard w built in BBQ, charming front porch, extended rear covered patio, full wrap rain gutters, custom paint, kitchen extended cabinets w/glass uppers, quartz countertops in "Eternal Calacatta Gold", full tile backsplash w/under cabinet lighting, modern maple horizontal stair rail, primary super shower w/custom tiles, engineered hard wood floors on the main level, 12 x 24 tiles in all bathrooms & laundry, plus upgraded carpet in hallways, stairs and bedrooms. Prewired for surround sound speaker package, security alarm, tons of recessed lighting and owned solar. Modeled appliances include the GE French door refrigerator and GE top load washer and dryer. Bonus cabinets include tech center base & upper cabinets at laundry. This home is stunning and ready for move in. All furniture and furnishings can be purchased separately.
Additional Information
- Stories
- 2
- Cooling
- Central Air
How much is your home worth?
...get instant property value now!
Mortgage Calculator
Listing courtesy of Listing Agent: Randy Anderson (909-806-9352) from Listing Office: RICHMOND AMERICAN HOMES.
Selling Office: The Agency.
This information is deemed reliable but not guaranteed. You should rely on this information only to decide whether or not to further investigate a particular property. BEFORE MAKING ANY OTHER DECISION, YOU SHOULD PERSONALLY INVESTIGATE THE FACTS (e.g. square footage and lot size) with the assistance of an appropriate professional. You may use this information only to identify properties you may be interested in investigating further. All uses except for personal, non-commercial use in accordance with the foregoing purpose are prohibited. Redistribution or copying of this information, any photographs or video tours is strictly prohibited. This information is derived from the Internet Data Exchange (IDX) service provided by San Diego MLS®. Displayed property listings may be held by a brokerage firm other than the broker and/or agent responsible for this display. The information and any photographs and video tours and the compilation from which they are derived is protected by copyright. Compilation © 2026 San Diego MLS®,